
I am currently designing the bathroom but can’t seem to find the ideal solution. Initially, I was thinking of a T-shaped layout, but couldn’t get it to work properly, and I also felt the lighting might not be right. So now I came up with a new proposal. I planned the front wall to be 1.10 m (3 ft 7 in). I was considering a privacy screen, but I’m not sure if it will really work as I imagine it 😉
What’s important for us is a shower measuring 80 x 120 cm (31 x 47 in), a double sink, and an electric towel heater. The bathtub can be for one person. Maybe it would be nice if it’s tiled on the outside.
We want tiles in anthracite gray and white (possibly with a slight beige tint).
Do you have any ideas on how to arrange the different sanitary fixtures and so on?
The bathroom is 5 m x 2.82 m (16 ft 5 in x 9 ft 3 in). Please don’t be surprised about the square meters. The image comes from my planning and Sweat Home 3D didn’t quite match the dimensions on the upper floor.
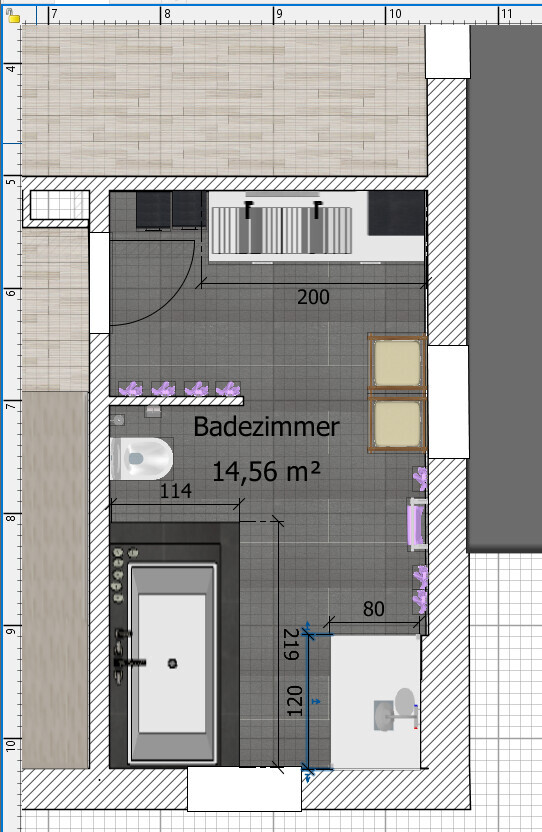
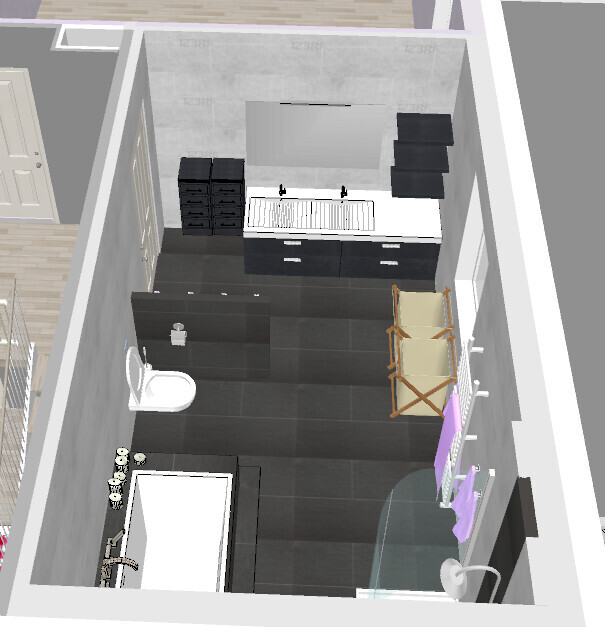

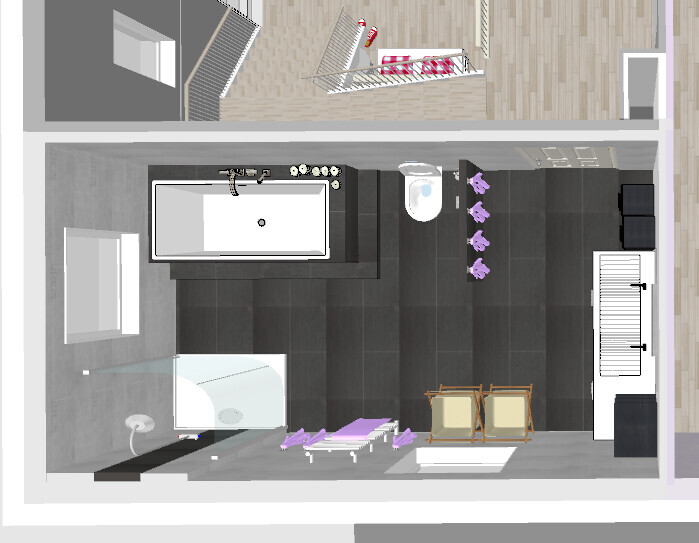
What’s important for us is a shower measuring 80 x 120 cm (31 x 47 in), a double sink, and an electric towel heater. The bathtub can be for one person. Maybe it would be nice if it’s tiled on the outside.
We want tiles in anthracite gray and white (possibly with a slight beige tint).
Do you have any ideas on how to arrange the different sanitary fixtures and so on?
The bathroom is 5 m x 2.82 m (16 ft 5 in x 9 ft 3 in). Please don’t be surprised about the square meters. The image comes from my planning and Sweat Home 3D didn’t quite match the dimensions on the upper floor.
Traumfaenger schrieb:
Space-saving alternative proposal, I have accurately scaled your existing sanitary fixtures. What you do with the new space is up to your imagination (sauna, infrared cabin, cabinets, etc.)... and then brushing teeth in front of the door with four people – oh no....
Regards, Yvonne
T
Traumfaenger24 Jul 2017 23:25ypg schrieb:
... and then brushing teeth in front of the door with four people – oh nooooo....We currently have a similar layout and everyone can brush their teeth. In autumn/winter with lighting, and in spring/summer without lighting. It is also intended as an alternative for the homeowners becausea) it provides a lot of extra space for storage (cabinets) or luxury features (sauna)
b) the toilet is hidden and well ventilated
c) the sinks are immediately accessible when entering the bathroom (washing hands is a common need, right?) and there is a large mirror surface, which I personally find more pleasant than a shower enclosure
d) natural light comes only through the two side windows anyway. Whether it reaches the sink near the door, I would leave open for all designs. ;-)
Similar topics