
I am currently designing the bathroom but can’t seem to find the ideal solution. Initially, I was thinking of a T-shaped layout, but couldn’t get it to work properly, and I also felt the lighting might not be right. So now I came up with a new proposal. I planned the front wall to be 1.10 m (3 ft 7 in). I was considering a privacy screen, but I’m not sure if it will really work as I imagine it 😉
What’s important for us is a shower measuring 80 x 120 cm (31 x 47 in), a double sink, and an electric towel heater. The bathtub can be for one person. Maybe it would be nice if it’s tiled on the outside.
We want tiles in anthracite gray and white (possibly with a slight beige tint).
Do you have any ideas on how to arrange the different sanitary fixtures and so on?
The bathroom is 5 m x 2.82 m (16 ft 5 in x 9 ft 3 in). Please don’t be surprised about the square meters. The image comes from my planning and Sweat Home 3D didn’t quite match the dimensions on the upper floor.
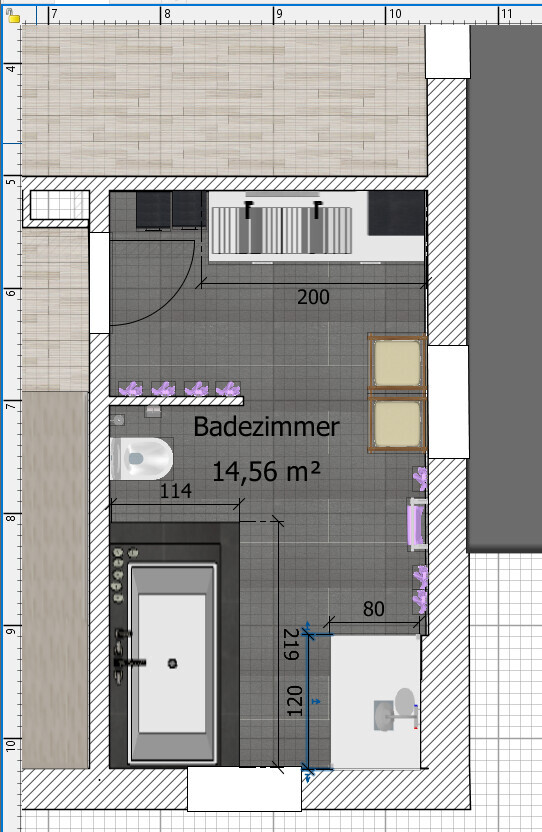
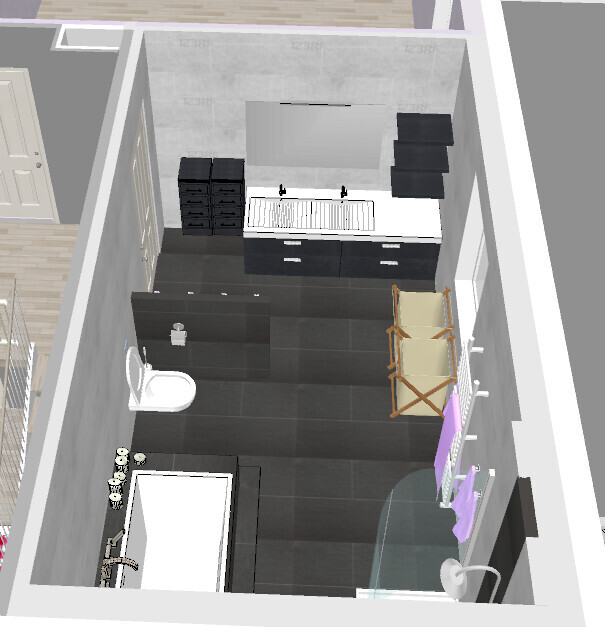

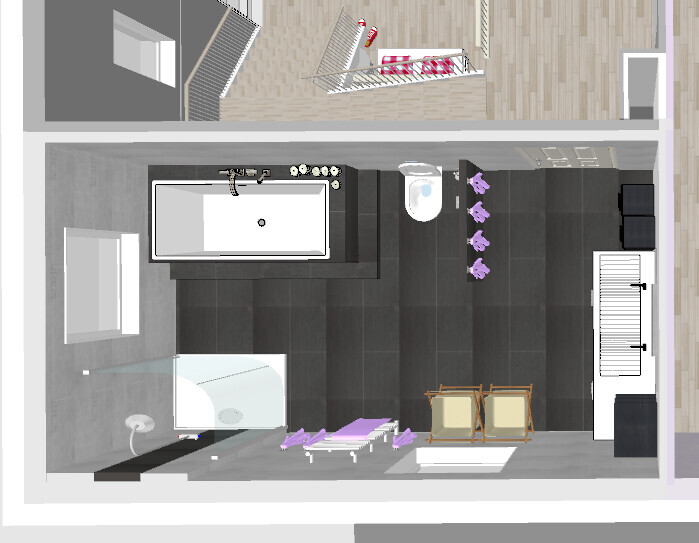
What’s important for us is a shower measuring 80 x 120 cm (31 x 47 in), a double sink, and an electric towel heater. The bathtub can be for one person. Maybe it would be nice if it’s tiled on the outside.
We want tiles in anthracite gray and white (possibly with a slight beige tint).
Do you have any ideas on how to arrange the different sanitary fixtures and so on?
The bathroom is 5 m x 2.82 m (16 ft 5 in x 9 ft 3 in). Please don’t be surprised about the square meters. The image comes from my planning and Sweat Home 3D didn’t quite match the dimensions on the upper floor.
You don’t really want to store your dirty laundry there, do you? [emoji15]
The issue seems to be the two windows: is there any way to move or remove them? Or do they have to be that way because of the ground floor layout?
For planning, the measurements would be needed here. Maybe you could share the floor plan with dimensions?
The Villeroy & Boch planner is quite good otherwise.
Best regards in short
The issue seems to be the two windows: is there any way to move or remove them? Or do they have to be that way because of the ground floor layout?
For planning, the measurements would be needed here. Maybe you could share the floor plan with dimensions?
The Villeroy & Boch planner is quite good otherwise.
Best regards in short
ypg schrieb:
You don’t actually want to use that space to store your dirty laundry, do you? [emoji15]
The problem seems to be two windows: is there any possibility to slide or remove them? Or do they have to be there because of the ground floor layout? For planning, the measurements would be needed here. Maybe you could upload the floor plan with dimensions?
Otherwise, the Villeroy & Boch planner is quite good.
Best regardsWe would like to temporarily store laundry upstairs, since unfortunately we don’t have a laundry chute. But it will probably be just a collection bin. The washing machine will be located in the basement.
Regarding the windows, it might be difficult. The building permit and structural engineering approval are already finalized. I think minor changes might be possible, but I’m not very familiar with that. On one side the windows are the same as downstairs, and both have the same spacing as the second window on each side. I can of course upload the design later. Since I’m still learning, I won’t do it from my phone [emoji38]
I’ll give the Villeroy & Boch planner a try. Thanks for the tip
Similar topics