
Hello everyone,
we are currently working on the floor plan and wondering if our 9 sqm (97 sq ft) will be sufficient for the end-terrace house. Our general contractor made a proposal (red walls), and I just created another version using an app (green walls).
In any case, we want a barrier-free shower without a door. The question now is which layout feels a bit more “open” and doesn’t make the room feel cramped.
Or should we widen the shower from 1.00 m (3 ft 3 in) to 1.20 m (4 ft), and include a bathtub that is only 1.60 m (5 ft 3 in) long? I planned the shower wall at 1.40 m (4 ft 7 in) to prevent too much water splashing outside.
What do you think?

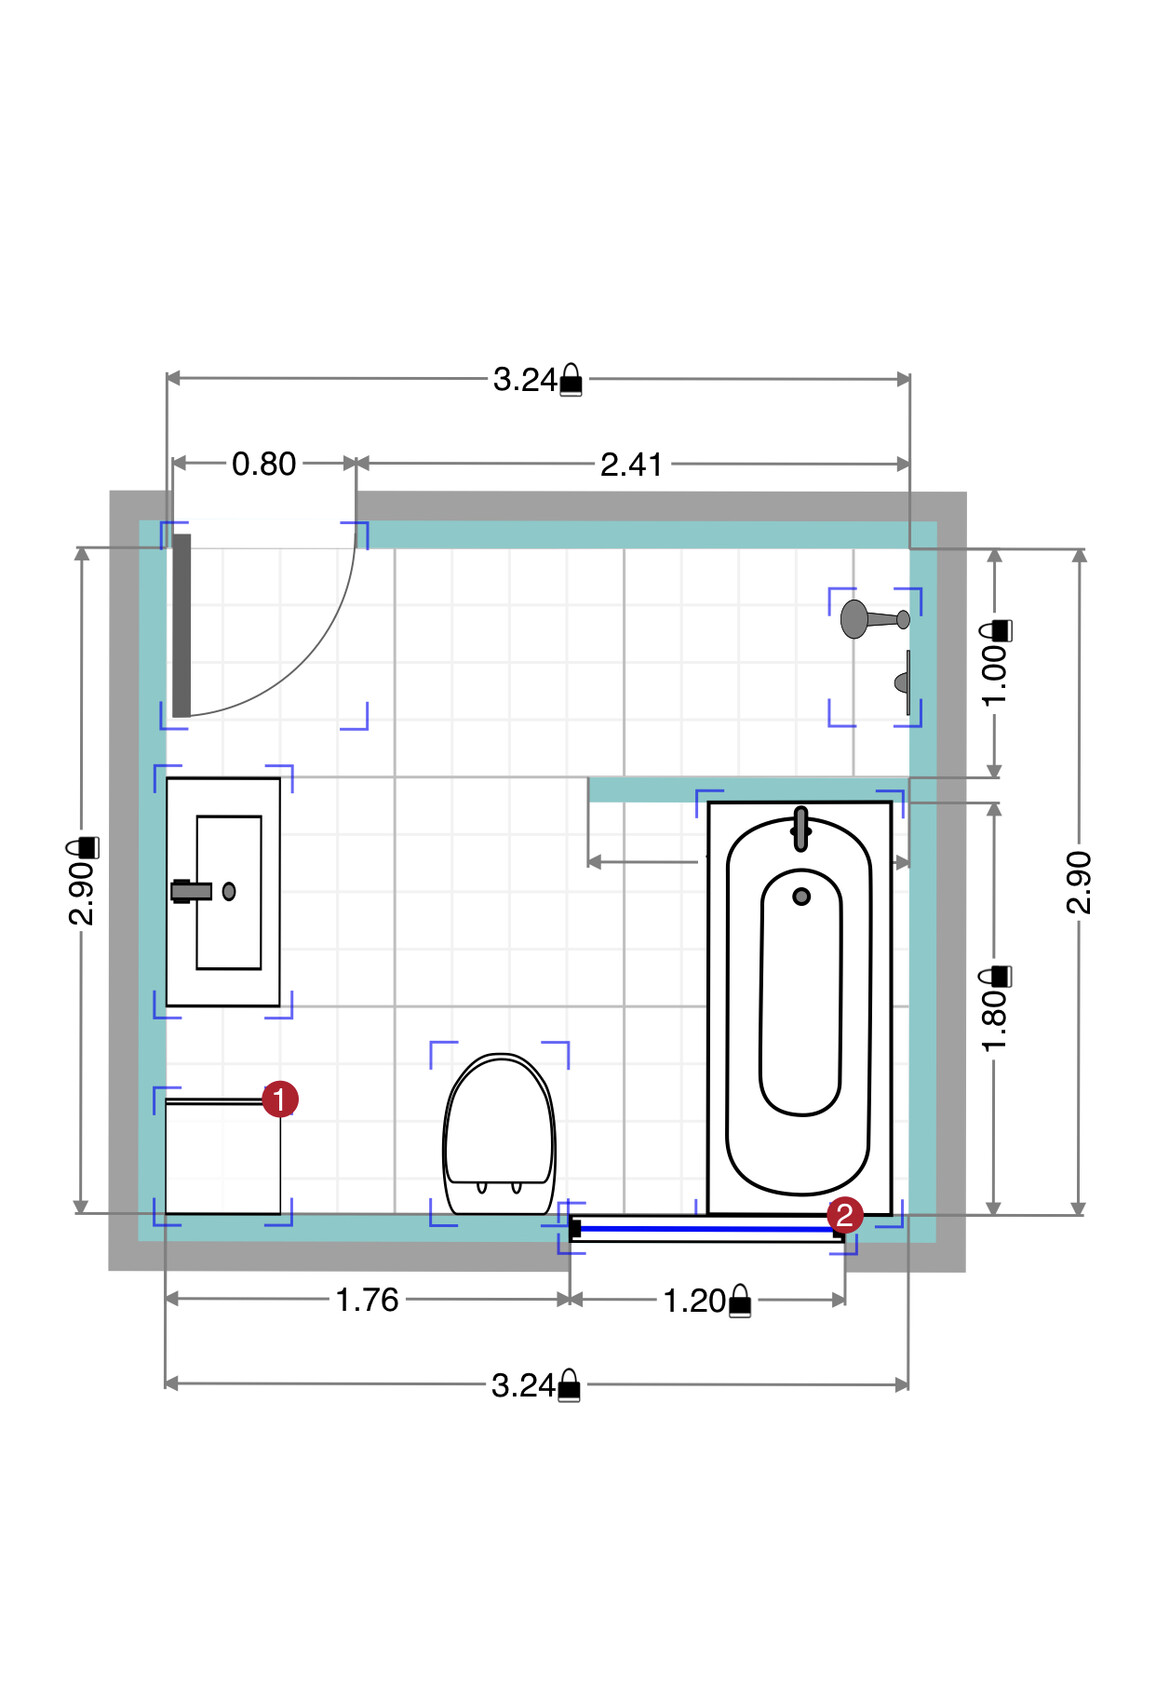
we are currently working on the floor plan and wondering if our 9 sqm (97 sq ft) will be sufficient for the end-terrace house. Our general contractor made a proposal (red walls), and I just created another version using an app (green walls).
In any case, we want a barrier-free shower without a door. The question now is which layout feels a bit more “open” and doesn’t make the room feel cramped.
Or should we widen the shower from 1.00 m (3 ft 3 in) to 1.20 m (4 ft), and include a bathtub that is only 1.60 m (5 ft 3 in) long? I planned the shower wall at 1.40 m (4 ft 7 in) to prevent too much water splashing outside.
What do you think?
G
goalkeeper15 Apr 2019 22:5411ant schrieb:
In a 1m (3.3 ft) shower, you won’t bump your elbows; that’s all you really need. A shorter bathtub feels more cramped. I would build the shower wall with drywall, as that seems the easiest way to integrate the shelves.What do you mean by integrating the shelves?
goalkeeper schrieb:
What do you mean by recessing the shelves?.... the compartments for shampoo and so on.
G
goalkeeper15 Apr 2019 23:05ypg schrieb:
.... the compartments for shampoo and so on.That’s what I thought. However, the shelf in the drywall partition isn’t very practical because the maximum depth is far too shallow.
Normally, parts of the masonry are cut out and then tiled—I know it that way. And judging by my wife’s collection, we definitely need more depth.

goalkeeper schrieb:
Usually, parts of the masonry are cut out and tiled – that’s how I know it.But it’s not so simple in a wall with the thickness of a header.goalkeeper schrieb:
And looking at my wife’s collection, we definitely need more depth.Well, I only take shower gel and shampoo into the shower, deodorant comes later, and toothpaste doesn’t go in there – neither does shaving stuff. Even if I used a different shower gel in the evening than in the morning (or on Sundays versus weekdays), I’d only take the one I’m currently using into the shower stall.I wouldn’t want to have the entire range of beauty products lined up constantly inside the splash zone. You’re not supposed to play “I’m going to an island and packing my suitcase with ..., ..., ...” while in the shower, right?
https://www.instagram.com/11antgmxde/
https://www.linkedin.com/company/bauen-jetzt/
11ant schrieb:
I wouldn’t want to have the entire range of beauty products lined up constantly in the spray zone.Me neither. You also need to clean and dry underneath. The less stuff is there, the less grime accumulates.
goalkeeper schrieb:
Usually parts of the masonry are cut out and tiled over, right?It’s more common to build a double wall with a gap left, isn’t it? Large openings aren’t possible either because of structural concerns—if part is cut out, the upper wall needs support. Drywall construction has many advantages here.
That looks like a double wall. You can’t just leave out parts of the exterior wall.
It’s not sand-lime brick either; it’s Ytong (aerated concrete blocks), which you can easily cut corners from. In the end, it’s a matter of cost, and a good general contractor or bricklayer will explain to you, based on the price, which materials will be used…
I hope you read all the way to the bottom? I would appreciate not having to clear out all the bottles in a household where the shower is used very often.
It’s not sand-lime brick either; it’s Ytong (aerated concrete blocks), which you can easily cut corners from. In the end, it’s a matter of cost, and a good general contractor or bricklayer will explain to you, based on the price, which materials will be used…
I hope you read all the way to the bottom? I would appreciate not having to clear out all the bottles in a household where the shower is used very often.
Similar topics