
Hello everyone,
we are currently working on the floor plan and wondering if our 9 sqm (97 sq ft) will be sufficient for the end-terrace house. Our general contractor made a proposal (red walls), and I just created another version using an app (green walls).
In any case, we want a barrier-free shower without a door. The question now is which layout feels a bit more “open” and doesn’t make the room feel cramped.
Or should we widen the shower from 1.00 m (3 ft 3 in) to 1.20 m (4 ft), and include a bathtub that is only 1.60 m (5 ft 3 in) long? I planned the shower wall at 1.40 m (4 ft 7 in) to prevent too much water splashing outside.
What do you think?

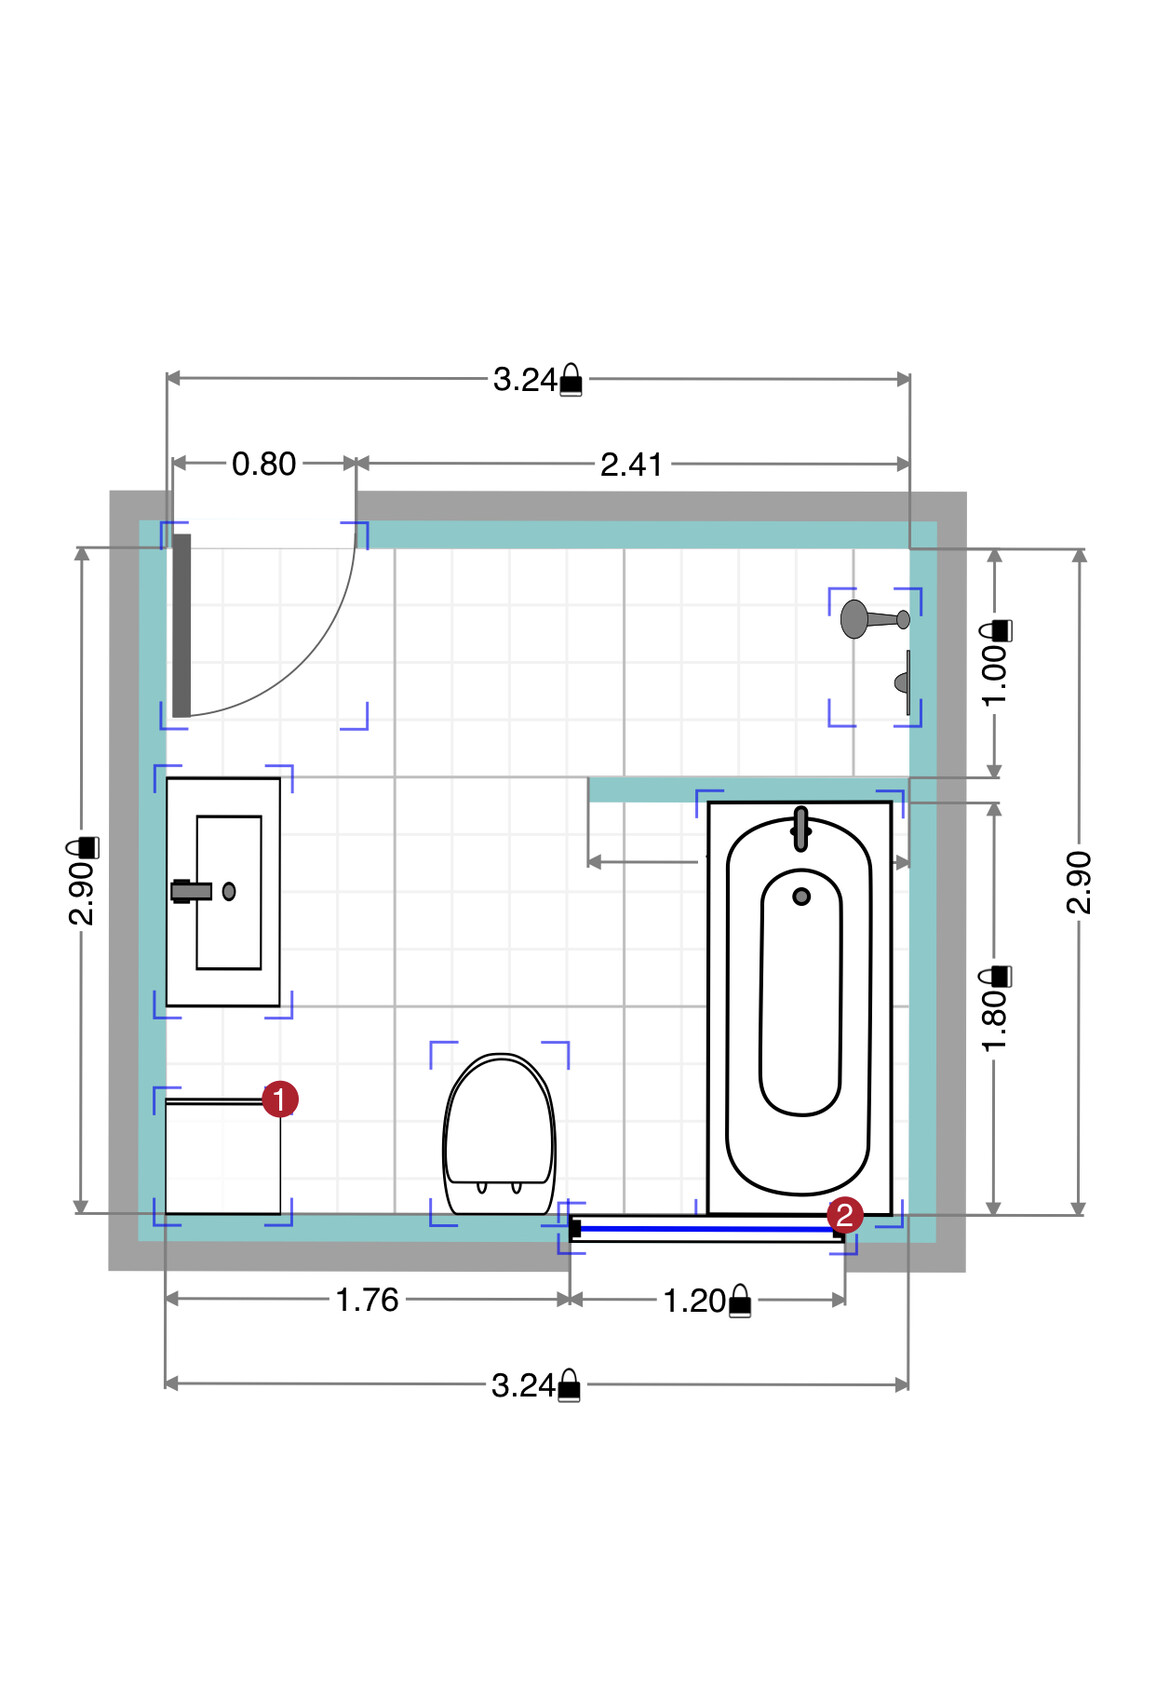
we are currently working on the floor plan and wondering if our 9 sqm (97 sq ft) will be sufficient for the end-terrace house. Our general contractor made a proposal (red walls), and I just created another version using an app (green walls).
In any case, we want a barrier-free shower without a door. The question now is which layout feels a bit more “open” and doesn’t make the room feel cramped.
Or should we widen the shower from 1.00 m (3 ft 3 in) to 1.20 m (4 ft), and include a bathtub that is only 1.60 m (5 ft 3 in) long? I planned the shower wall at 1.40 m (4 ft 7 in) to prevent too much water splashing outside.
What do you think?

A shower width of 1m (3 ft 3 in) is more than sufficient. I wouldn’t shorten the shower tray for that.
Alternatively, the partition wall could be made of glass.
Disadvantage: It needs to be cleaned regularly (might be better if frosted).
Advantage: Natural light in the shower, only 1cm (0.4 inches) thick, makes the bathroom feel more spacious and airy overall.
Regarding the floor plans, are you allowed to move or reduce the bathroom window in a townhouse? At least that’s the difference between the red and green plans.
Alternatively, the partition wall could be made of glass.
Disadvantage: It needs to be cleaned regularly (might be better if frosted).
Advantage: Natural light in the shower, only 1cm (0.4 inches) thick, makes the bathroom feel more spacious and airy overall.
Regarding the floor plans, are you allowed to move or reduce the bathroom window in a townhouse? At least that’s the difference between the red and green plans.
G
goalkeeper15 Apr 2019 08:33goalkeeper schrieb:
There is a trend emerging
However, I wonder if widening the shower and thus reducing the size of the bathtub might bring any benefits?
Also, our general contractor planned the shower partition wall to be only 10cm (4 inches) thick – so probably drywall.
Isn’t it more common to build that wall with calcium silicate blocks?kaho674 schrieb:
A 1m (3.3 ft) wide shower is more than enough. We have the same width and can even shower comfortably together.
I’m a bit unsure about the depth. Ours is 1.40m (4.6 ft), which is rather tight. We don’t splash around much, but it works. Yours looks even tighter. What depth do you have?
I’d consider placing the toilet next to the washbasin to create a nice open space in the middle, allowing easy access to the window (which I would position centrally), and next to the bathtub maybe a cabinet for wine glasses… or what is the “1”?
Since we’re on the subject, how does the rest of the house look so far?The “1” was assigned by the design software to the bathroom cabinet. I planned the shower partition wall at 1.40m (4.6 ft).
Attached is the entire house plan with the current status.
G
goalkeeper15 Apr 2019 08:35RomeoZwo schrieb:
1m (3.3 feet) is more than enough for the shower width. I wouldn’t reduce the shower tray size for that.
Alternatively, the partition could be made of glass.
Disadvantage: It needs cleaning (perhaps better if frosted).
Advantage: Natural light in the shower, only 1cm (0.4 inches) thick, makes the bathroom feel more spacious and airy overall.
Regarding the floor plans, are you allowed to move or reduce the bathroom window in a terraced house? At least there’s a difference between the red and green plan.We currently have a glass shower and definitely want to move away from it.
The bathroom window in the green version has been relocated. Whether this is allowed or not, I can’t say at this point. That still needs to be clarified.

G
goalkeeper15 Apr 2019 08:46kaho674 schrieb:
Will there be a garage added, or why is there no window on the left side of the living room?Good point. There won’t be a garage there – but eventually a carport or garden shed will be built.
The entrance seems too narrow to me. I definitely wouldn’t separate the wardrobe area with a wall. I would probably place the toilet "under" the kitchen, add a small pantry next to it, and thereby create a more open and relaxed entrance area.
How is the gallery in the attic lit? It seems to me that the planner is quite stingy with windows.
How is the gallery in the attic lit? It seems to me that the planner is quite stingy with windows.
Similar topics