
G
goalkeeper14 Apr 2019 21:48Hello everyone,
we are currently working on the floor plan and wondering if our 9 sqm (97 sq ft) will be sufficient for the end-terrace house. Our general contractor made a proposal (red walls), and I just created another version using an app (green walls).
In any case, we want a barrier-free shower without a door. The question now is which layout feels a bit more “open” and doesn’t make the room feel cramped.
Or should we widen the shower from 1.00 m (3 ft 3 in) to 1.20 m (4 ft), and include a bathtub that is only 1.60 m (5 ft 3 in) long? I planned the shower wall at 1.40 m (4 ft 7 in) to prevent too much water splashing outside.
What do you think?

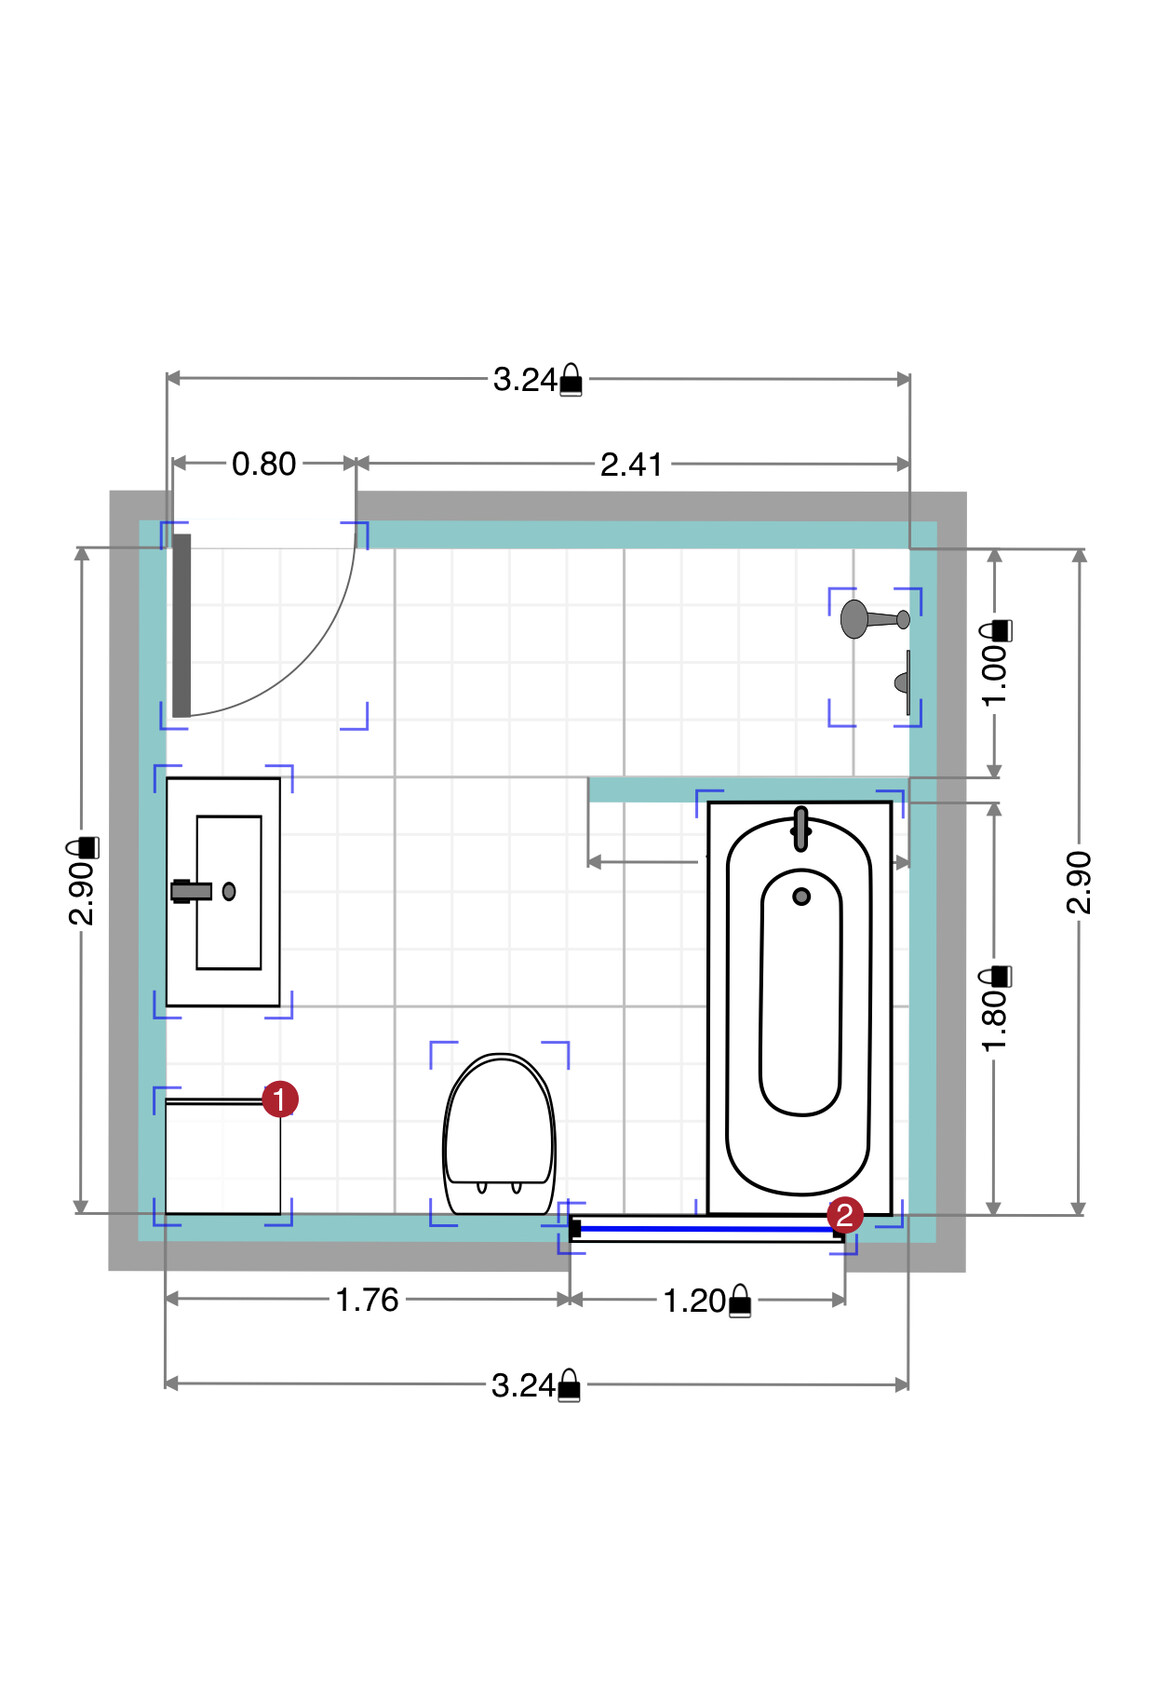
we are currently working on the floor plan and wondering if our 9 sqm (97 sq ft) will be sufficient for the end-terrace house. Our general contractor made a proposal (red walls), and I just created another version using an app (green walls).
In any case, we want a barrier-free shower without a door. The question now is which layout feels a bit more “open” and doesn’t make the room feel cramped.
Or should we widen the shower from 1.00 m (3 ft 3 in) to 1.20 m (4 ft), and include a bathtub that is only 1.60 m (5 ft 3 in) long? I planned the shower wall at 1.40 m (4 ft 7 in) to prevent too much water splashing outside.
What do you think?

Alright, it looks like it's 3-0 in favor of the green option for me.
https://www.instagram.com/11antgmxde/
https://www.linkedin.com/company/bauen-jetzt/
https://www.instagram.com/11antgmxde/
https://www.linkedin.com/company/bauen-jetzt/
G
goalkeeper15 Apr 2019 07:51A trend is already becoming apparent.
However, I am wondering whether widening the shower and thus reducing the size of the bathtub has advantages or disadvantages?
My wife is about 1.60m (5 ft 3 in), while I am about 1.85m (6 ft 1 in).
Also, our general contractor planned the shower partition wall at only 10cm (4 inches) thick—so probably made from drywall.
Isn’t it more common to build this wall with calcium silicate blocks?
However, I am wondering whether widening the shower and thus reducing the size of the bathtub has advantages or disadvantages?
My wife is about 1.60m (5 ft 3 in), while I am about 1.85m (6 ft 1 in).
Also, our general contractor planned the shower partition wall at only 10cm (4 inches) thick—so probably made from drywall.
Isn’t it more common to build this wall with calcium silicate blocks?

A 1m (3 ft 3 in) wide shower is completely sufficient. We also have a meter and can even shower comfortably together.
I’m a bit unsure about the depth. We have 1.40m (4 ft 7 in), which is rather tight. But we don’t splash around wildly. It works. Yours looks even tighter. What size do you have?
I would consider placing the toilet next to the sink to have a nice open space in the middle where you can step to the window (which I would position centrally), and next to the bathtub a cabinet for the wine glass... or what does the “1” stand for?
While we’re at it, how does the rest of the house look so far?
I’m a bit unsure about the depth. We have 1.40m (4 ft 7 in), which is rather tight. But we don’t splash around wildly. It works. Yours looks even tighter. What size do you have?
I would consider placing the toilet next to the sink to have a nice open space in the middle where you can step to the window (which I would position centrally), and next to the bathtub a cabinet for the wine glass... or what does the “1” stand for?
While we’re at it, how does the rest of the house look so far?
Similar topics