
Hello everyone,
we are currently working on the floor plan and wondering if our 9 sqm (97 sq ft) will be sufficient for the end-terrace house. Our general contractor made a proposal (red walls), and I just created another version using an app (green walls).
In any case, we want a barrier-free shower without a door. The question now is which layout feels a bit more “open” and doesn’t make the room feel cramped.
Or should we widen the shower from 1.00 m (3 ft 3 in) to 1.20 m (4 ft), and include a bathtub that is only 1.60 m (5 ft 3 in) long? I planned the shower wall at 1.40 m (4 ft 7 in) to prevent too much water splashing outside.
What do you think?

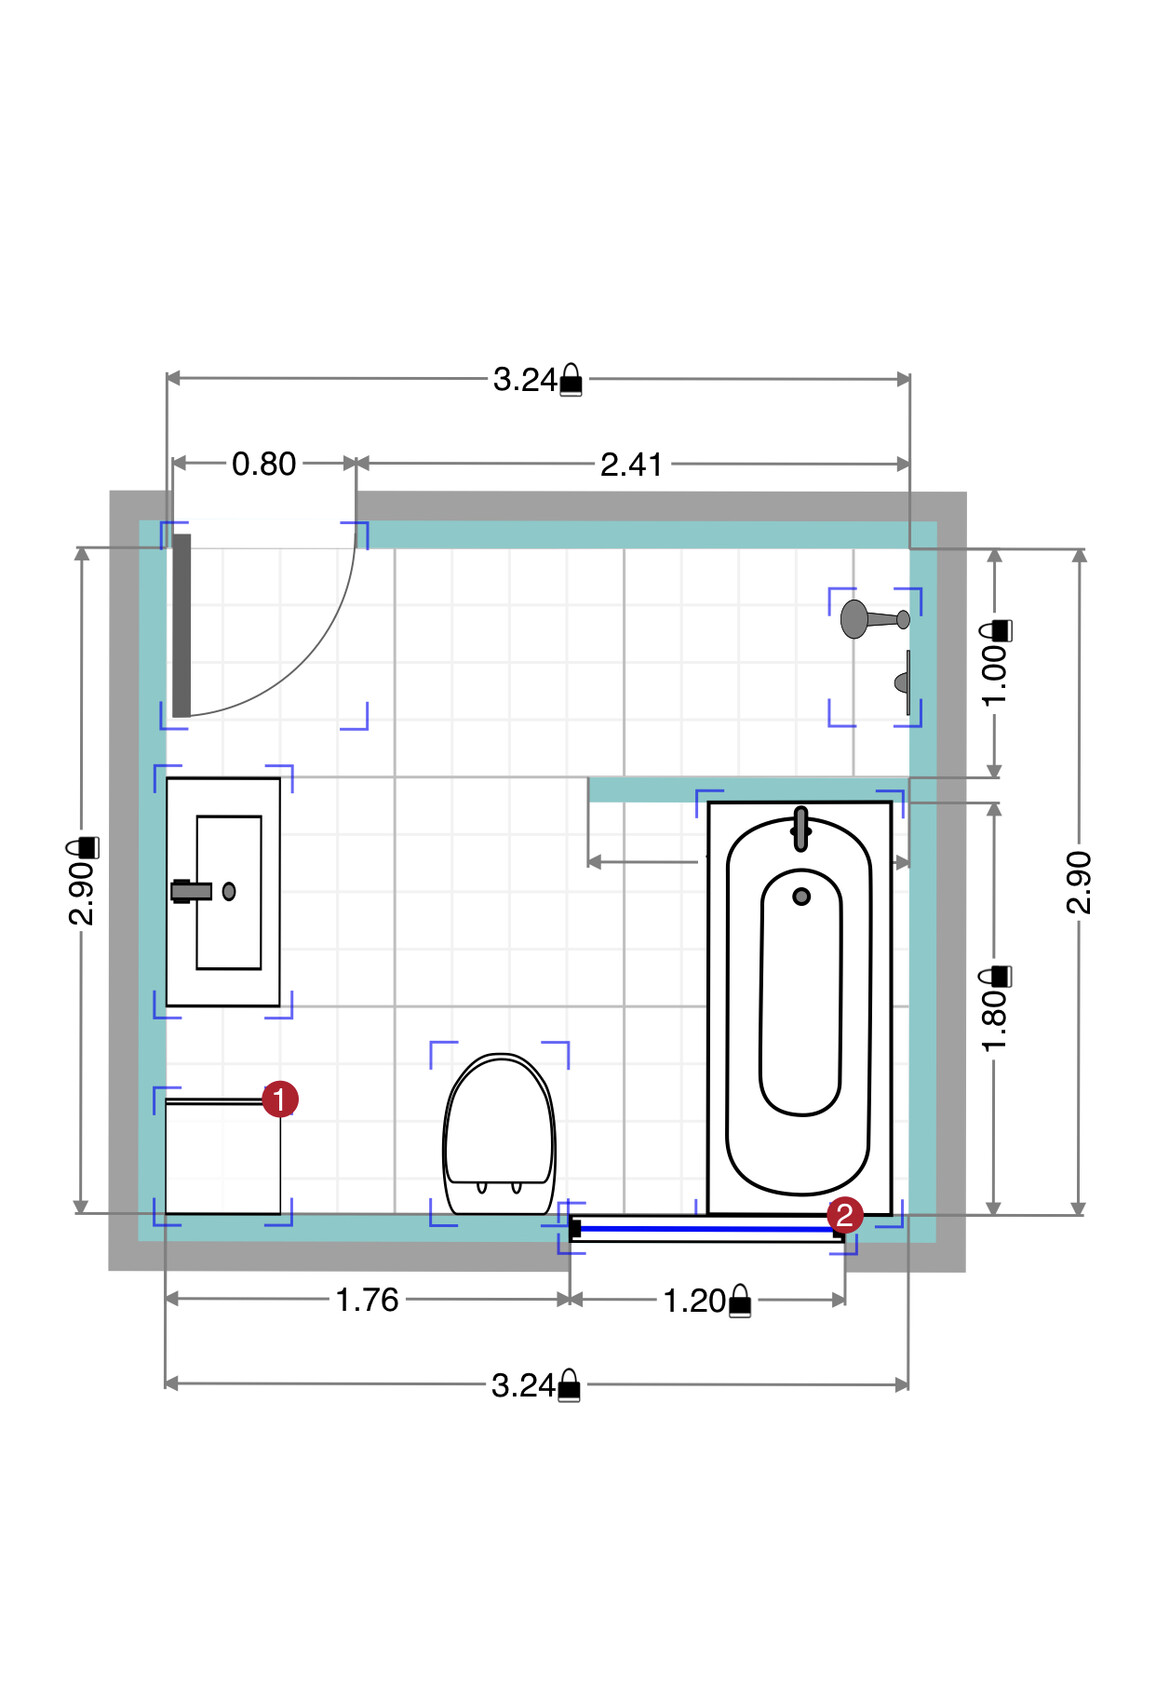
we are currently working on the floor plan and wondering if our 9 sqm (97 sq ft) will be sufficient for the end-terrace house. Our general contractor made a proposal (red walls), and I just created another version using an app (green walls).
In any case, we want a barrier-free shower without a door. The question now is which layout feels a bit more “open” and doesn’t make the room feel cramped.
Or should we widen the shower from 1.00 m (3 ft 3 in) to 1.20 m (4 ft), and include a bathtub that is only 1.60 m (5 ft 3 in) long? I planned the shower wall at 1.40 m (4 ft 7 in) to prevent too much water splashing outside.
What do you think?
goalkeeper schrieb:
Also, our general contractor planned the shower partition wall with only 10cm (4 inches) – probably made of drywall. Isn't it usually built with calcium silicate bricks? For us, it's 11.5cm (4.5 inches) aerated concrete. Then tiles are applied on top. The 10cm (4 inches) thickness—ask him what material he intends to use for that.
kaho674 schrieb:
How is the gallery in the attic lit? It seems to me that the designer is quite stingy with windows. Do you think so? The large rooms in the attic have two windows. On the ground floor, there is a huge window. Sure, you could add another one on the left side of the plan, but otherwise I find the rooms well lit.
chrisw81 schrieb:
Do you think so? In the attic, the large rooms have two windows. For me, it would be too dark in Bedroom 1, the living room (here, having light from two sides creates a completely different spatial experience), and the attic. For the utility room, just one double casement window would be too little for the space. I can’t quite interpret the gallery. Is there a gable window or not?
G
goalkeeper15 Apr 2019 10:56Child 1 shares a wall with the neighboring townhouse, so a second window is not possible there.
A gable window is not an option because we will have a pitched attic.
We need to consider an additional window on the ground floor, as we are planning a 4m wide (13 feet) patio door and an extra side door next to the kitchen.
In the top floor, the "guest" room, which will actually be our hobby room, will have a dormer measuring 3.5m wide (11.5 feet).
A gable window is not an option because we will have a pitched attic.
We need to consider an additional window on the ground floor, as we are planning a 4m wide (13 feet) patio door and an extra side door next to the kitchen.
In the top floor, the "guest" room, which will actually be our hobby room, will have a dormer measuring 3.5m wide (11.5 feet).
goalkeeper schrieb:
Child 1 adjoins the neighboring townhouse, so a second window isn’t possible there. That’s clear to me.
I meant I would just make it bigger.
goalkeeper schrieb:
A gable window won’t work because we will have an attic space. I meant the dormer on the opposite side.
So a window will be installed there after all – that’s good.

In a 1m (3.3 ft) shower, you won’t bump your elbows; that’s all you need. A shorter tub feels more cramped. I would build the shower wall with drywall; that also seems the easiest way to integrate shelves.
https://www.instagram.com/11antgmxde/
https://www.linkedin.com/company/bauen-jetzt/
https://www.instagram.com/11antgmxde/
https://www.linkedin.com/company/bauen-jetzt/