
Hello everyone,
we are currently working on the floor plan and wondering if our 9 sqm (97 sq ft) will be sufficient for the end-terrace house. Our general contractor made a proposal (red walls), and I just created another version using an app (green walls).
In any case, we want a barrier-free shower without a door. The question now is which layout feels a bit more “open” and doesn’t make the room feel cramped.
Or should we widen the shower from 1.00 m (3 ft 3 in) to 1.20 m (4 ft), and include a bathtub that is only 1.60 m (5 ft 3 in) long? I planned the shower wall at 1.40 m (4 ft 7 in) to prevent too much water splashing outside.
What do you think?

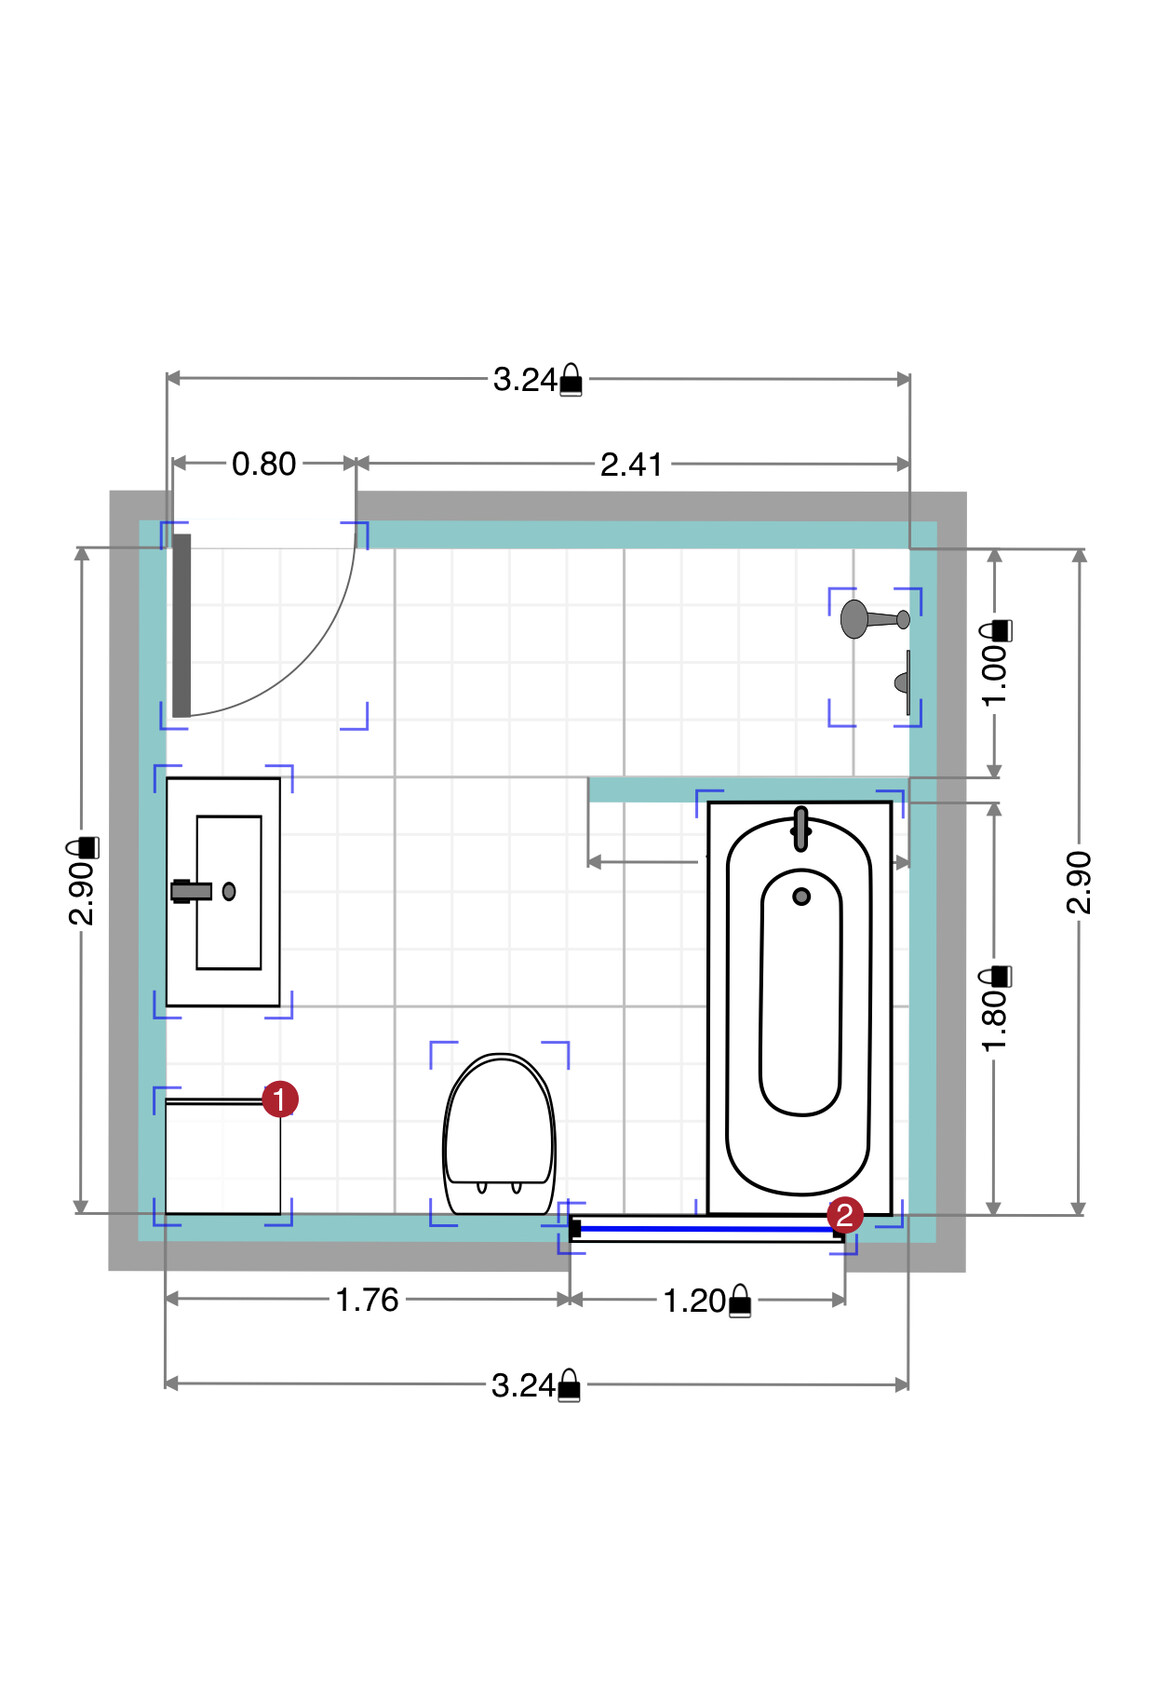
we are currently working on the floor plan and wondering if our 9 sqm (97 sq ft) will be sufficient for the end-terrace house. Our general contractor made a proposal (red walls), and I just created another version using an app (green walls).
In any case, we want a barrier-free shower without a door. The question now is which layout feels a bit more “open” and doesn’t make the room feel cramped.
Or should we widen the shower from 1.00 m (3 ft 3 in) to 1.20 m (4 ft), and include a bathtub that is only 1.60 m (5 ft 3 in) long? I planned the shower wall at 1.40 m (4 ft 7 in) to prevent too much water splashing outside.
What do you think?
G
goalkeeper9 May 2019 21:34Nordlys schrieb:
For us, it’s 11.5cm (4.5 inches) aerated concrete blocks with tiles on top. 10cm (4 inches), ask him what he plans to use there. The 10cm (4 inches) wall is made of gypsum drywall panels and should be perfectly suitable for that.