
ᐅ Questions about Floor Plan Optimization for a Single-Family House 8.5 x 11.5 m and Optimal Land Use
Created on: 22 Apr 2026 23:03
H
HausamSee
Dear community,
I have been following with interest for a year now – we have been tweaking our floor plan for just as long. On Monday, our building application will be reviewed with the planning office of our general contractor, so if possible, we would really appreciate some critical feedback now!
Location:
It concerns an infill development with heavy pedestrian and vehicle traffic (30 km/h (19 mph) zone, school opposite, and a popular recreational area with sought-after parking spaces).
- Approximately 19 m (62 ft) tall building opposite on the west side, so no evening sun for about 4 months (terrace or living room on the west side therefore not an option)
- Building zone starts only 5 m (16 ft) behind the western property line, design regulations forbid floor-to-ceiling windows or light bands in areas visible from the street
Most pressing questions:
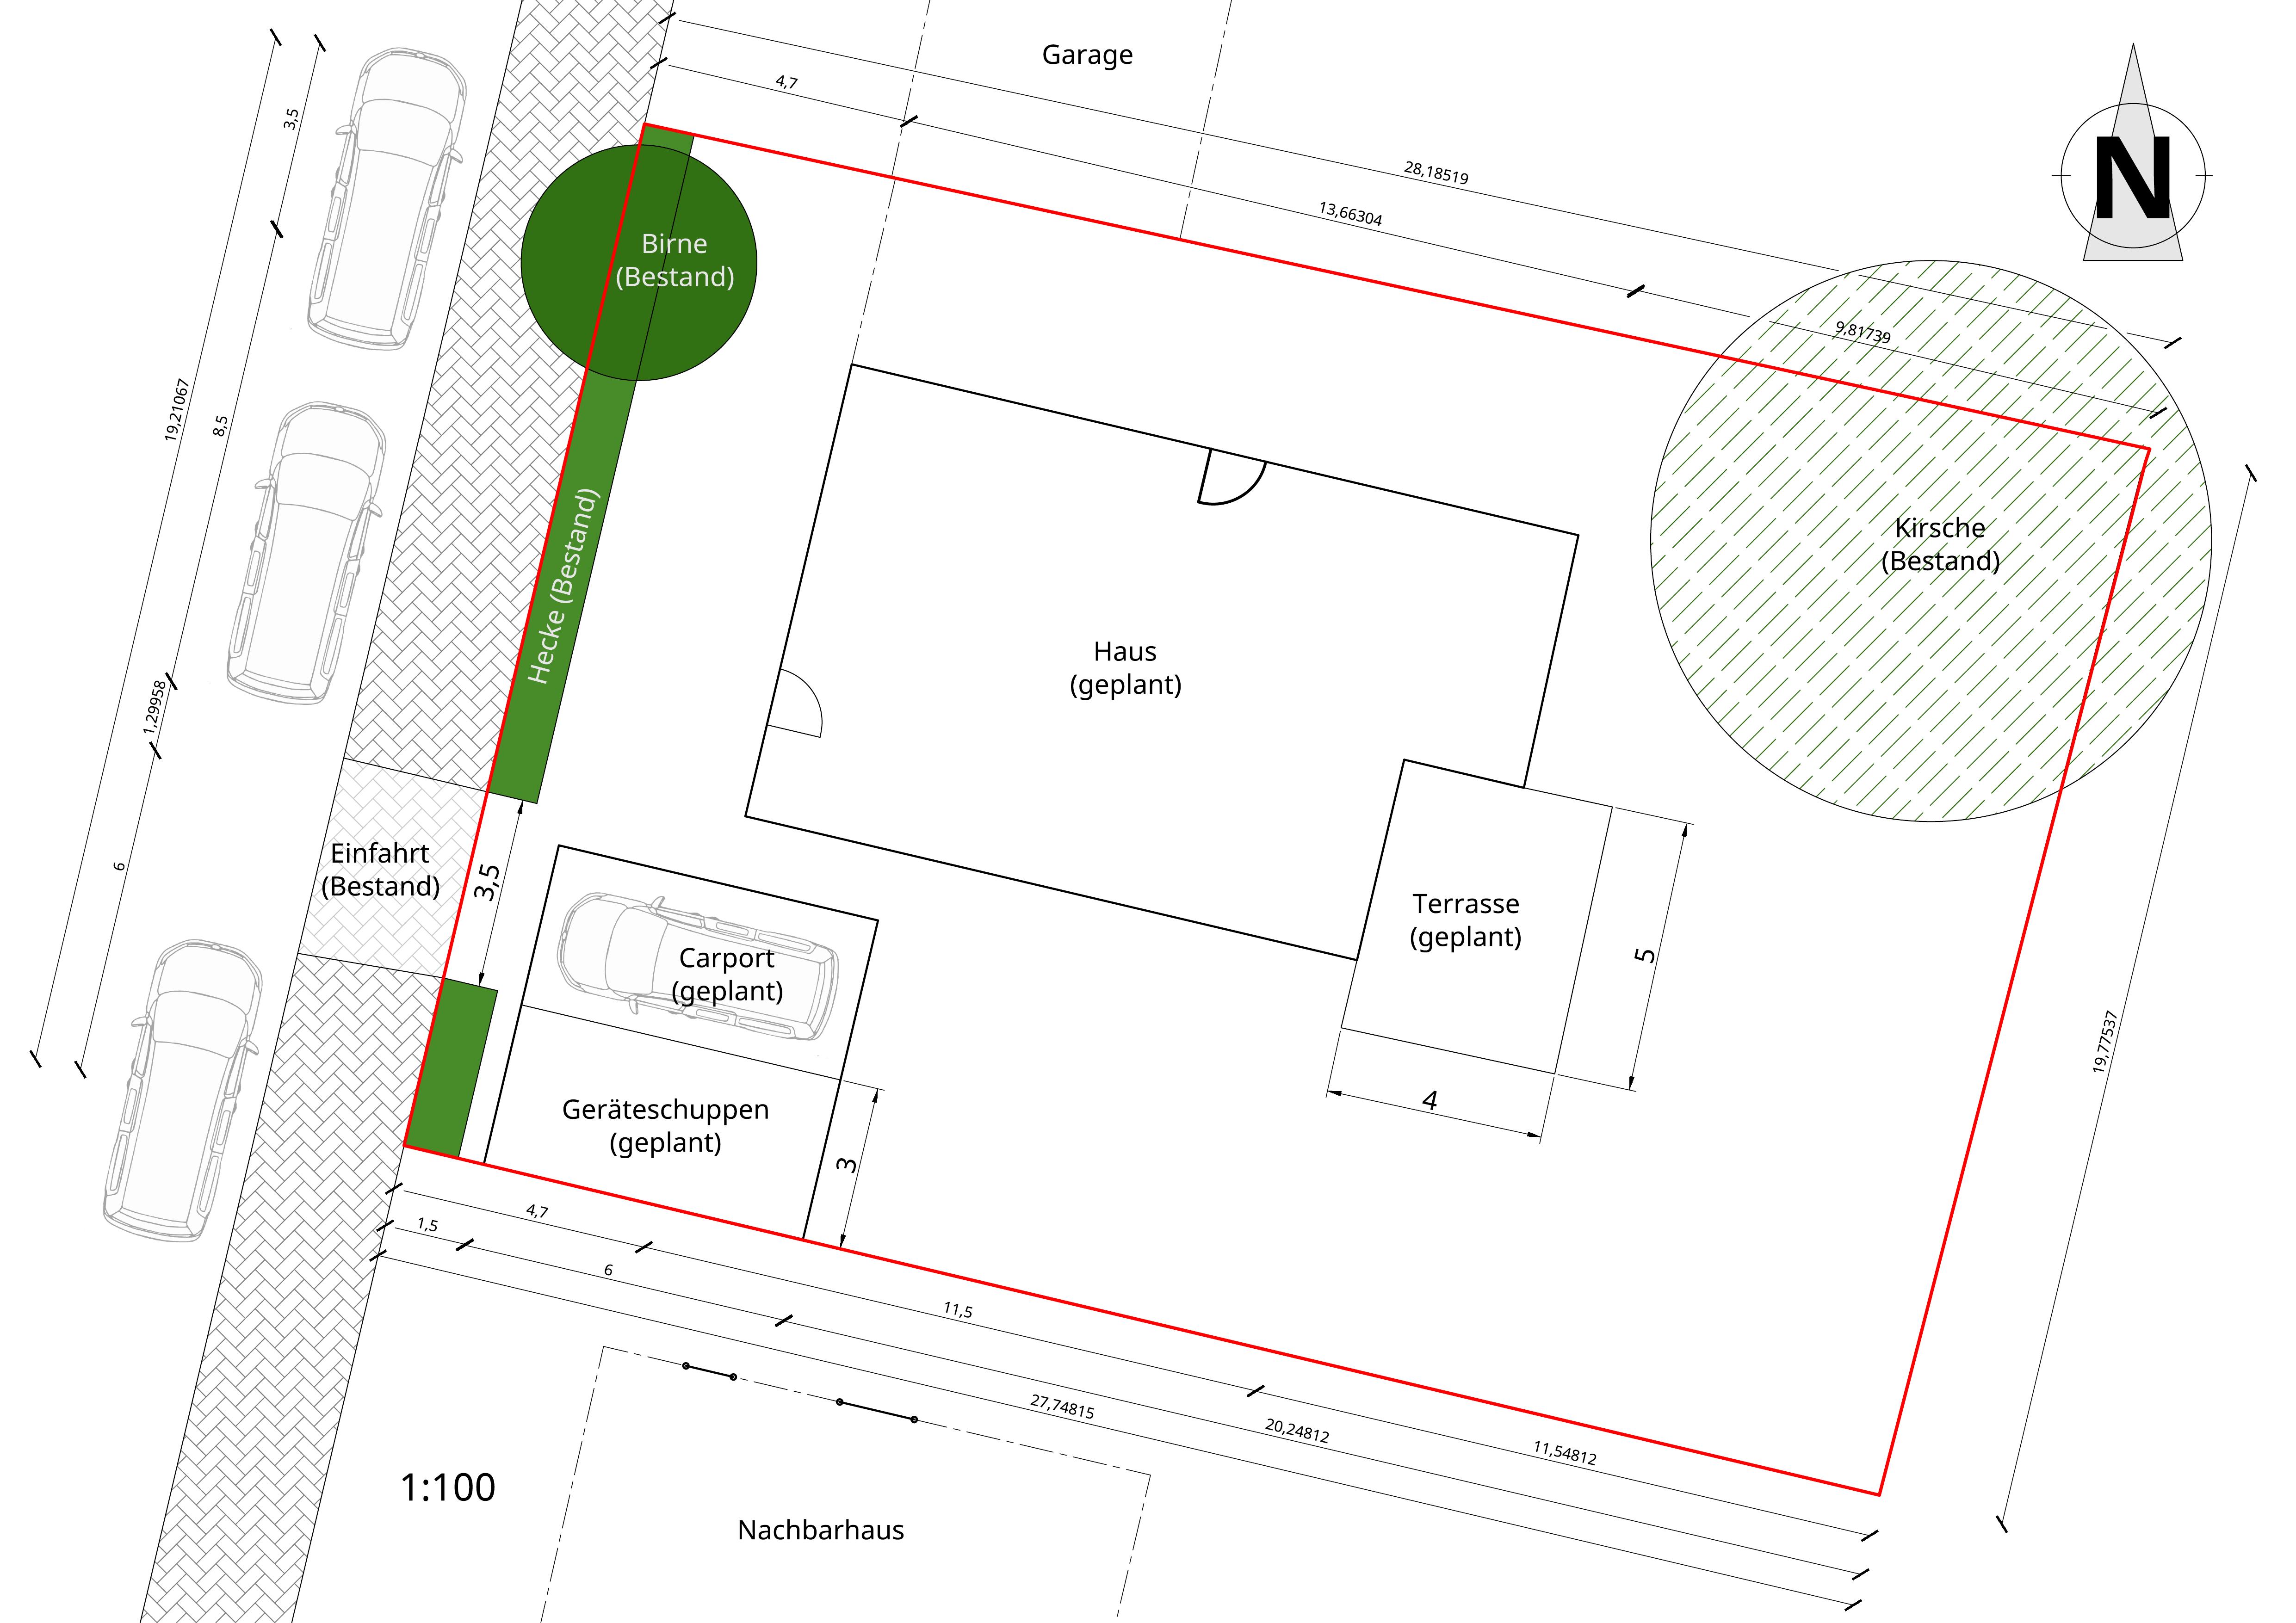
- Plot: How can it be used optimally, and where could a second parking space for guests be located without blocking the south side with a large garage or sacrificing light in the kitchen? Our idea is to apply for a second driveway along the north wall, but 3.5 m (11.5 ft) is quite tight for parking and the house entrance. It is also important to keep a shed or storage room of at least 15 m² (161 ft²) near the front for garden tools, car tires, bicycles.
- Ground floor: How can the layout of the office, a generously sized guest shower toilet, and the utility room (HAR) with pantry section be optimized?
We would prefer a connection from the utility room to the hallway rather than the kitchen (to avoid bringing dirt inside), but then the pantry part of the utility room would need to be separated to allow direct access to the kitchen.
- First floor: The idea is to create a laundry balcony above the bay window on the ground floor and possibly add an external staircase later, turning the bathroom and bedroom into a separate small apartment. However, this would require designing some sort of entrance area right away, so the balcony door shouldn’t open directly from the bathroom (which currently is not an issue due to the large tree ensuring privacy).
- Facade: What are your thoughts on the window arrangement on the north side? Are there too many window formats?
- Do you notice anything else?
Thanks!
Development Plan (none available, only preservation statutes)
Plot size: 544 m² (5859 ft²)
Slope: no
Floor area ratio: -
Plot ratio: -
Building zone, building line, and boundaries: same as neighboring plots, 5 m (16 ft) behind property boundary, 0.4 H (min. 3 m (10 ft)) clearance area
Edge development: garages and sheds up to 3 m (10 ft) height and max. 9 m (30 ft) length, unheated, no living space
Number of parking spaces: 1-2
Number of floors: 2-3
Roof type: gable roof
Style: neutral, as many older houses surround the site
Orientation: gable end facing the street, entrance possible from both courtyard and street side
Maximum heights/limits: ridge height up to 11 m (36 ft) (ours planned approx. 9.5 m (31 ft))
Other requirements: upright rectangular windows, wider formats must have sash subdivisions, symmetrical distribution, lower windows at least as large as windows above, no street-facing continuous glazing strips or floor-to-ceiling windows
Client Requirements
Style, roof type, building type: solid gable roof house, 2 full floors + attic with 70 cm (28 inch) knee wall as expansion reserve
No basement, 2.5 floors
Number of occupants: 2 adults, 2 children (3 and 6 years old)
Total space required: 160 m² (1720 ft²) + attic, ground floor 85 m² (915 ft²), upper floor 7 m² (75 ft²)
Home office: 1 office on ground floor, 1 niche in master bedroom on upper floor
Guest stays per year: 8 weekends (1 to 4 people each)
Open or closed architecture: semi-open
Conservative or modern construction: conservative
Open kitchen, kitchen island: both
Number of dining seats: 6, expandable to 10
Fireplace: no
Music/speaker wall: no
Balcony, roof terrace: roof of bay window at living room potentially extendable with railing, laundry balcony on bathroom on upper floor, French door to terrace on ground floor
Garage, carport: one carport space, adjacent shed up to property boundary, plus uncovered “overflow” guest parking preferred
Utility garden, greenhouse: decorative garden only
Other wishes/details/daily routine, including reasons for or against items
House Design
Planner: ourselves
What do you like most? Why?
- Maximum distance from neighbor on south side (more light and privacy)
- Staircase window on north side with unobstructed views of orchard and church
- Bathroom, bedroom, dining and living rooms on east side (busy street on west)
- Carport and shed as noise and privacy barrier to street
- Combination of separate toilet and laundry room on upper floor (backup option for simultaneous use, laundry done where it arises)
- Passage from kitchen to utility room for freezer, pantry cupboard, and multifunctional workspace
- Seating window in living room with garden view
- Living room arranged at an angle, somewhat separated from kitchen/dining area
- Large continuous coat wall in entrance area (for kids, storage)
- View into garden from main entrance door
- Space for wardrobes behind most doors
- Attic expansion reserve for additional storage and hobby/guest room
What don’t you like? Why?
- Ground floor office awkwardly shaped (guest shower toilet on ground floor should also function as the only bathroom in old age and already offers sufficient space, which reduces office size)
- Window symmetry on north side feels too busy
- Main entrance on north side possibly too hidden? (Increased risk of break-in)
- Kitchen may be too dark due to carport on south side and tall building on street side (west)
Estimated price by architect/planner: 500,000 Euro
Personal price limit for house including fixtures: 650,000 Euro
Preferred heating system: air-to-water heat pump, underfloor heating, electricity from photovoltaic system
If you had to give up anything, which features or extensions would it be?
- Could give up: secondary entrance door, storage under stairs
- Cannot give up:
- Sufficient space in utility room for drinking water and buffer tank, ventilation system, battery storage (photovoltaic), connections
- Two children's rooms, each at least 14 m² (150 ft²)
- Half-turned staircase aligned with exterior wall (with continuation into attic during future expansion)
Why is the design as it is now?
One year of consideration and development, with technical input from general contractor
What makes it particularly good or bad in your view?
Suboptimal use of space due to restrictions (window formats, 5 m (16 ft) setback line, built-up west side with heavy foot traffic)
Good: forward-looking design of ground floor as sole living floor later in life (living room can later be separated into sleeping area, comfortable guest shower toilet on ground floor, stairs outside of living area)
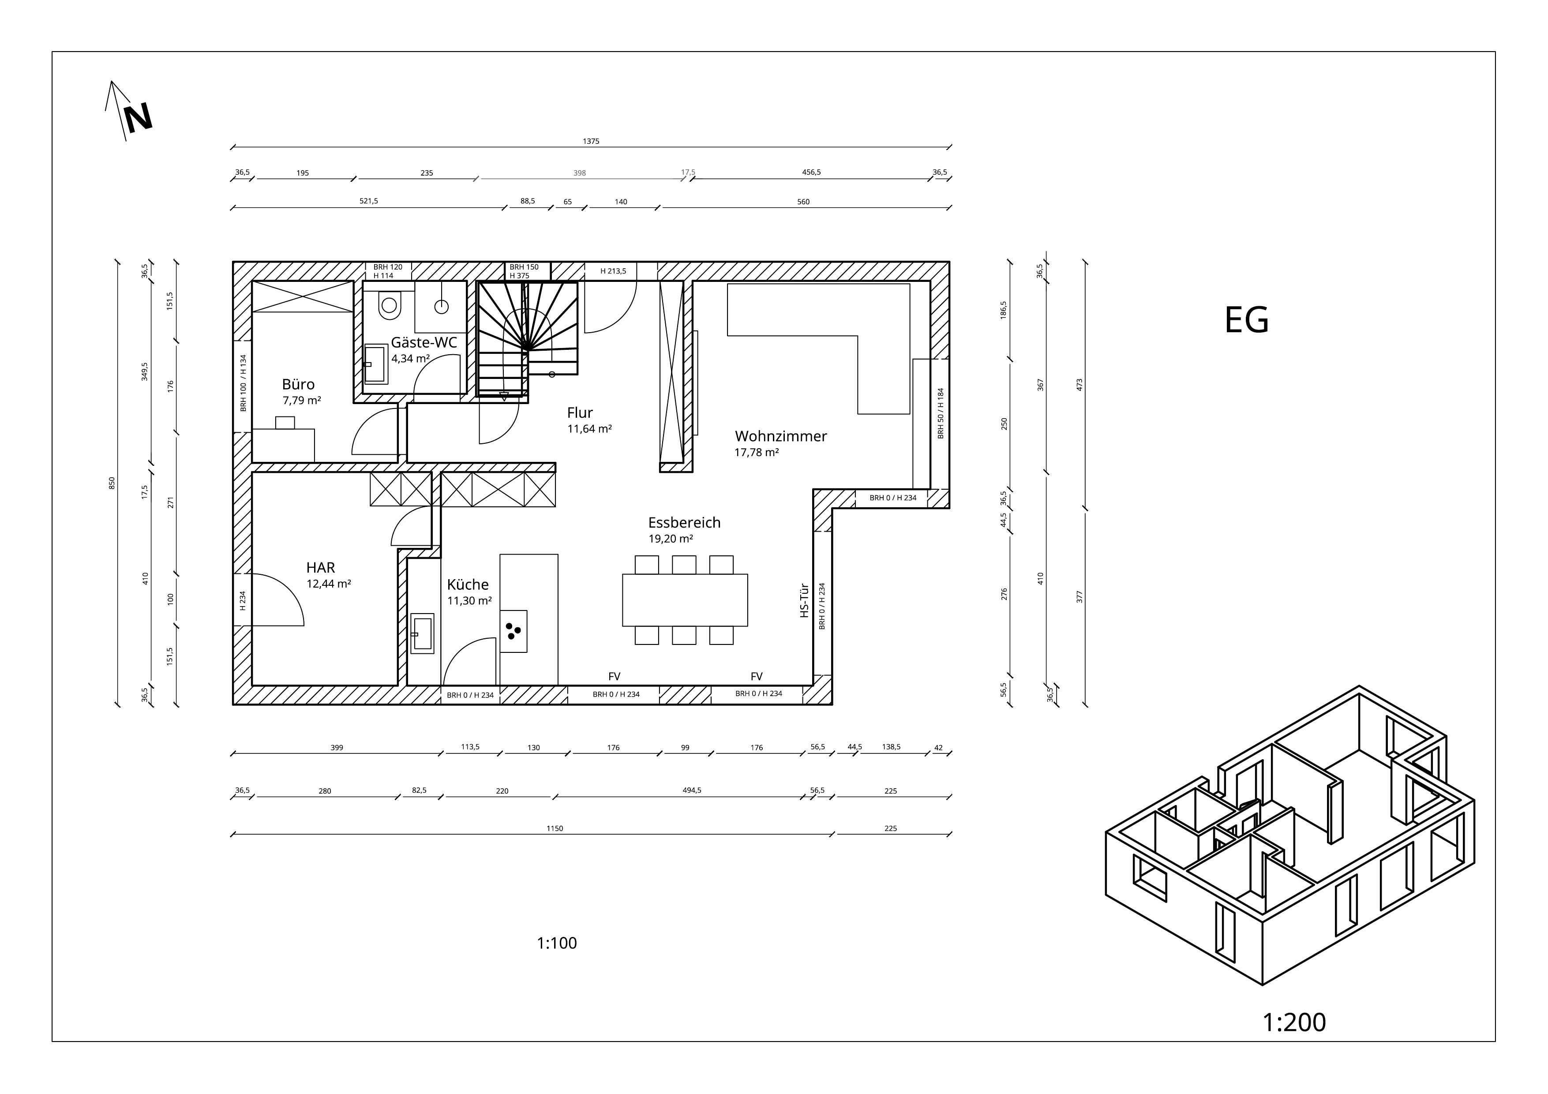
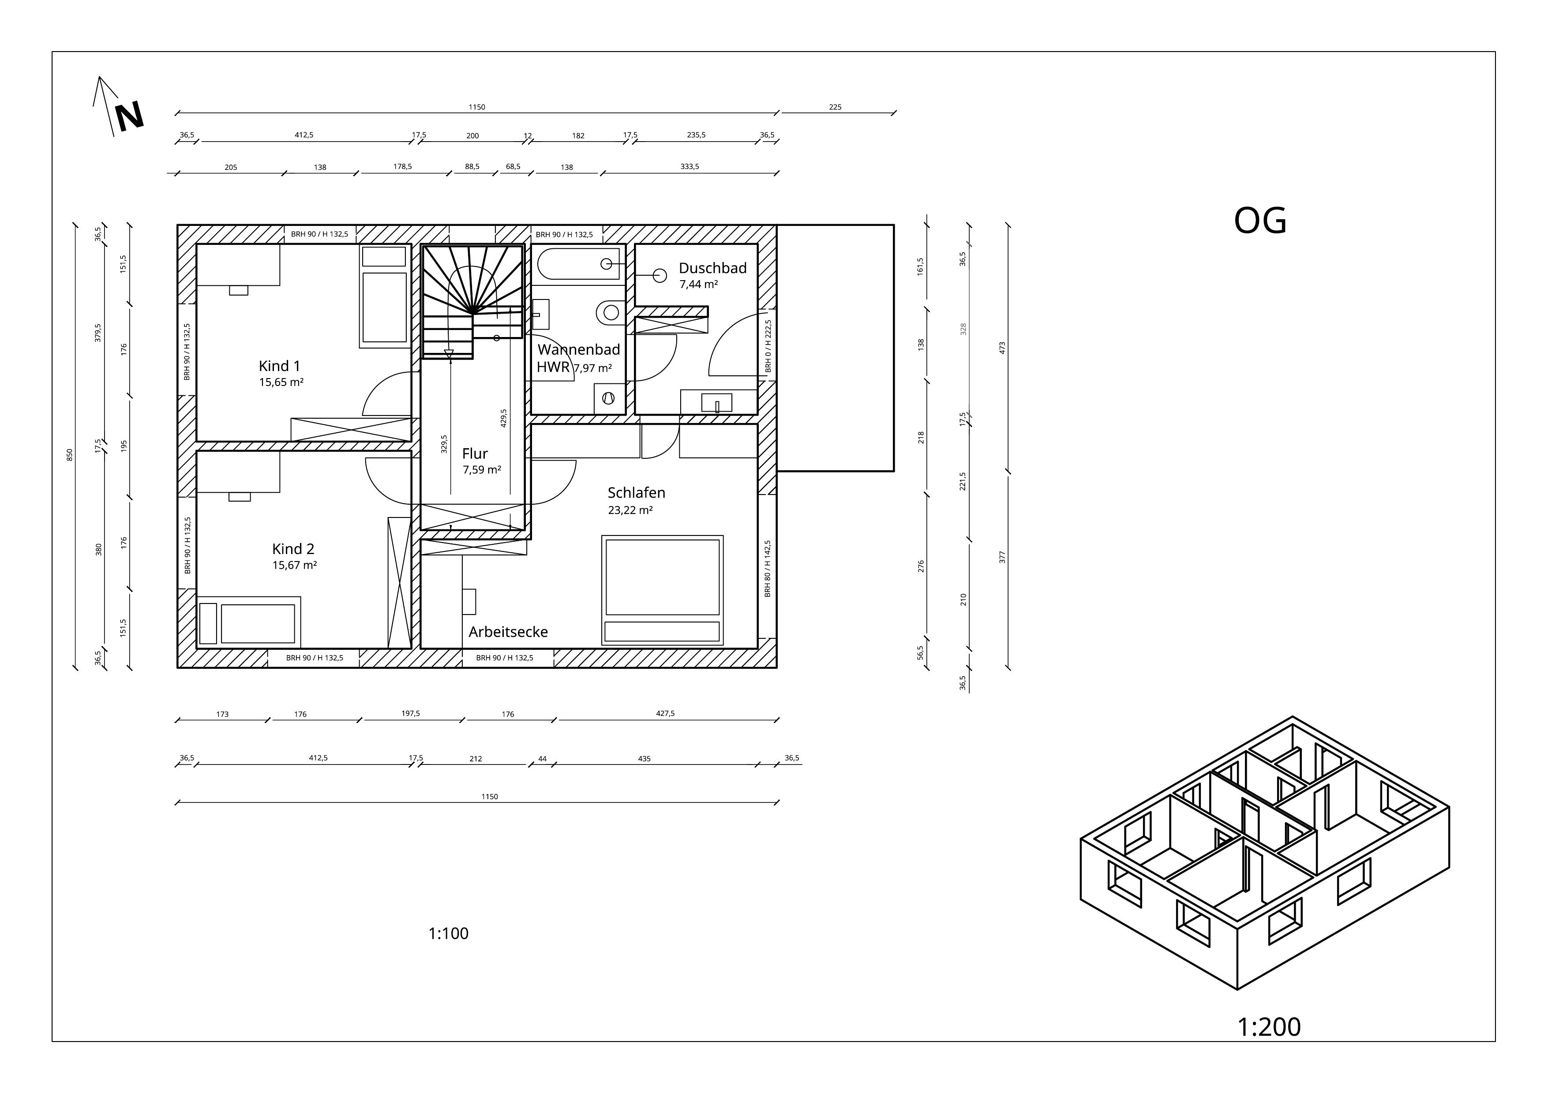
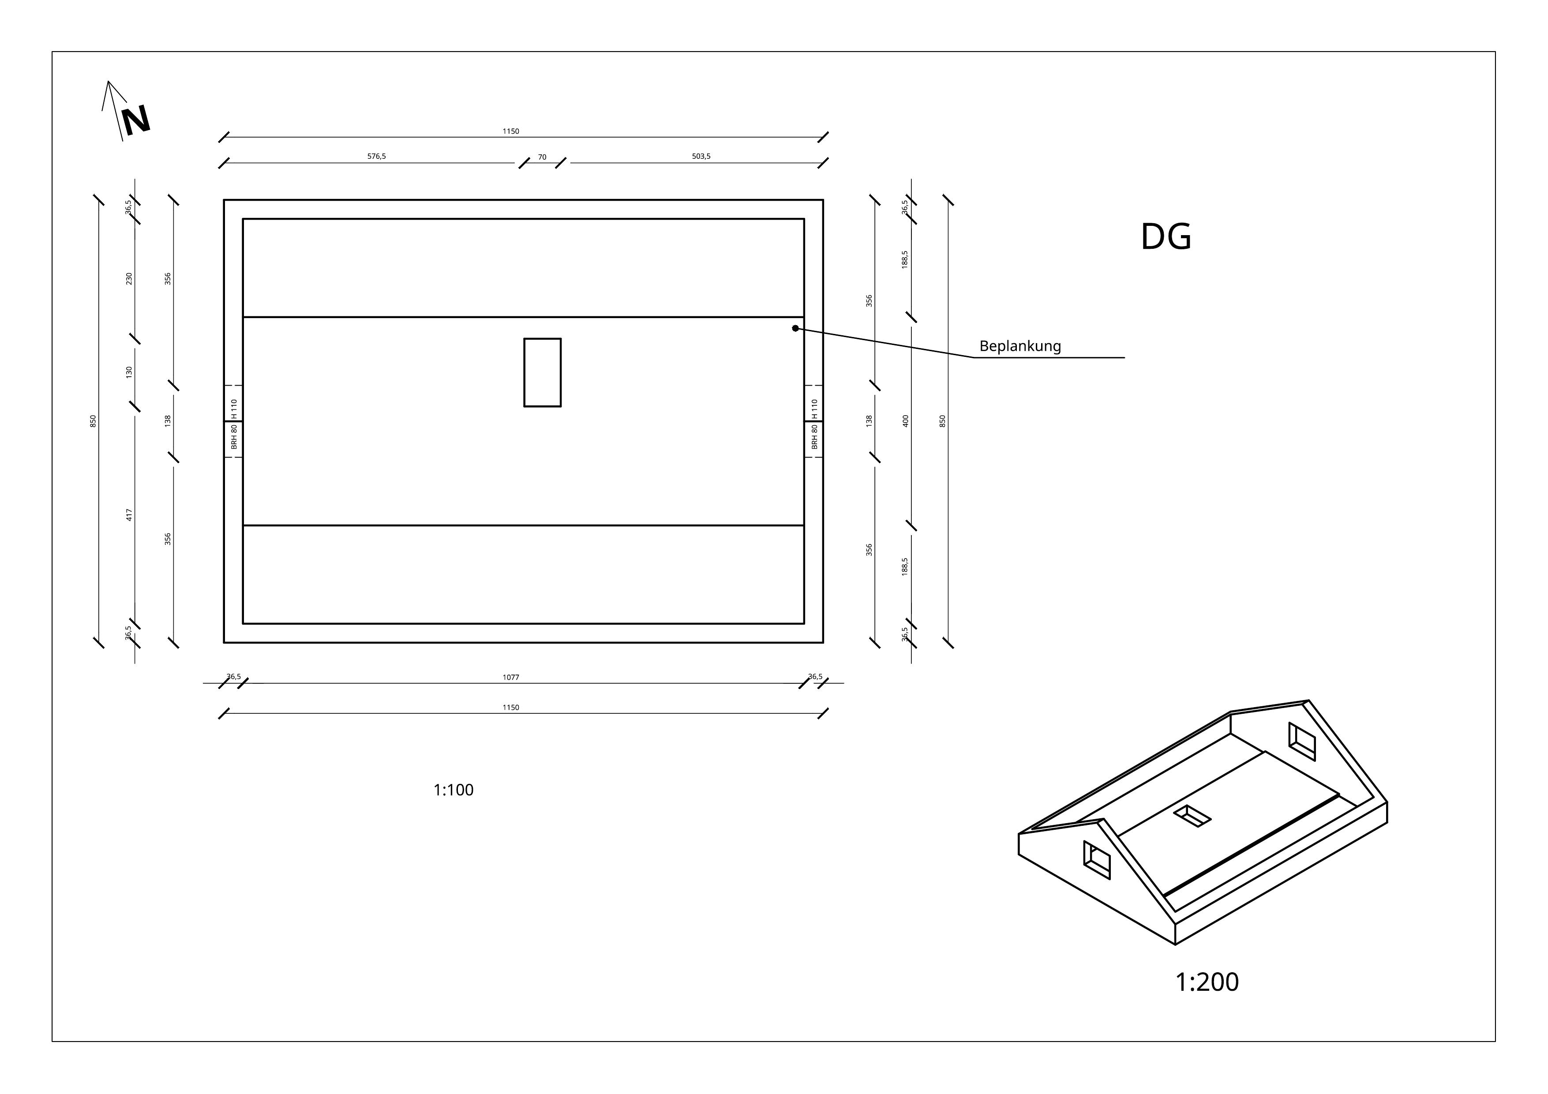
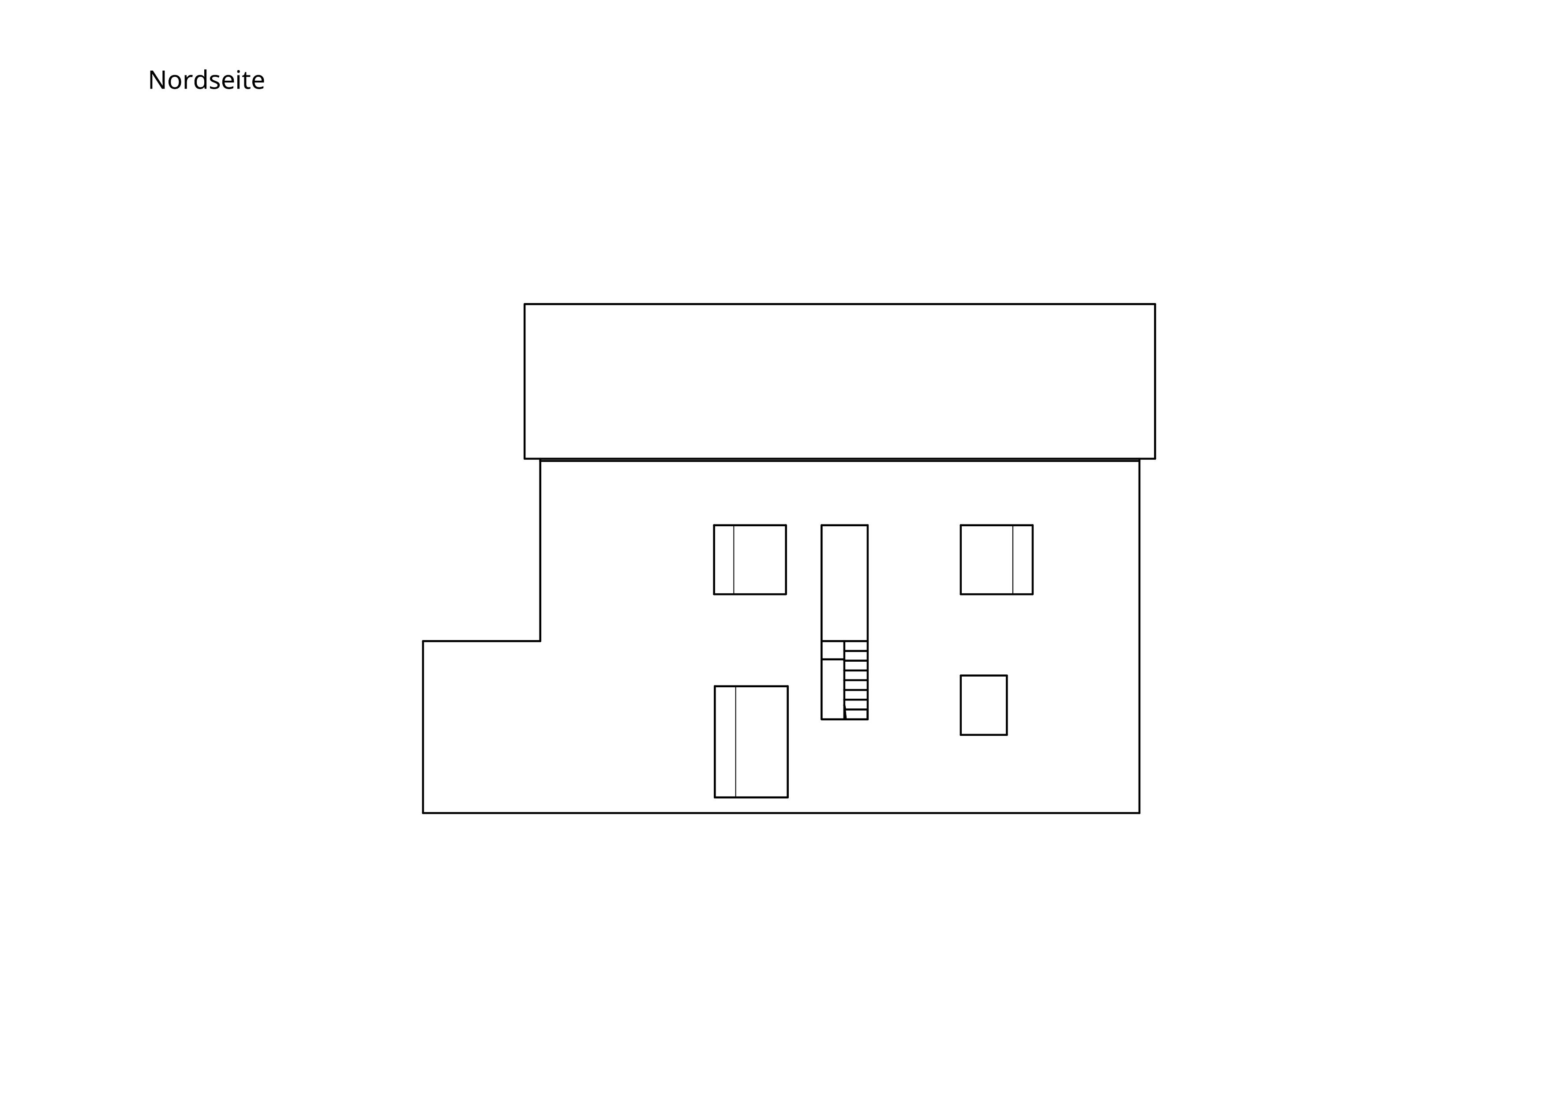
I have been following with interest for a year now – we have been tweaking our floor plan for just as long. On Monday, our building application will be reviewed with the planning office of our general contractor, so if possible, we would really appreciate some critical feedback now!
Location:
It concerns an infill development with heavy pedestrian and vehicle traffic (30 km/h (19 mph) zone, school opposite, and a popular recreational area with sought-after parking spaces).
- Approximately 19 m (62 ft) tall building opposite on the west side, so no evening sun for about 4 months (terrace or living room on the west side therefore not an option)
- Building zone starts only 5 m (16 ft) behind the western property line, design regulations forbid floor-to-ceiling windows or light bands in areas visible from the street
Most pressing questions:
- Plot: How can it be used optimally, and where could a second parking space for guests be located without blocking the south side with a large garage or sacrificing light in the kitchen? Our idea is to apply for a second driveway along the north wall, but 3.5 m (11.5 ft) is quite tight for parking and the house entrance. It is also important to keep a shed or storage room of at least 15 m² (161 ft²) near the front for garden tools, car tires, bicycles.
- Ground floor: How can the layout of the office, a generously sized guest shower toilet, and the utility room (HAR) with pantry section be optimized?
We would prefer a connection from the utility room to the hallway rather than the kitchen (to avoid bringing dirt inside), but then the pantry part of the utility room would need to be separated to allow direct access to the kitchen.
- First floor: The idea is to create a laundry balcony above the bay window on the ground floor and possibly add an external staircase later, turning the bathroom and bedroom into a separate small apartment. However, this would require designing some sort of entrance area right away, so the balcony door shouldn’t open directly from the bathroom (which currently is not an issue due to the large tree ensuring privacy).
- Facade: What are your thoughts on the window arrangement on the north side? Are there too many window formats?
- Do you notice anything else?
Thanks!
Development Plan (none available, only preservation statutes)
Plot size: 544 m² (5859 ft²)
Slope: no
Floor area ratio: -
Plot ratio: -
Building zone, building line, and boundaries: same as neighboring plots, 5 m (16 ft) behind property boundary, 0.4 H (min. 3 m (10 ft)) clearance area
Edge development: garages and sheds up to 3 m (10 ft) height and max. 9 m (30 ft) length, unheated, no living space
Number of parking spaces: 1-2
Number of floors: 2-3
Roof type: gable roof
Style: neutral, as many older houses surround the site
Orientation: gable end facing the street, entrance possible from both courtyard and street side
Maximum heights/limits: ridge height up to 11 m (36 ft) (ours planned approx. 9.5 m (31 ft))
Other requirements: upright rectangular windows, wider formats must have sash subdivisions, symmetrical distribution, lower windows at least as large as windows above, no street-facing continuous glazing strips or floor-to-ceiling windows
Client Requirements
Style, roof type, building type: solid gable roof house, 2 full floors + attic with 70 cm (28 inch) knee wall as expansion reserve
No basement, 2.5 floors
Number of occupants: 2 adults, 2 children (3 and 6 years old)
Total space required: 160 m² (1720 ft²) + attic, ground floor 85 m² (915 ft²), upper floor 7 m² (75 ft²)
Home office: 1 office on ground floor, 1 niche in master bedroom on upper floor
Guest stays per year: 8 weekends (1 to 4 people each)
Open or closed architecture: semi-open
Conservative or modern construction: conservative
Open kitchen, kitchen island: both
Number of dining seats: 6, expandable to 10
Fireplace: no
Music/speaker wall: no
Balcony, roof terrace: roof of bay window at living room potentially extendable with railing, laundry balcony on bathroom on upper floor, French door to terrace on ground floor
Garage, carport: one carport space, adjacent shed up to property boundary, plus uncovered “overflow” guest parking preferred
Utility garden, greenhouse: decorative garden only
Other wishes/details/daily routine, including reasons for or against items
House Design
Planner: ourselves
What do you like most? Why?
- Maximum distance from neighbor on south side (more light and privacy)
- Staircase window on north side with unobstructed views of orchard and church
- Bathroom, bedroom, dining and living rooms on east side (busy street on west)
- Carport and shed as noise and privacy barrier to street
- Combination of separate toilet and laundry room on upper floor (backup option for simultaneous use, laundry done where it arises)
- Passage from kitchen to utility room for freezer, pantry cupboard, and multifunctional workspace
- Seating window in living room with garden view
- Living room arranged at an angle, somewhat separated from kitchen/dining area
- Large continuous coat wall in entrance area (for kids, storage)
- View into garden from main entrance door
- Space for wardrobes behind most doors
- Attic expansion reserve for additional storage and hobby/guest room
What don’t you like? Why?
- Ground floor office awkwardly shaped (guest shower toilet on ground floor should also function as the only bathroom in old age and already offers sufficient space, which reduces office size)
- Window symmetry on north side feels too busy
- Main entrance on north side possibly too hidden? (Increased risk of break-in)
- Kitchen may be too dark due to carport on south side and tall building on street side (west)
Estimated price by architect/planner: 500,000 Euro
Personal price limit for house including fixtures: 650,000 Euro
Preferred heating system: air-to-water heat pump, underfloor heating, electricity from photovoltaic system
If you had to give up anything, which features or extensions would it be?
- Could give up: secondary entrance door, storage under stairs
- Cannot give up:
- Sufficient space in utility room for drinking water and buffer tank, ventilation system, battery storage (photovoltaic), connections
- Two children's rooms, each at least 14 m² (150 ft²)
- Half-turned staircase aligned with exterior wall (with continuation into attic during future expansion)
Why is the design as it is now?
One year of consideration and development, with technical input from general contractor
What makes it particularly good or bad in your view?
Suboptimal use of space due to restrictions (window formats, 5 m (16 ft) setback line, built-up west side with heavy foot traffic)
Good: forward-looking design of ground floor as sole living floor later in life (living room can later be separated into sleeping area, comfortable guest shower toilet on ground floor, stairs outside of living area)
HausamSee schrieb:
I have looked at various standard floor plans from major providers, but most are in the prefabricated house segment (we are building with solid construction) or nationwide companies that only hire subcontractors locally. At least in our region, this is rather rare among smaller general contractors and ultimately not the criterion we used to choose our company. If you know of a ready-made floor plan that matches the house dimensions, stair design, and cardinal directions, I would appreciate a link! ???
Do I understand correctly that you have not found an architectural design online and therefore prefer to build a poor amateur design rather than a functional standard plan? There is a lot of potential in between, so you should simply have a professional create one. Just consider the added value.
Your plan, or the one from page 1, is poor and not suitable for building.

Medium schrieb:
The good dinnerware was already out of fashion in the last millennium 😉 Interesting. Do you also use the same dinnerware at Christmas? I actually find that a bit strange!
We don’t have dusty Meissen stored away; instead, we use standard white Seltmann/Weiden for everyday use and two larger, and unfortunately quite expensive, Villeroy & Boch sets for adding a bit more flair to the table setting. But at around 40 euros per plate, I’m not really willing to let the kids throw them into the dishwasher every day.
So, we don’t need fancy brands, but if we’re cooking several courses, it should look great too.
And I really thought everyone handled it that way: Ikea or similar for daily use, but something nice for guests and special occasions.
Schmirgel schrieb:
Interesting. Do you also use the same set of dishes for Christmas? I find that a bit odd! Schmirgel schrieb:
but something nice for guests and special occasions. We only have three nice sets of dishes. And of course, they are also used in everyday life, depending on what fits the meal. That’s why they are stored within easy reach in the kitchen.
The extravagant set with plates costing 40 units each… my grandmother still had one like that… well, to each their own 😉
In our household, we don’t make a fuss about whether a plate is expensive or cheap.
H
HausamSee24 Apr 2026 11:01Medium schrieb:
Am I correct in understanding that you couldn’t find an architect’s design online and therefore prefer to build a poor amateur design? No, after many suggestions to use standard floor plans, I took a more thorough look for ready-made plans suited to our house dimensions and am now weighing where we might adjust our current layout in the upper floor, which is mostly oriented towards the view and tranquility. I plan to present a (finished or minimally modified) alternative floor plan for discussion over the weekend.
Medium schrieb:
Your design, or the one on page 1, is poor and should not be built. I have noted the strong opinions on this and will make (or have made) adjustments. Some of the critical points raised were considered earlier but dismissed due to other drawbacks. I’m not surprised that not all issues can be resolved unless certain preferences are compromised (master bathroom access, upper-floor utility room setup, bathroom facing east, open spatial feeling on the ground floor, square ground-floor bathroom…).
Medium schrieb:
Access to the bathroom right between the wardrobes and directly in the line of sight from the bed is quite awful. Yes, that is unfortunate and especially very tight. Many other layouts include a dressing area in that passage space. The remark that we tried to create a “jack-of-all-trades” house fits quite well.
Medium schrieb:
This bathroom idea is a total disaster, if it was the only problem. A second access from the hallway through the bathroom with the bathtub and the utility room line seemed like the perfect solution so our children could use it when needed without going through the bedroom.
Medium schrieb:
Where exactly would the carport be “in front of the kitchen,” and why should the kitchen become darker? The carport roof casts a shadow toward the kitchen in the afternoon from the southwest.
Medium schrieb:
There are many contradictions in this paragraph: if the traffic is mostly parked cars, then having a 30 km/h (18 mph) zone is more than ideal. You unfortunately seem to see it negatively. Medium schrieb:
While you could sleep with windows open on the west side with quiet parked traffic, the bathroom can still be located in the east. No reason to avoid the garden side. Priority should be on the children’s rooms and their brightness. The traffic is quiet, but there are a surprisingly large number of weekend walkers who stroll by and peek over our fence. Also, about a thousand students use the school diagonally opposite from around 7:30 a.m. on weekdays. I would find it too noisy to sleep facing that direction, especially on a day off or in retirement. At night, loud, drunk partygoers coming from the lake sometimes walk down the street. So it can be noisy without lots of car traffic.
I could generally imagine placing the master bedroom in the northeast corner, children’s rooms in the southwest and southeast corners, and the bathroom in the southern “middle.” Unfortunately, then it wouldn’t be a master bathroom anymore, and the utility room would no longer fit, but a study could be created in the northwest that my husband and I could share. I will pursue this idea further.
Medium schrieb:
Great. They will surely pay close attention to that. They don’t care what happens outside your windows. If it’s so great, then you should take the view—I once read that there’s nothing better to do after waking up than looking out the window. Wow, our opinions differ there. My son wants to look outside there because there’s a lot to watch on the street.
Medium schrieb:
You also look directly into the entrance of the dining and kitchen area. The spacious feeling in the rooms is a priority for us, based on our current living experience. If this turns out to be uncomfortable, a sliding door can be retrofitted.
Medium schrieb:
This, as well as the children’s wardrobes, need to be corrected to a depth of 60 cm (24 inches). Then a lot of what you planned nicely no longer fits. The planned closet system in the hallway is 50 cm (20 inches) deep. We don’t use hangers but hooks with a cabinet door in front. For the children, 60 cm (24 inches) deep closets are planned; our sketch was inaccurate—good point!
Medium schrieb:
Unfortunately, I can no longer edit the quotes. But you’re really planning to skip a guest toilet for cost reasons yet want a parking space for visitors that costs five times as much? Just like the third toilet, the visitor parking space is currently only planned conceptually and not implemented. Three toilets in the house are not a top priority right now. It is conceivable that residential parking on the street in front of the house will be introduced because many visitors park outside designated spaces on weekends, so I want to plan ahead.
Medium schrieb:
What do you mean by restrictions? These are not restrictions but normal building plan regulations that every builder faces: neighboring buildings, street in front of the property, 5-meter (16-foot) setback from it… I don’t know the full extent of building plan regulations but I notice we have very little flexibility since the appearance of the original rural neighborhood should be preserved, ruling out many modern design options.
For example,
- no projections or recesses are allowed on the front facade
- integrated garages with the main building are not desired or difficult to implement because they would not have a flat roof (matching the main building’s roof design is mandatory)
- street-facing windows must be either single upright sashes or double sashes
- floor-to-ceiling windows, light bands, or corner windows are not allowed in street-facing areas at all
- windows must have a generous distance from the building corners
- window symmetry is required
- windows on the visible upper floor may not be larger than those on the lower floor
- doors may not be made of metal nor have metallic finishes, etc.
HausamSee schrieb:
Then unfortunately it wouldn’t be a master bathroom anymore, and the utility room wouldn’t fit either, Phew, looking through all these quotes I notice you have a very strong negative attitude. First, you direct your thoughts into a dead end and develop negative ideas. Usually, that doesn’t get you very far and results in a dilemma. I’ll spare further comments because this is about the house planning. But it must be said that you are going in circles. When you say you have been in the flow of planning for a year, you can see the track of the circle here. I’m not a fan of one-day planning or—worse—hourly planning, but an initial idea and sketch should be allowed to mature and be explored experimentally for a few days before structuring it on drawing paper and then pursuing one or even a second approach or concept. A year is too long because you tend to forget the thoughts behind a sketch over weeks. There are usually reasons why a concept or room idea is not pursued further. As a non-professional, it’s difficult to handle the development of detailed plans properly. Well…
HausamSee schrieb:
The carport roof casts a shadow in the afternoon from the southwest towards the kitchen. Of course, a shadow is darker than direct sunlight. But a shadow doesn’t mean you have to panic and move everything away. Shadows actually have the advantage of providing balanced lighting without the harsh contrast of bright light and dark shadows. A house has four sides, after all. If it bothers someone that the lighting conditions change after about 10 hours—a factor they consciously choose—then that person must decide against that feature (in this case, the carport). That would be the consequence.
HausamSee schrieb:
The traffic is quiet, but there are unbelievably many weekend walkers passing by on foot, poking their noses through our fence. “Unbelievably many” – what does that mean? Are they like ants in my garden or just many people packed closely like at a demonstration, rubbing shoulders? Or are they just ordinary pedestrians on a street like the Camino pilgrimage route… and why would they be poking their noses through your fence? Why assume others are that interested in you?
HausamSee schrieb:
And 1,000 students who walk to and from the school diagonally across the street starting at 7:30 a.m. on weekdays. That would be too noisy for me if I were off work or retired and trying to sleep facing that direction! The 1,000 students… okay, that’s quite a crowd for a pilgrimage site. But somehow this doesn’t add up. Something seems exaggerated—1,000 students/50 classes and then a huge number of weekend walkers as well.
HausamSee schrieb:
Also, sometimes loud, drunken partygoers come through the street at night from the lake. … and on top of that, rowdy people at night.
HausamSee schrieb:
So it can definitely be loud even without many cars driving by. I wouldn’t have bought the property if everything were evaluated with such an exaggeratedly negative bias. Some people enjoy children’s laughter; for others, it’s just noise.
I mean, of course, sounds exist somewhere in an infrastructure, but why interpret everything negatively? And worse, arguments are often pulled out of thin air, like “If one time, then it could be disturbing,” which just makes life and objectives unnecessarily difficult. Here we’re talking about house planning.
HausamSee schrieb:
My son wants to look out that way; there’s a lot to watch happening on the street. He can do that: nothing’s nicer than cuddling in the parents’ bedroom. Or you can go to visit the lake yourself. It is much nicer there feeding the ducks than just watching.
HausamSee schrieb:
We don’t use hangers but hooks, with a cabinet door in front. You’re planning a cloakroom like for a school class. And where is the seasonal wardrobe supposed to go?
HausamSee schrieb:
Just like the third toilet, the parking space is initially only considered in terms of space, not implemented yet. HausamSee schrieb:
If it turns out to be inconvenient, a loft door can be retrofitted. It’s fine to save budget initially and add some features yourself later. However, the source of funds for that must be available, which is often not the case. That’s why it’s more economical and feasible to include the necessary capital from the start. By the way, a loft door also costs several thousand euros. But let’s leave the loft door aside—there are far more important construction issues here.
Show a skeptic like me an aerial photo so it’s easier to visualize.
On 11 meters (36 feet), I get three rooms, two of which are children's bedrooms facing south, and the master bedroom faces east. The corner room has a view of the lake. There would also be a master bathroom included, if that is as popular as it’s made out to be. And so on.
Similar topics