
ᐅ Questions about Floor Plan Optimization for a Single-Family House 8.5 x 11.5 m and Optimal Land Use
Created on: 22 Apr 2026 23:03
H
HausamSee
Dear community,
I have been following with interest for a year now – we have been tweaking our floor plan for just as long. On Monday, our building application will be reviewed with the planning office of our general contractor, so if possible, we would really appreciate some critical feedback now!
Location:
It concerns an infill development with heavy pedestrian and vehicle traffic (30 km/h (19 mph) zone, school opposite, and a popular recreational area with sought-after parking spaces).
- Approximately 19 m (62 ft) tall building opposite on the west side, so no evening sun for about 4 months (terrace or living room on the west side therefore not an option)
- Building zone starts only 5 m (16 ft) behind the western property line, design regulations forbid floor-to-ceiling windows or light bands in areas visible from the street
Most pressing questions:
- Plot: How can it be used optimally, and where could a second parking space for guests be located without blocking the south side with a large garage or sacrificing light in the kitchen? Our idea is to apply for a second driveway along the north wall, but 3.5 m (11.5 ft) is quite tight for parking and the house entrance. It is also important to keep a shed or storage room of at least 15 m² (161 ft²) near the front for garden tools, car tires, bicycles.
- Ground floor: How can the layout of the office, a generously sized guest shower toilet, and the utility room (HAR) with pantry section be optimized?
We would prefer a connection from the utility room to the hallway rather than the kitchen (to avoid bringing dirt inside), but then the pantry part of the utility room would need to be separated to allow direct access to the kitchen.
- First floor: The idea is to create a laundry balcony above the bay window on the ground floor and possibly add an external staircase later, turning the bathroom and bedroom into a separate small apartment. However, this would require designing some sort of entrance area right away, so the balcony door shouldn’t open directly from the bathroom (which currently is not an issue due to the large tree ensuring privacy).
- Facade: What are your thoughts on the window arrangement on the north side? Are there too many window formats?
- Do you notice anything else?
Thanks!
Development Plan (none available, only preservation statutes)
Plot size: 544 m² (5859 ft²)
Slope: no
Floor area ratio: -
Plot ratio: -
Building zone, building line, and boundaries: same as neighboring plots, 5 m (16 ft) behind property boundary, 0.4 H (min. 3 m (10 ft)) clearance area
Edge development: garages and sheds up to 3 m (10 ft) height and max. 9 m (30 ft) length, unheated, no living space
Number of parking spaces: 1-2
Number of floors: 2-3
Roof type: gable roof
Style: neutral, as many older houses surround the site
Orientation: gable end facing the street, entrance possible from both courtyard and street side
Maximum heights/limits: ridge height up to 11 m (36 ft) (ours planned approx. 9.5 m (31 ft))
Other requirements: upright rectangular windows, wider formats must have sash subdivisions, symmetrical distribution, lower windows at least as large as windows above, no street-facing continuous glazing strips or floor-to-ceiling windows
Client Requirements
Style, roof type, building type: solid gable roof house, 2 full floors + attic with 70 cm (28 inch) knee wall as expansion reserve
No basement, 2.5 floors
Number of occupants: 2 adults, 2 children (3 and 6 years old)
Total space required: 160 m² (1720 ft²) + attic, ground floor 85 m² (915 ft²), upper floor 7 m² (75 ft²)
Home office: 1 office on ground floor, 1 niche in master bedroom on upper floor
Guest stays per year: 8 weekends (1 to 4 people each)
Open or closed architecture: semi-open
Conservative or modern construction: conservative
Open kitchen, kitchen island: both
Number of dining seats: 6, expandable to 10
Fireplace: no
Music/speaker wall: no
Balcony, roof terrace: roof of bay window at living room potentially extendable with railing, laundry balcony on bathroom on upper floor, French door to terrace on ground floor
Garage, carport: one carport space, adjacent shed up to property boundary, plus uncovered “overflow” guest parking preferred
Utility garden, greenhouse: decorative garden only
Other wishes/details/daily routine, including reasons for or against items
House Design
Planner: ourselves
What do you like most? Why?
- Maximum distance from neighbor on south side (more light and privacy)
- Staircase window on north side with unobstructed views of orchard and church
- Bathroom, bedroom, dining and living rooms on east side (busy street on west)
- Carport and shed as noise and privacy barrier to street
- Combination of separate toilet and laundry room on upper floor (backup option for simultaneous use, laundry done where it arises)
- Passage from kitchen to utility room for freezer, pantry cupboard, and multifunctional workspace
- Seating window in living room with garden view
- Living room arranged at an angle, somewhat separated from kitchen/dining area
- Large continuous coat wall in entrance area (for kids, storage)
- View into garden from main entrance door
- Space for wardrobes behind most doors
- Attic expansion reserve for additional storage and hobby/guest room
What don’t you like? Why?
- Ground floor office awkwardly shaped (guest shower toilet on ground floor should also function as the only bathroom in old age and already offers sufficient space, which reduces office size)
- Window symmetry on north side feels too busy
- Main entrance on north side possibly too hidden? (Increased risk of break-in)
- Kitchen may be too dark due to carport on south side and tall building on street side (west)
Estimated price by architect/planner: 500,000 Euro
Personal price limit for house including fixtures: 650,000 Euro
Preferred heating system: air-to-water heat pump, underfloor heating, electricity from photovoltaic system
If you had to give up anything, which features or extensions would it be?
- Could give up: secondary entrance door, storage under stairs
- Cannot give up:
- Sufficient space in utility room for drinking water and buffer tank, ventilation system, battery storage (photovoltaic), connections
- Two children's rooms, each at least 14 m² (150 ft²)
- Half-turned staircase aligned with exterior wall (with continuation into attic during future expansion)
Why is the design as it is now?
One year of consideration and development, with technical input from general contractor
What makes it particularly good or bad in your view?
Suboptimal use of space due to restrictions (window formats, 5 m (16 ft) setback line, built-up west side with heavy foot traffic)
Good: forward-looking design of ground floor as sole living floor later in life (living room can later be separated into sleeping area, comfortable guest shower toilet on ground floor, stairs outside of living area)
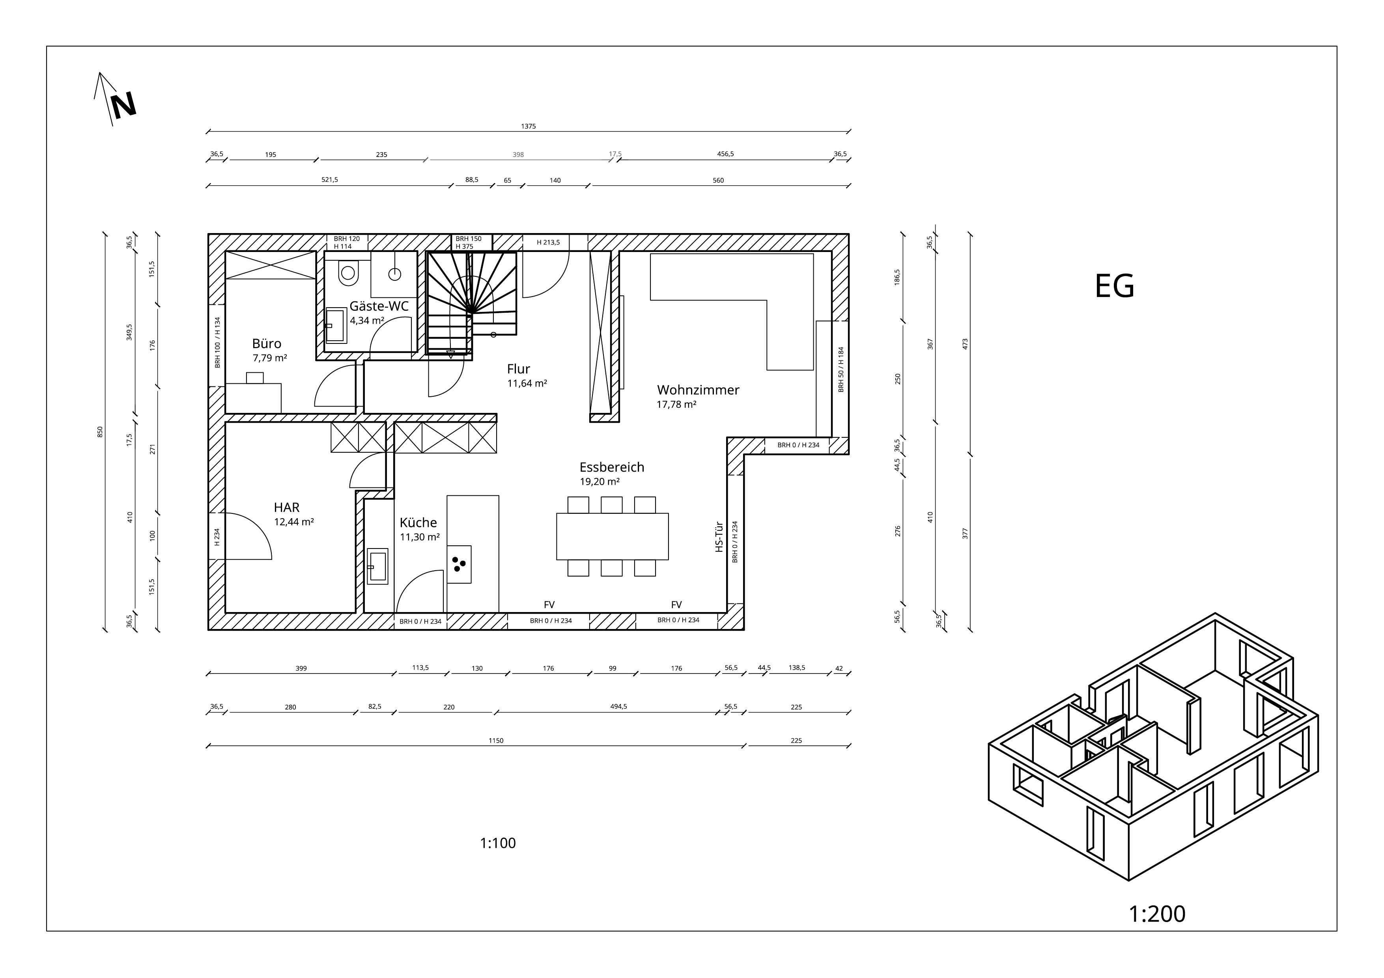
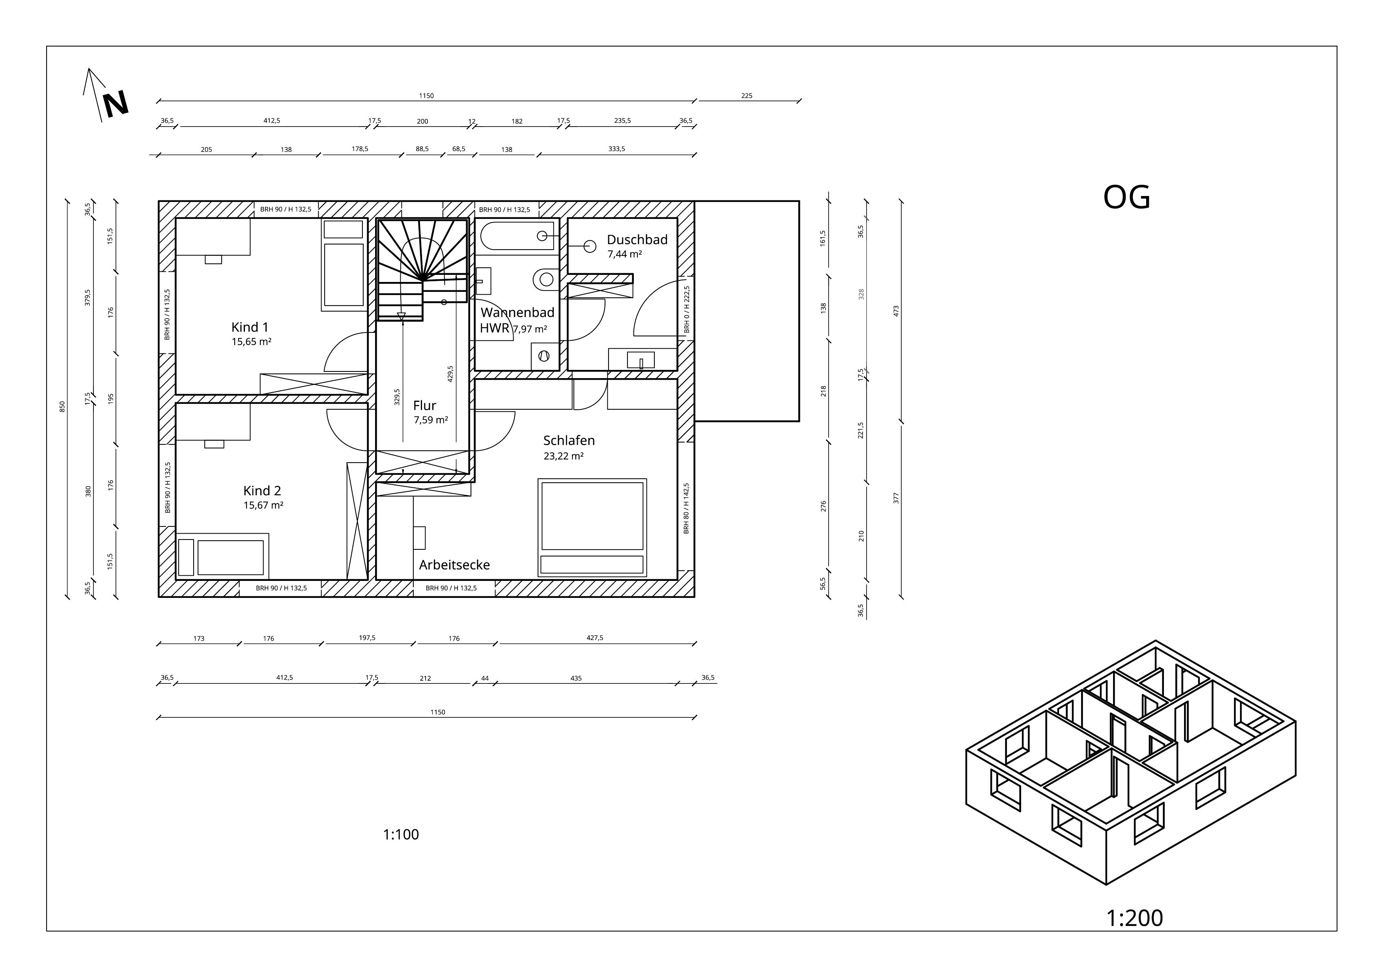
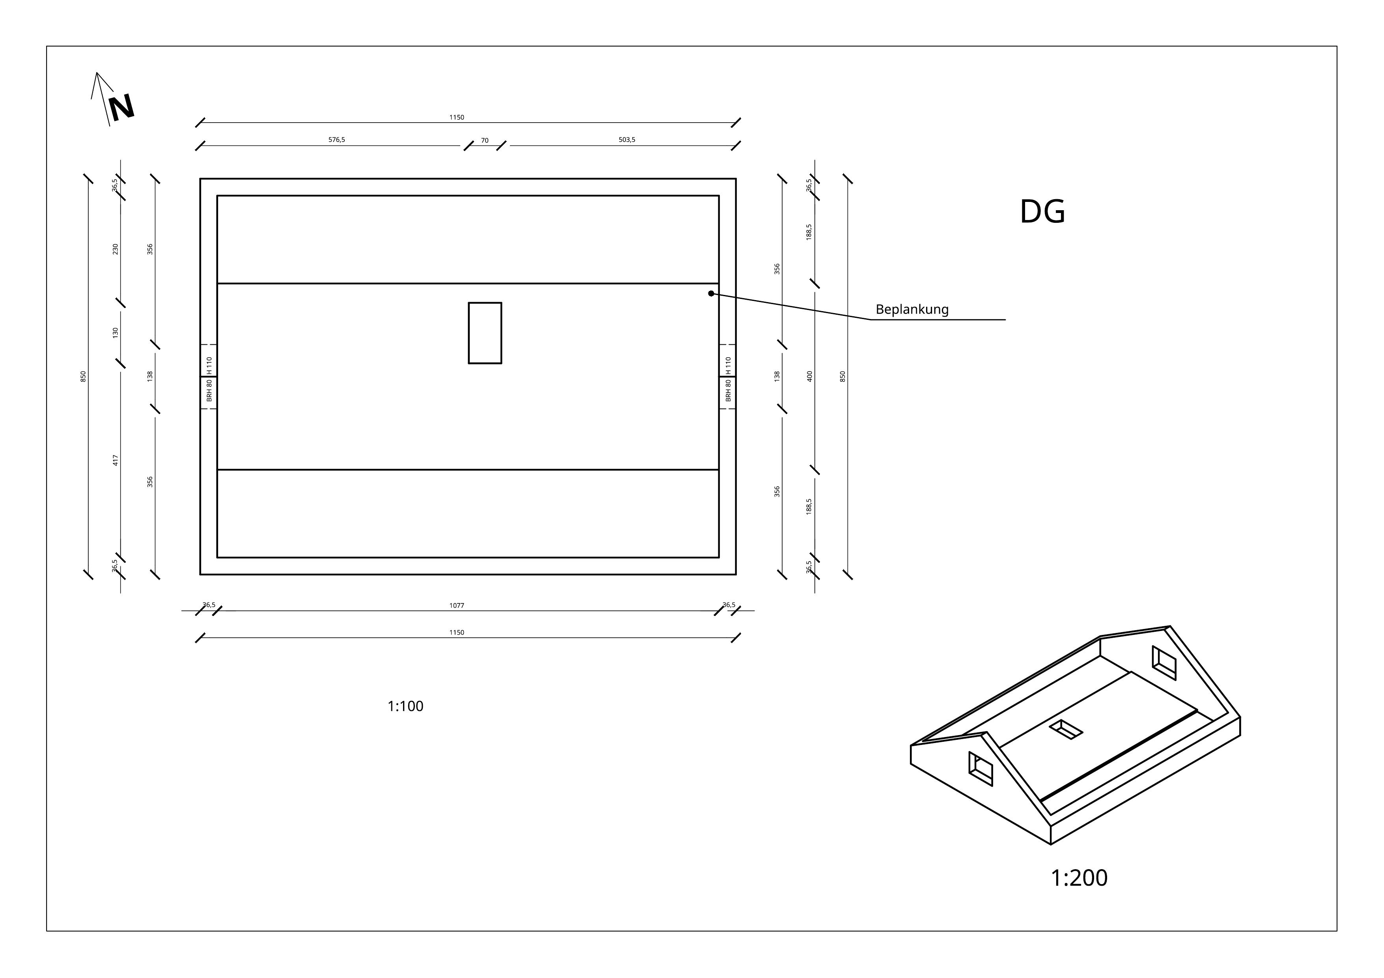
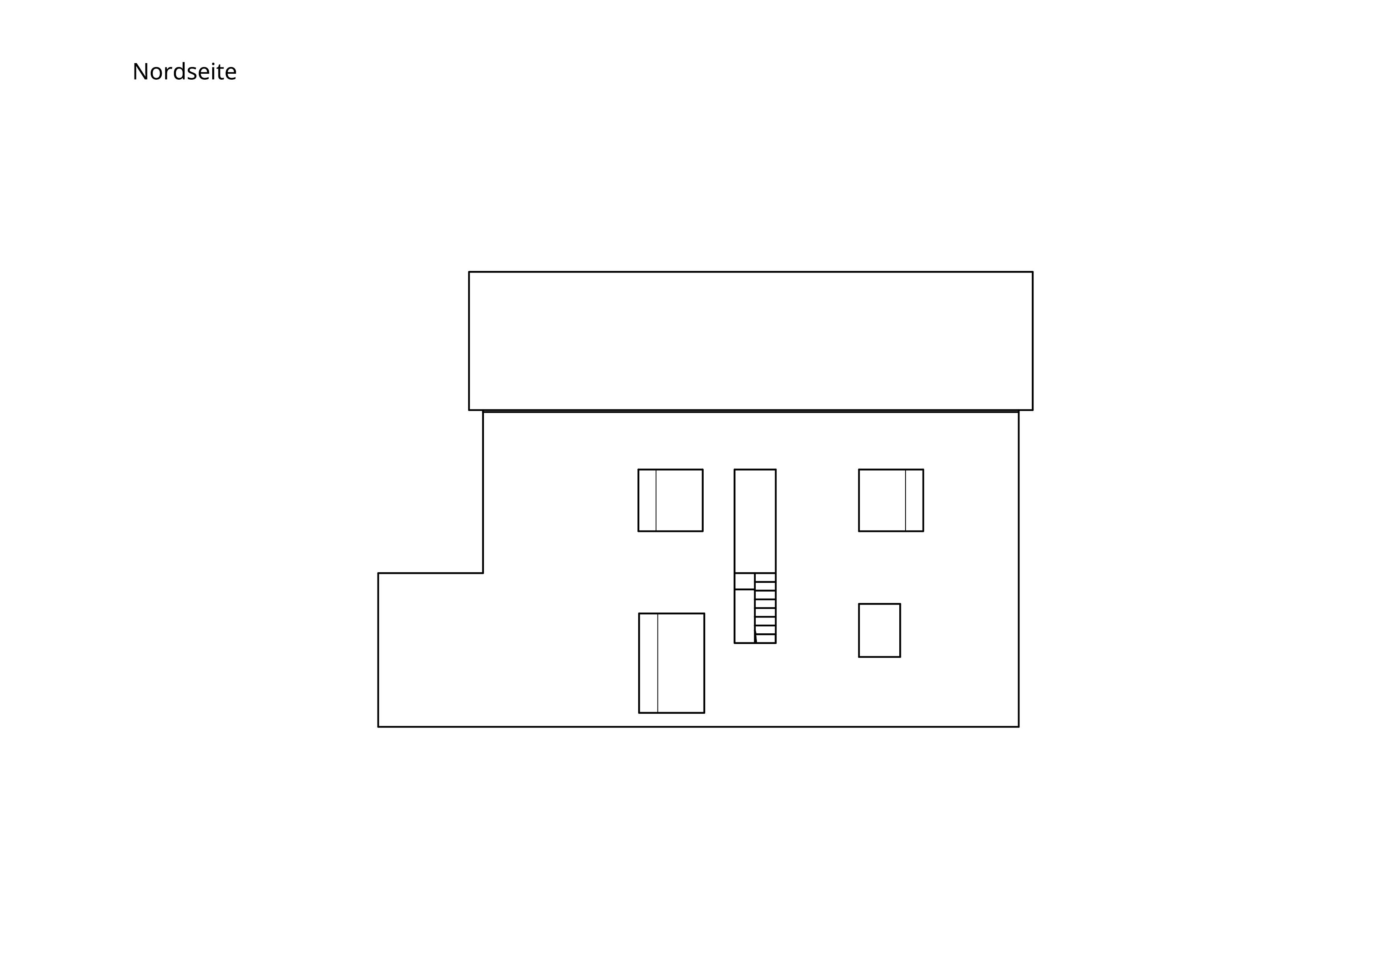
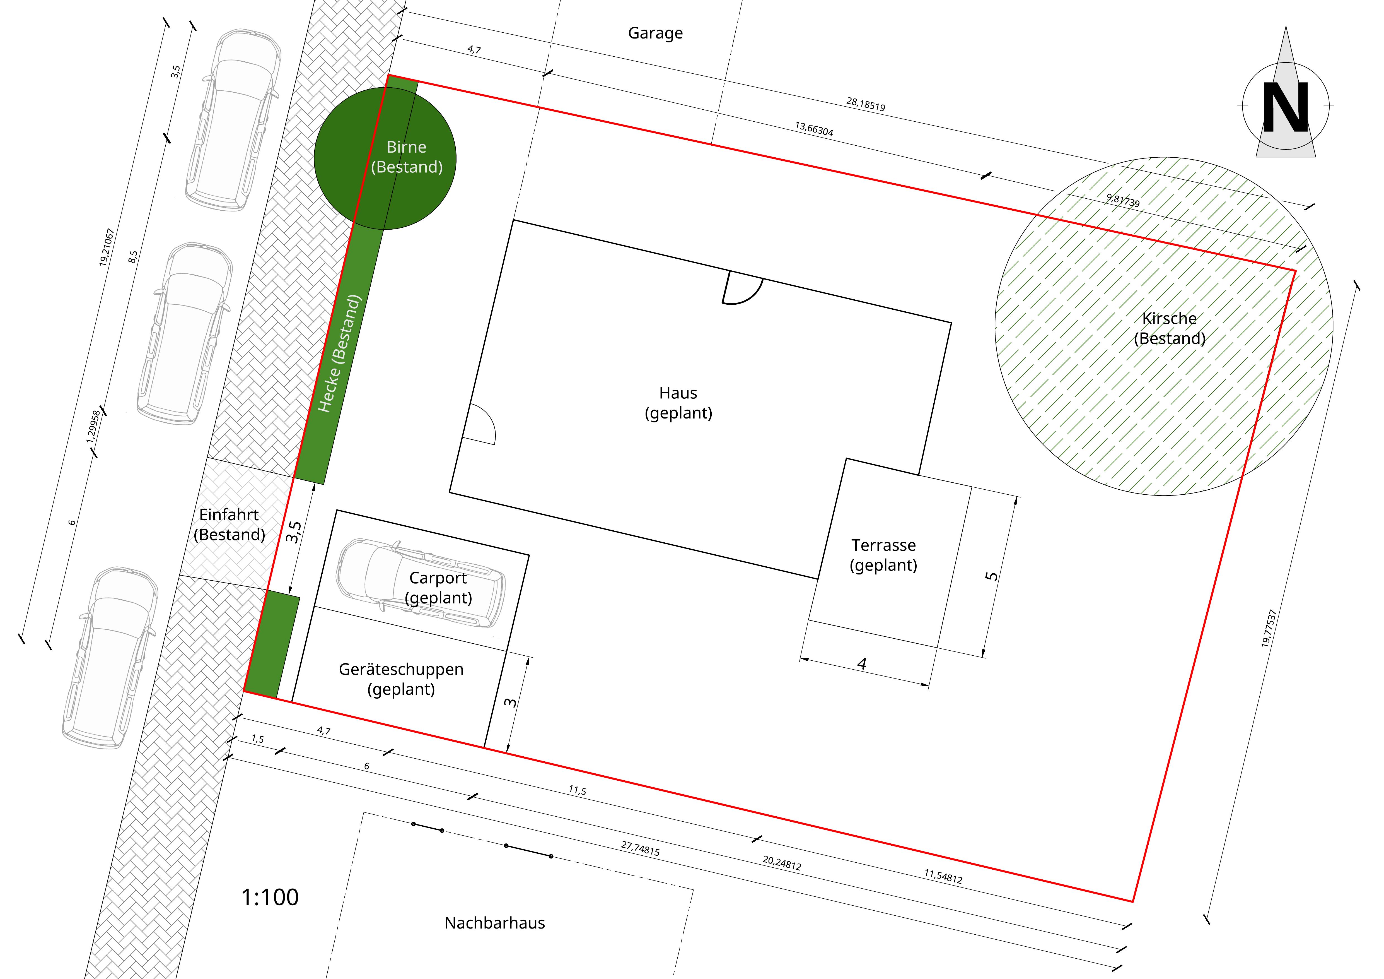
I have been following with interest for a year now – we have been tweaking our floor plan for just as long. On Monday, our building application will be reviewed with the planning office of our general contractor, so if possible, we would really appreciate some critical feedback now!
Location:
It concerns an infill development with heavy pedestrian and vehicle traffic (30 km/h (19 mph) zone, school opposite, and a popular recreational area with sought-after parking spaces).
- Approximately 19 m (62 ft) tall building opposite on the west side, so no evening sun for about 4 months (terrace or living room on the west side therefore not an option)
- Building zone starts only 5 m (16 ft) behind the western property line, design regulations forbid floor-to-ceiling windows or light bands in areas visible from the street
Most pressing questions:
- Plot: How can it be used optimally, and where could a second parking space for guests be located without blocking the south side with a large garage or sacrificing light in the kitchen? Our idea is to apply for a second driveway along the north wall, but 3.5 m (11.5 ft) is quite tight for parking and the house entrance. It is also important to keep a shed or storage room of at least 15 m² (161 ft²) near the front for garden tools, car tires, bicycles.
- Ground floor: How can the layout of the office, a generously sized guest shower toilet, and the utility room (HAR) with pantry section be optimized?
We would prefer a connection from the utility room to the hallway rather than the kitchen (to avoid bringing dirt inside), but then the pantry part of the utility room would need to be separated to allow direct access to the kitchen.
- First floor: The idea is to create a laundry balcony above the bay window on the ground floor and possibly add an external staircase later, turning the bathroom and bedroom into a separate small apartment. However, this would require designing some sort of entrance area right away, so the balcony door shouldn’t open directly from the bathroom (which currently is not an issue due to the large tree ensuring privacy).
- Facade: What are your thoughts on the window arrangement on the north side? Are there too many window formats?
- Do you notice anything else?
Thanks!
Development Plan (none available, only preservation statutes)
Plot size: 544 m² (5859 ft²)
Slope: no
Floor area ratio: -
Plot ratio: -
Building zone, building line, and boundaries: same as neighboring plots, 5 m (16 ft) behind property boundary, 0.4 H (min. 3 m (10 ft)) clearance area
Edge development: garages and sheds up to 3 m (10 ft) height and max. 9 m (30 ft) length, unheated, no living space
Number of parking spaces: 1-2
Number of floors: 2-3
Roof type: gable roof
Style: neutral, as many older houses surround the site
Orientation: gable end facing the street, entrance possible from both courtyard and street side
Maximum heights/limits: ridge height up to 11 m (36 ft) (ours planned approx. 9.5 m (31 ft))
Other requirements: upright rectangular windows, wider formats must have sash subdivisions, symmetrical distribution, lower windows at least as large as windows above, no street-facing continuous glazing strips or floor-to-ceiling windows
Client Requirements
Style, roof type, building type: solid gable roof house, 2 full floors + attic with 70 cm (28 inch) knee wall as expansion reserve
No basement, 2.5 floors
Number of occupants: 2 adults, 2 children (3 and 6 years old)
Total space required: 160 m² (1720 ft²) + attic, ground floor 85 m² (915 ft²), upper floor 7 m² (75 ft²)
Home office: 1 office on ground floor, 1 niche in master bedroom on upper floor
Guest stays per year: 8 weekends (1 to 4 people each)
Open or closed architecture: semi-open
Conservative or modern construction: conservative
Open kitchen, kitchen island: both
Number of dining seats: 6, expandable to 10
Fireplace: no
Music/speaker wall: no
Balcony, roof terrace: roof of bay window at living room potentially extendable with railing, laundry balcony on bathroom on upper floor, French door to terrace on ground floor
Garage, carport: one carport space, adjacent shed up to property boundary, plus uncovered “overflow” guest parking preferred
Utility garden, greenhouse: decorative garden only
Other wishes/details/daily routine, including reasons for or against items
House Design
Planner: ourselves
What do you like most? Why?
- Maximum distance from neighbor on south side (more light and privacy)
- Staircase window on north side with unobstructed views of orchard and church
- Bathroom, bedroom, dining and living rooms on east side (busy street on west)
- Carport and shed as noise and privacy barrier to street
- Combination of separate toilet and laundry room on upper floor (backup option for simultaneous use, laundry done where it arises)
- Passage from kitchen to utility room for freezer, pantry cupboard, and multifunctional workspace
- Seating window in living room with garden view
- Living room arranged at an angle, somewhat separated from kitchen/dining area
- Large continuous coat wall in entrance area (for kids, storage)
- View into garden from main entrance door
- Space for wardrobes behind most doors
- Attic expansion reserve for additional storage and hobby/guest room
What don’t you like? Why?
- Ground floor office awkwardly shaped (guest shower toilet on ground floor should also function as the only bathroom in old age and already offers sufficient space, which reduces office size)
- Window symmetry on north side feels too busy
- Main entrance on north side possibly too hidden? (Increased risk of break-in)
- Kitchen may be too dark due to carport on south side and tall building on street side (west)
Estimated price by architect/planner: 500,000 Euro
Personal price limit for house including fixtures: 650,000 Euro
Preferred heating system: air-to-water heat pump, underfloor heating, electricity from photovoltaic system
If you had to give up anything, which features or extensions would it be?
- Could give up: secondary entrance door, storage under stairs
- Cannot give up:
- Sufficient space in utility room for drinking water and buffer tank, ventilation system, battery storage (photovoltaic), connections
- Two children's rooms, each at least 14 m² (150 ft²)
- Half-turned staircase aligned with exterior wall (with continuation into attic during future expansion)
Why is the design as it is now?
One year of consideration and development, with technical input from general contractor
What makes it particularly good or bad in your view?
Suboptimal use of space due to restrictions (window formats, 5 m (16 ft) setback line, built-up west side with heavy foot traffic)
Good: forward-looking design of ground floor as sole living floor later in life (living room can later be separated into sleeping area, comfortable guest shower toilet on ground floor, stairs outside of living area)
 Papierturm24 Apr 2026 15:25
Papierturm schrieb:
I’ll see if I have more time tomorrow to write something about this (probably will). So... here we go.
The described characteristics of the plot are quite something. I believe a house should always be designed with the land, not against it.
What’s bothering me in the planning is the issue of the driveway. Under normal circumstances (but currently there is a tree there, not the "old" driveway), I would place the driveway and carport to the north, and on the south side install a longer shed as a visual barrier toward the street. Or possibly put the guest parking space and shed in the south, and have the carport on the north side.
These considerations affect the positioning of the front door, and thus the entire floor plan. I might even choose the radical solution I’m usually not a fan of, but which could make sense here because of the plot: placing the front door on the west side.
With a clever rearrangement of the rooms (possibly slightly changing the house shape—deeper but less wide), it might even be possible to add a second office on the ground floor.
I find it hard to judge the upper floor for myself because I suspect what’s planned: preparing a holiday rental or mini-apartment. This leads to compromises that usually wouldn’t make much sense.

HausamSee schrieb:
I have looked at various standard floor plans from the larger providers, but most are in the prefabricated house segment (we are building a solid structure) or regional companies that only hire subcontractors locally. At least in our region, this is quite rare for smaller general contractors, and ultimately it was not the main criterion for our choice of company. If you know of a ready-made floor plan that fits both the house dimensions and the stair design as well as the cardinal directions, I would appreciate a link! HausamSee schrieb:
No, after many suggestions about standard floor plans, I have intensively searched again for completed floor plans matching our house dimensions and am weighing where we might vary from our current layout, especially on the upper floor, which is now largely oriented towards the views and quietness. I plan to present a (finished or only slightly modified finished) alternative floor plan for discussion over the weekend. The method of construction is not decisive for the transferability of a design or floor plan set. Apart from that, I recommend deciding on the construction method only during the #decision phase within the #proofing period, based on answers to the orientation request sent out during the decision phase, not before. And regarding a general contractor, I would never go instead of a tender, but only based on its outcome. What was your selection criterion?
I don’t expect you to discuss an alternative to your current house design here over the weekend, but on Monday you can visit an independent architect and commission them according to my “House Construction Roadmap, also for you: the HOAI phase model!” for “Module A.” With their results, you proceed during the proofing period to the decision phase, and the answer to question 2 will automatically guide you to proven alternative building proposals (including those not published online).
HausamSee schrieb:
We are making a separate planning commission independent of the house contract. This preserves the option for funding programs. The architect is not employed by the general contractor. We will ask the architect directly on Monday about the numerous critical points we, as laypeople, cannot identify with the naked eye. An architect who is formally independent during the funding program process is only “half the battle” — it’s better to find one yourself who is not aligned with the general contractor. Good single-family house architects are listed in professional directories (especially those with sole-practitioner offices). The design you showed contains so many critical points that it’s better to save the fee for analyzing those (which I do professionally) and instead develop a new design. Mind you, a new and developed one — NOT debugging the shown plan. You only go to the architect with your requirements and wishes, never with your previous or any other self-made (or found) design!
HausamSee schrieb:
To explain the very tightly defined building envelope, here is an excerpt from the cadastral map showing the surrounding development. I had long understood your planned dimensions and orientation (and did not question them). By the way, the discussion is illuminated even better by an aerial photo.
https://www.instagram.com/11antgmxde/
https://www.linkedin.com/company/bauen-jetzt/
Papierturm schrieb:
I believe a house should always be designed in harmony with the plot, not against it. [...] In this case, I might even consider the radical solution, which I’m usually not a fan of, but which could make sense here due to the plot: front door facing west. I can even imagine placing the front door facing south, at least for the main apartment.
Papierturm schrieb:
What troubles me with the planning is the issue of the driveway. Under normal circumstances (but currently there is a tree there and not the “old” driveway), I would put the driveway and carport on the north side, and place a longer shed on the south side as a privacy screen towards the street. Or possibly a guest parking space and shed on the south side, and a dedicated carport on the north. Such considerations will determine the location of the front door, and thus the entire floor plan. I would be very grateful to accept the tree wherever the plot is blessed with it.
Papierturm schrieb:
I find it difficult to assess the upper floor for myself because I suspect what is planned: preparing a holiday accommodation or a small apartment. This leads to compromises that usually don’t make much sense. If a holiday apartment is desired, I would place it here on the street side of the ground floor. I am not a fan of folding ladder openings to the attic, nor of the pathetic underuse of attic space. So, task for the architect: completely rethink the spatial concept!
https://www.instagram.com/11antgmxde/
https://www.linkedin.com/company/bauen-jetzt/
11ant schrieb:
Holiday apartment Did I miss something or just block it out?
11ant schrieb:
but on Monday you can visit an available architect Anyone trying to save money on installing a toilet won’t want to pay for an architect.
Medium schrieb:
Anyone trying to save money on installing a toilet probably won’t want to hire an architect. There isn’t actually a missing toilet here; it’s just that a partition wall has been designed too extensively or is too large. The critics of this bathroom layout are right—but not for the reasons they think. Yes, the bathroom should be rethought. However, my advice is even more radical. That’s why I don’t bother criticizing the narrow pass-through door between the bedroom and the poorly designed bathroom suite. I also won’t single out the angled lintel in the living room as a distinct mistake since it can simply be removed during a redesign.
Medium schrieb:
Have I missed something or just repressed it? HausamSee schrieb:
Besides, we want to keep the option open for occasional short-term rentals (popular holiday region right by the lake).https://www.instagram.com/11antgmxde/
https://www.linkedin.com/company/bauen-jetzt/
By the way, you have overlooked another aspect from a previously given answer:
So it is definitely intended to hire an architect. However, the original poster (OP) still has the misconception of hiring an architect who is not employed by the GC solely because of funding requirements, and only to have them act as a “draftsman” or drawing assistant to copy and refine their own design. Of course, that is nonsense, and hopefully the weekend will be used to finally realize this.
Many building families mistakenly believe that an architect’s fee is an unnecessary cost and do not want to waste money on it. So they behave “cleverly” by closing the window in advance. But by doing so, they actually throw much more money out the window—and break the glass at the same time—because they had closed the window. That’s not clever at all.
The “necessary architectural services” that the GC usually provides in-house or outsources to a standardized flat-fee contractor must apparently be separated here due to a funding requirement (separation of planner and GC or timing of application and GC contract, we don’t know). Sticking to the classic “stamp contractor” concept would be unwise.
However, the weekend is plenty of time to read and understand my house-building roadmap at least in its basic final version and then add some smart reading here or there about GCs, contracts, planning basics, and so on. And at least until Saturday 8 p.m., “The Way to My Personal Advice” is still open—otherwise, a new workweek starts on Monday again.
https://www.instagram.com/11antgmxde/
https://www.linkedin.com/company/bauen-jetzt/
Medium schrieb:
Anyone trying to save money on toilet installation probably won’t want to pay an architect.
HausamSee schrieb:
We are making a separate planning contract independent of the house contract. This way, the option for funding programs remains open. The architect is not employed by the general contractor (GC). On Monday, we will directly ask the architect about the numerous critical issues that we, as laypeople, cannot identify with the naked eye.
So it is definitely intended to hire an architect. However, the original poster (OP) still has the misconception of hiring an architect who is not employed by the GC solely because of funding requirements, and only to have them act as a “draftsman” or drawing assistant to copy and refine their own design. Of course, that is nonsense, and hopefully the weekend will be used to finally realize this.
Many building families mistakenly believe that an architect’s fee is an unnecessary cost and do not want to waste money on it. So they behave “cleverly” by closing the window in advance. But by doing so, they actually throw much more money out the window—and break the glass at the same time—because they had closed the window. That’s not clever at all.
The “necessary architectural services” that the GC usually provides in-house or outsources to a standardized flat-fee contractor must apparently be separated here due to a funding requirement (separation of planner and GC or timing of application and GC contract, we don’t know). Sticking to the classic “stamp contractor” concept would be unwise.
However, the weekend is plenty of time to read and understand my house-building roadmap at least in its basic final version and then add some smart reading here or there about GCs, contracts, planning basics, and so on. And at least until Saturday 8 p.m., “The Way to My Personal Advice” is still open—otherwise, a new workweek starts on Monday again.
https://www.instagram.com/11antgmxde/
https://www.linkedin.com/company/bauen-jetzt/
Similar topics