
ᐅ Questions about Floor Plan Optimization for a Single-Family House 8.5 x 11.5 m and Optimal Land Use
Created on: 22 Apr 2026 23:03
H
HausamSee
Dear community,
I have been following with interest for a year now – we have been tweaking our floor plan for just as long. On Monday, our building application will be reviewed with the planning office of our general contractor, so if possible, we would really appreciate some critical feedback now!
Location:
It concerns an infill development with heavy pedestrian and vehicle traffic (30 km/h (19 mph) zone, school opposite, and a popular recreational area with sought-after parking spaces).
- Approximately 19 m (62 ft) tall building opposite on the west side, so no evening sun for about 4 months (terrace or living room on the west side therefore not an option)
- Building zone starts only 5 m (16 ft) behind the western property line, design regulations forbid floor-to-ceiling windows or light bands in areas visible from the street
Most pressing questions:
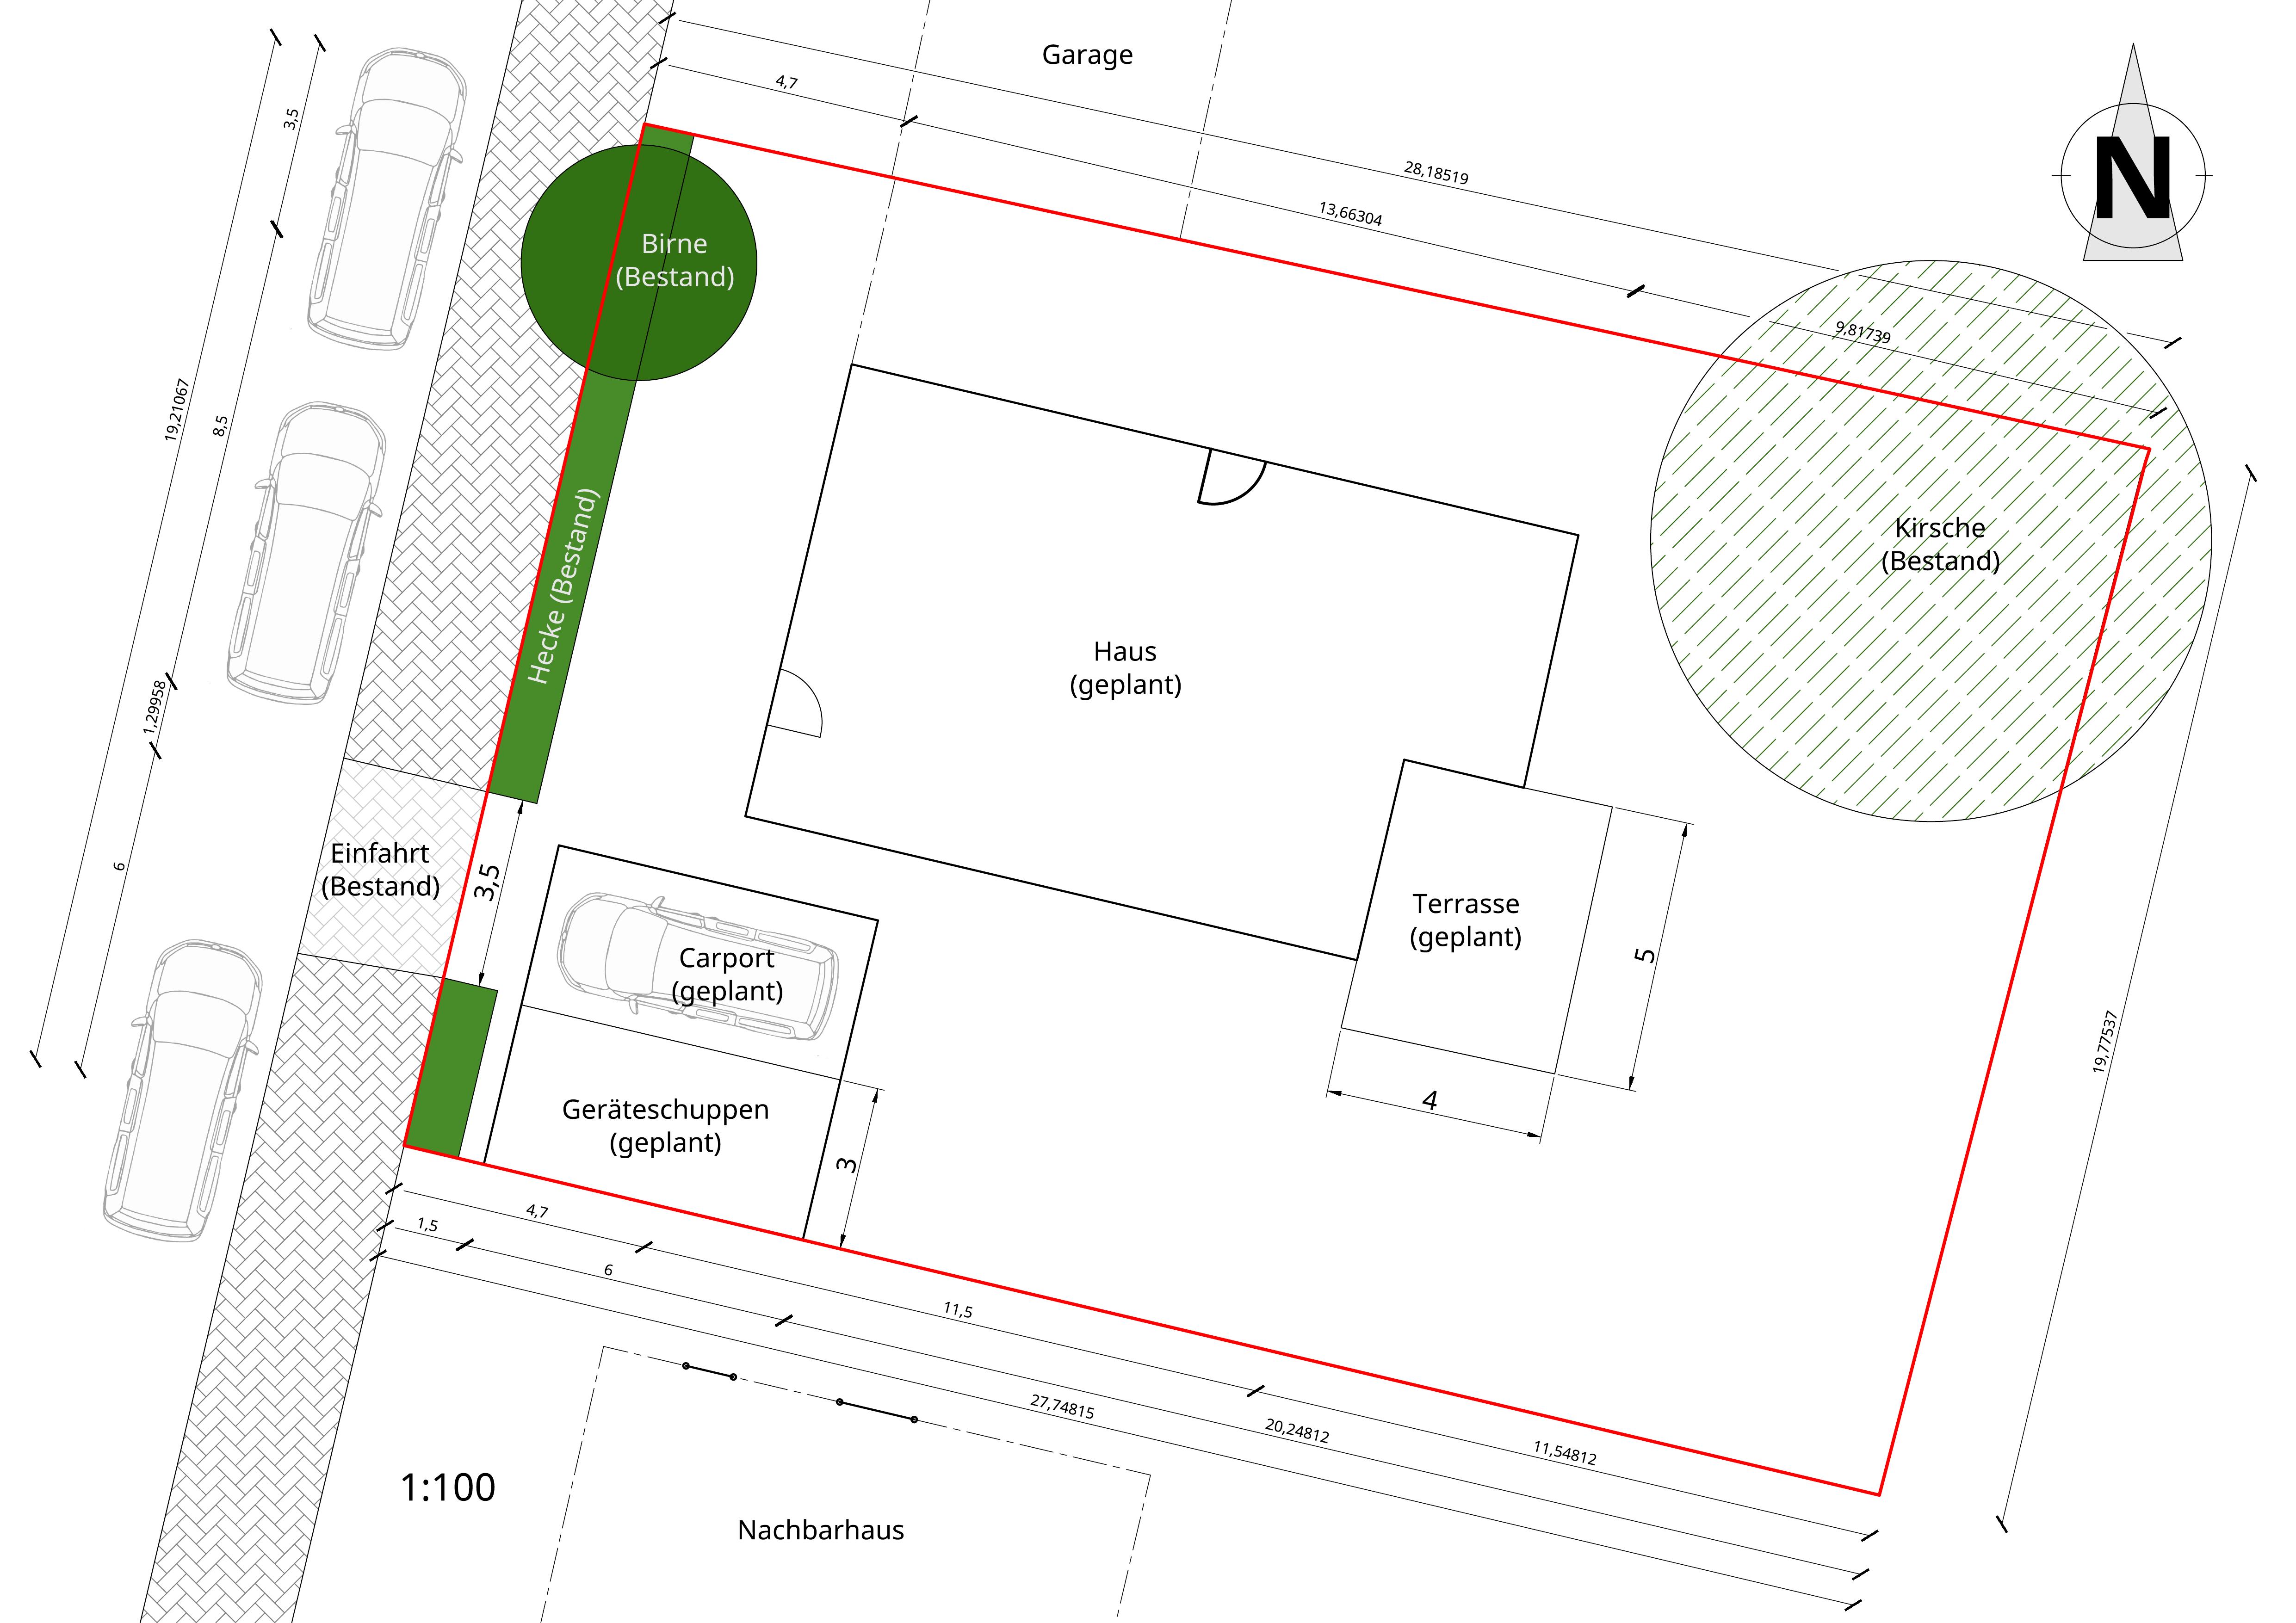
- Plot: How can it be used optimally, and where could a second parking space for guests be located without blocking the south side with a large garage or sacrificing light in the kitchen? Our idea is to apply for a second driveway along the north wall, but 3.5 m (11.5 ft) is quite tight for parking and the house entrance. It is also important to keep a shed or storage room of at least 15 m² (161 ft²) near the front for garden tools, car tires, bicycles.
- Ground floor: How can the layout of the office, a generously sized guest shower toilet, and the utility room (HAR) with pantry section be optimized?
We would prefer a connection from the utility room to the hallway rather than the kitchen (to avoid bringing dirt inside), but then the pantry part of the utility room would need to be separated to allow direct access to the kitchen.
- First floor: The idea is to create a laundry balcony above the bay window on the ground floor and possibly add an external staircase later, turning the bathroom and bedroom into a separate small apartment. However, this would require designing some sort of entrance area right away, so the balcony door shouldn’t open directly from the bathroom (which currently is not an issue due to the large tree ensuring privacy).
- Facade: What are your thoughts on the window arrangement on the north side? Are there too many window formats?
- Do you notice anything else?
Thanks!
Development Plan (none available, only preservation statutes)
Plot size: 544 m² (5859 ft²)
Slope: no
Floor area ratio: -
Plot ratio: -
Building zone, building line, and boundaries: same as neighboring plots, 5 m (16 ft) behind property boundary, 0.4 H (min. 3 m (10 ft)) clearance area
Edge development: garages and sheds up to 3 m (10 ft) height and max. 9 m (30 ft) length, unheated, no living space
Number of parking spaces: 1-2
Number of floors: 2-3
Roof type: gable roof
Style: neutral, as many older houses surround the site
Orientation: gable end facing the street, entrance possible from both courtyard and street side
Maximum heights/limits: ridge height up to 11 m (36 ft) (ours planned approx. 9.5 m (31 ft))
Other requirements: upright rectangular windows, wider formats must have sash subdivisions, symmetrical distribution, lower windows at least as large as windows above, no street-facing continuous glazing strips or floor-to-ceiling windows
Client Requirements
Style, roof type, building type: solid gable roof house, 2 full floors + attic with 70 cm (28 inch) knee wall as expansion reserve
No basement, 2.5 floors
Number of occupants: 2 adults, 2 children (3 and 6 years old)
Total space required: 160 m² (1720 ft²) + attic, ground floor 85 m² (915 ft²), upper floor 7 m² (75 ft²)
Home office: 1 office on ground floor, 1 niche in master bedroom on upper floor
Guest stays per year: 8 weekends (1 to 4 people each)
Open or closed architecture: semi-open
Conservative or modern construction: conservative
Open kitchen, kitchen island: both
Number of dining seats: 6, expandable to 10
Fireplace: no
Music/speaker wall: no
Balcony, roof terrace: roof of bay window at living room potentially extendable with railing, laundry balcony on bathroom on upper floor, French door to terrace on ground floor
Garage, carport: one carport space, adjacent shed up to property boundary, plus uncovered “overflow” guest parking preferred
Utility garden, greenhouse: decorative garden only
Other wishes/details/daily routine, including reasons for or against items
House Design
Planner: ourselves
What do you like most? Why?
- Maximum distance from neighbor on south side (more light and privacy)
- Staircase window on north side with unobstructed views of orchard and church
- Bathroom, bedroom, dining and living rooms on east side (busy street on west)
- Carport and shed as noise and privacy barrier to street
- Combination of separate toilet and laundry room on upper floor (backup option for simultaneous use, laundry done where it arises)
- Passage from kitchen to utility room for freezer, pantry cupboard, and multifunctional workspace
- Seating window in living room with garden view
- Living room arranged at an angle, somewhat separated from kitchen/dining area
- Large continuous coat wall in entrance area (for kids, storage)
- View into garden from main entrance door
- Space for wardrobes behind most doors
- Attic expansion reserve for additional storage and hobby/guest room
What don’t you like? Why?
- Ground floor office awkwardly shaped (guest shower toilet on ground floor should also function as the only bathroom in old age and already offers sufficient space, which reduces office size)
- Window symmetry on north side feels too busy
- Main entrance on north side possibly too hidden? (Increased risk of break-in)
- Kitchen may be too dark due to carport on south side and tall building on street side (west)
Estimated price by architect/planner: 500,000 Euro
Personal price limit for house including fixtures: 650,000 Euro
Preferred heating system: air-to-water heat pump, underfloor heating, electricity from photovoltaic system
If you had to give up anything, which features or extensions would it be?
- Could give up: secondary entrance door, storage under stairs
- Cannot give up:
- Sufficient space in utility room for drinking water and buffer tank, ventilation system, battery storage (photovoltaic), connections
- Two children's rooms, each at least 14 m² (150 ft²)
- Half-turned staircase aligned with exterior wall (with continuation into attic during future expansion)
Why is the design as it is now?
One year of consideration and development, with technical input from general contractor
What makes it particularly good or bad in your view?
Suboptimal use of space due to restrictions (window formats, 5 m (16 ft) setback line, built-up west side with heavy foot traffic)
Good: forward-looking design of ground floor as sole living floor later in life (living room can later be separated into sleeping area, comfortable guest shower toilet on ground floor, stairs outside of living area)
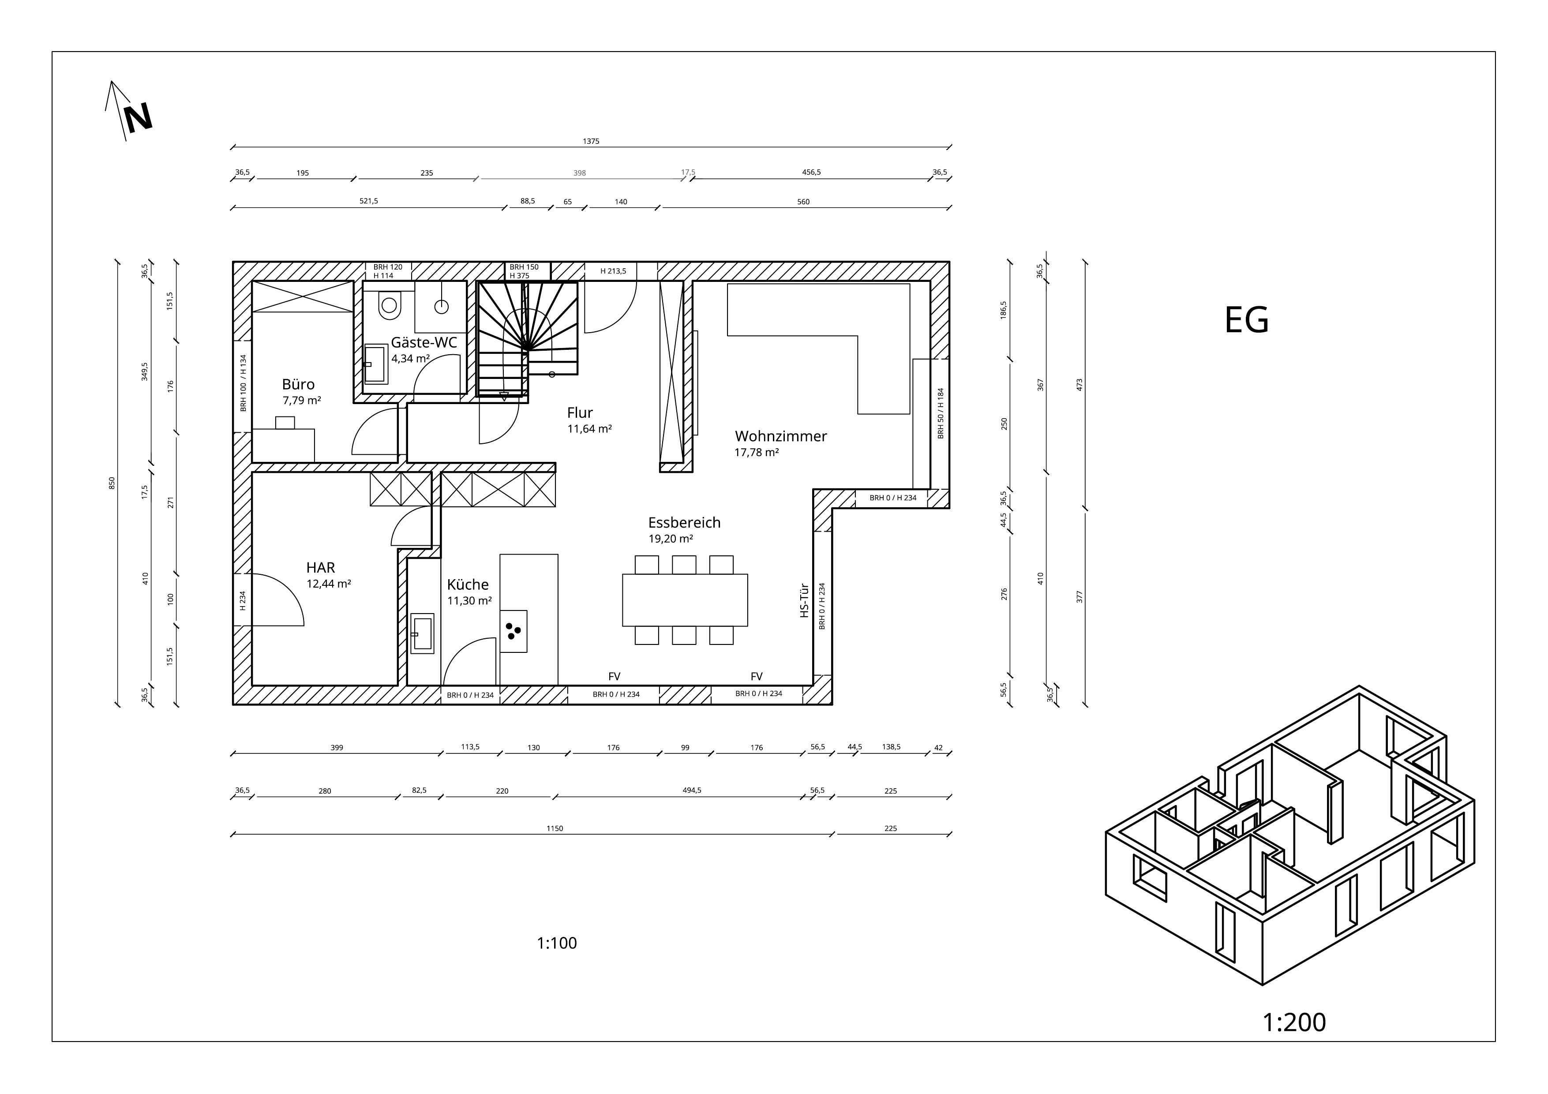
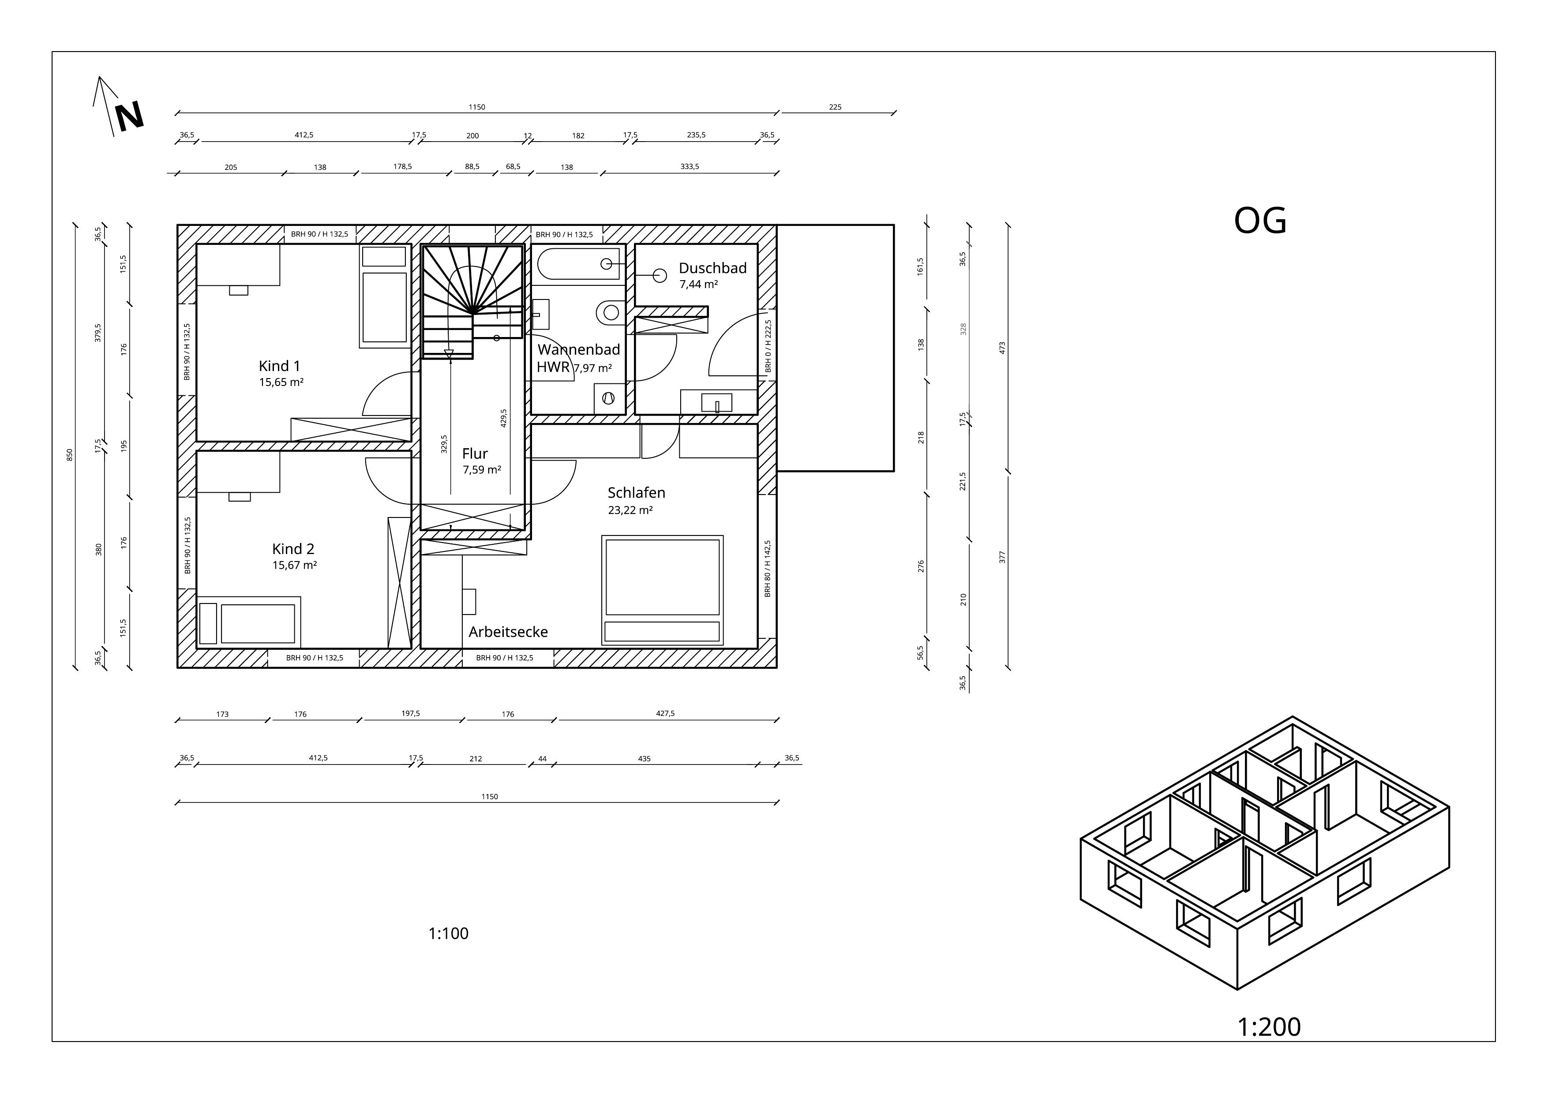
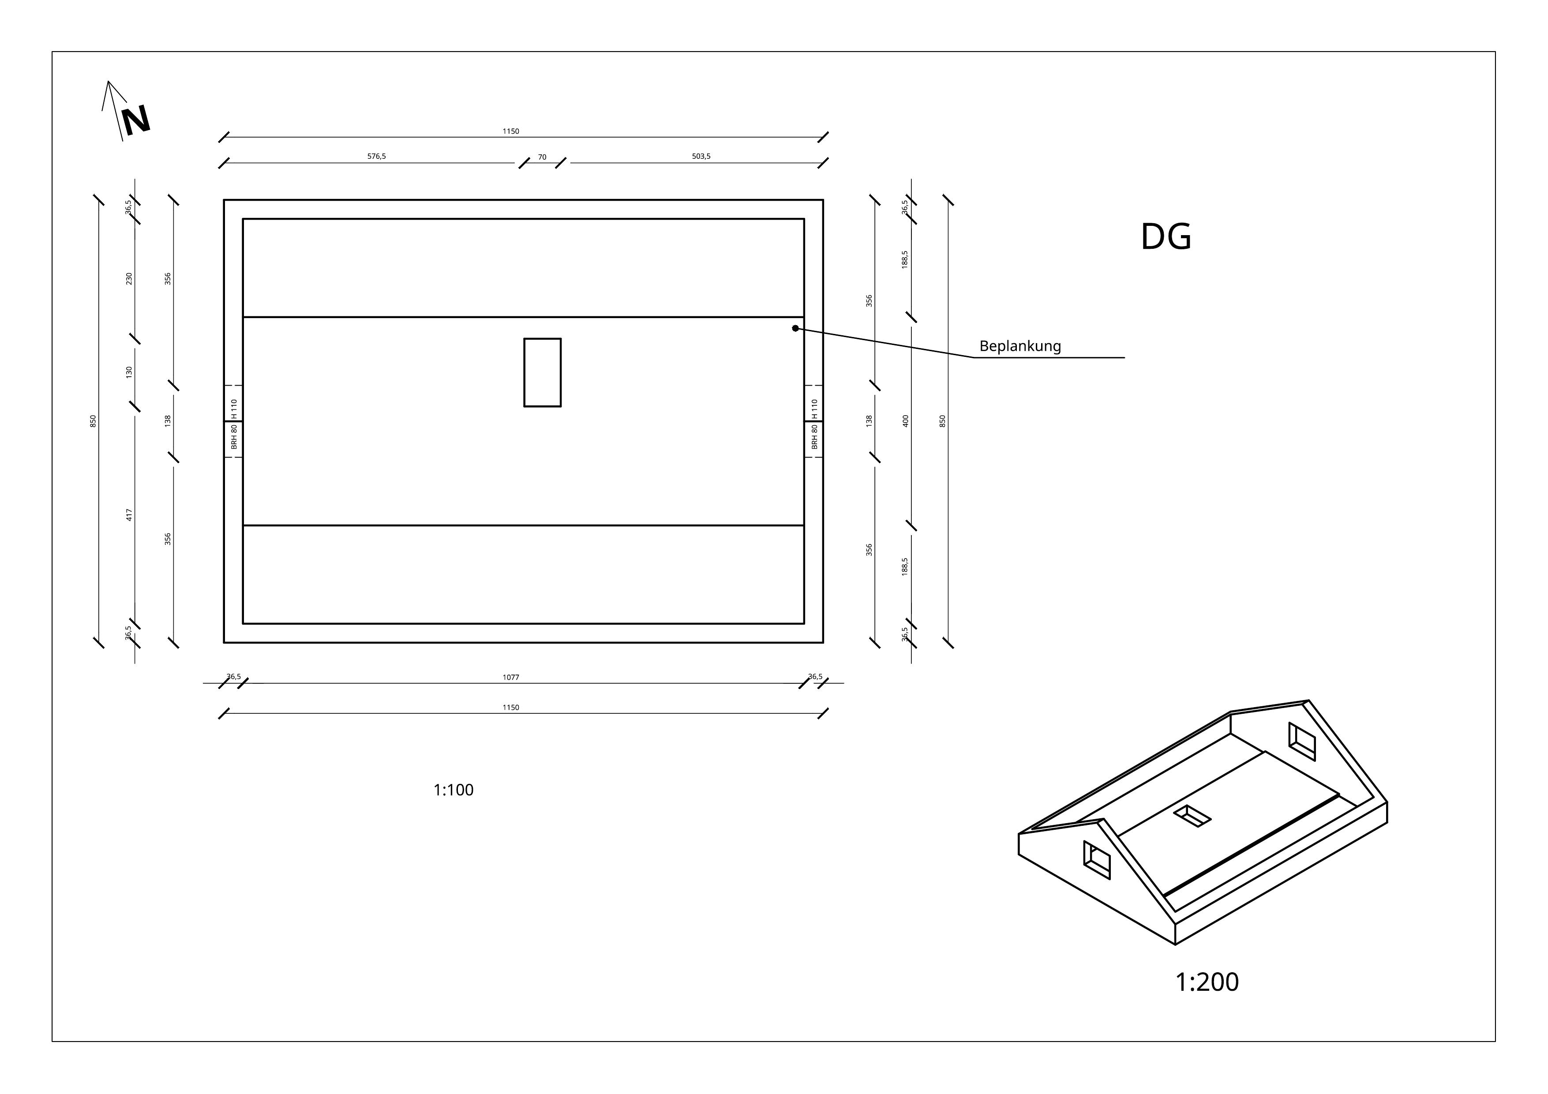
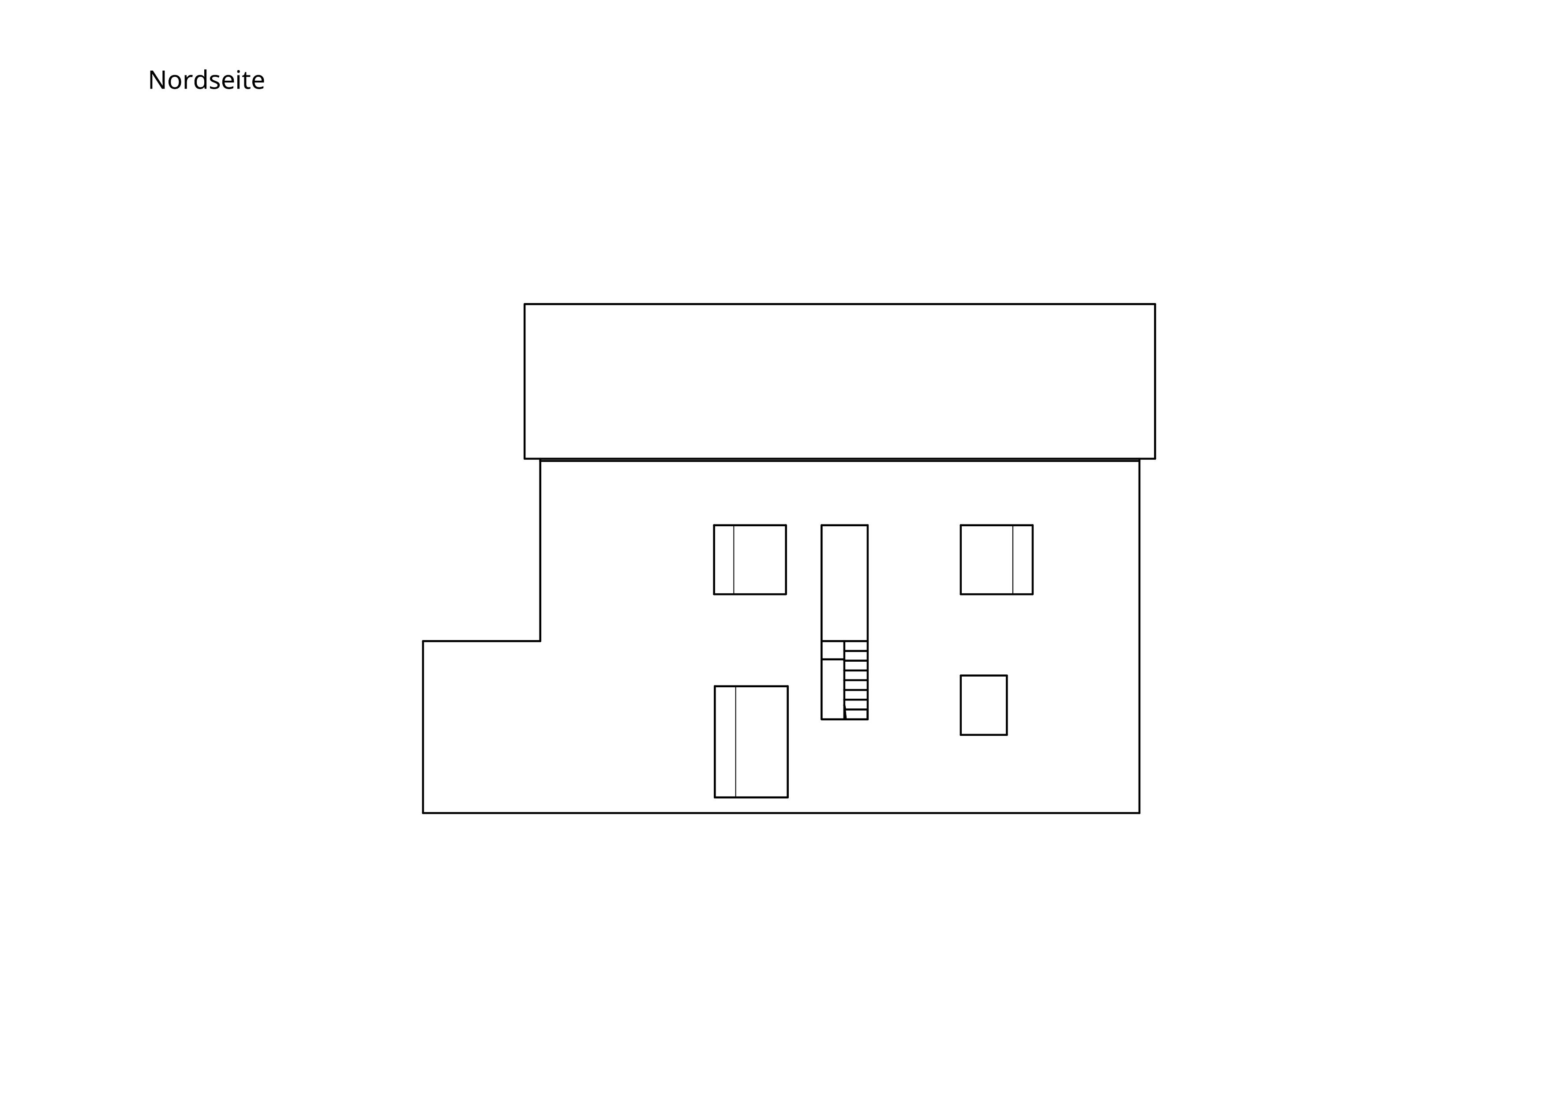
I have been following with interest for a year now – we have been tweaking our floor plan for just as long. On Monday, our building application will be reviewed with the planning office of our general contractor, so if possible, we would really appreciate some critical feedback now!
Location:
It concerns an infill development with heavy pedestrian and vehicle traffic (30 km/h (19 mph) zone, school opposite, and a popular recreational area with sought-after parking spaces).
- Approximately 19 m (62 ft) tall building opposite on the west side, so no evening sun for about 4 months (terrace or living room on the west side therefore not an option)
- Building zone starts only 5 m (16 ft) behind the western property line, design regulations forbid floor-to-ceiling windows or light bands in areas visible from the street
Most pressing questions:
- Plot: How can it be used optimally, and where could a second parking space for guests be located without blocking the south side with a large garage or sacrificing light in the kitchen? Our idea is to apply for a second driveway along the north wall, but 3.5 m (11.5 ft) is quite tight for parking and the house entrance. It is also important to keep a shed or storage room of at least 15 m² (161 ft²) near the front for garden tools, car tires, bicycles.
- Ground floor: How can the layout of the office, a generously sized guest shower toilet, and the utility room (HAR) with pantry section be optimized?
We would prefer a connection from the utility room to the hallway rather than the kitchen (to avoid bringing dirt inside), but then the pantry part of the utility room would need to be separated to allow direct access to the kitchen.
- First floor: The idea is to create a laundry balcony above the bay window on the ground floor and possibly add an external staircase later, turning the bathroom and bedroom into a separate small apartment. However, this would require designing some sort of entrance area right away, so the balcony door shouldn’t open directly from the bathroom (which currently is not an issue due to the large tree ensuring privacy).
- Facade: What are your thoughts on the window arrangement on the north side? Are there too many window formats?
- Do you notice anything else?
Thanks!
Development Plan (none available, only preservation statutes)
Plot size: 544 m² (5859 ft²)
Slope: no
Floor area ratio: -
Plot ratio: -
Building zone, building line, and boundaries: same as neighboring plots, 5 m (16 ft) behind property boundary, 0.4 H (min. 3 m (10 ft)) clearance area
Edge development: garages and sheds up to 3 m (10 ft) height and max. 9 m (30 ft) length, unheated, no living space
Number of parking spaces: 1-2
Number of floors: 2-3
Roof type: gable roof
Style: neutral, as many older houses surround the site
Orientation: gable end facing the street, entrance possible from both courtyard and street side
Maximum heights/limits: ridge height up to 11 m (36 ft) (ours planned approx. 9.5 m (31 ft))
Other requirements: upright rectangular windows, wider formats must have sash subdivisions, symmetrical distribution, lower windows at least as large as windows above, no street-facing continuous glazing strips or floor-to-ceiling windows
Client Requirements
Style, roof type, building type: solid gable roof house, 2 full floors + attic with 70 cm (28 inch) knee wall as expansion reserve
No basement, 2.5 floors
Number of occupants: 2 adults, 2 children (3 and 6 years old)
Total space required: 160 m² (1720 ft²) + attic, ground floor 85 m² (915 ft²), upper floor 7 m² (75 ft²)
Home office: 1 office on ground floor, 1 niche in master bedroom on upper floor
Guest stays per year: 8 weekends (1 to 4 people each)
Open or closed architecture: semi-open
Conservative or modern construction: conservative
Open kitchen, kitchen island: both
Number of dining seats: 6, expandable to 10
Fireplace: no
Music/speaker wall: no
Balcony, roof terrace: roof of bay window at living room potentially extendable with railing, laundry balcony on bathroom on upper floor, French door to terrace on ground floor
Garage, carport: one carport space, adjacent shed up to property boundary, plus uncovered “overflow” guest parking preferred
Utility garden, greenhouse: decorative garden only
Other wishes/details/daily routine, including reasons for or against items
House Design
Planner: ourselves
What do you like most? Why?
- Maximum distance from neighbor on south side (more light and privacy)
- Staircase window on north side with unobstructed views of orchard and church
- Bathroom, bedroom, dining and living rooms on east side (busy street on west)
- Carport and shed as noise and privacy barrier to street
- Combination of separate toilet and laundry room on upper floor (backup option for simultaneous use, laundry done where it arises)
- Passage from kitchen to utility room for freezer, pantry cupboard, and multifunctional workspace
- Seating window in living room with garden view
- Living room arranged at an angle, somewhat separated from kitchen/dining area
- Large continuous coat wall in entrance area (for kids, storage)
- View into garden from main entrance door
- Space for wardrobes behind most doors
- Attic expansion reserve for additional storage and hobby/guest room
What don’t you like? Why?
- Ground floor office awkwardly shaped (guest shower toilet on ground floor should also function as the only bathroom in old age and already offers sufficient space, which reduces office size)
- Window symmetry on north side feels too busy
- Main entrance on north side possibly too hidden? (Increased risk of break-in)
- Kitchen may be too dark due to carport on south side and tall building on street side (west)
Estimated price by architect/planner: 500,000 Euro
Personal price limit for house including fixtures: 650,000 Euro
Preferred heating system: air-to-water heat pump, underfloor heating, electricity from photovoltaic system
If you had to give up anything, which features or extensions would it be?
- Could give up: secondary entrance door, storage under stairs
- Cannot give up:
- Sufficient space in utility room for drinking water and buffer tank, ventilation system, battery storage (photovoltaic), connections
- Two children's rooms, each at least 14 m² (150 ft²)
- Half-turned staircase aligned with exterior wall (with continuation into attic during future expansion)
Why is the design as it is now?
One year of consideration and development, with technical input from general contractor
What makes it particularly good or bad in your view?
Suboptimal use of space due to restrictions (window formats, 5 m (16 ft) setback line, built-up west side with heavy foot traffic)
Good: forward-looking design of ground floor as sole living floor later in life (living room can later be separated into sleeping area, comfortable guest shower toilet on ground floor, stairs outside of living area)

HausamSee schrieb:
We were lucky to have an architect (from the family) visit the site this weekend, who advised not on rotating the house but on redistributing the rooms. [...] More "radical" but logical steps, such as adjusting the exterior dimensions and moving the two somewhat neglected "work niches" to the attic, were also much-needed suggestions. My concept for the "rethought" house maintains the same orientation and location but features a partly completely different layout of the building structure (for example, with a guest apartment on the current utility room side — a utility room can be divided: connections at the bottom, equipment possibly also in the attic). The guests could have a closet kitchenette, and as a bed and breakfast, the family connection would be in the shared dining area on the garden side downstairs. The private car would then occupy the more conveniently located parking space. Living room on the upper floor.
https://www.instagram.com/11antgmxde/
https://www.linkedin.com/company/bauen-jetzt/