
ᐅ Questions about Floor Plan Optimization for a Single-Family House 8.5 x 11.5 m and Optimal Land Use
Created on: 22 Apr 2026 23:03
H
HausamSee
Dear community,
I have been following with interest for a year now – we have been tweaking our floor plan for just as long. On Monday, our building application will be reviewed with the planning office of our general contractor, so if possible, we would really appreciate some critical feedback now!
Location:
It concerns an infill development with heavy pedestrian and vehicle traffic (30 km/h (19 mph) zone, school opposite, and a popular recreational area with sought-after parking spaces).
- Approximately 19 m (62 ft) tall building opposite on the west side, so no evening sun for about 4 months (terrace or living room on the west side therefore not an option)
- Building zone starts only 5 m (16 ft) behind the western property line, design regulations forbid floor-to-ceiling windows or light bands in areas visible from the street
Most pressing questions:
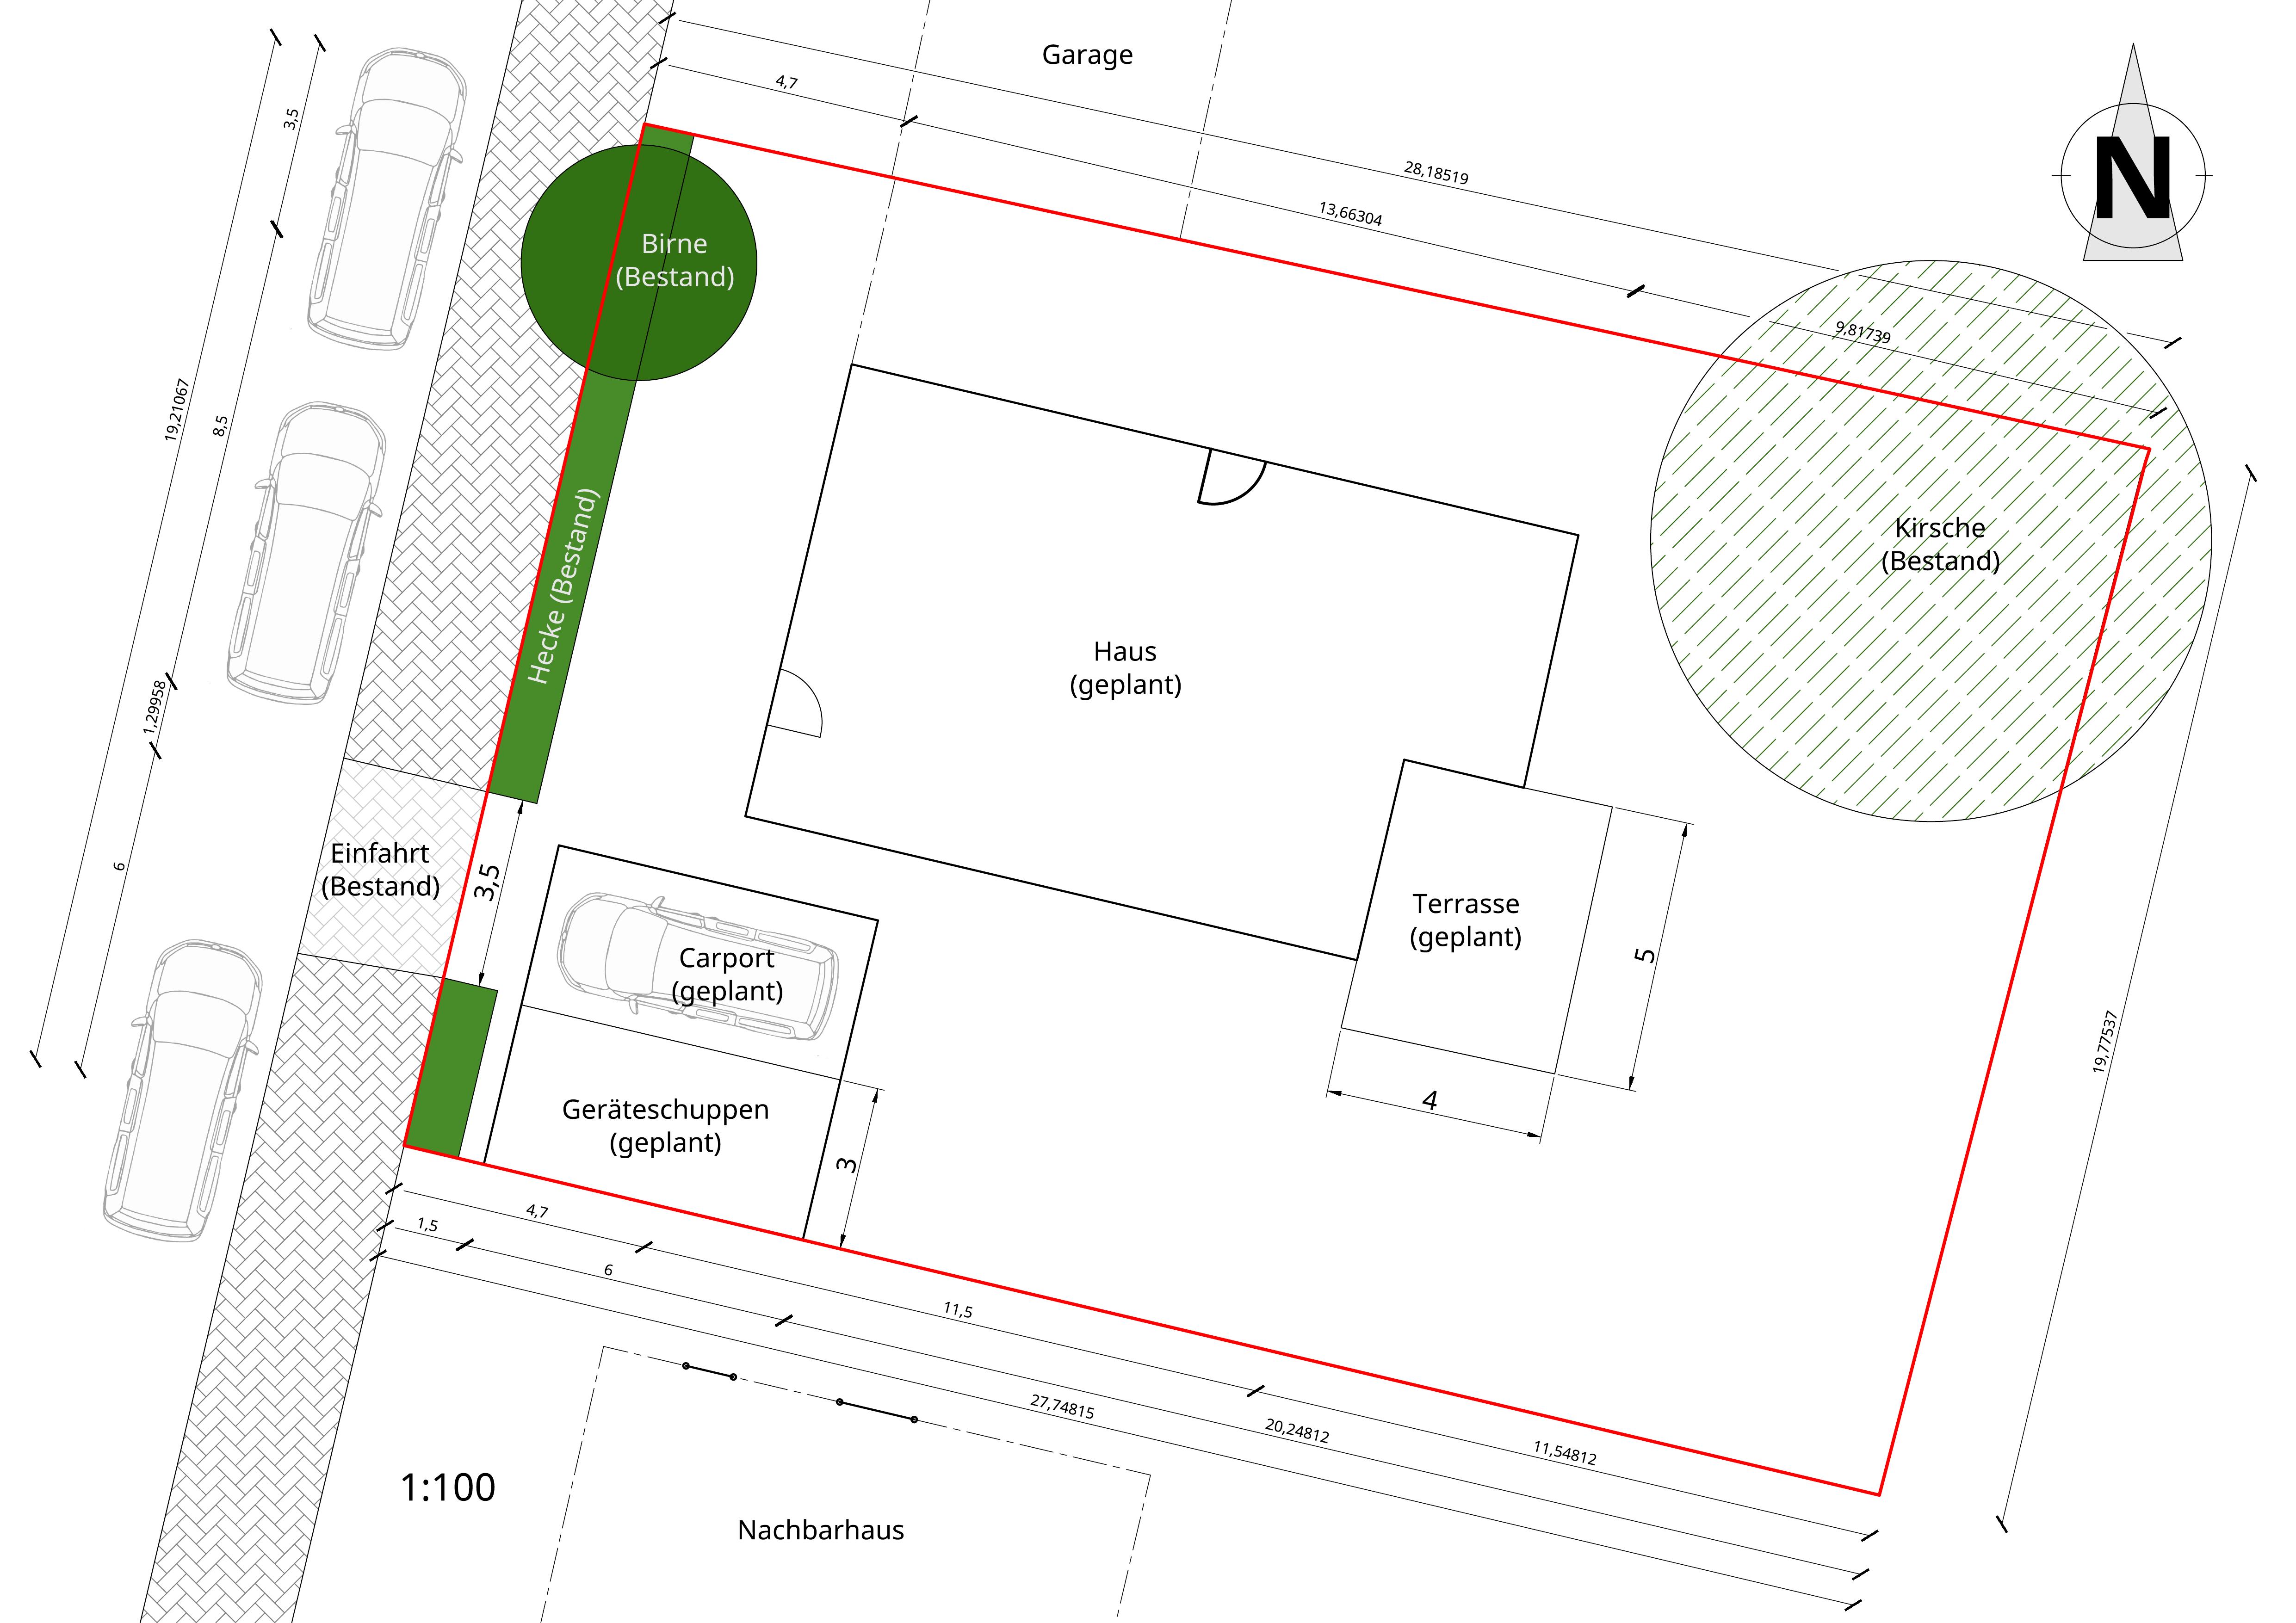
- Plot: How can it be used optimally, and where could a second parking space for guests be located without blocking the south side with a large garage or sacrificing light in the kitchen? Our idea is to apply for a second driveway along the north wall, but 3.5 m (11.5 ft) is quite tight for parking and the house entrance. It is also important to keep a shed or storage room of at least 15 m² (161 ft²) near the front for garden tools, car tires, bicycles.
- Ground floor: How can the layout of the office, a generously sized guest shower toilet, and the utility room (HAR) with pantry section be optimized?
We would prefer a connection from the utility room to the hallway rather than the kitchen (to avoid bringing dirt inside), but then the pantry part of the utility room would need to be separated to allow direct access to the kitchen.
- First floor: The idea is to create a laundry balcony above the bay window on the ground floor and possibly add an external staircase later, turning the bathroom and bedroom into a separate small apartment. However, this would require designing some sort of entrance area right away, so the balcony door shouldn’t open directly from the bathroom (which currently is not an issue due to the large tree ensuring privacy).
- Facade: What are your thoughts on the window arrangement on the north side? Are there too many window formats?
- Do you notice anything else?
Thanks!
Development Plan (none available, only preservation statutes)
Plot size: 544 m² (5859 ft²)
Slope: no
Floor area ratio: -
Plot ratio: -
Building zone, building line, and boundaries: same as neighboring plots, 5 m (16 ft) behind property boundary, 0.4 H (min. 3 m (10 ft)) clearance area
Edge development: garages and sheds up to 3 m (10 ft) height and max. 9 m (30 ft) length, unheated, no living space
Number of parking spaces: 1-2
Number of floors: 2-3
Roof type: gable roof
Style: neutral, as many older houses surround the site
Orientation: gable end facing the street, entrance possible from both courtyard and street side
Maximum heights/limits: ridge height up to 11 m (36 ft) (ours planned approx. 9.5 m (31 ft))
Other requirements: upright rectangular windows, wider formats must have sash subdivisions, symmetrical distribution, lower windows at least as large as windows above, no street-facing continuous glazing strips or floor-to-ceiling windows
Client Requirements
Style, roof type, building type: solid gable roof house, 2 full floors + attic with 70 cm (28 inch) knee wall as expansion reserve
No basement, 2.5 floors
Number of occupants: 2 adults, 2 children (3 and 6 years old)
Total space required: 160 m² (1720 ft²) + attic, ground floor 85 m² (915 ft²), upper floor 7 m² (75 ft²)
Home office: 1 office on ground floor, 1 niche in master bedroom on upper floor
Guest stays per year: 8 weekends (1 to 4 people each)
Open or closed architecture: semi-open
Conservative or modern construction: conservative
Open kitchen, kitchen island: both
Number of dining seats: 6, expandable to 10
Fireplace: no
Music/speaker wall: no
Balcony, roof terrace: roof of bay window at living room potentially extendable with railing, laundry balcony on bathroom on upper floor, French door to terrace on ground floor
Garage, carport: one carport space, adjacent shed up to property boundary, plus uncovered “overflow” guest parking preferred
Utility garden, greenhouse: decorative garden only
Other wishes/details/daily routine, including reasons for or against items
House Design
Planner: ourselves
What do you like most? Why?
- Maximum distance from neighbor on south side (more light and privacy)
- Staircase window on north side with unobstructed views of orchard and church
- Bathroom, bedroom, dining and living rooms on east side (busy street on west)
- Carport and shed as noise and privacy barrier to street
- Combination of separate toilet and laundry room on upper floor (backup option for simultaneous use, laundry done where it arises)
- Passage from kitchen to utility room for freezer, pantry cupboard, and multifunctional workspace
- Seating window in living room with garden view
- Living room arranged at an angle, somewhat separated from kitchen/dining area
- Large continuous coat wall in entrance area (for kids, storage)
- View into garden from main entrance door
- Space for wardrobes behind most doors
- Attic expansion reserve for additional storage and hobby/guest room
What don’t you like? Why?
- Ground floor office awkwardly shaped (guest shower toilet on ground floor should also function as the only bathroom in old age and already offers sufficient space, which reduces office size)
- Window symmetry on north side feels too busy
- Main entrance on north side possibly too hidden? (Increased risk of break-in)
- Kitchen may be too dark due to carport on south side and tall building on street side (west)
Estimated price by architect/planner: 500,000 Euro
Personal price limit for house including fixtures: 650,000 Euro
Preferred heating system: air-to-water heat pump, underfloor heating, electricity from photovoltaic system
If you had to give up anything, which features or extensions would it be?
- Could give up: secondary entrance door, storage under stairs
- Cannot give up:
- Sufficient space in utility room for drinking water and buffer tank, ventilation system, battery storage (photovoltaic), connections
- Two children's rooms, each at least 14 m² (150 ft²)
- Half-turned staircase aligned with exterior wall (with continuation into attic during future expansion)
Why is the design as it is now?
One year of consideration and development, with technical input from general contractor
What makes it particularly good or bad in your view?
Suboptimal use of space due to restrictions (window formats, 5 m (16 ft) setback line, built-up west side with heavy foot traffic)
Good: forward-looking design of ground floor as sole living floor later in life (living room can later be separated into sleeping area, comfortable guest shower toilet on ground floor, stairs outside of living area)
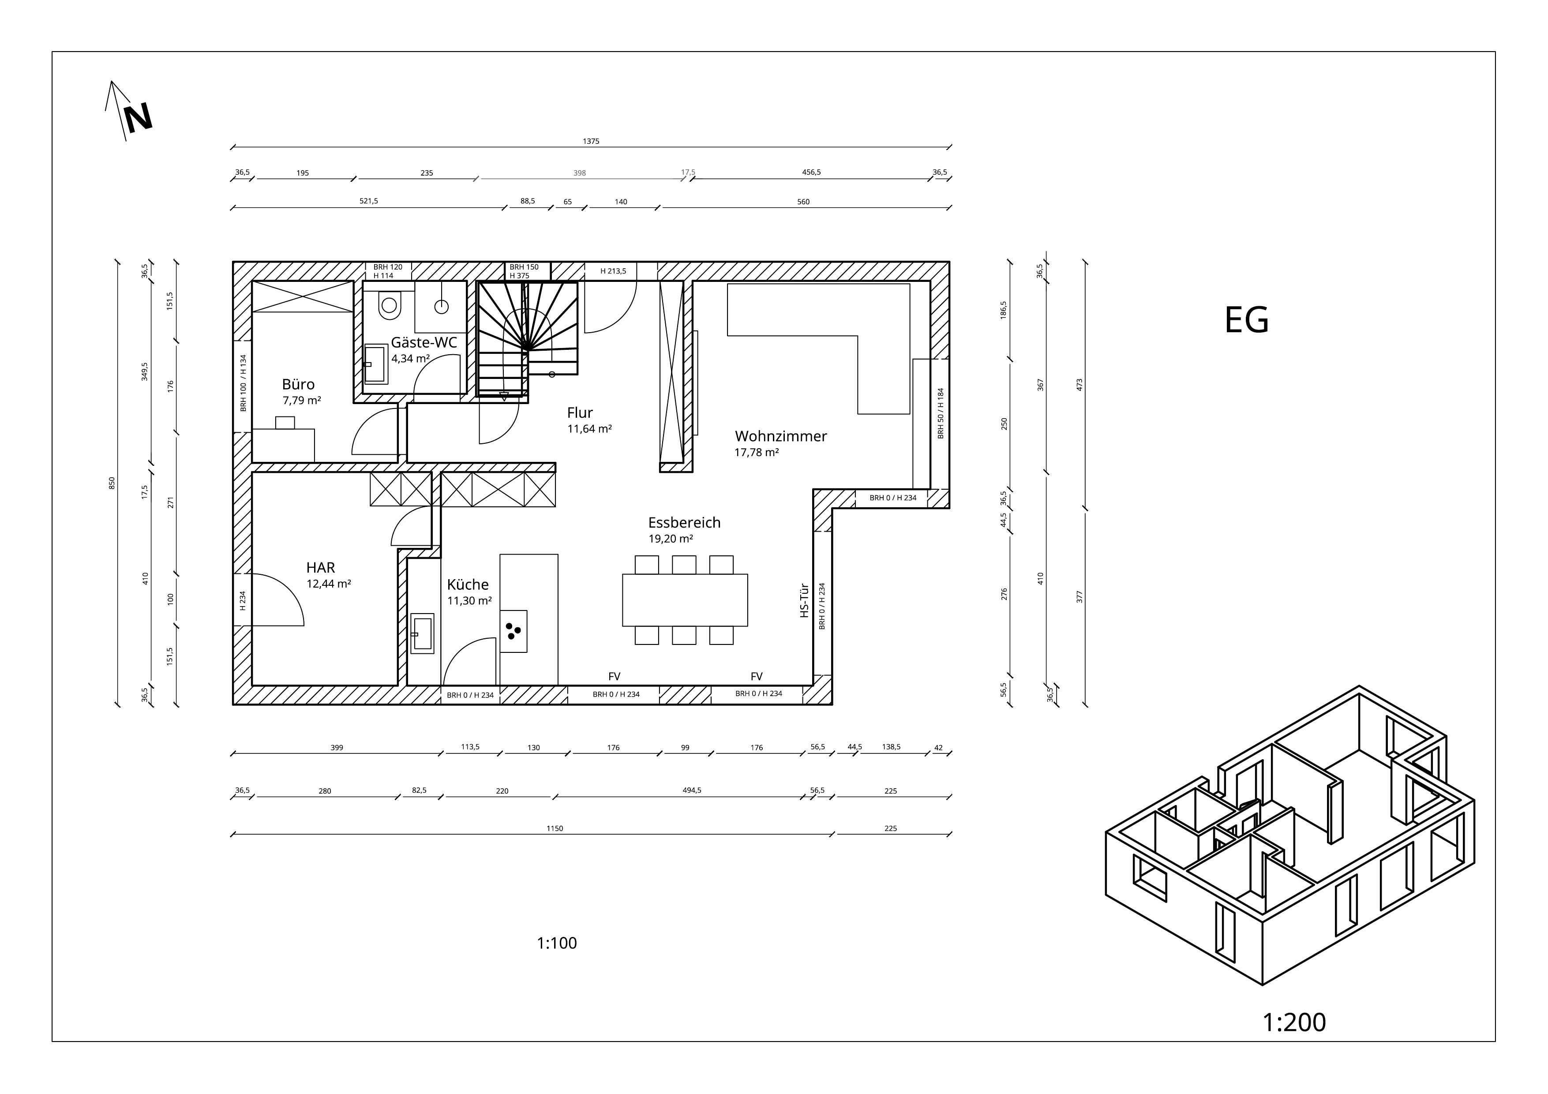
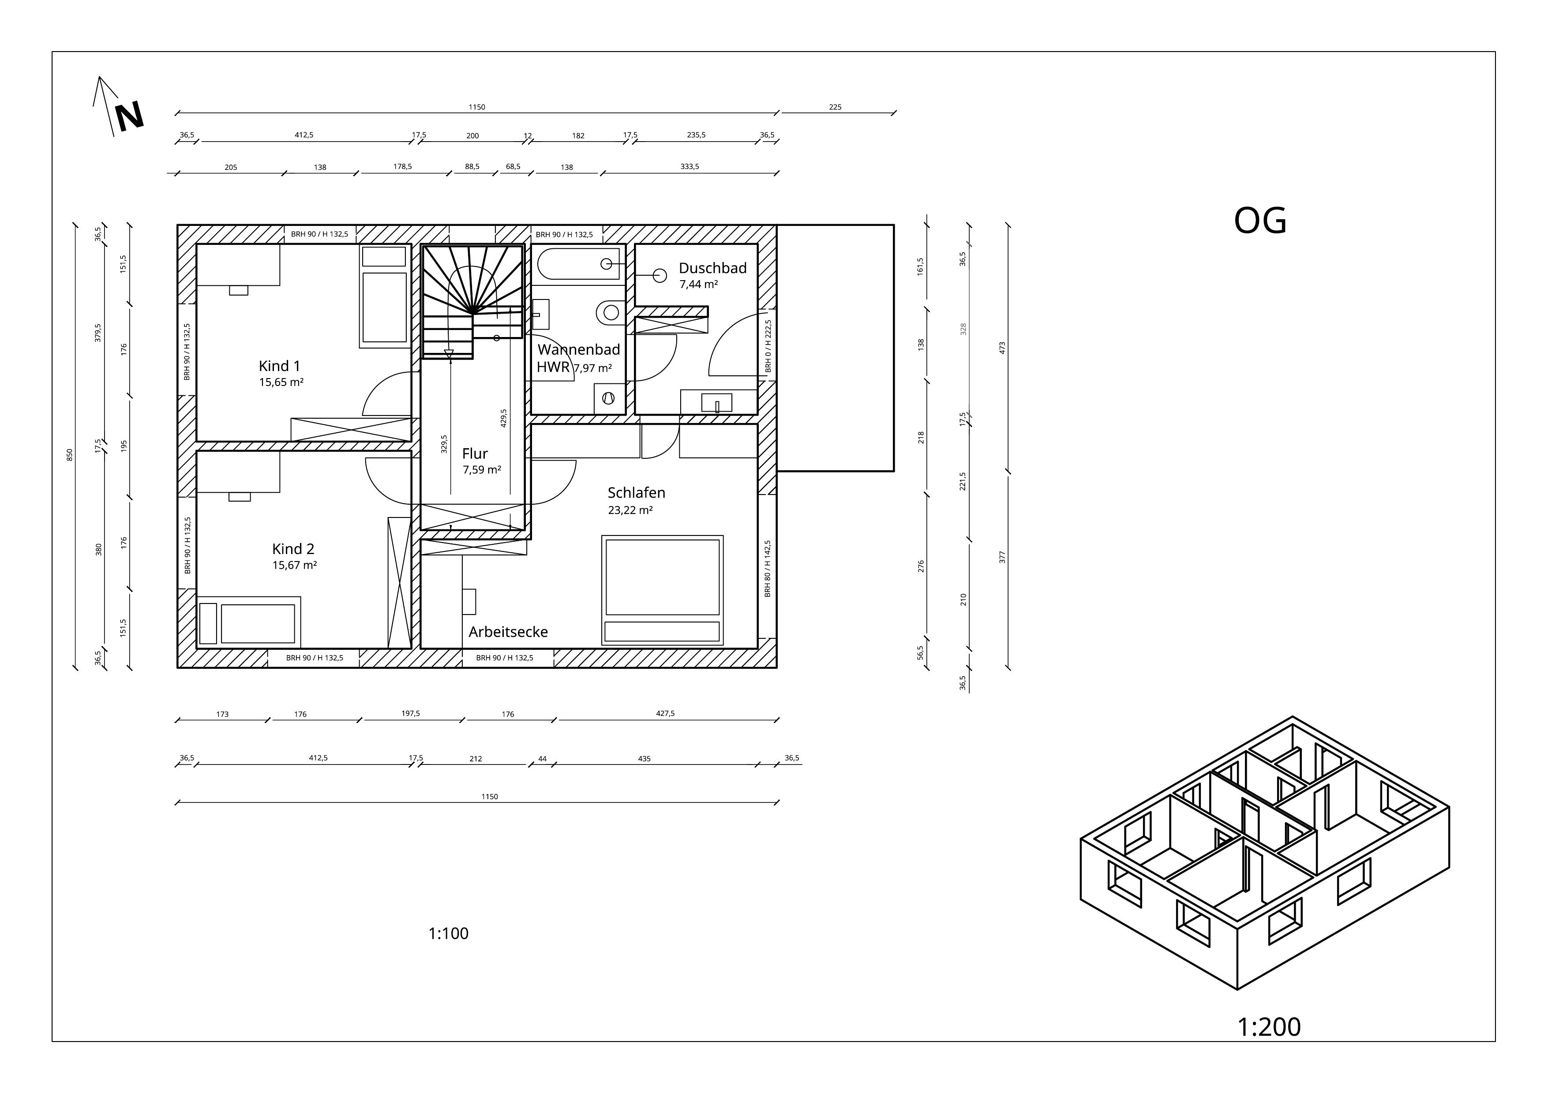
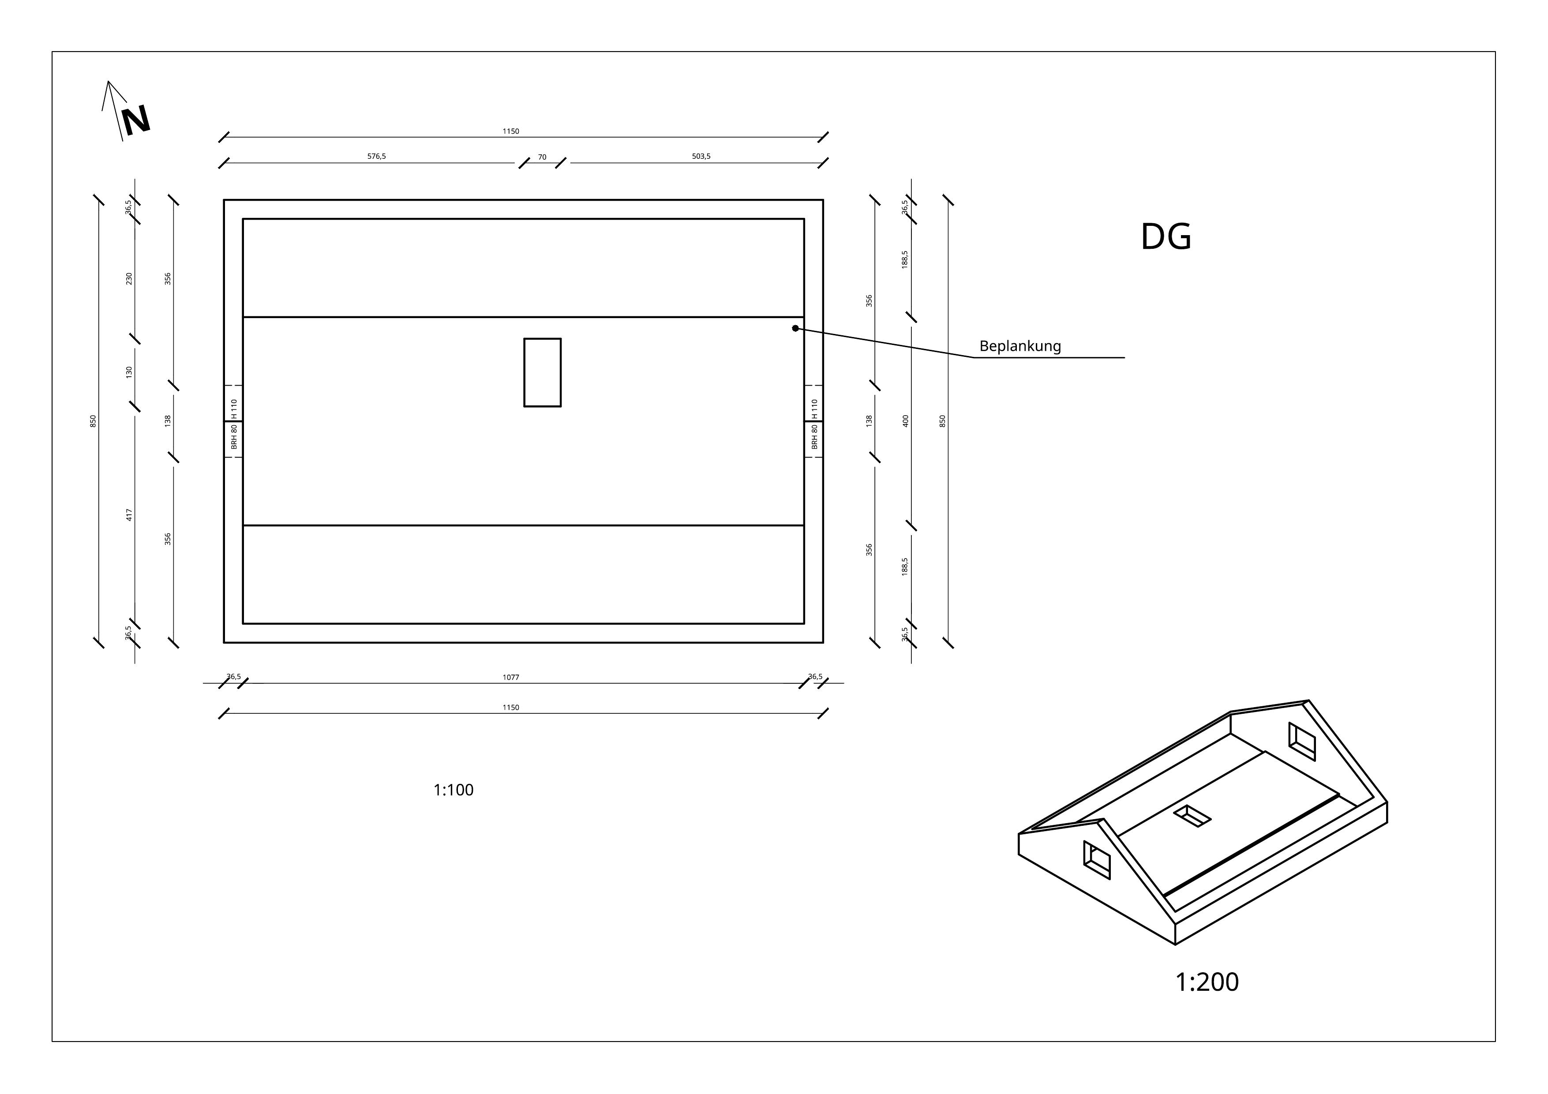
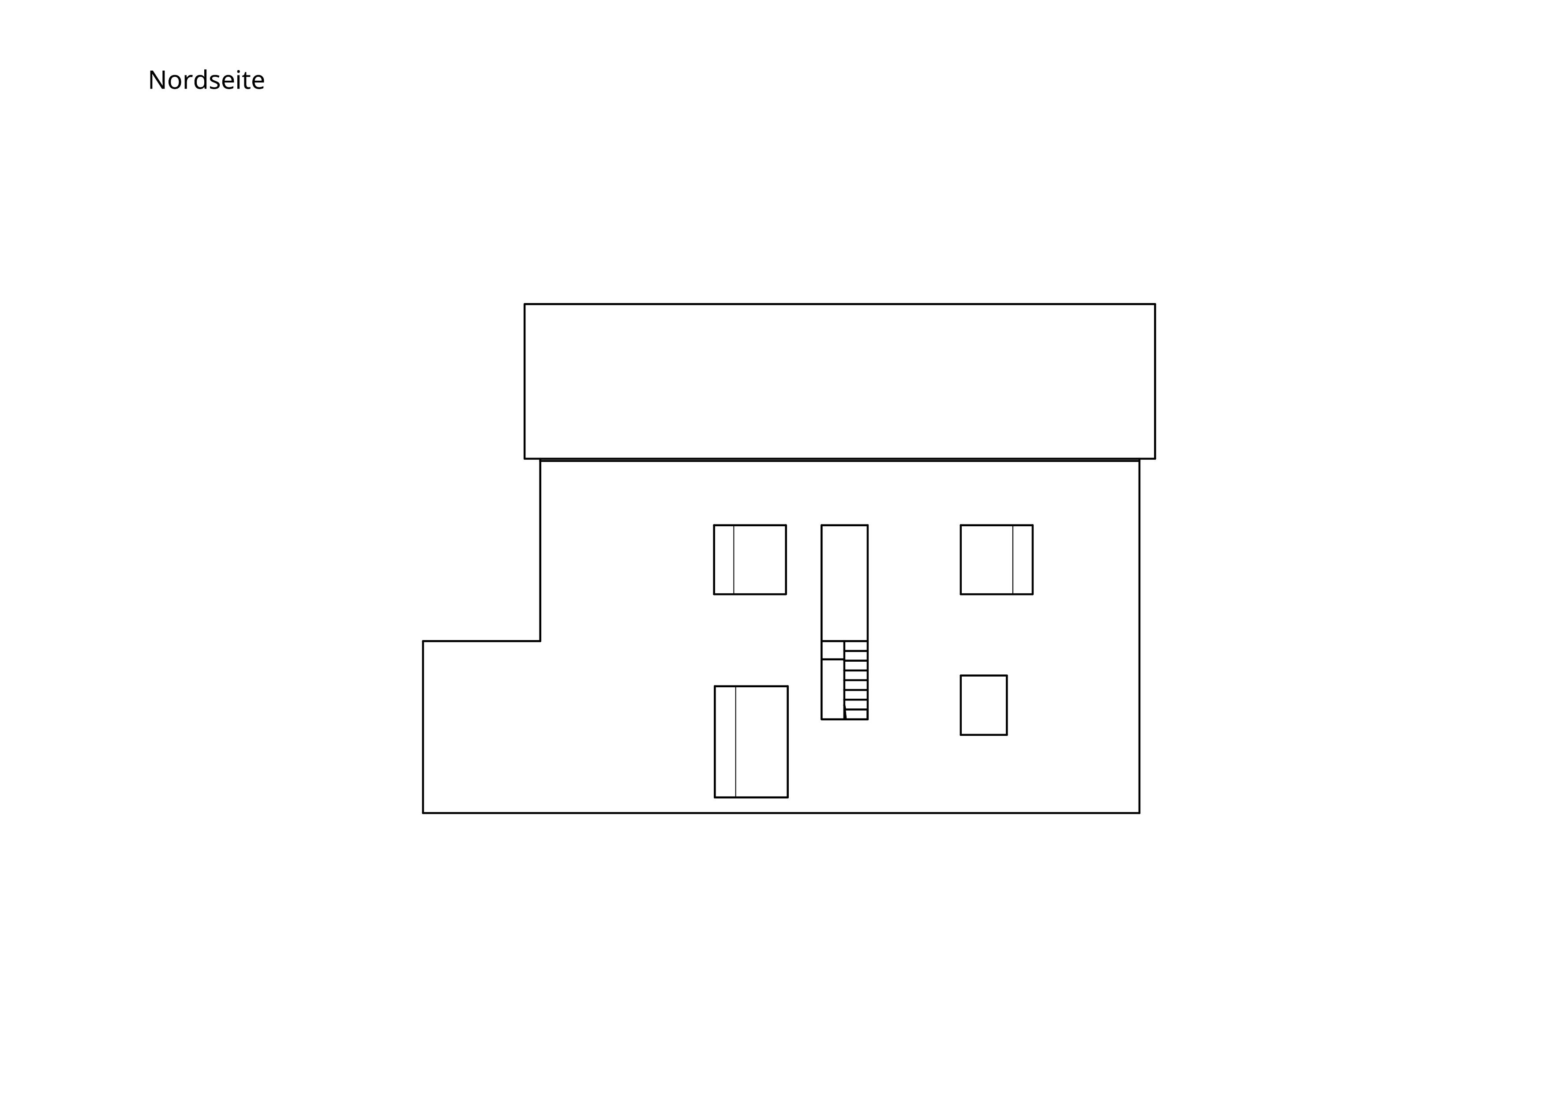
I have been following with interest for a year now – we have been tweaking our floor plan for just as long. On Monday, our building application will be reviewed with the planning office of our general contractor, so if possible, we would really appreciate some critical feedback now!
Location:
It concerns an infill development with heavy pedestrian and vehicle traffic (30 km/h (19 mph) zone, school opposite, and a popular recreational area with sought-after parking spaces).
- Approximately 19 m (62 ft) tall building opposite on the west side, so no evening sun for about 4 months (terrace or living room on the west side therefore not an option)
- Building zone starts only 5 m (16 ft) behind the western property line, design regulations forbid floor-to-ceiling windows or light bands in areas visible from the street
Most pressing questions:
- Plot: How can it be used optimally, and where could a second parking space for guests be located without blocking the south side with a large garage or sacrificing light in the kitchen? Our idea is to apply for a second driveway along the north wall, but 3.5 m (11.5 ft) is quite tight for parking and the house entrance. It is also important to keep a shed or storage room of at least 15 m² (161 ft²) near the front for garden tools, car tires, bicycles.
- Ground floor: How can the layout of the office, a generously sized guest shower toilet, and the utility room (HAR) with pantry section be optimized?
We would prefer a connection from the utility room to the hallway rather than the kitchen (to avoid bringing dirt inside), but then the pantry part of the utility room would need to be separated to allow direct access to the kitchen.
- First floor: The idea is to create a laundry balcony above the bay window on the ground floor and possibly add an external staircase later, turning the bathroom and bedroom into a separate small apartment. However, this would require designing some sort of entrance area right away, so the balcony door shouldn’t open directly from the bathroom (which currently is not an issue due to the large tree ensuring privacy).
- Facade: What are your thoughts on the window arrangement on the north side? Are there too many window formats?
- Do you notice anything else?
Thanks!
Development Plan (none available, only preservation statutes)
Plot size: 544 m² (5859 ft²)
Slope: no
Floor area ratio: -
Plot ratio: -
Building zone, building line, and boundaries: same as neighboring plots, 5 m (16 ft) behind property boundary, 0.4 H (min. 3 m (10 ft)) clearance area
Edge development: garages and sheds up to 3 m (10 ft) height and max. 9 m (30 ft) length, unheated, no living space
Number of parking spaces: 1-2
Number of floors: 2-3
Roof type: gable roof
Style: neutral, as many older houses surround the site
Orientation: gable end facing the street, entrance possible from both courtyard and street side
Maximum heights/limits: ridge height up to 11 m (36 ft) (ours planned approx. 9.5 m (31 ft))
Other requirements: upright rectangular windows, wider formats must have sash subdivisions, symmetrical distribution, lower windows at least as large as windows above, no street-facing continuous glazing strips or floor-to-ceiling windows
Client Requirements
Style, roof type, building type: solid gable roof house, 2 full floors + attic with 70 cm (28 inch) knee wall as expansion reserve
No basement, 2.5 floors
Number of occupants: 2 adults, 2 children (3 and 6 years old)
Total space required: 160 m² (1720 ft²) + attic, ground floor 85 m² (915 ft²), upper floor 7 m² (75 ft²)
Home office: 1 office on ground floor, 1 niche in master bedroom on upper floor
Guest stays per year: 8 weekends (1 to 4 people each)
Open or closed architecture: semi-open
Conservative or modern construction: conservative
Open kitchen, kitchen island: both
Number of dining seats: 6, expandable to 10
Fireplace: no
Music/speaker wall: no
Balcony, roof terrace: roof of bay window at living room potentially extendable with railing, laundry balcony on bathroom on upper floor, French door to terrace on ground floor
Garage, carport: one carport space, adjacent shed up to property boundary, plus uncovered “overflow” guest parking preferred
Utility garden, greenhouse: decorative garden only
Other wishes/details/daily routine, including reasons for or against items
House Design
Planner: ourselves
What do you like most? Why?
- Maximum distance from neighbor on south side (more light and privacy)
- Staircase window on north side with unobstructed views of orchard and church
- Bathroom, bedroom, dining and living rooms on east side (busy street on west)
- Carport and shed as noise and privacy barrier to street
- Combination of separate toilet and laundry room on upper floor (backup option for simultaneous use, laundry done where it arises)
- Passage from kitchen to utility room for freezer, pantry cupboard, and multifunctional workspace
- Seating window in living room with garden view
- Living room arranged at an angle, somewhat separated from kitchen/dining area
- Large continuous coat wall in entrance area (for kids, storage)
- View into garden from main entrance door
- Space for wardrobes behind most doors
- Attic expansion reserve for additional storage and hobby/guest room
What don’t you like? Why?
- Ground floor office awkwardly shaped (guest shower toilet on ground floor should also function as the only bathroom in old age and already offers sufficient space, which reduces office size)
- Window symmetry on north side feels too busy
- Main entrance on north side possibly too hidden? (Increased risk of break-in)
- Kitchen may be too dark due to carport on south side and tall building on street side (west)
Estimated price by architect/planner: 500,000 Euro
Personal price limit for house including fixtures: 650,000 Euro
Preferred heating system: air-to-water heat pump, underfloor heating, electricity from photovoltaic system
If you had to give up anything, which features or extensions would it be?
- Could give up: secondary entrance door, storage under stairs
- Cannot give up:
- Sufficient space in utility room for drinking water and buffer tank, ventilation system, battery storage (photovoltaic), connections
- Two children's rooms, each at least 14 m² (150 ft²)
- Half-turned staircase aligned with exterior wall (with continuation into attic during future expansion)
Why is the design as it is now?
One year of consideration and development, with technical input from general contractor
What makes it particularly good or bad in your view?
Suboptimal use of space due to restrictions (window formats, 5 m (16 ft) setback line, built-up west side with heavy foot traffic)
Good: forward-looking design of ground floor as sole living floor later in life (living room can later be separated into sleeping area, comfortable guest shower toilet on ground floor, stairs outside of living area)
N
Noxmortana23 Apr 2026 12:40You have given many explanations for your design choices, yet on some points I get the impression that either I misunderstood you or you might not have fully thought things through:
You see an increased risk of burglary and therefore position the main entrance somewhat inconveniently (as mentioned above, regarding driveway/carport), but at the same time want a side entrance door facing the street and two additional patio doors leading to the garden, plus lots of floor-to-ceiling windows in the dining area – I’m no expert, but in my casual understanding, front doors are generally more secure than windows or patio doors, right?
You plan to live on one level in old age, but I don’t think the ground floor bathroom with shower will suit truly frail people (wheelchair/walker use, needing assistance on the toilet, shower tray threshold is a tripping hazard...). From my experience, older people who can still comfortably use such a bathroom tend to go up and down the stairs twice a day to keep their bedroom upstairs. To make the ground floor truly age-friendly/barrier-free, the bathroom might need to be somewhat larger. You need an office now, but will you still need it when you are less mobile? Perhaps you could consider a small renovation later, when the time comes, converting the office/small bathroom into a larger, accessible bathroom – but for now, avoid designing the bathroom in a way that imposes too many limitations.
I understand the desire to hang laundry outside, and if you can afford the luxury of building a balcony just for that, I’m happy for you. But your laundry balcony would face east (mostly sunny in the morning) and might also be shaded by the cherry tree – will that really suit your needs?
The passage-through room with toilet/bathtub/washing machine, or the shower accessible only through either your bedroom or this passage room, doesn’t seem very practical to me: if I shower but first use the toilet and toss dirty laundry into the basket, I’m actually blocking both rooms... Also the question: where does everyone put their things – toothbrushes, hair styling products, makeup, skincare...? In the shower bathroom, which you probably use once daily and where you could get ready in one go? If so, then the bathtub bathroom is reduced to just a passage toilet. Or do you store those things in the bathtub bathroom, meaning you would constantly have to move between rooms when, for example, you want to quickly style your hair with mousse...?
I’m sorry, but regarding your actual questions about windows/orientation, I can’t say much – you’ll have to hope that more experienced users weigh in.
I think you can definitely use the storage under the stairs as a storage area on the ground floor; I wouldn’t dismiss that.
Some other thoughts:
The coatroom/wardrobe is really quite wide (or is it long?), but not very deep (only 30 or 40 cm (12 or 16 inches)?) – could it end up feeling narrower than you expect?
In the kitchen, it really depends on your habits whether the layout suits you: do you have many appliances (coffee machine, kettle, toaster, bread slicer, microwave, food processor, etc.) that you want to keep out on the counters? Where will those go – on the island? Will it still look good to you? And what do you plan for the two tall cabinets next to the fridge: one or more ovens? Dishwasher? If yes, then there really won’t be much (convenient) storage space left in the kitchen. Do you really want to store almost all your pantry items in the utility room? You already mention
in the utility room – is this then intended as a sort of backup kitchen for all appliances, leaving the kitchen work surfaces clear and the tall cabinets as storage only? The kitchen can definitely work for you, or alternatively offer too little storage or workspace (if, for example, you want to keep the island free for aesthetic reasons...) – you’ll have to decide that yourselves.
The door from the kitchen to the utility room seems narrow to me, 70 cm (28 inches)? (I haven’t found exact measurements, but the kitchen unit next to it is of similar width, right?) – will you be able to comfortably pass through with large bags/baskets or beverage crates?
HausamSee schrieb:
Increased risk of burglary
You see an increased risk of burglary and therefore position the main entrance somewhat inconveniently (as mentioned above, regarding driveway/carport), but at the same time want a side entrance door facing the street and two additional patio doors leading to the garden, plus lots of floor-to-ceiling windows in the dining area – I’m no expert, but in my casual understanding, front doors are generally more secure than windows or patio doors, right?
You plan to live on one level in old age, but I don’t think the ground floor bathroom with shower will suit truly frail people (wheelchair/walker use, needing assistance on the toilet, shower tray threshold is a tripping hazard...). From my experience, older people who can still comfortably use such a bathroom tend to go up and down the stairs twice a day to keep their bedroom upstairs. To make the ground floor truly age-friendly/barrier-free, the bathroom might need to be somewhat larger. You need an office now, but will you still need it when you are less mobile? Perhaps you could consider a small renovation later, when the time comes, converting the office/small bathroom into a larger, accessible bathroom – but for now, avoid designing the bathroom in a way that imposes too many limitations.
I understand the desire to hang laundry outside, and if you can afford the luxury of building a balcony just for that, I’m happy for you. But your laundry balcony would face east (mostly sunny in the morning) and might also be shaded by the cherry tree – will that really suit your needs?
The passage-through room with toilet/bathtub/washing machine, or the shower accessible only through either your bedroom or this passage room, doesn’t seem very practical to me: if I shower but first use the toilet and toss dirty laundry into the basket, I’m actually blocking both rooms... Also the question: where does everyone put their things – toothbrushes, hair styling products, makeup, skincare...? In the shower bathroom, which you probably use once daily and where you could get ready in one go? If so, then the bathtub bathroom is reduced to just a passage toilet. Or do you store those things in the bathtub bathroom, meaning you would constantly have to move between rooms when, for example, you want to quickly style your hair with mousse...?
I’m sorry, but regarding your actual questions about windows/orientation, I can’t say much – you’ll have to hope that more experienced users weigh in.
I think you can definitely use the storage under the stairs as a storage area on the ground floor; I wouldn’t dismiss that.
Some other thoughts:
The coatroom/wardrobe is really quite wide (or is it long?), but not very deep (only 30 or 40 cm (12 or 16 inches)?) – could it end up feeling narrower than you expect?
In the kitchen, it really depends on your habits whether the layout suits you: do you have many appliances (coffee machine, kettle, toaster, bread slicer, microwave, food processor, etc.) that you want to keep out on the counters? Where will those go – on the island? Will it still look good to you? And what do you plan for the two tall cabinets next to the fridge: one or more ovens? Dishwasher? If yes, then there really won’t be much (convenient) storage space left in the kitchen. Do you really want to store almost all your pantry items in the utility room? You already mention
HausamSee schrieb:
freezer, pantry cupboard, and multifunctional work surface
in the utility room – is this then intended as a sort of backup kitchen for all appliances, leaving the kitchen work surfaces clear and the tall cabinets as storage only? The kitchen can definitely work for you, or alternatively offer too little storage or workspace (if, for example, you want to keep the island free for aesthetic reasons...) – you’ll have to decide that yourselves.
The door from the kitchen to the utility room seems narrow to me, 70 cm (28 inches)? (I haven’t found exact measurements, but the kitchen unit next to it is of similar width, right?) – will you be able to comfortably pass through with large bags/baskets or beverage crates?

HausamSee schrieb:
I have been following with interest for a year now – and we have been tweaking our floor plan for the same amount of time. On Monday, our building application is to be discussed with our general contractor’s planning office, so if there is any critical feedback, it would be very welcome now! [...] The most pressing questions: [...] Do you notice anything else? I notice so many things that the short version has to be: emergency stop!
Your hope that week 54 of planning will finally bring the breakthrough, especially if we just make a quick adjustment to the cherry on top, unfortunately won’t come true. It’s a shame about the lost year, during which construction costs increased so much that you could have already paid the full architect’s fee (FULL!!! – so phases 1 through 8) and still had a wellness vacation left over on top.
The complete disaster depicted will be shamelessly botched by your general contractor exactly as shown because, firstly, the outcome is officially approvable and, secondly, he earns his money from building, not from lecturing you for your “we can almost handle this little bit of planning ourselves” attitude. I would also love to throw that much money out the window (but I wouldn’t do it).
I can’t fathom how it is possible that, even with the isometric views of the floor plans shown directly, you still don’t see how much is not working here and how many critical problem areas there are. Do yourselves the biggest favor in your planning career and throw this mess in the trash. At least now go to an architect, draw a clear line between the joy of casual model house planning and the serious design of your real home; your talents are certainly elsewhere.
HausamSee schrieb:
A year of weighing options and continuous development, with technical input from the general contractor Maybe you could show the original version before all the unnecessary "improvements" – not that I expect any revelations from it, but perhaps useful clues about what you should pay attention to when having the new plans drawn up.
For the record: I am on your side and only aim to dispel illusions for your own good!
But if you’ve been reading along for a whole year, you’ve probably long realized that I love home builders and only criticize bad planners.
Whether a general contractor butchers his draftsman’s work or the owners do it themselves, the level of cynicism is ultimately the same :-(
It’s a pity that, besides Yvonne (beforehand), Katja also gave up.
Even if you only partially completed the questionnaire, you seem to be a "typical family" (2 adults, 2 kids) and should (maybe not with this general contractor) actually find proven house designs in catalogs. Don’t dismiss those that don’t fit your (unfortunately not brilliant at all) concept of reducing the living area to a single ground floor level for aging-in-place.
In this spirit: congratulations on the saving insight to finally become visible participants in the forum. Too bad about firstly the lost year and secondly the dashed hope for your own planning skill, but better late than never.
If I were an a**hole, I would have quoted the Frosta ad approximately: "delicious, Peter, just a little bit more turmeric," and let you keep dreaming your way against the wall with drums and trumpets. No, the issue isn’t the window sizes here. But that can’t be taught in an online weekend course. As attentive readers for a year, you know where to find more of my help.
https://www.instagram.com/11antgmxde/
https://www.linkedin.com/company/bauen-jetzt/
HausamSee schrieb:
The long floor plan odyssey resulted from our very thorough search for a general contractor. Requesting quotes and initial meetings took many months. Attentive readers should have realized by now that, firstly, the search for contractors should never be the first step; secondly, you should not limit your bidding only to general contractors; and thirdly, you should never meet a general contractor without being accompanied by a client-side consultant (for example, the architect).HausamSee schrieb:
The idea to position the entrance on the north side is an attempt to avoid a long, dark “corridor” on the ground floor from which the rooms branch off. We also don’t like the idea that passersby can see into the house when the main entrance is open. Where on the west side would you imagine placing the main entrance? The location of the entrance is one of the few conceptual ideas here recommended to be retained (apart from the very reasonable point about preventing visibility for potential burglars).HausamSee schrieb:
Do you notice anything you would change in our design now that the requirements and conditions have been more precisely defined? What about the window areas? Do the proportions harmonize? This is a finishing question (and excusable due to your mistaken assumption that the design is almost ready for the building permit/planning permission stage). Personally, I find the missing façade segmentation of the living room “extension” quite unsettling.https://www.instagram.com/11antgmxde/
https://www.linkedin.com/company/bauen-jetzt/
H
hanghaus202323 Apr 2026 15:47I’ll keep it brief. Choose a home builder that offers practical standard floor plans. The dimensions of your desired house are often available from well-known home builders.
H
HausamSee23 Apr 2026 22:27Noxmortana schrieb:
Perhaps one could also consider a small renovation later on, when the time really comes, to convert the office/guest bathroom into a large, accessible bathroom, but for now avoid too many restrictions in the bathroom layout? Thank you very much for this constructive idea. We will take the future combination of the office and guest WC into account when planning the arrangement of sanitary fixtures, the wall structure, pipes, etc.!
Noxmortana schrieb:
I understand the desire to hang laundry outside, and if you can afford the luxury of building a balcony just for that, good for you – but your laundry balcony would face east (so mainly sunny in the morning) and might also be shaded by the cherry tree; does that really suit your needs? Surprisingly, the balcony located at a height of 3m (10 feet) receives more sunlight in winter than any other spot in the garden, as there are 22-40 meters (72-131 feet) of open space in all directions. The future balcony is more a byproduct of the bay window, which is intended to expand the south side and bring a bit more morning and midday light into the living room. Initially, the upper floor will have a flat roof, which can be upgraded later with a railing.
Noxmortana schrieb:
Where does everyone store their stuff – toothbrushes, hair styling products, makeup, skincare – in the shower bathroom, where you likely only spend time once a day and get ready all at once? That would reduce the bathtub bathroom entirely to a guest toilet! The children keep their sink and toiletries in the bathtub bathroom, while we use the shower bathroom. The latter is primarily intended for the parents. The shower bathroom will also get a toilet in the second phase.
hanghaus2023 schrieb:
Your desired house dimensions are common among the well-known home builders. I have looked through various standard floor plans from larger providers, but most operate in the prefabricated house sector (we are building with solid construction) or are large national companies that only use subcontractors locally. At least in our region, this is rare among smaller general contractors and ultimately not the main criterion for selecting our company. If you know of a ready-made floor plan that matches both the house dimensions and the staircase design as well as the orientation, I would appreciate a link!
11ant schrieb:
The depicted complete disaster will be shamelessly botched by the general contractor in exactly the same way because, secondly, the result is approvable and, firstly, he makes his money building, not by calling you out on your “we can almost handle this little bit of planning ourselves” attitude. I could also happily throw money out the window like that once (but I wouldn’t). We have a planning contract independent of the construction contract. This keeps the option open for subsidy programs. The architect is not employed by the general contractor. On Monday, we will directly ask the architect about the numerous critical points that, as laypeople, we cannot detect at first glance.
11ant schrieb:
The location of the entrance is one of the few conceptual aspects recommended to be retained here (aside from the very reasonable note about burglars not being disturbed). And even if this is the only common ground we have, I am glad that you took the time!
For context on why the building envelope is so tightly defined, here is an excerpt from the cadastral plan showing the surrounding development.
tomtom79 schrieb:
So many things are wrong here I can only agree with that.
HausamSee schrieb:
Yes, as is often the case, it’s a compromise solution after countless considerations and taking into account the requirements. No, you tried to plan a jack-of-all-trades, had too much time, and are basically now at a planning low point where you need to pull the emergency brake and start over with a reset.
HausamSee schrieb:
Honest words are welcome. That’s how I am known.
So, I cannot follow several of your thought processes at all, here are some with my remarks:
HausamSee schrieb:
suboptimal space usage due to: restrictions (window formats, 5m setback line, built-up west side with heavy foot traffic) What do you mean by restrictions? These are not restrictions but normal planning rules every homeowner faces. Neighboring buildings, street in front of the plot, 5 meters (16 feet) distance to it… and regarding your window formats: those are not even considered or followed.
High density buildings are also common in new developments where a multi-family house is planned opposite. I don’t understand why that is often mentioned as a negative factor.
HausamSee schrieb:
The street is not noisy or busy in the classic sense (30 km/h zone), but it is often used for parking. Since our children will mostly be at home in the afternoons, the west side is optimal for them, while we like to sleep with open windows and prefer the east side for our bathroom and bedroom because it is more private. There are many contradictions in this paragraph:
If there is mostly parked traffic and a 30 km/h (18.6 mph) zone, that is more than optimal. Yet you judge it negatively.
If the children are mainly home in the afternoons, the south side should belong to them, as there is no sun on the west side from dawn to dusk.
While you could sleep with open windows on the west side where traffic is quiet, the bathroom can still be on the east side. So there is no reason not to choose the garden side for the children’s rooms, which should have priority for light.
HausamSee schrieb:
Staircase outside of living space I don’t see it that way: it feels like it’s in the middle of the room.
You can also see directly from the dining area and kitchen entrance. I wouldn’t criticize that with a side entrance, but some consider it an uncomfortable no-go.
HausamSee schrieb:
Kitchen possibly too dark due to carport on the south side Where exactly would the carport be “in front of the kitchen,” and why should it darken the kitchen?
HausamSee schrieb:
generous continuous coat rack wall in the entrance area (children, storage) No… it’s long but does not hold hangers. This must be corrected to 60 cm (24 inches) deep like the children’s closets. Then much of what you liked won’t fit anymore.
HausamSee schrieb:
Shower toilet on the ground floor should function as the sole bathroom in old age Sorry, a counter question: would you rent an apartment for two where the only main bathroom offered is a shower toilet? Maybe as a student, but certainly not anymore in your early 30s. When you’re older, you deserve more anyway.
HausamSee schrieb:
second parking space possible for guests Unfortunately, I can no longer edit quotes. But you are really planning to save on an extra toilet for cost reasons while wanting a guest parking space that costs five times as much?
HausamSee schrieb:
The children will even be able to see a piece of a lake 250 m (820 feet) away in a straight line through the houses and leafless trees. Great. I’m sure they really care about that. They don’t care what’s outside the windows.
If that view is so great, then take it—you might have read that the best thing to do after waking up is to look out the window.
HausamSee schrieb:
The shower bathroom upstairs should have toilet preparations in the northeast corner. It’s a project for ‘when there is money again.’ Until then, the toilet is in the passage bathroom. Schmirgel schrieb:
The good dishes The good dishes were out of fashion last millennium 😉
But I get what you mean.
Regarding the design: coat rack and open hallway were mentioned. Access to the study and utility room is planned worse after numerous improvements. You definitely don’t need a bench window behind a sofa. But you also don’t need a TV corner where you have to twist your neck.
Kitchen size (workspace) is half the limit—actually too small for four people.
The layout in the bedroom with the work area wouldn’t be so bad if the window was moved—you could possibly separate it. However, the access to the bathroom between the closets and in the line of sight from the bed is a major problem.
This bathroom idea is a complete flop, if it were only that.
Similar topics