

Hello,
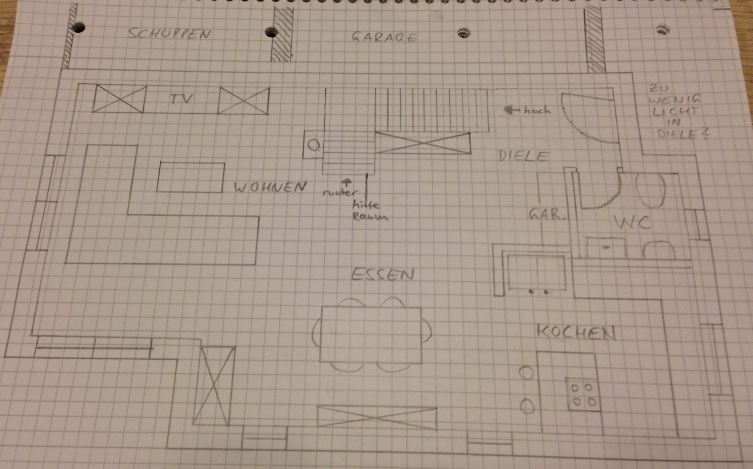
here is one of my first attempts to draw a floor plan for the house to be built.
The plot is available, quite small, with a building envelope of max. 7.50 x 15.00 meters (25 x 49 feet). The shown design measures 7.50 x 12.50 meters (25 x 41 feet). Not shown: entrance is on the north side = street side.
What I tried to achieve:
- open floor plan between living, dining, and kitchen areas
- sheltered/covered entrance area
- despite the open layout, to slightly separate the entrance area so you don’t have a clear view from the front door all the way to the couch and garden
- fireplace in the living area
- staircase with landing / avoiding a boring “U-shaped” staircase
- kitchen island (which turned into a peninsula)
- sheltered/covered terrace area in the southeast corner, access via sliding door
What I am still not quite happy with:
- probably too little natural light in the hallway area, because the garage does not allow for a window on the west side
- staircase descent located centrally
What’s not obvious but important:
- we plan to build with a basement
- single-storey design, gable roof ridge parallel to the street, so the staircase upstairs must be centrally positioned to avoid conflicts with the roof slopes
Please feel free to give me lots of feedback so I can see what I have overlooked and improve the design. Overall, I have the feeling that the hallway and staircase area are still a bit tight.
Thanks in advance and best regards to everyone!
here is one of my first attempts to draw a floor plan for the house to be built.
The plot is available, quite small, with a building envelope of max. 7.50 x 15.00 meters (25 x 49 feet). The shown design measures 7.50 x 12.50 meters (25 x 41 feet). Not shown: entrance is on the north side = street side.
What I tried to achieve:
- open floor plan between living, dining, and kitchen areas
- sheltered/covered entrance area
- despite the open layout, to slightly separate the entrance area so you don’t have a clear view from the front door all the way to the couch and garden
- fireplace in the living area
- staircase with landing / avoiding a boring “U-shaped” staircase
- kitchen island (which turned into a peninsula)
- sheltered/covered terrace area in the southeast corner, access via sliding door
What I am still not quite happy with:
- probably too little natural light in the hallway area, because the garage does not allow for a window on the west side
- staircase descent located centrally
What’s not obvious but important:
- we plan to build with a basement
- single-storey design, gable roof ridge parallel to the street, so the staircase upstairs must be centrally positioned to avoid conflicts with the roof slopes
Please feel free to give me lots of feedback so I can see what I have overlooked and improve the design. Overall, I have the feeling that the hallway and staircase area are still a bit tight.
Thanks in advance and best regards to everyone!
I actually like the floor plan quite a bit, but where do you plan to store cleaning supplies and pantry items? From experience, I can say that you don’t want to be running down to the basement several times a day for those.
Also: staircase in the living area – yes; basement stairs – no. Cold air always tends to come up from below. So, I would either change the direction of the staircase or install a door to close off the basement access.
What will the upper floor look like? After all, everything needs to fit up there as well.
Additionally, I would either paint the shed or move it somewhere else and instead add a west-facing window in the living room. Otherwise, you won’t get any evening sunlight inside the house.
The question is also whether the structural design can support this?
Also: staircase in the living area – yes; basement stairs – no. Cold air always tends to come up from below. So, I would either change the direction of the staircase or install a door to close off the basement access.
What will the upper floor look like? After all, everything needs to fit up there as well.
Additionally, I would either paint the shed or move it somewhere else and instead add a west-facing window in the living room. Otherwise, you won’t get any evening sunlight inside the house.
The question is also whether the structural design can support this?
Hello and thank you for the suggestions.
Cleaning supplies/storage:
In the very first drawings, there was a kind of storage room planned for this (mandatory to move the staircase more toward the center), but due to the changed staircase layout, it has now been removed. I agree that I should reconsider this.
Staircase access:
I can’t imagine having a door there; that feels outdated. I would also prefer the basement access to be somewhat separated, but I haven’t found a solution yet since I don’t want to relocate the staircase into a hallway. Changing the direction of travel is not feasible with this design due to the single-story layout and roof orientation. I’m also not entirely satisfied with this aspect myself.
On the west side, there is the neighbor’s garage right on the property line, next to a fairly large house. Behind the garage, there is a wall running along the boundary, so I wanted to keep the ground floor completely closed off on the west side. An open floor plan means fewer walls for placing furniture, and if there were also a window on the west wall, I wouldn’t know where to put the furniture anymore. The shed is more like a second garage for storing a decommissioned car, as the garage length is unfortunately limited to 9m (30 feet).
Are you referring to structural engineering concerns regarding the open floor plan and lack of interior walls? I haven’t given that much thought yet, as it is quite a small house. I have seen much larger open floor plans, but honestly, I can’t really judge that.
Best regards
Cleaning supplies/storage:
In the very first drawings, there was a kind of storage room planned for this (mandatory to move the staircase more toward the center), but due to the changed staircase layout, it has now been removed. I agree that I should reconsider this.
Staircase access:
I can’t imagine having a door there; that feels outdated. I would also prefer the basement access to be somewhat separated, but I haven’t found a solution yet since I don’t want to relocate the staircase into a hallway. Changing the direction of travel is not feasible with this design due to the single-story layout and roof orientation. I’m also not entirely satisfied with this aspect myself.
On the west side, there is the neighbor’s garage right on the property line, next to a fairly large house. Behind the garage, there is a wall running along the boundary, so I wanted to keep the ground floor completely closed off on the west side. An open floor plan means fewer walls for placing furniture, and if there were also a window on the west wall, I wouldn’t know where to put the furniture anymore. The shed is more like a second garage for storing a decommissioned car, as the garage length is unfortunately limited to 9m (30 feet).
Are you referring to structural engineering concerns regarding the open floor plan and lack of interior walls? I haven’t given that much thought yet, as it is quite a small house. I have seen much larger open floor plans, but honestly, I can’t really judge that.
Best regards
Perhaps a planner could help you with the staircase situation. In principle, the overall concept doesn’t seem wrong. The question is, is it feasible? And how does it look on the upper floor?
A strip window on the west side would bring in light without significantly limiting the placement options for the furniture.
A strip window on the west side would bring in light without significantly limiting the placement options for the furniture.
Regarding the basics:
I assume that one square in your drawing represents 20cm (8 inches).
You need to correct the following: Kitchen depth should be at least 60cm (24 inches), stairs width at least 100cm (39 inches), staircase length (without landing) at least 370cm (146 inches). If you have a chimney for a fireplace, it requires space.
There seem to be too few windows; generally, you should have at least 10% of the living area as window area, and in living rooms, even 20% is beneficial. Kitchen walkways (between work surfaces) should be at least 100cm (39 inches). The passage in front of the refrigerator is too narrow—it should allow space for a person to pass if someone else is standing with the door open.
An entrance door should measure at least 100cm (39 inches) in a simple sketch, preferably 110cm (43 inches). A dining table should not be planned smaller than 180cm (71 inches).
Additionally:
A clear view from the sofa to the wardrobe is not ideal, as wardrobes usually do not create a calm atmosphere.
A clear view from the sofa to the basement stairs—what do you expect to carry through the living room from the basement?
Blocking the west side... you will always have a neighbor. To avoid seeing their belongings, plants like hedges and trees work well. The main thing is to get enough light into your home; you do not necessarily have to spend time on the west side.
As already mentioned, a ceiling must rest on certain points... I doubt you want to create an unstable area around the stairs using some kind of stilts or columns. This also means additional work and extra cost.
All the best,
Yvonne
P.S. I prefer pencil sketches on graph paper.
I assume that one square in your drawing represents 20cm (8 inches).
You need to correct the following: Kitchen depth should be at least 60cm (24 inches), stairs width at least 100cm (39 inches), staircase length (without landing) at least 370cm (146 inches). If you have a chimney for a fireplace, it requires space.
There seem to be too few windows; generally, you should have at least 10% of the living area as window area, and in living rooms, even 20% is beneficial. Kitchen walkways (between work surfaces) should be at least 100cm (39 inches). The passage in front of the refrigerator is too narrow—it should allow space for a person to pass if someone else is standing with the door open.
An entrance door should measure at least 100cm (39 inches) in a simple sketch, preferably 110cm (43 inches). A dining table should not be planned smaller than 180cm (71 inches).
Additionally:
A clear view from the sofa to the wardrobe is not ideal, as wardrobes usually do not create a calm atmosphere.
A clear view from the sofa to the basement stairs—what do you expect to carry through the living room from the basement?
Blocking the west side... you will always have a neighbor. To avoid seeing their belongings, plants like hedges and trees work well. The main thing is to get enough light into your home; you do not necessarily have to spend time on the west side.
As already mentioned, a ceiling must rest on certain points... I doubt you want to create an unstable area around the stairs using some kind of stilts or columns. This also means additional work and extra cost.
All the best,
Yvonne
P.S. I prefer pencil sketches on graph paper.
Similar topics