
Hello,
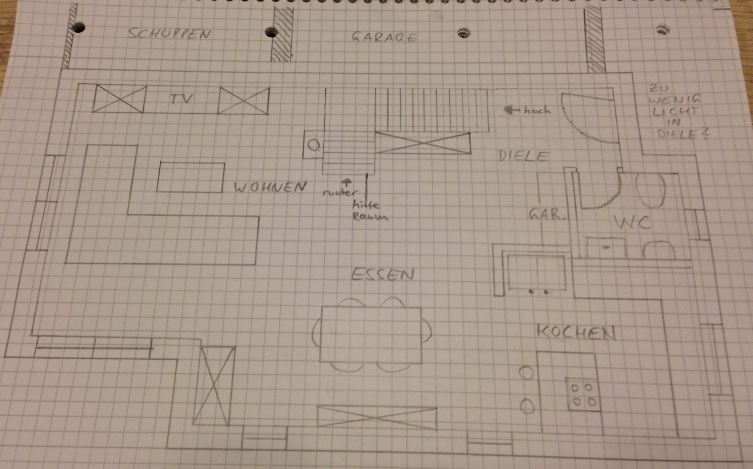
here is one of my first attempts to draw a floor plan for the house to be built.
The plot is available, quite small, with a building envelope of max. 7.50 x 15.00 meters (25 x 49 feet). The shown design measures 7.50 x 12.50 meters (25 x 41 feet). Not shown: entrance is on the north side = street side.
What I tried to achieve:
- open floor plan between living, dining, and kitchen areas
- sheltered/covered entrance area
- despite the open layout, to slightly separate the entrance area so you don’t have a clear view from the front door all the way to the couch and garden
- fireplace in the living area
- staircase with landing / avoiding a boring “U-shaped” staircase
- kitchen island (which turned into a peninsula)
- sheltered/covered terrace area in the southeast corner, access via sliding door
What I am still not quite happy with:
- probably too little natural light in the hallway area, because the garage does not allow for a window on the west side
- staircase descent located centrally
What’s not obvious but important:
- we plan to build with a basement
- single-storey design, gable roof ridge parallel to the street, so the staircase upstairs must be centrally positioned to avoid conflicts with the roof slopes
Please feel free to give me lots of feedback so I can see what I have overlooked and improve the design. Overall, I have the feeling that the hallway and staircase area are still a bit tight.
Thanks in advance and best regards to everyone!
here is one of my first attempts to draw a floor plan for the house to be built.
The plot is available, quite small, with a building envelope of max. 7.50 x 15.00 meters (25 x 49 feet). The shown design measures 7.50 x 12.50 meters (25 x 41 feet). Not shown: entrance is on the north side = street side.
What I tried to achieve:
- open floor plan between living, dining, and kitchen areas
- sheltered/covered entrance area
- despite the open layout, to slightly separate the entrance area so you don’t have a clear view from the front door all the way to the couch and garden
- fireplace in the living area
- staircase with landing / avoiding a boring “U-shaped” staircase
- kitchen island (which turned into a peninsula)
- sheltered/covered terrace area in the southeast corner, access via sliding door
What I am still not quite happy with:
- probably too little natural light in the hallway area, because the garage does not allow for a window on the west side
- staircase descent located centrally
What’s not obvious but important:
- we plan to build with a basement
- single-storey design, gable roof ridge parallel to the street, so the staircase upstairs must be centrally positioned to avoid conflicts with the roof slopes
Please feel free to give me lots of feedback so I can see what I have overlooked and improve the design. Overall, I have the feeling that the hallway and staircase area are still a bit tight.
Thanks in advance and best regards to everyone!

@milkie
I need to try again with the upper floor. Originally, I tried to fit two children's bedrooms, a master bedroom, a separate dressing area, a master bathroom connected to the dressing area, a children's bathroom, and stairs to the attic studio on the upper floor, but that simply isn’t possible. Then I considered putting a study on the upper floor and moving one children's bedroom to the attic studio. Now I would like to try to accommodate both children's bedrooms and a small children's bathroom there, so I can plan more generously on the upper floor.
@ypg
Thanks for the clear information, that helps me work with it. I initially used a rough sketch and didn’t draw everything to scale. Each square on the grid represents 25cm (10 inches), so I have a worktop depth of 60cm (24 inches), dining table length of 175cm (69 inches), stair width 100cm (39 inches), front door width 120cm (47 inches), and all passageways at least 100cm (39 inches). The current stair length is about 330cm (130 inches).
I understand the couch by the wardrobe idea, but I’m still not satisfied with the stairs. The question is how to integrate them into the living space when the floor plan isn’t roughly square. I still want to experiment with this. From what I see, I probably have to start with the stairs and plan around them. I want to avoid a fully separated hallway. I forgot to draw walls around the stairs—they shouldn’t be floating.
Could you explain the 10% rule a bit more? Does it mean that 70sqm (750 sq ft) of net living space requires at least 7m (23 feet) total window width? According to my drawing, I currently have nearly 70sqm with 7.5m (25 feet) of window width.
Without a basement, there are many possibilities regarding the stairs, but combining that with a basement is more difficult. Or I might have to consider separate staircases. For now, I’m trying a U-shaped staircase with a landing instead of an L-shaped one, rotated 90 degrees and facing the main entrance.
Thanks a lot to both of you for the suggestions.
I need to try again with the upper floor. Originally, I tried to fit two children's bedrooms, a master bedroom, a separate dressing area, a master bathroom connected to the dressing area, a children's bathroom, and stairs to the attic studio on the upper floor, but that simply isn’t possible. Then I considered putting a study on the upper floor and moving one children's bedroom to the attic studio. Now I would like to try to accommodate both children's bedrooms and a small children's bathroom there, so I can plan more generously on the upper floor.
@ypg
Thanks for the clear information, that helps me work with it. I initially used a rough sketch and didn’t draw everything to scale. Each square on the grid represents 25cm (10 inches), so I have a worktop depth of 60cm (24 inches), dining table length of 175cm (69 inches), stair width 100cm (39 inches), front door width 120cm (47 inches), and all passageways at least 100cm (39 inches). The current stair length is about 330cm (130 inches).
I understand the couch by the wardrobe idea, but I’m still not satisfied with the stairs. The question is how to integrate them into the living space when the floor plan isn’t roughly square. I still want to experiment with this. From what I see, I probably have to start with the stairs and plan around them. I want to avoid a fully separated hallway. I forgot to draw walls around the stairs—they shouldn’t be floating.
Could you explain the 10% rule a bit more? Does it mean that 70sqm (750 sq ft) of net living space requires at least 7m (23 feet) total window width? According to my drawing, I currently have nearly 70sqm with 7.5m (25 feet) of window width.
Without a basement, there are many possibilities regarding the stairs, but combining that with a basement is more difficult. Or I might have to consider separate staircases. For now, I’m trying a U-shaped staircase with a landing instead of an L-shaped one, rotated 90 degrees and facing the main entrance.
Thanks a lot to both of you for the suggestions.
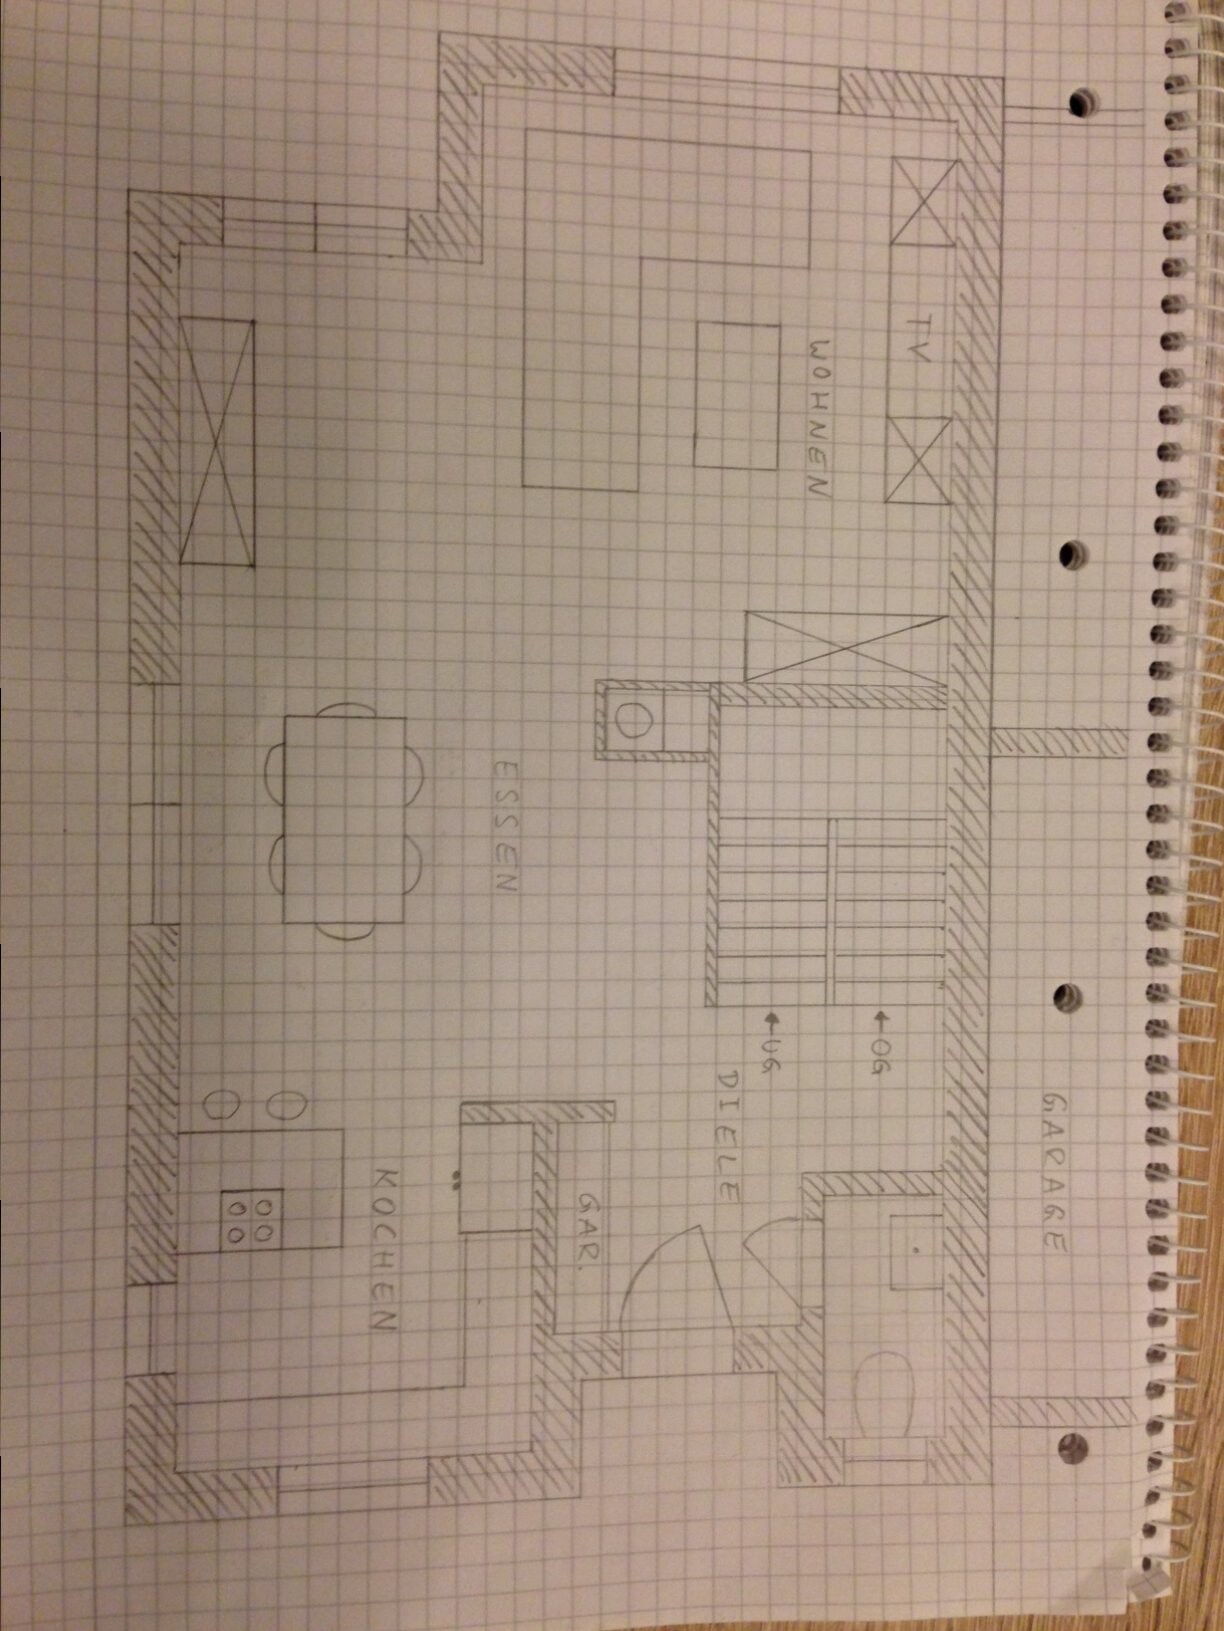
Good evening, I’ve made another attempt.
- Cloakroom no longer in the line of sight
- Staircase oriented away from the living area (which direction it runs seems to be a matter of taste)
- Fireplace/chimney with more space, would then be open on three sides and centrally located
- Terrace recess adjusted and sliding door repositioned
- More window area (dining room, living room, and sliding door should be floor-to-ceiling windows, kitchen now has a second window)
What I’m wondering:
- Still not enough light in the hallway? The front door should have a side window or include glass panels
- Cloakroom and WC don’t really impress me, the desired urinal had to be omitted
- Estimated window area about 13 m² (140 ft²) with 68 m² (732 ft²) living space = 19%
- Enough walls to support the ceiling? If not, I don’t see how to integrate more walls meaningfully
- Still no natural light from the west
Looking forward to your feedback.
- Cloakroom no longer in the line of sight
- Staircase oriented away from the living area (which direction it runs seems to be a matter of taste)
- Fireplace/chimney with more space, would then be open on three sides and centrally located
- Terrace recess adjusted and sliding door repositioned
- More window area (dining room, living room, and sliding door should be floor-to-ceiling windows, kitchen now has a second window)
What I’m wondering:
- Still not enough light in the hallway? The front door should have a side window or include glass panels
- Cloakroom and WC don’t really impress me, the desired urinal had to be omitted
- Estimated window area about 13 m² (140 ft²) with 68 m² (732 ft²) living space = 19%
- Enough walls to support the ceiling? If not, I don’t see how to integrate more walls meaningfully
- Still no natural light from the west
Looking forward to your feedback.
I like it quite a bit so far.
I would switch the sides of the stairs, meaning basement/upper floor. The access to the cellar could be a potential hazard, especially if there are children around. You could also add a wall in front of the stairs (between the stairs and the toilet) to create a small storage space for brooms and vacuum cleaners. At the same time, this would help prevent drafts coming up from the cellar.
I would switch the sides of the stairs, meaning basement/upper floor. The access to the cellar could be a potential hazard, especially if there are children around. You could also add a wall in front of the stairs (between the stairs and the toilet) to create a small storage space for brooms and vacuum cleaners. At the same time, this would help prevent drafts coming up from the cellar.
Manu1976 schrieb:
So far, I quite like it.
I would change the sides of the staircase, meaning the basement/upper floor orientation. The access to the basement could be a potential hazard, especially if there are children around. You could add a wall in front of the stairs (between the stairs and the restroom) to create a small storage space for brooms and a vacuum cleaner. At the same time, this would prevent drafts coming up from the basement.... And then the awkward corner disappears.
The kitchen is a dead end with no turning space.
Why should the house be positioned exactly as it is now? The plot comes first, then the house. You basically adapt the house to the plot. Almost all non-professionals get this wrong at first. I started that way too, but then realized the importance of the outdoor relationship and always included the plot in the plans.
Are you planning to hire an architect?
P.S. If your desired urinal doesn't fit, then the plan isn’t right.
Kitchen = dead end, we want it like that because we don’t want a connection to the hallway.
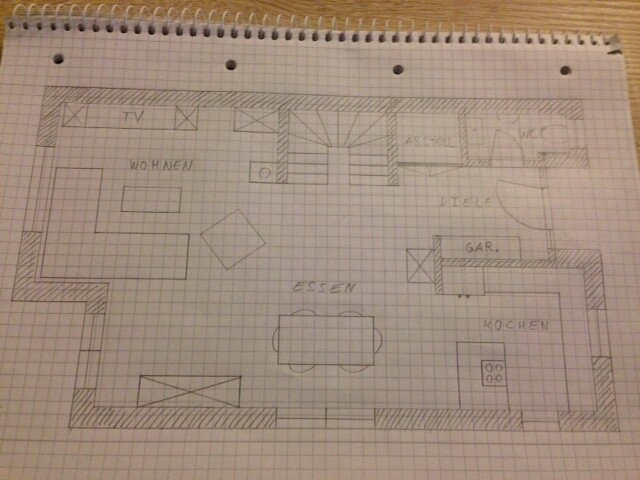
I revised the draft again and, interestingly, after 10 different attempts, I am now closest to the very first drawing. The latest version is attached.
The plot is already secured, so I have attached another image showing our plot with the house footprint as well as the two neighboring properties. The plot requires us to keep 5m (16 feet) back from the street and allows a building width of 7.50m (25 feet) with 3m (10 feet) setbacks on either side. The neighbor to the west and the forest/garden to the east determine the house’s opening toward the east and south.
Next, I want to work on the upper floor again.
I’m not quite sure what you mean about hiring an architect. We want a building company to handle everything.

I revised the draft again and, interestingly, after 10 different attempts, I am now closest to the very first drawing. The latest version is attached.
The plot is already secured, so I have attached another image showing our plot with the house footprint as well as the two neighboring properties. The plot requires us to keep 5m (16 feet) back from the street and allows a building width of 7.50m (25 feet) with 3m (10 feet) setbacks on either side. The neighbor to the west and the forest/garden to the east determine the house’s opening toward the east and south.
Next, I want to work on the upper floor again.
I’m not quite sure what you mean about hiring an architect. We want a building company to handle everything.
Similar topics