
Hello,
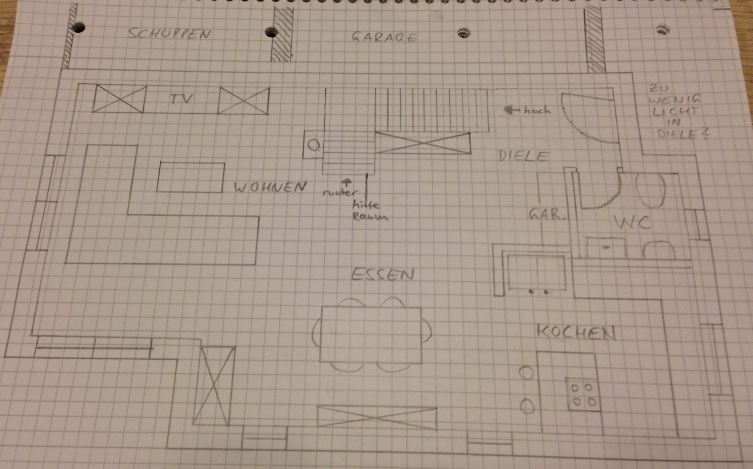
here is one of my first attempts to draw a floor plan for the house to be built.
The plot is available, quite small, with a building envelope of max. 7.50 x 15.00 meters (25 x 49 feet). The shown design measures 7.50 x 12.50 meters (25 x 41 feet). Not shown: entrance is on the north side = street side.
What I tried to achieve:
- open floor plan between living, dining, and kitchen areas
- sheltered/covered entrance area
- despite the open layout, to slightly separate the entrance area so you don’t have a clear view from the front door all the way to the couch and garden
- fireplace in the living area
- staircase with landing / avoiding a boring “U-shaped” staircase
- kitchen island (which turned into a peninsula)
- sheltered/covered terrace area in the southeast corner, access via sliding door
What I am still not quite happy with:
- probably too little natural light in the hallway area, because the garage does not allow for a window on the west side
- staircase descent located centrally
What’s not obvious but important:
- we plan to build with a basement
- single-storey design, gable roof ridge parallel to the street, so the staircase upstairs must be centrally positioned to avoid conflicts with the roof slopes
Please feel free to give me lots of feedback so I can see what I have overlooked and improve the design. Overall, I have the feeling that the hallway and staircase area are still a bit tight.
Thanks in advance and best regards to everyone!
here is one of my first attempts to draw a floor plan for the house to be built.
The plot is available, quite small, with a building envelope of max. 7.50 x 15.00 meters (25 x 49 feet). The shown design measures 7.50 x 12.50 meters (25 x 41 feet). Not shown: entrance is on the north side = street side.
What I tried to achieve:
- open floor plan between living, dining, and kitchen areas
- sheltered/covered entrance area
- despite the open layout, to slightly separate the entrance area so you don’t have a clear view from the front door all the way to the couch and garden
- fireplace in the living area
- staircase with landing / avoiding a boring “U-shaped” staircase
- kitchen island (which turned into a peninsula)
- sheltered/covered terrace area in the southeast corner, access via sliding door
What I am still not quite happy with:
- probably too little natural light in the hallway area, because the garage does not allow for a window on the west side
- staircase descent located centrally
What’s not obvious but important:
- we plan to build with a basement
- single-storey design, gable roof ridge parallel to the street, so the staircase upstairs must be centrally positioned to avoid conflicts with the roof slopes
Please feel free to give me lots of feedback so I can see what I have overlooked and improve the design. Overall, I have the feeling that the hallway and staircase area are still a bit tight.
Thanks in advance and best regards to everyone!
B
Bauexperte19 Aug 2015 14:13Hello,
Best regards, Bauexperte
sirhc schrieb:These are two statements that definitely do not correspond! If you want to start construction for sure in spring, the construction contract should be signed no later than early September.
Construction is now definitely planned to start in spring 2016 (March) ... Then we want to collect quotes (October).
Best regards, Bauexperte

Two completely different points:
At the beginning, it is referred to as single-story, but later on, there are mentions of ground floor, first floor, and attic. Does that make sense, or am I missing something?
Also, I wonder if the shed mentioned at the back of the garage is still planned? Wasn’t there something about only 9m (30 feet) of building along each property line (at least in Bavaria)?
At the beginning, it is referred to as single-story, but later on, there are mentions of ground floor, first floor, and attic. Does that make sense, or am I missing something?
Also, I wonder if the shed mentioned at the back of the garage is still planned? Wasn’t there something about only 9m (30 feet) of building along each property line (at least in Bavaria)?
sirhc schrieb:
So far this is just theoretical, but I’m still interested in your opinions.It’s doable. Yes, the room layout will be tight with a single-story design. So far, we’ve only seen a ground floor plan. The building will be quite tall – what exactly is planned for the basement? Personally, I’d find all that walking around annoying.
sirhc schrieb:
- I have a civil engineer in the family who doesn’t see any structural (and cost) issues with the few walls (I assume this is what you mean)What does he say about feasibility and the costs?
Earlier this year, someone else dealt with a single-story design here and struggled with the zoning plan. Basement and attic conversion were not financially viable...
Maria16 schrieb:
At first, it’s mentioned as single-story, but later ground floor, upper floor, and attic are referred to. Does that add up, or am I missing something?No, it fits in this case. A basement is not counted as a full storey if it’s sufficiently underground; an attic is not a full storey if rooms with at least 2.30m (7.5 ft) ceiling height cover at least one-quarter less floor space than the ground floor. This applies in northwest Germany. The attic results from this and is probably allowed regarding ridge height.
@sirhc : this thread is quite old (December 2014), and your new question offers little additional information. Few will reread everything here...
Hello Yvonne,
thank you for your feedback. I know this topic is quite old, and there was no progress for a while. That’s correct, so far I have only posted drawings of the ground floor. I already have about half a file of drawings for the other floors, but I was not very confident about the results myself, so I didn’t find it useful to discuss them here.
The walking around isn’t a personal issue for us; we find the idea interesting to relocate the sleeping area, especially since it’s not commonly done that way. For us, the basement and attic conversion are financially feasible, and with the house depth of 12.50m (41 feet) and knee wall height of about 1.00m (3 feet), the attic automatically has a ceiling height in the middle of about 3.50m (11.5 feet). The house will be quite tall—the neighboring house is very similar in roof shape, orientation, and height. There are no regulations in the zoning plan regarding ridge height.
In the basement, I see the utility room, a small storage room, and a room that can serve as a guest room, office, or a buffer in case of unexpected triplets or something like that. Of course, there will also be storage space (which I don’t like to have on the ground floor, in the garage, or in an additional shed or similar), as well as space for a treadmill, table tennis, and possibly a hobby area (big puzzles).
He also doesn’t see few interior walls as a major cost issue, although we did have quite a few interior walls in some of the later drafts.
@Maria
That referred to 4 wooden walls and a roof on unpaved ground; we can set the shed aside for now.
Best regards
thank you for your feedback. I know this topic is quite old, and there was no progress for a while. That’s correct, so far I have only posted drawings of the ground floor. I already have about half a file of drawings for the other floors, but I was not very confident about the results myself, so I didn’t find it useful to discuss them here.
The walking around isn’t a personal issue for us; we find the idea interesting to relocate the sleeping area, especially since it’s not commonly done that way. For us, the basement and attic conversion are financially feasible, and with the house depth of 12.50m (41 feet) and knee wall height of about 1.00m (3 feet), the attic automatically has a ceiling height in the middle of about 3.50m (11.5 feet). The house will be quite tall—the neighboring house is very similar in roof shape, orientation, and height. There are no regulations in the zoning plan regarding ridge height.
In the basement, I see the utility room, a small storage room, and a room that can serve as a guest room, office, or a buffer in case of unexpected triplets or something like that. Of course, there will also be storage space (which I don’t like to have on the ground floor, in the garage, or in an additional shed or similar), as well as space for a treadmill, table tennis, and possibly a hobby area (big puzzles).
He also doesn’t see few interior walls as a major cost issue, although we did have quite a few interior walls in some of the later drafts.
@Maria
That referred to 4 wooden walls and a roof on unpaved ground; we can set the shed aside for now.
Best regards
Similar topics