
Hello,
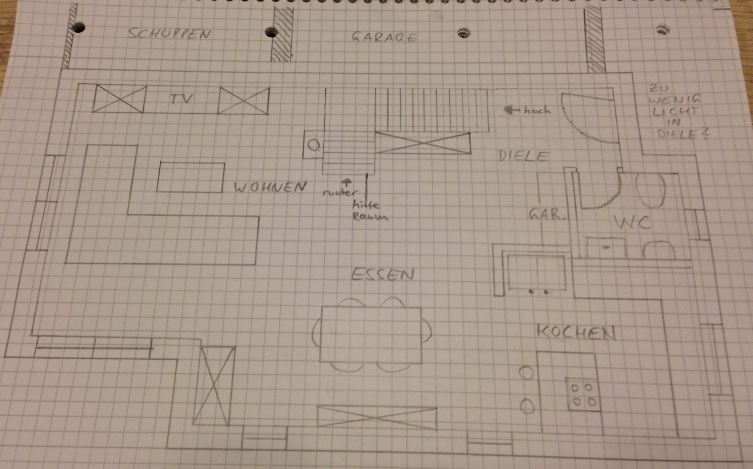
here is one of my first attempts to draw a floor plan for the house to be built.
The plot is available, quite small, with a building envelope of max. 7.50 x 15.00 meters (25 x 49 feet). The shown design measures 7.50 x 12.50 meters (25 x 41 feet). Not shown: entrance is on the north side = street side.
What I tried to achieve:
- open floor plan between living, dining, and kitchen areas
- sheltered/covered entrance area
- despite the open layout, to slightly separate the entrance area so you don’t have a clear view from the front door all the way to the couch and garden
- fireplace in the living area
- staircase with landing / avoiding a boring “U-shaped” staircase
- kitchen island (which turned into a peninsula)
- sheltered/covered terrace area in the southeast corner, access via sliding door
What I am still not quite happy with:
- probably too little natural light in the hallway area, because the garage does not allow for a window on the west side
- staircase descent located centrally
What’s not obvious but important:
- we plan to build with a basement
- single-storey design, gable roof ridge parallel to the street, so the staircase upstairs must be centrally positioned to avoid conflicts with the roof slopes
Please feel free to give me lots of feedback so I can see what I have overlooked and improve the design. Overall, I have the feeling that the hallway and staircase area are still a bit tight.
Thanks in advance and best regards to everyone!
here is one of my first attempts to draw a floor plan for the house to be built.
The plot is available, quite small, with a building envelope of max. 7.50 x 15.00 meters (25 x 49 feet). The shown design measures 7.50 x 12.50 meters (25 x 41 feet). Not shown: entrance is on the north side = street side.
What I tried to achieve:
- open floor plan between living, dining, and kitchen areas
- sheltered/covered entrance area
- despite the open layout, to slightly separate the entrance area so you don’t have a clear view from the front door all the way to the couch and garden
- fireplace in the living area
- staircase with landing / avoiding a boring “U-shaped” staircase
- kitchen island (which turned into a peninsula)
- sheltered/covered terrace area in the southeast corner, access via sliding door
What I am still not quite happy with:
- probably too little natural light in the hallway area, because the garage does not allow for a window on the west side
- staircase descent located centrally
What’s not obvious but important:
- we plan to build with a basement
- single-storey design, gable roof ridge parallel to the street, so the staircase upstairs must be centrally positioned to avoid conflicts with the roof slopes
Please feel free to give me lots of feedback so I can see what I have overlooked and improve the design. Overall, I have the feeling that the hallway and staircase area are still a bit tight.
Thanks in advance and best regards to everyone!
N
nordanney16 Dec 2014 09:18Steel beams are definitely a powerful solution.
In our case, it's an open-plan living/dining/kitchen area of about 75sqm (800 sq ft), arranged in an L-shape (11x11m [36x36 ft]). Only one wall by the staircase had to be built as a reinforced concrete wall, approximately 2.5m (8 ft) long, to make everything fit. As a result, the ceiling reinforcement was strengthened. So, it can be done differently, although we never really questioned the cost. However, the additional expenses were not extreme.
In our case, it's an open-plan living/dining/kitchen area of about 75sqm (800 sq ft), arranged in an L-shape (11x11m [36x36 ft]). Only one wall by the staircase had to be built as a reinforced concrete wall, approximately 2.5m (8 ft) long, to make everything fit. As a result, the ceiling reinforcement was strengthened. So, it can be done differently, although we never really questioned the cost. However, the additional expenses were not extreme.
B
Bauexperte16 Dec 2014 11:59Hello,
Regards, Bauexperte
nordanney schrieb:I believe that the wall between the kitchen and hallway was extended with a beam aligned with the ceiling, reaching the rear living room wall; reinforcing the staircase opening alone likely wouldn’t have been enough. Somehow, the additional ceiling reinforcement had to carry the extra load.
We have an open living/dining/kitchen area of about 75sqm (800 sq ft), shaped in an L layout (11x11m (36x36 ft)). Only one wall near the staircase had to be built as a reinforced concrete wall (about 2.5m (8 ft) long) to make it work. As a result, the ceiling reinforcement was increased.
Regards, Bauexperte
N
nordanney16 Dec 2014 13:29Bauexperte schrieb:
Hello,
I believe that the wall between the kitchen and hallway was reinforced with a beam flush with the ceiling, extending towards the rear living room wall; simply strengthening the stairwell opening alone probably wouldn’t have been sufficient. Somehow, the load must have been supported by the additional ceiling reinforcement.
Regards, Bauexperte At least not with this wall as a beam extending across the living area. We had issues there with the fireplace and the ventilation duct routing, so I would know. No steel beams were installed; perhaps a cast-in-place reinforced concrete beam was used?! If so, it would more likely be from the hallway wall across the kitchen to the exterior wall.

Hello,
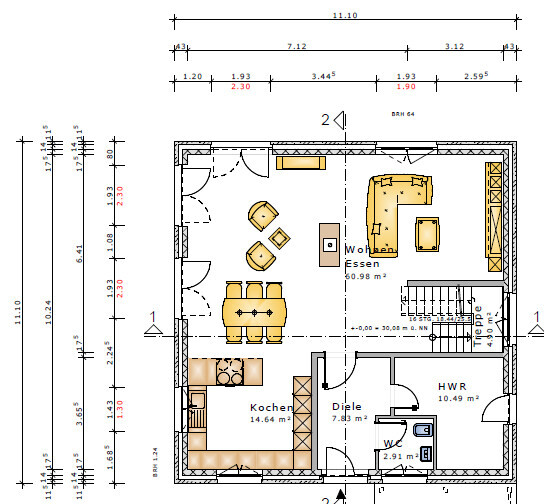
after a longer break, I would like to hear your opinions on another design draft.
Access is from the north, with an exit to the terrace on the south side.
I imagine the windows in the living and dining area to be floor-to-ceiling.
Behind the stairwell/guest toilet would be the garage and the neighbor. From the dining area, there is a view of the garden as well as an adjacent wooded area.
One idea is to angle the wall with the stove at 45 degrees to enhance the openness between the kitchen and living area. Also, to plan a small coat closet on the wall section between the entrances to the dining and kitchen areas, and instead create a storage room between the stairs and the toilet. Additionally, I could imagine moving the front door half a meter inside to create a sheltered entrance area.
The dimensions are 7.30 x 12.50 meters (24 x 41 feet), with wall thickness of about 40 cm (16 inches) as plaster is planned.
I am currently working on a slightly modified version, which will be shared soon. I know that the drawings for the basement and upper floor are still missing; these will follow as well. The house will be a single-story building with a pitched roof, where the ridge runs from the staircase over the dining table (parallel to the street—I know there is a technical term for this). This results in an attic studio above the upper floor. Despite the narrow footprint, this allows for ample living and storage/hobby/party space through the basement and attic studio.
Thank you in advance for your feedback.

after a longer break, I would like to hear your opinions on another design draft.
Access is from the north, with an exit to the terrace on the south side.
I imagine the windows in the living and dining area to be floor-to-ceiling.
Behind the stairwell/guest toilet would be the garage and the neighbor. From the dining area, there is a view of the garden as well as an adjacent wooded area.
One idea is to angle the wall with the stove at 45 degrees to enhance the openness between the kitchen and living area. Also, to plan a small coat closet on the wall section between the entrances to the dining and kitchen areas, and instead create a storage room between the stairs and the toilet. Additionally, I could imagine moving the front door half a meter inside to create a sheltered entrance area.
The dimensions are 7.30 x 12.50 meters (24 x 41 feet), with wall thickness of about 40 cm (16 inches) as plaster is planned.
I am currently working on a slightly modified version, which will be shared soon. I know that the drawings for the basement and upper floor are still missing; these will follow as well. The house will be a single-story building with a pitched roof, where the ridge runs from the staircase over the dining table (parallel to the street—I know there is a technical term for this). This results in an attic studio above the upper floor. Despite the narrow footprint, this allows for ample living and storage/hobby/party space through the basement and attic studio.
Thank you in advance for your feedback.
Similar topics