
ᐅ Floor Plan Optimization: Narrow 1,595 sq ft Single-Family Home on a 5,420 sq ft Lot
Created on: 10 Dec 2025 22:58
D
Drummer
Dear forum,
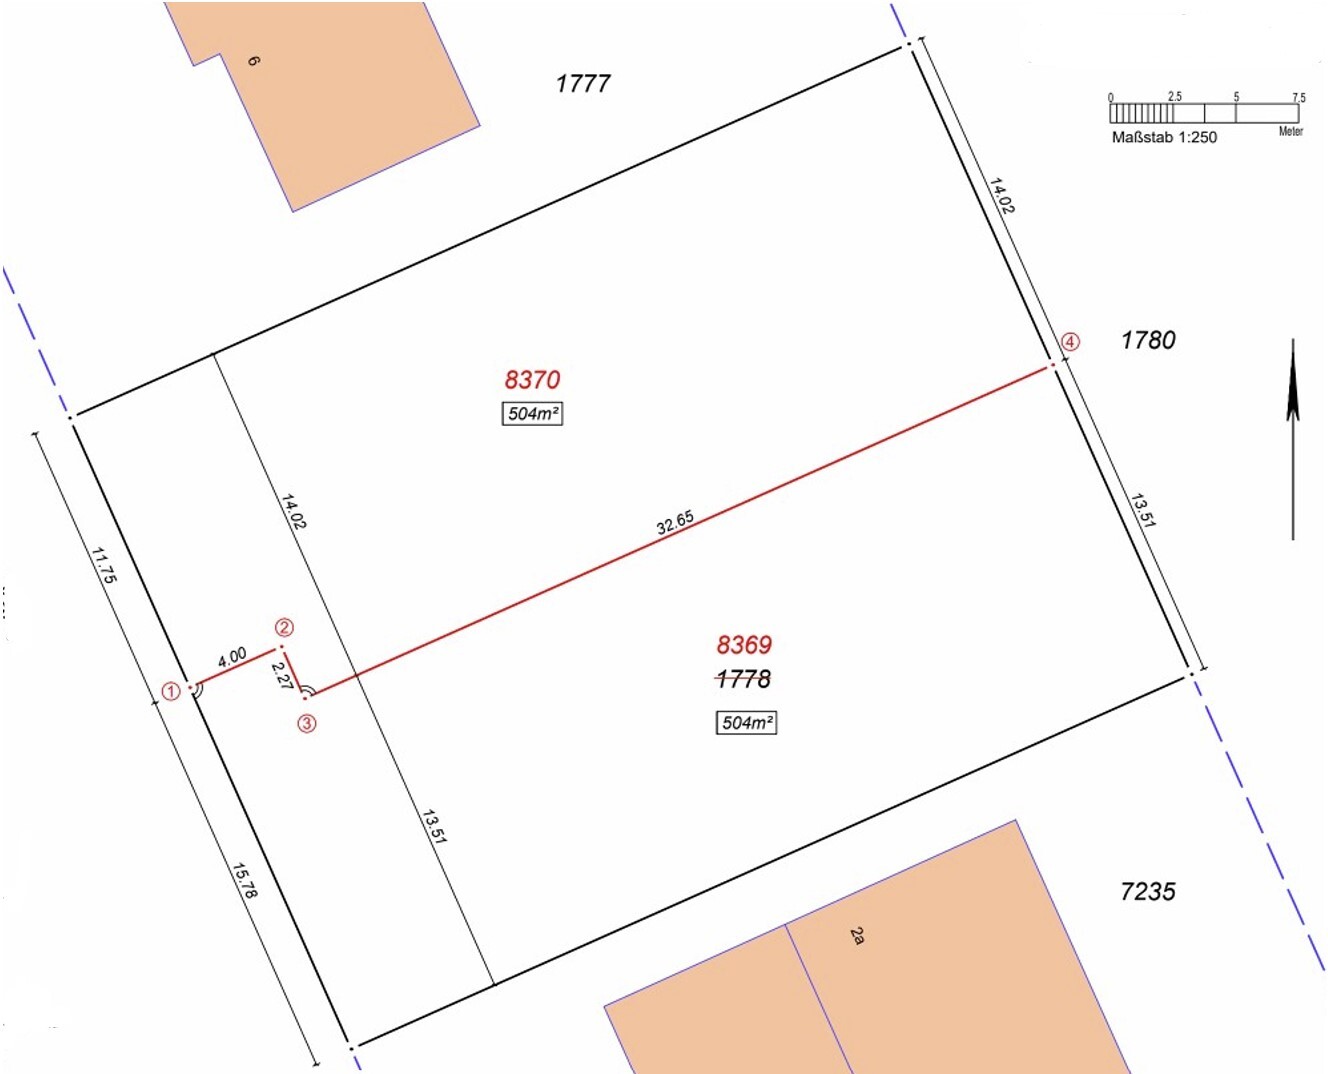
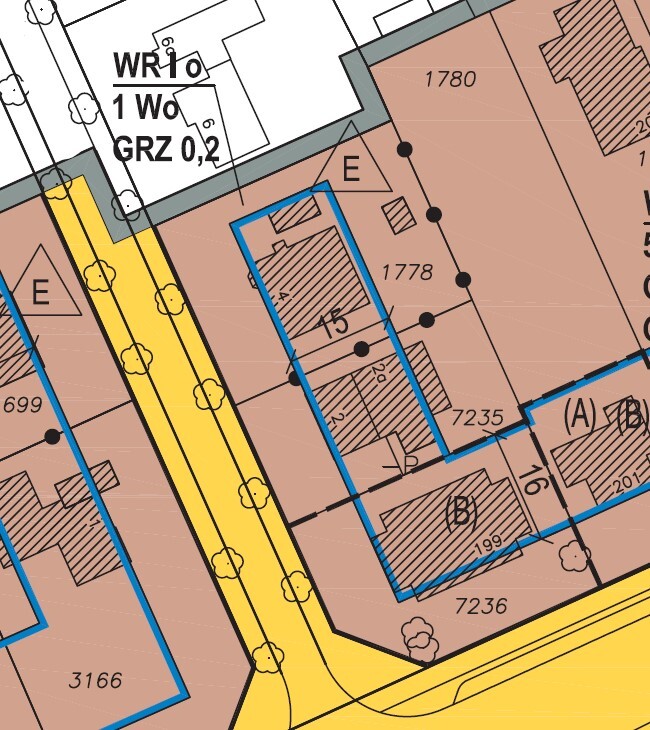
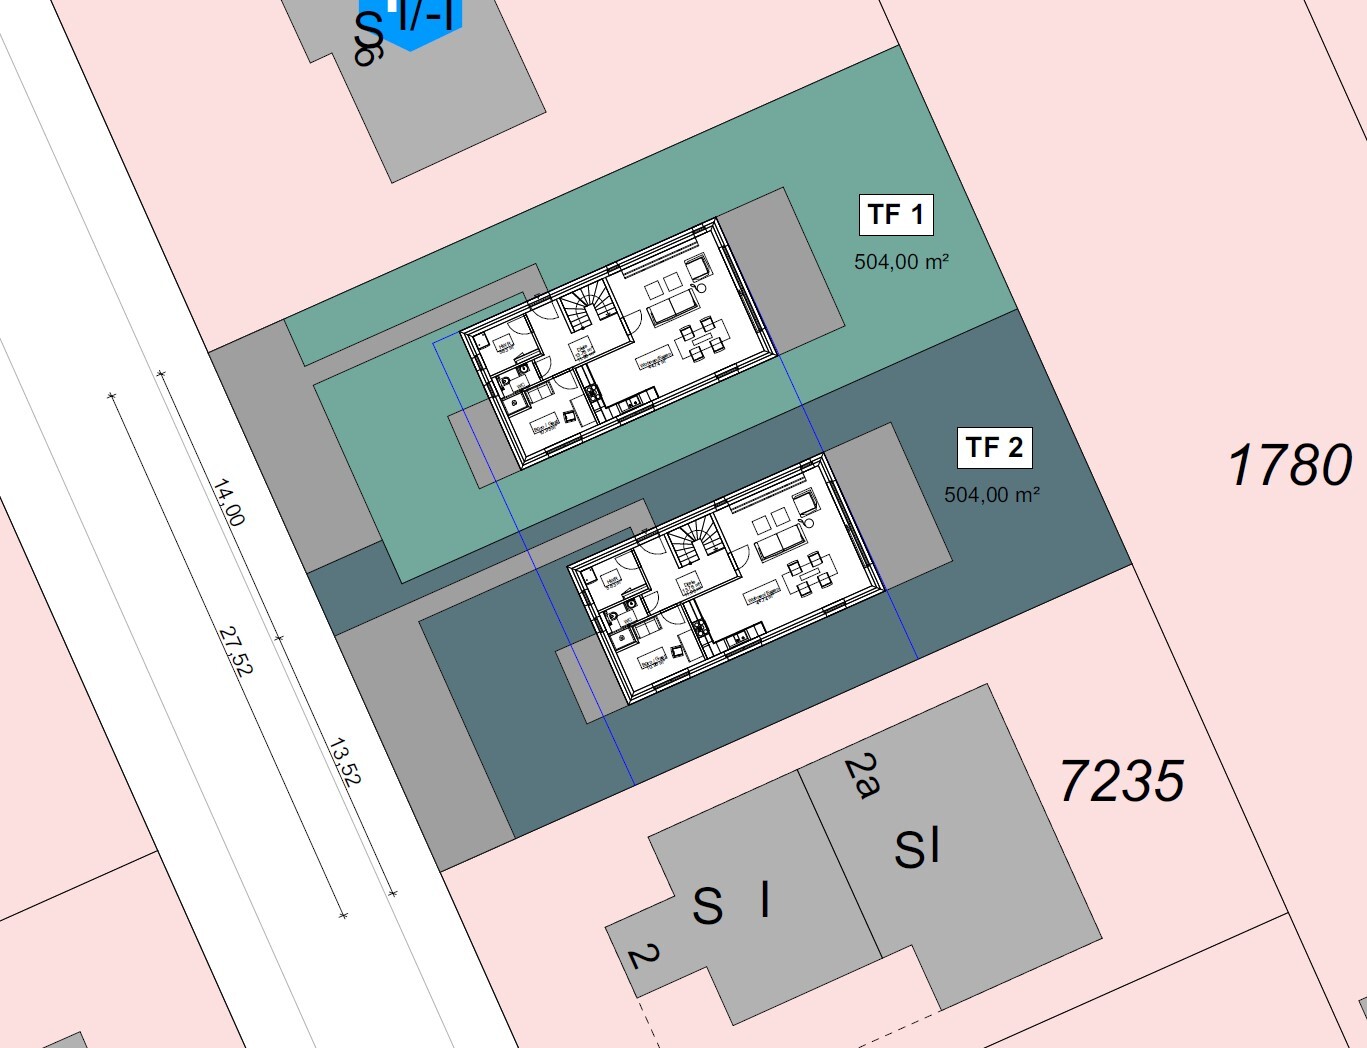
My wife and I purchased a plot of land in Hamburg in October. The financing is secured, a general contractor (production home builder) has been selected, and now we are working on the fine-tuning (or maybe a complete rethink?) of the floor plan. The 504 m2 (5,420 sq ft) parcel (lot 8370, see subdivision plan, lot 1778 in the development plan, TF) is part of a larger property and was found through a project developer who carried out the concept design. Here is the initial questionnaire:
Development Plan / Restrictions
Who designed the plan: We modified the first draft provided by the project developer several times according to our preferences.
What do you like most and why?
Personal price limit for the house including fittings: 450,000 € excluding landscaping, etc.
Preferred heating system: air-water heat pump (including photovoltaic, see above)
If you had to give up some details/extra features:
- What can you live without:
Carport, garage, basement, walk-in closet, two bathrooms upstairs and similar trends, pantry, large bathrooms, expensive kitchen (IKEA is completely sufficient for us; the location of the plot was more important)
- What you cannot do without:
Size of the living room (if possible, it could even be larger)
Why did the plan become as it is now?
We modified the project developer’s initial proposal several times according to our wishes. For example, the utility room was slightly enlarged, and the shape of the living room was adjusted. If interested, I can gladly share the original draft here.
After shifting the walls back and forth, we feel that a fresh look from more experienced people could be beneficial.
We look forward to your thoughts and critiques on this floor plan draft 🙂
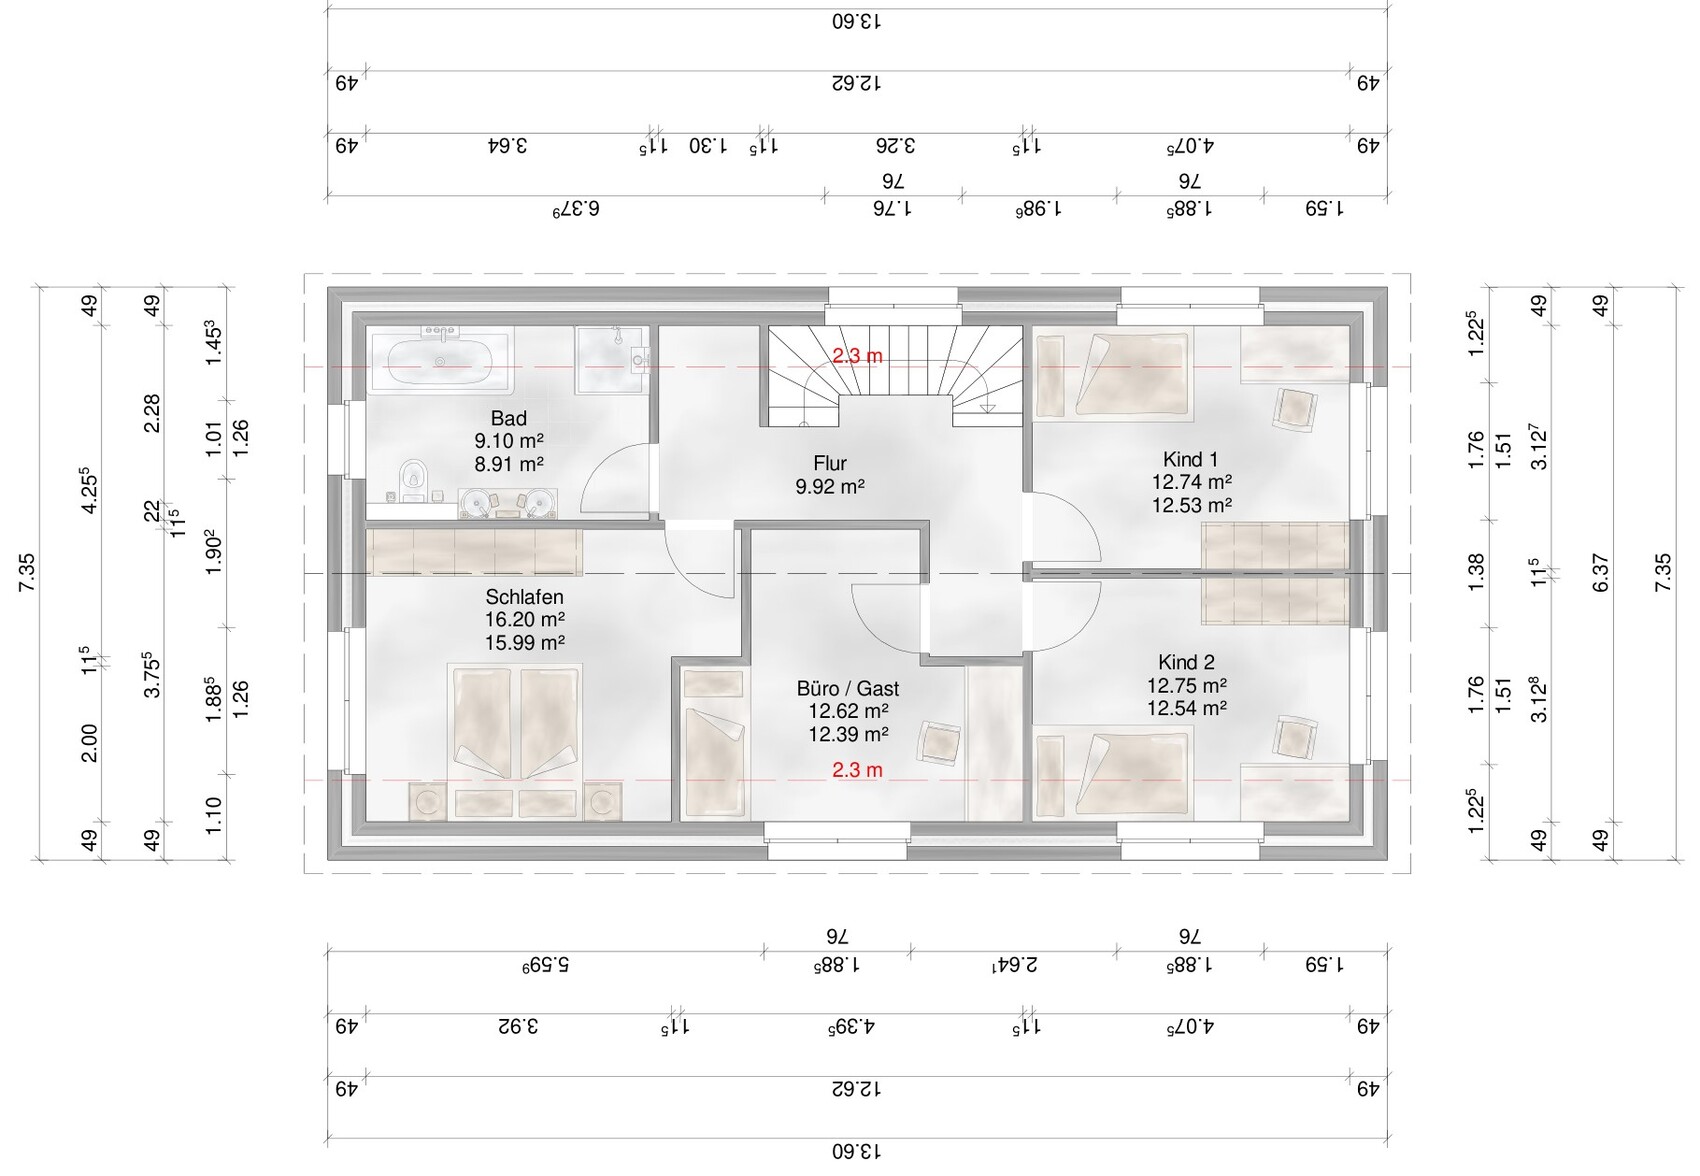
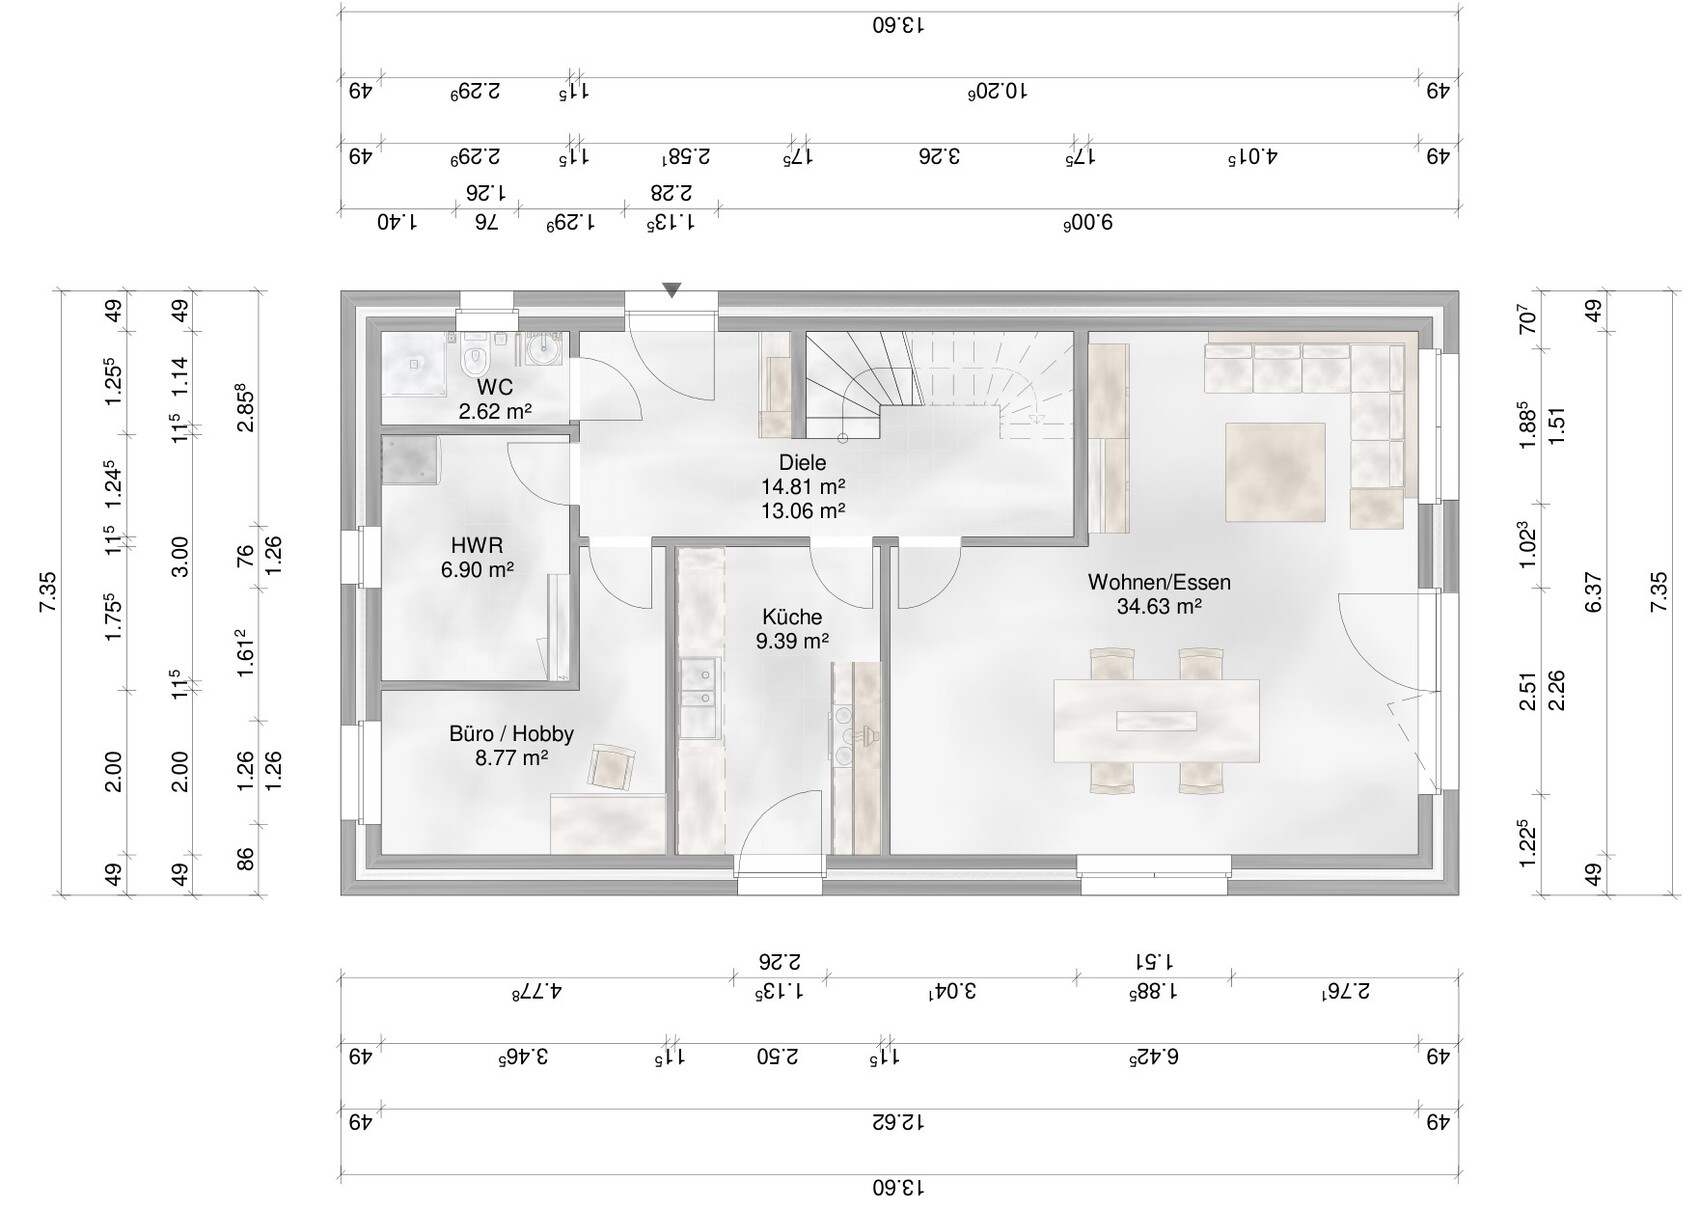
 [ATTACH width="720px" alt="Exterior views V7.jpg"]94206[/ATTACH]
My wife and I purchased a plot of land in Hamburg in October. The financing is secured, a general contractor (production home builder) has been selected, and now we are working on the fine-tuning (or maybe a complete rethink?) of the floor plan. The 504 m2 (5,420 sq ft) parcel (lot 8370, see subdivision plan, lot 1778 in the development plan, TF) is part of a larger property and was found through a project developer who carried out the concept design. Here is the initial questionnaire:
Development Plan / Restrictions
- Plot size: 504 m2 (5,420 sq ft), dimensions as per subdivision plan
- Slope: no
- Site coverage ratio (floor area ratio): 0.2
- Floor area ratio: none specified in the development plan
- Building envelope, building line, and boundary: Based on the building envelope depth of 15 m (49 feet) and the plot width of 14 m (46 feet) after subdivision, minus setback distances (2.5 m / 8 feet on the right and 4 m / 13 feet on the left, as it is the end of the building envelope), a buildable area of 15 x 7.5 m (49 x 25 feet) results. Due to the site coverage ratio of 0.2, a house with external dimensions of 13.60 x 7.35 m (45 x 24 feet) can be constructed. The project developer who planned this (double) plot recommended leaving a 15 cm (6 inches) tolerance to the full width.
- Row development: allowed
- Number of parking spaces: 2
- Number of floors: 1.5
- Roof shape: no specifications in the development plan
- Architectural style: no specifications in the development plan
- Orientation: no specifications in the development plan
- Maximum heights / limits: no specifications in the development plan
- Other requirements: 30% of the roof area must be covered with photovoltaic panels (Hamburg)
- Style, roof shape, building type: To best utilize the buildable area, the “town villa” building type seemed most suitable. The standard roof solution for single-story town villas would be a 16° hip roof. To create some storage space, we instead chose a 35° gable roof with the highest possible knee wall height (1.85 m / 6 ft above the raw floor). We also prefer this look aesthetically.
- Basement, floors: ground floor, upper floor, crawl space for storage, no basement
- Number of occupants, ages: 2 persons, 28 (m) and 29 (f) years old, 2 children planned
- Space requirements on ground floor:
- Living/dining room, shower bathroom, utility room/technical room, kitchen, office/hobby room (space for a desk and a drum set approximately 2 x 2 m / 6.5 x 6.5 ft)
- Space requirements on upper floor:
- Bedroom, 2 children’s rooms, full bathroom, office/guest room (space for desk and a double guest bed, likely a fold-out sofa)
- Office: family use or home office: ground floor office as frequently used home office, upper floor office to be often used by future children as a play area or for homework, etc.
- Occasional overnight guests per year: 2 people about 4 times annually, sometimes 4 people at once every 1-2 years
- Open or closed architecture
- Conservative or modern construction style
- Open kitchen, kitchen island: no
- Number of dining seats: permanently 6, preferably expandable to 10
- Fireplace: no
- Music / stereo wall: yes
- Balcony, roof terrace: no
- Garage, carport: 2 open parking spaces planned; possibly a carport if budget allows
- Utility garden, greenhouse: no
- The office/hobby room on the ground floor is only 2 m (6.5 ft) wide as it mainly needs to fit a drum set roughly under 2 x 2 m (6.5 x 6.5 ft) and a desk.
- Additional storage space is planned under the stairs on the ground floor and in a niche to the left of the stairs on the upper floor, to be enclosed with drywall partitions later as a DIY project. This is not currently shown in the floor plan.
Who designed the plan: We modified the first draft provided by the project developer several times according to our preferences.
What do you like most and why?
- L-shaped living room
- Room layout upstairs (bedroom not directly adjacent to children’s rooms)
- Elongated kitchen shape – we do not like corner cabinets :p
- Space for wardrobe (to the right of the entrance)
- All required rooms are included
- The kitchen could be somewhat larger
- Access routes to the ground floor office/hobby room and the upper floor office/guest room and second child’s room require relatively large circulation space. We are currently looking for ways to use the available floor area more efficiently.
Personal price limit for the house including fittings: 450,000 € excluding landscaping, etc.
Preferred heating system: air-water heat pump (including photovoltaic, see above)
If you had to give up some details/extra features:
- What can you live without:
Carport, garage, basement, walk-in closet, two bathrooms upstairs and similar trends, pantry, large bathrooms, expensive kitchen (IKEA is completely sufficient for us; the location of the plot was more important)
- What you cannot do without:
Size of the living room (if possible, it could even be larger)
Why did the plan become as it is now?
We modified the project developer’s initial proposal several times according to our wishes. For example, the utility room was slightly enlarged, and the shape of the living room was adjusted. If interested, I can gladly share the original draft here.
After shifting the walls back and forth, we feel that a fresh look from more experienced people could be beneficial.
We look forward to your thoughts and critiques on this floor plan draft 🙂
Drummer schrieb:
Few issues with sloped ceilings thanks to the 2.20 m (7 ft 3 in) knee wall height and the 16° hipped roof I would first clarify the question of the number of floors and then look for a floor plan with a similar narrow layout.
With nearly 2.20 m (7 ft 3 in), it is not a single-story building.
Drummer schrieb:
Building type “urban villa” I consider that the worst option for a replicable design. As I already said, the first one still works, but most rooms in the second layout do not at all.
Drummer schrieb:
I found a 6.05 m x 14.80 m (19 ft 10 in x 48 ft 7 in) design by Eco Systemhaus inspiring at this point. That’s more like it. However, the knee wall height is a limitation for the stairway running along the wall. Also, I recall that when designing the upper floor, the sloped version of the hallway was considered for two rooms.
Drummer schrieb:
Because we will have some storage shortage due to the lack of a basement, I am keen on making use of anything that can serve as storage space. That’s why you would opt for an “attic house.” Such an idea usually comes before the planning stage. I don’t blame you—I’m always surprised that no planner thinks about it.
In Hamburg, we often encounter these “project developers.”
Usually, they are just intermediaries or investors looking to make some money, right? They buy land, subdivide it, and offer semi-detached houses.
Or do they not buy the land at all?
Is there still an offer ID for IS24?

Drummer schrieb:
Few problems with sloped ceilings thanks to the 2.20 m (7 ft 3 in) knee wall and the 16° hip roof Oops, I must have "overlooked" that: no, that causes major problems (structural in nature). Knee walls and hip roofs are a difficult combination.
ypg schrieb:
I would first clarify the question of the number of floors and then base the floor plan design on something similarly narrow.
With almost 2.20 m (7 ft 3 in), there is no single-story house. A 2.20 m (7 ft 3 in) knee wall is practically no longer a knee wall; at that height, it’s more like a shortened straight-walled upper floor. Such a shallow shortening is highly questionable as sufficient to avoid a full-storey status. It probably just barely works in theory, with some creaking and cracking, from a structural calculation perspective. If the structural engineer then suggests changing the hip roof to at least a half-hip roof (or better, a gable roof), the nice “calculation without the owner” falls apart and proof of non-full-storey status bursts like a soap bubble.
https://www.instagram.com/11antgmxde/
https://www.linkedin.com/company/bauen-jetzt/
Thank you @ypg and @11ant for the detailed warnings regarding single-story construction, especially concerning the structural aspects. Once my contacts return from the Christmas holiday, I will clarify this. Virtus actually has a lot of experience building single-story houses that meet approval requirements in Hamburg, so I’m surprised they didn’t raise any concerns when reviewing the design. However, we are still very early in the process with them; the first planning meeting is scheduled for January. So far, all planning has been handled through the project developer, and Virtus has mainly been occupied with providing cost estimates for us.
I have also come across a few while searching for properties in Hamburg. Our developer only bills us for their planning services. We bought the land directly from the seller (an inheritance community). Unlike other project developers, some of whom seem to be employed by construction companies, in this case, we were able to choose the builder ourselves.
There has been nothing related on IS24 for months. However, it is still available on the developer’s website (as of today).
Developer’s name: Bauidee Projektplanung
Project name: Beautiful location in Poppenbüttel near Alsterweg trail. 950 m (0.6 miles) to S1 train station. Modern townhouse with 6 rooms.
Project number: 471
(Spoiler about price/budget: of course, we have exceeded the stated €815,000)
ypg schrieb:
We often encounter these “project developers” in Hamburg. Usually, they seem to be just intermediaries/investors looking to make some money, right? They buy land, divide it, and offer semi-detached houses. Or do they not even buy the land?
I have also come across a few while searching for properties in Hamburg. Our developer only bills us for their planning services. We bought the land directly from the seller (an inheritance community). Unlike other project developers, some of whom seem to be employed by construction companies, in this case, we were able to choose the builder ourselves.
ypg schrieb:
Is there still an offer ID for IS24?
There has been nothing related on IS24 for months. However, it is still available on the developer’s website (as of today).
Developer’s name: Bauidee Projektplanung
Project name: Beautiful location in Poppenbüttel near Alsterweg trail. 950 m (0.6 miles) to S1 train station. Modern townhouse with 6 rooms.
Project number: 471
(Spoiler about price/budget: of course, we have exceeded the stated €815,000)
In recent days, we explored an alternative where the main entrance is oriented toward west-southwest (toward the street) rather than north-northwest. The level of complexity in the layout seemed significantly reduced. Overall, we feel this floor plan is a bit more coherent compared to the initial design (post #9) and our revision (post #1).
Compared to the previous two versions, we like:
Not ideal but hopefully acceptable:
Do you consider this design an equivalent or possibly better alternative, or have we overlooked something important?
![Grundriss_V8_EG.png"]94351[/ATTACH]<br />
<br />
[ATTACH type="full" alt="Detailed floor plan of a house with children's rooms, bathroom, hallway, stairs, and office](/attachments/94353/)
Compared to the previous two versions, we like:
- Almost 3 m (10 feet) of wardrobe space in the entrance hall is possible
- Utility room (7.58 m² (82 sq ft)) and kitchen (10.04 m² (108 sq ft)) are slightly larger
- No room doors or openings in the dirty zone of the entrance area
- More symmetrical window arrangements facing the street (on the left side of the plan) are possible (the windows shown for completeness are provisional)
- The shower in the upper floor bathroom can be positioned more easily; if the budget allows, it could be made wider than 90 by 90 cm (35 by 35 inches)
Not ideal but hopefully acceptable:
- The children’s rooms (each 12.7 m² (137 sq ft)) are okay in size but not spacious
- The kitchen might be somewhat dark due to its north-northwest orientation
- The living room (33.13 m² (357 sq ft)) lost some area but still fits a dining table, a large sofa, and several cabinets (see drawing)
Do you consider this design an equivalent or possibly better alternative, or have we overlooked something important?
Drummer schrieb:
Project Name: Attractive location in Poppenbüttel near the Alster hiking trail. 950 m (0.6 miles) to the S1 train station. Modern town villa with 6 rooms.
Project number: 471 Drummer schrieb:
House entrance facing not North-Northwest i Please excuse the question: according to the offer, the plot has a completely different orientation than the one you showed in #1.
What is correct now? I’m asking for a friend, as orientation is a major factor for the floor plan design.
ypg schrieb:
According to the quote, the plot has a completely different orientation than the one you showed in post #1.
So, which one is correct? Thanks for asking.
The correct information regarding the orientation is in post #1.
For privacy reasons, the location on the integrated map in the listing appears to be shown only roughly, at the postal code level, not precisely by street and parcel number.
Similar topics