
ᐅ Floor Plan Optimization: Narrow 1,595 sq ft Single-Family Home on a 5,420 sq ft Lot
Created on: 10 Dec 2025 22:58
D
Drummer
Dear forum,
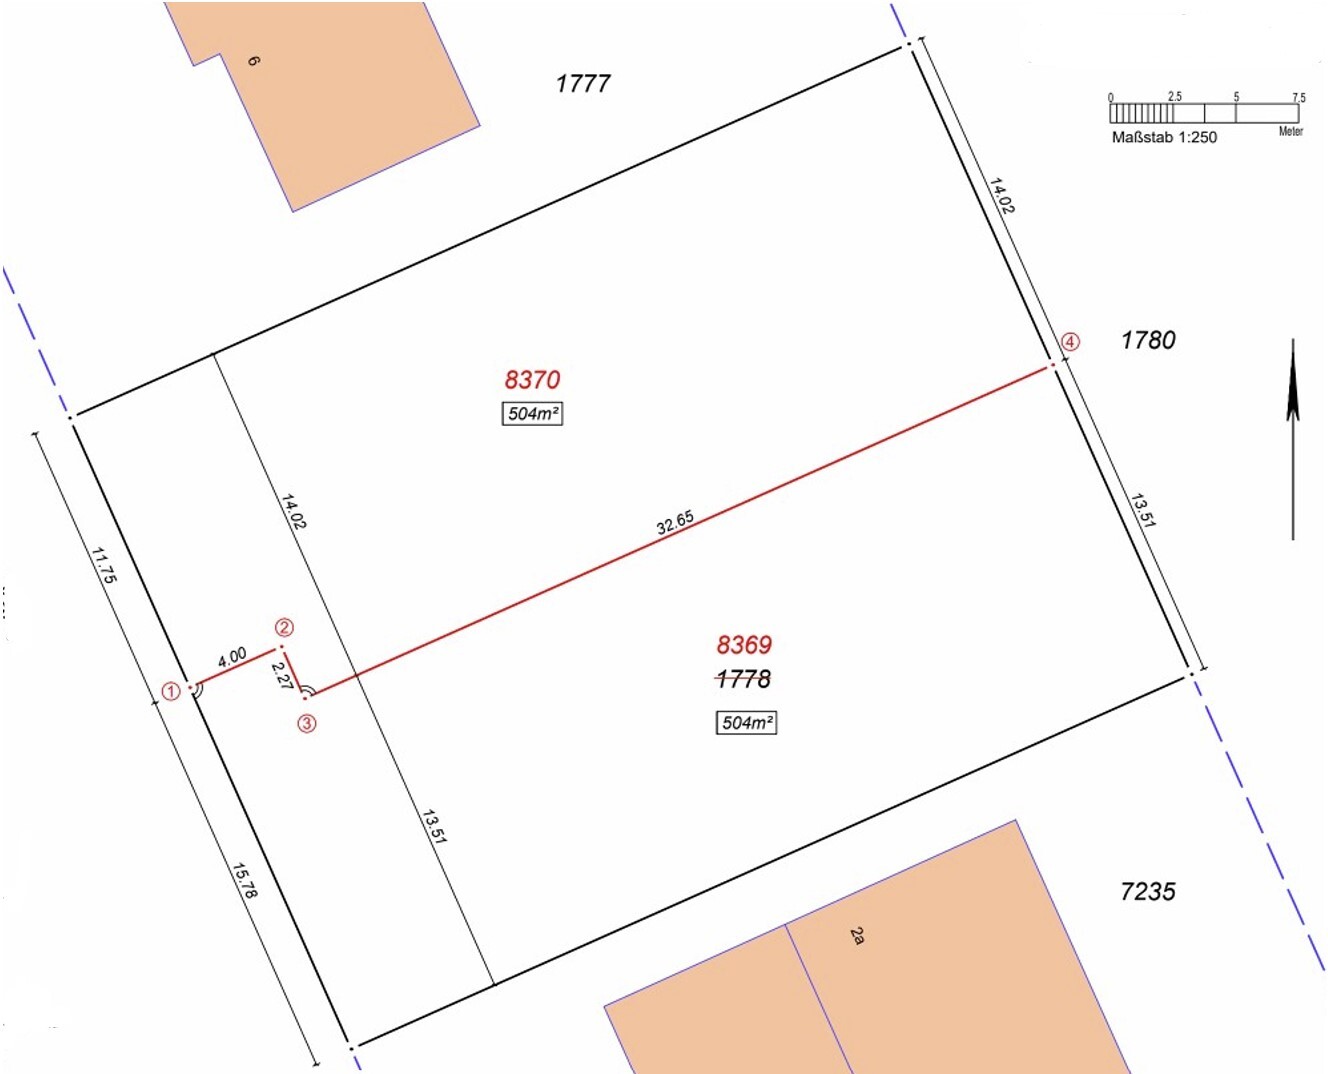
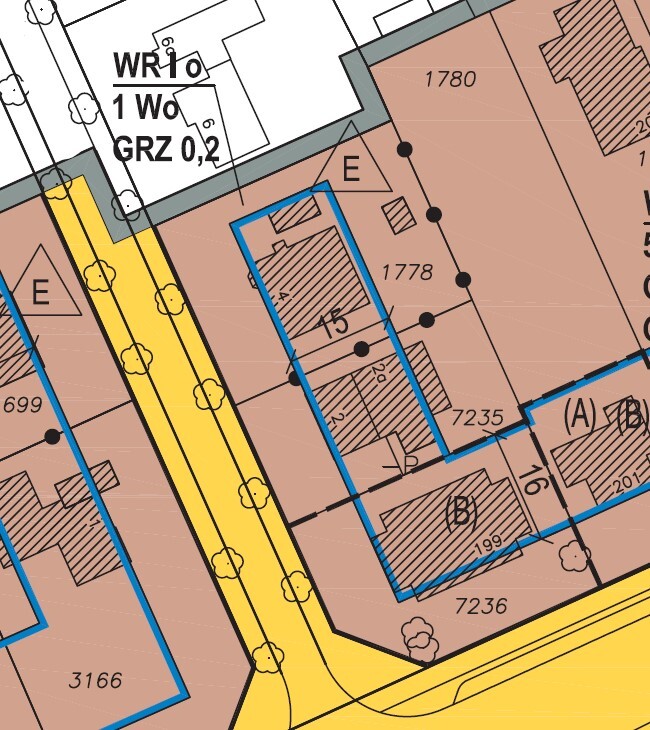
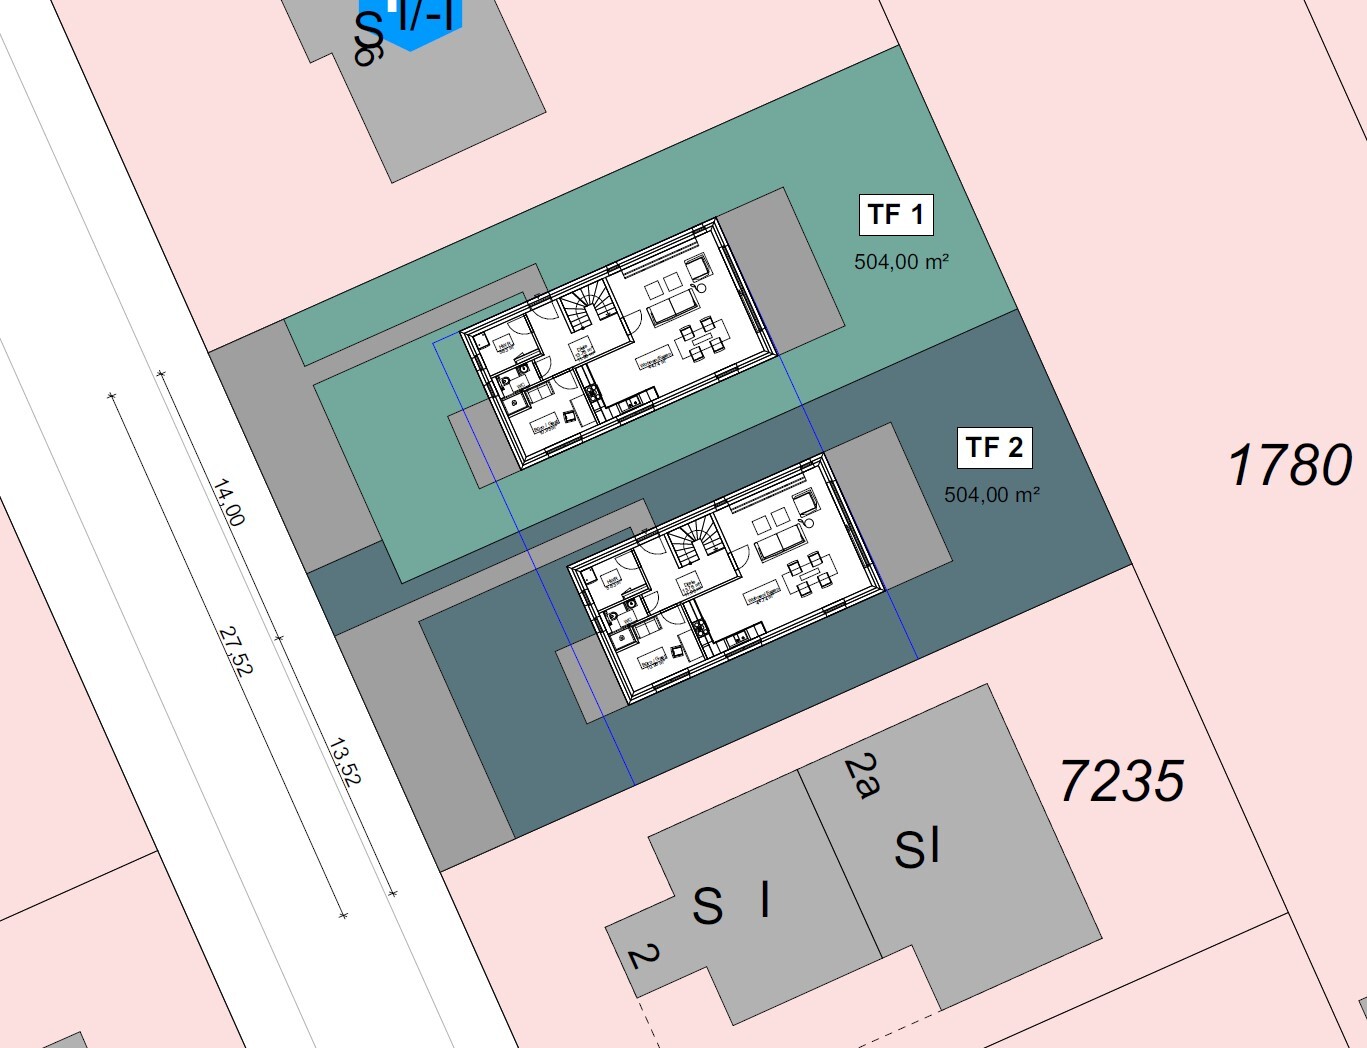
My wife and I purchased a plot of land in Hamburg in October. The financing is secured, a general contractor (production home builder) has been selected, and now we are working on the fine-tuning (or maybe a complete rethink?) of the floor plan. The 504 m2 (5,420 sq ft) parcel (lot 8370, see subdivision plan, lot 1778 in the development plan, TF) is part of a larger property and was found through a project developer who carried out the concept design. Here is the initial questionnaire:
Development Plan / Restrictions
Who designed the plan: We modified the first draft provided by the project developer several times according to our preferences.
What do you like most and why?
Personal price limit for the house including fittings: 450,000 € excluding landscaping, etc.
Preferred heating system: air-water heat pump (including photovoltaic, see above)
If you had to give up some details/extra features:
- What can you live without:
Carport, garage, basement, walk-in closet, two bathrooms upstairs and similar trends, pantry, large bathrooms, expensive kitchen (IKEA is completely sufficient for us; the location of the plot was more important)
- What you cannot do without:
Size of the living room (if possible, it could even be larger)
Why did the plan become as it is now?
We modified the project developer’s initial proposal several times according to our wishes. For example, the utility room was slightly enlarged, and the shape of the living room was adjusted. If interested, I can gladly share the original draft here.
After shifting the walls back and forth, we feel that a fresh look from more experienced people could be beneficial.
We look forward to your thoughts and critiques on this floor plan draft 🙂
 [ATTACH width="720px" alt="Exterior views V7.jpg"]94206[/ATTACH]
My wife and I purchased a plot of land in Hamburg in October. The financing is secured, a general contractor (production home builder) has been selected, and now we are working on the fine-tuning (or maybe a complete rethink?) of the floor plan. The 504 m2 (5,420 sq ft) parcel (lot 8370, see subdivision plan, lot 1778 in the development plan, TF) is part of a larger property and was found through a project developer who carried out the concept design. Here is the initial questionnaire:
Development Plan / Restrictions
- Plot size: 504 m2 (5,420 sq ft), dimensions as per subdivision plan
- Slope: no
- Site coverage ratio (floor area ratio): 0.2
- Floor area ratio: none specified in the development plan
- Building envelope, building line, and boundary: Based on the building envelope depth of 15 m (49 feet) and the plot width of 14 m (46 feet) after subdivision, minus setback distances (2.5 m / 8 feet on the right and 4 m / 13 feet on the left, as it is the end of the building envelope), a buildable area of 15 x 7.5 m (49 x 25 feet) results. Due to the site coverage ratio of 0.2, a house with external dimensions of 13.60 x 7.35 m (45 x 24 feet) can be constructed. The project developer who planned this (double) plot recommended leaving a 15 cm (6 inches) tolerance to the full width.
- Row development: allowed
- Number of parking spaces: 2
- Number of floors: 1.5
- Roof shape: no specifications in the development plan
- Architectural style: no specifications in the development plan
- Orientation: no specifications in the development plan
- Maximum heights / limits: no specifications in the development plan
- Other requirements: 30% of the roof area must be covered with photovoltaic panels (Hamburg)
- Style, roof shape, building type: To best utilize the buildable area, the “town villa” building type seemed most suitable. The standard roof solution for single-story town villas would be a 16° hip roof. To create some storage space, we instead chose a 35° gable roof with the highest possible knee wall height (1.85 m / 6 ft above the raw floor). We also prefer this look aesthetically.
- Basement, floors: ground floor, upper floor, crawl space for storage, no basement
- Number of occupants, ages: 2 persons, 28 (m) and 29 (f) years old, 2 children planned
- Space requirements on ground floor:
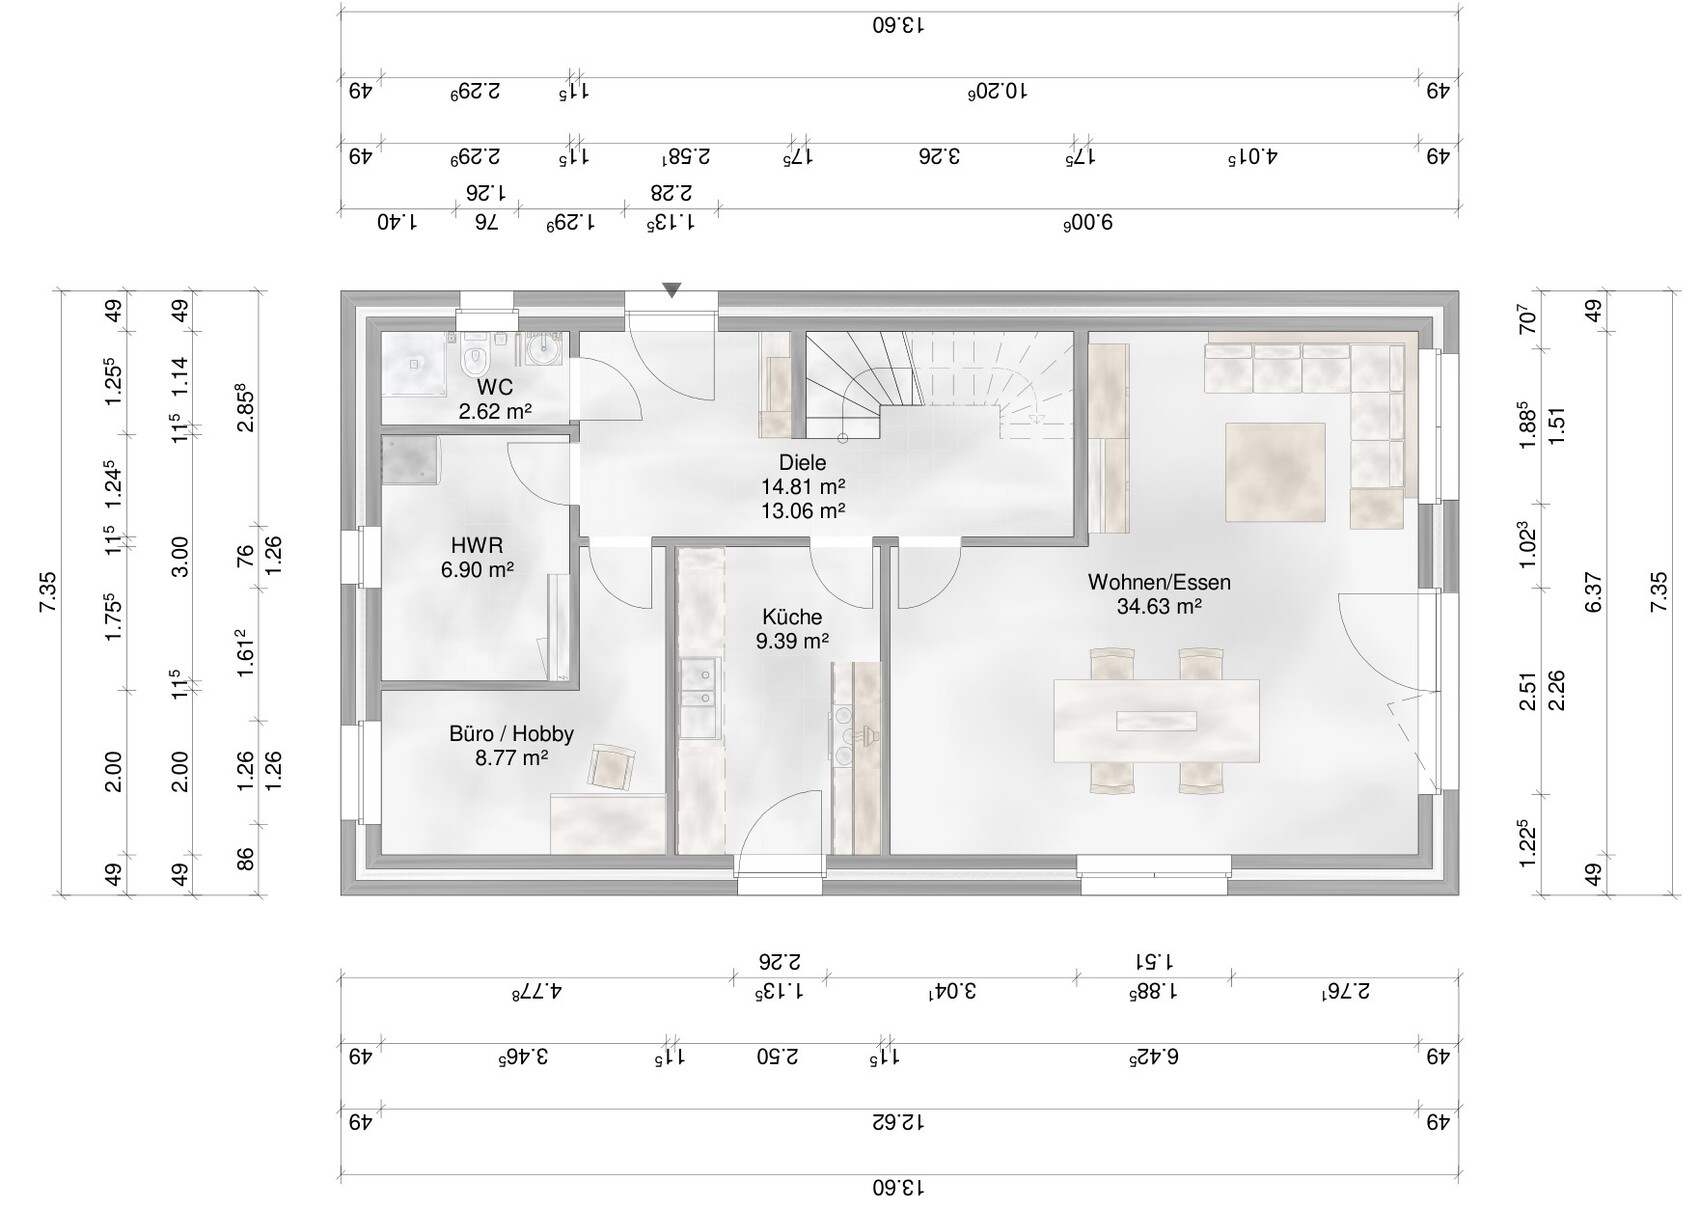
- Living/dining room, shower bathroom, utility room/technical room, kitchen, office/hobby room (space for a desk and a drum set approximately 2 x 2 m / 6.5 x 6.5 ft)
- Space requirements on upper floor:
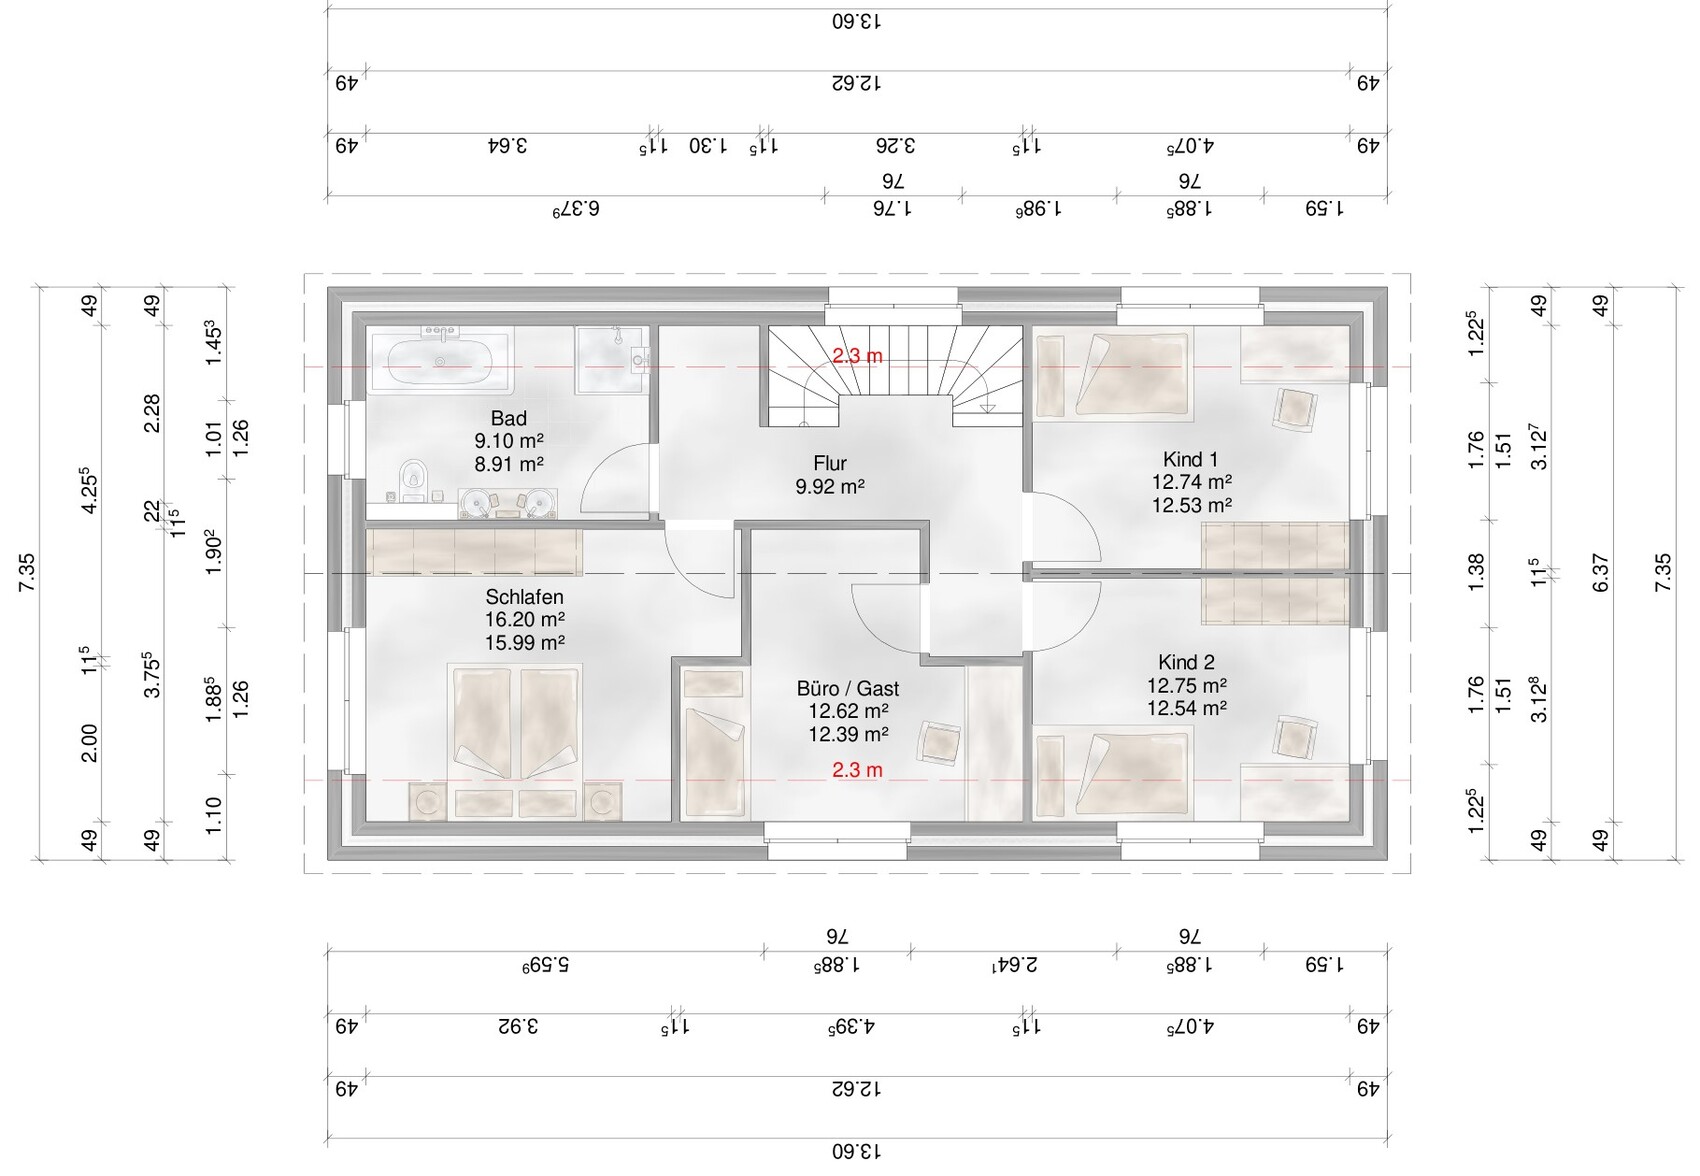
- Bedroom, 2 children’s rooms, full bathroom, office/guest room (space for desk and a double guest bed, likely a fold-out sofa)
- Office: family use or home office: ground floor office as frequently used home office, upper floor office to be often used by future children as a play area or for homework, etc.
- Occasional overnight guests per year: 2 people about 4 times annually, sometimes 4 people at once every 1-2 years
- Open or closed architecture
- Conservative or modern construction style
- Open kitchen, kitchen island: no
- Number of dining seats: permanently 6, preferably expandable to 10
- Fireplace: no
- Music / stereo wall: yes
- Balcony, roof terrace: no
- Garage, carport: 2 open parking spaces planned; possibly a carport if budget allows
- Utility garden, greenhouse: no
- The office/hobby room on the ground floor is only 2 m (6.5 ft) wide as it mainly needs to fit a drum set roughly under 2 x 2 m (6.5 x 6.5 ft) and a desk.
- Additional storage space is planned under the stairs on the ground floor and in a niche to the left of the stairs on the upper floor, to be enclosed with drywall partitions later as a DIY project. This is not currently shown in the floor plan.
Who designed the plan: We modified the first draft provided by the project developer several times according to our preferences.
What do you like most and why?
- L-shaped living room
- Room layout upstairs (bedroom not directly adjacent to children’s rooms)
- Elongated kitchen shape – we do not like corner cabinets :p
- Space for wardrobe (to the right of the entrance)
- All required rooms are included
- The kitchen could be somewhat larger
- Access routes to the ground floor office/hobby room and the upper floor office/guest room and second child’s room require relatively large circulation space. We are currently looking for ways to use the available floor area more efficiently.
Personal price limit for the house including fittings: 450,000 € excluding landscaping, etc.
Preferred heating system: air-water heat pump (including photovoltaic, see above)
If you had to give up some details/extra features:
- What can you live without:
Carport, garage, basement, walk-in closet, two bathrooms upstairs and similar trends, pantry, large bathrooms, expensive kitchen (IKEA is completely sufficient for us; the location of the plot was more important)
- What you cannot do without:
Size of the living room (if possible, it could even be larger)
Why did the plan become as it is now?
We modified the project developer’s initial proposal several times according to our wishes. For example, the utility room was slightly enlarged, and the shape of the living room was adjusted. If interested, I can gladly share the original draft here.
After shifting the walls back and forth, we feel that a fresh look from more experienced people could be beneficial.
We look forward to your thoughts and critiques on this floor plan draft 🙂
ypg schrieb:
Actually, this plot is a classic for a duplex, which as far as I know is also considered semi-detached building form.
How is it that the potential here is not recognized, and instead much of the land is planned as just margin lots, and that four times over? To preserve the character of this residential area, the zoning plan for, among other things, our plot specifies that only detached houses are allowed (capital "D" inside a triangle). Here is the legend of the zoning plan again for reference:
ypg schrieb:
Gladly. Or is it the mini version? I find that better than the current one. It seems we posted almost simultaneously; the initial draft is just above your post 🙂
ypg schrieb:
Under the stairs, for example, there could still be a nice room that could be used. True, that area is planned to be a finished storage room for the vacuum cleaner and similar items.
ypg schrieb:
However, with roof windows and a lower knee wall, for example 150 cm (60 inches), and a steeper roof pitch, it might be possible to do better. Cabinets can be planned in the knee wall area; storage space is needed anyway. Additionally, you get a useful attic that is easier to access. Thanks for the suggestion; I will experiment further with these parameters.
11ant schrieb:
That is quite a free interpretation, translating a square floor plan into a ratio close to 2:1. Because of this, I see the connection to the original catalog house lost, especially concerning the advantages of a proven building design. That’s true; essentially, the draft and the catalog house share the scope of work description and price basis, but the rest is custom-designed. I only found a few catalog houses matching our conditions. I found the 6.05 m x 14.80 m (20 ft x 49 ft) design by Eco Systemhaus quite inspiring. That’s the first result when searching “Eco Systemhaus Stadtvilla 135 HausbauDirekt” on Google.
11ant schrieb:
I unfortunately share the skepticism regarding the non-full-storey upper floor. Thanks to @kbt09, @ypg, and @11ant for the input; I will look into this more deeply.
11ant schrieb:
The tricky corner in the plot boundary line is unclear to me. This corner was created to keep the two subdivided areas equally sized, while still making our section (8370) 0.5 m (20 inches) wider.
The uneven width distribution is necessary because the zoning plan sets a 4 m (13 ft) setback to the adjacent plot as a building limit. With an equal width distribution, our house would have to be even narrower (see explanation in post #1).
Although it would have been possible to divide the plot size unevenly, this would have caused issues with the permitted building size for the smaller section due to the floor area ratio of 0.2.
11ant schrieb:
I assume the project developer has a stake in you building on the plot with Virtus? Yes, in the sense that Virtus had the listing for the initial draft of the plot on Immoscout. However, unlike some developers who only work with Virtus, this one also runs projects with other construction companies.
For “our” design including desired special features, we requested quotes from Virtus Massivhaus and two other (smaller) general contractors in the region.
After several discussions, budget calculations, and an on-site visit to Virtus, we ultimately decided on Virtus.
Do you see any other sensible changes in the layout that could reduce the complexity effectively?
Whenever I swapped rooms or moved the main entrance, bigger problems usually arose; for example, the kitchen-to-dining area traffic flow suddenly became less practical 🙄

Drummer schrieb:
That’s correct. Essentially, the specifications and price basis are shared between the custom design and the catalog house, but everything else is individually planned. I only found a few catalog houses that matched our conditions. An inspiring example was a 6.05 m x 14.80 m (20 ft x 49 ft) design by Eco Systemhaus. It appears as the top result when searching for "Eco Systemhaus Stadtvilla 135 HausbauDirekt" on Google.If a builder is willing to transfer the price of a building proposal even when the size remains the same but is reshaped arbitrarily, customers usually appreciate this gesture—it is indeed a significant step towards making the dream of building more predictable. From my independent consultant perspective, the more important advantage of a catalog building proposal lies in the routine with which this model has already been successfully tested in large numbers with little alteration. For this reason, my clients prefer a similar model from a different builder to the "same" design (but basically a “transgenic” competitor’s plan). So, a Huber house from Huber, a Meier house from Meier—and Meier’s competing offer is more convincing for the most similar, proven Meier house than just adding a Meier price tag to a Huber house. For the same reason, within the Huber catalog, when adapting different dimensions, you do not start from a size-equivalent model but rather from a smaller one with the same gable width, which you then stretch in the ridge length. However, such a model was missing in the Virtus portfolio. I also could not find anything obvious from Eco. A difference of 1.3 meters (4 ft) narrower is well outside of a suitable alternative model: the gable width is the primary factor for transferability. Changing it is one of the most significant interventions in a house’s structure. By the way, everyone gets different search results; for that, I would need to use your browser (with your search history and cookies). I found the model but not as the very first result.Drummer schrieb:
Unlike some developers who occasionally work for Virtus, he also carries out projects with other building companies. For our design including desired special features, we requested offers from Virtus Massivhaus and two other (smaller) general contractors in the region. After several discussions, budget calculations, and a site visit at Virtus, we decided on Virtus.From my point of view, there is nothing "adequately bad" about this Virtus plan that would make me advise you against it. Therefore, your decision to stick with the initially proposed builder from the project developer will likely be a good one.Drummer schrieb:
Do you see other reasonable changes in the floor plan that could reduce the complexity of the layout? When I swapped rooms or moved the main entrance, bigger problems arose—for example, the route from kitchen to dining area suddenly became less practical.Complex layout interlocking can only be resolved by simplifying the layout, meaning removing the embedded changes of direction incorporated into the wall lines. If necessary, compromises must be made in room function assignments (that is, fewer single-use rooms and more generous combinations such as living-dining, kitchen-dining, office-guest rooms, or utility-room-housekeeping combinations). A non-food storage room (broom closet) can occasionally use awkward leftover corners, and of course, the technician’s service area must not be obstructed. However, architectural preferences such as the dryer not “seeing” the toolbox or the rubber boots are not always achievable. The corner premium for the masons is just one aspect; you also lose a significant sense of spatial openness due to the Tetris-like wall alignments. There are no “elegant” solutions here—the search for them usually causes these complex layouts in the first place. The Gordian knot of complexity cannot be delicately untied, only cut through. Don’t be upset if, after all efforts to improve the layout, you end up back at the developer’s original proposal. This is no coincidence; that is their daily job, including all its compromises.https://www.instagram.com/11antgmxde/
https://www.linkedin.com/company/bauen-jetzt/
Drummer schrieb:
The zoning plan for our plot specifies that only detached houses are allowed (capital "D" in a triangle).A semi-detached house is still considered a detached house.Drummer schrieb:
Correct, the area is planned as an enclosed storage space for a vacuum cleaner, etc.Yes, if you get such an area through a design, I would appreciate it if it’s integrated into the design and not just repurposed as a free zone.Drummer schrieb:
Do you see any other reasonable changes in the layout that could significantly reduce the complexity?To be honest, I experimented a bit with the design last Thursday, but I deleted it again because there was no feedback. It’s a problem when you don’t maintain your current thread. No criticism intended, but that’s just how it is: You are not the only one with questions here. A lot can happen on forums within four days.ypg schrieb:
A semi-detached house is still considered a single-family house.Therefore, in a condominium ownership arrangement (WEG), instead of a physical division, one could exploit a regulatory loophole to build a de facto semi-detached house as a legal single-family house – but only until this emergency exit is blocked by the addition "1 Wo."https://www.instagram.com/11antgmxde/
https://www.linkedin.com/company/bauen-jetzt/
11ant schrieb:
The Tetris-like wall layouts also significantly reduce the sense of spaciousness.Thank you for the observation; naturally, nobody wants to lose the feeling of spaciousness in their future home. This motivates me to simplify the interlocking walls and reduce changes in their direction.11ant schrieb:
Don’t be upset if, after all your efforts to improve the design, you end up back at the developer’s original proposal.Okay, if that happens, at least we’ll know that, given the boundary conditions, that proposal was already quite good 😎ypg schrieb:
If you have a space like that included in a design, I would appreciate it being integrated into the floor plan, not just repurposed as a free zone.Since we will have limited storage space due to the lack of a basement, I’m happy to make use of anything that can serve as a storage or utility room.ypg schrieb:
Honestly, last Thursday I experimented a bit with the design, but I deleted it again since there was no response. It’s a problem when you don’t maintain your current thread. No criticism, but that’s how it goes: You’re not the only one with questions here. A lot happens in forums over four days.Thank you for your honesty. I’m probably still too new to realize how much happens in four days here with all the posts. Building a house is currently taking up a lot of my time, so I only now had the chance to respond properly. I promise to improve on that. If you still have those ideas saved, I would really appreciate your input 🙂11ant schrieb:
So, with a condominium ownership (WEG), instead of a partitioning of real estate, one could exploit a legal gap to build what is effectively a semi-detached house as a single legal house — but only until that escape route is blocked by the addition "1 Wo.".That was also the conclusion I drew from studying the development plan. For my special case (passionate drummer), this might also be good for maintaining good relations with neighbors. The room that will ultimately house the drum set will of course have windows with soundproof glazing.Drummer schrieb:
If you still need to reconstruct your ideas, I would really appreciate your input.I believe Yvonne is using a Netware house planner, whose personal user license has the drawback of limited storage space. But Christmas is coming soon, and a smart admin could gift her a pro license ;-)Drummer schrieb:
The room that will ultimately house the drum set will, of course, have windows with soundproof glass.I consider pyramid foam panels on the walls and ceiling, as well as an isolation mat under the drum set, to be far more effective.https://www.instagram.com/11antgmxde/
https://www.linkedin.com/company/bauen-jetzt/
Similar topics