
ᐅ Choosing a Floor Plan for a Challenging Building Site on a Slope
Created on: 17 Feb 2025 12:26
H
hanghaus2023
Hello, I have made some progress. The notary contract is signed and paid. So now we can get started.
The plot is located in Schneeberg, in a green area which I have already introduced here before.
After a lot of experimenting, two floor plans have now been developed and sketched.
Option 1 Optimized. Without attic conversion
Here is the ground floor (GF)
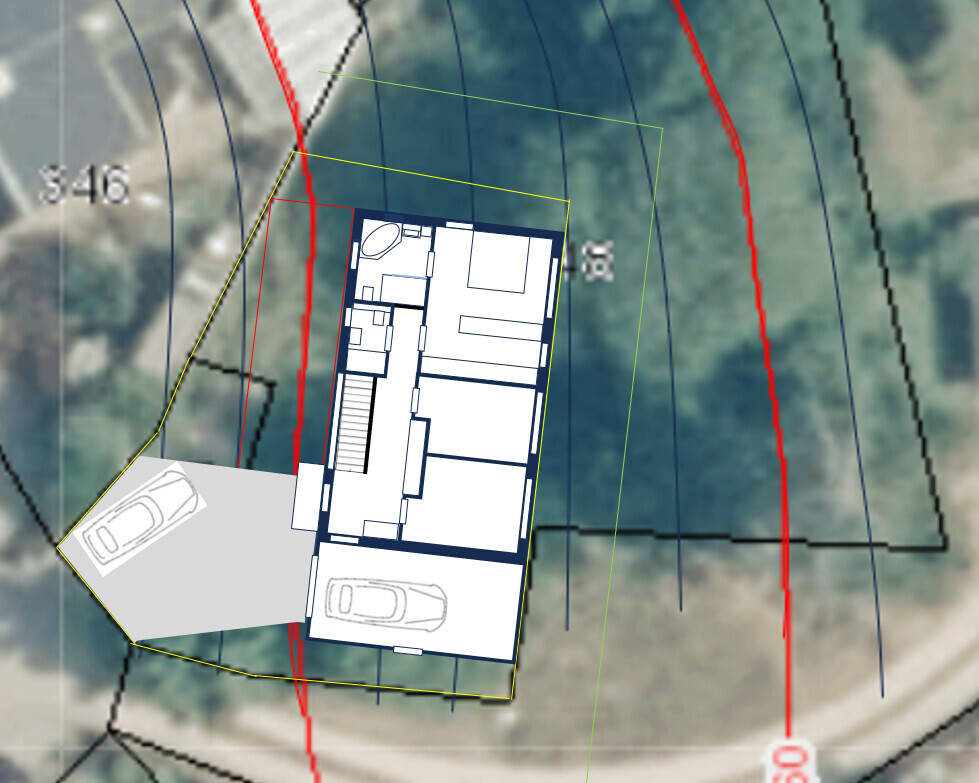
Contour lines every 50 cm (20 inches). Slope about 15%. North is at the top. The house without garage measures 12 x 7.5 m (39 x 25 feet).
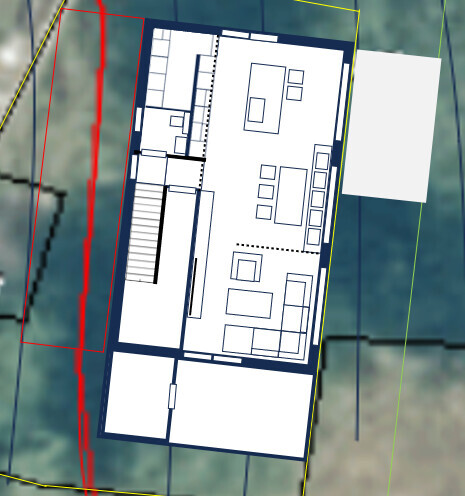
Here is the basement (B)
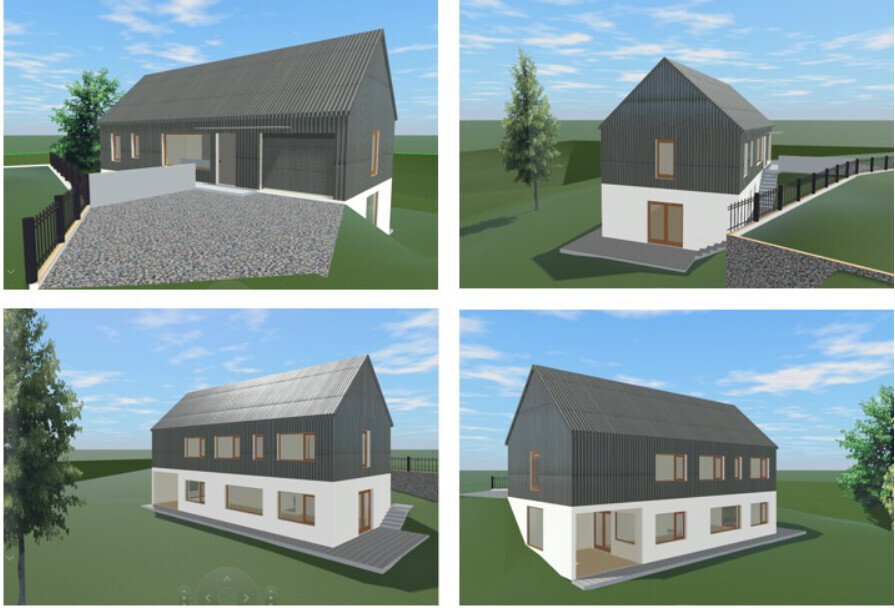
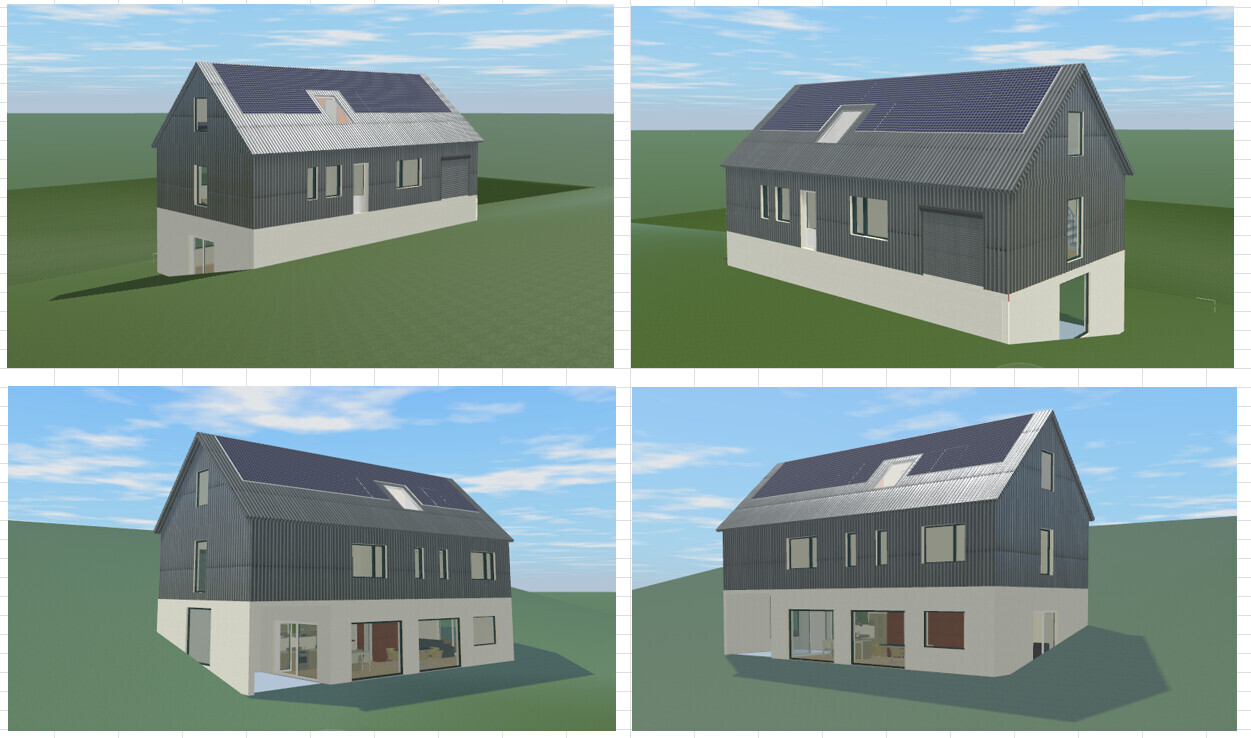
Elevations
Option 2 with possible attic conversion
Ground floor (GF)
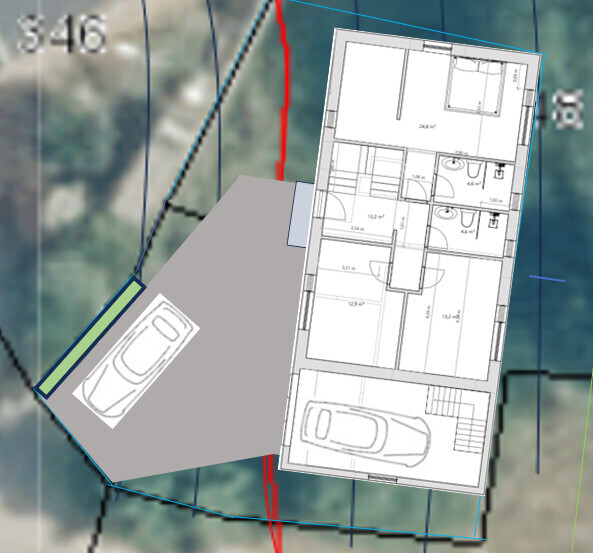
The stairs in the garage are just a test. The stair window is still missing. The 6 steps in the corner are also missing.
Basement (B)
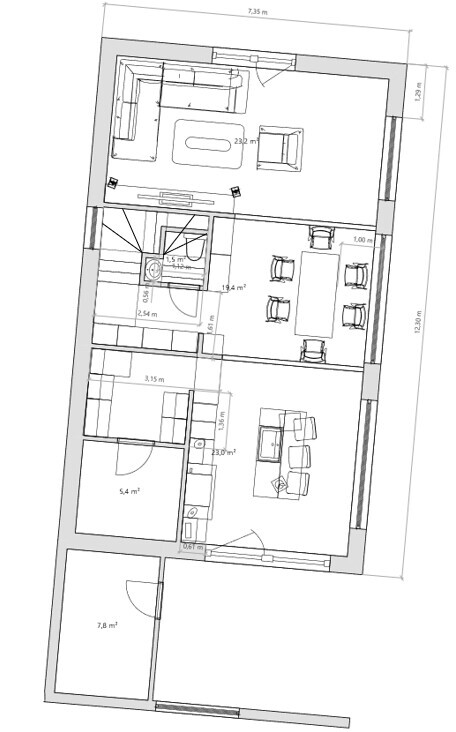
Attic (A)
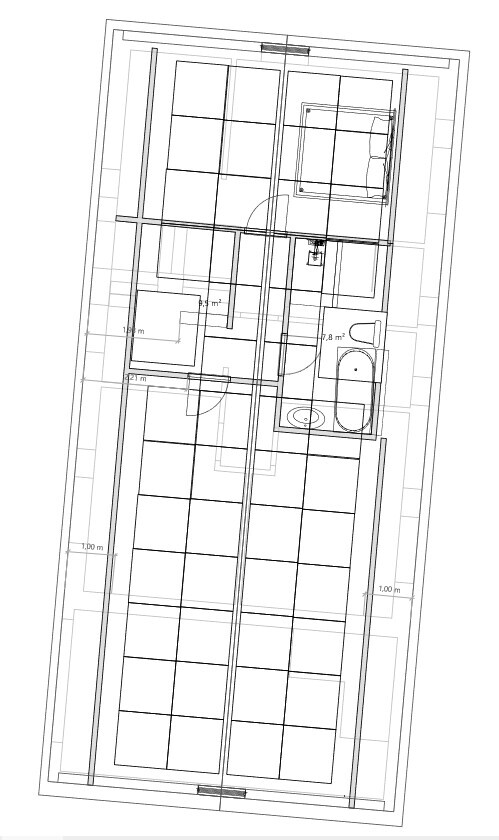
I do not have elevations for option 2 yet.
I have adjusted the terrain modeling.
Please feel free to give criticism or suggestions on how to improve the floor plans.
Best regards from hanghaus
The plot is located in Schneeberg, in a green area which I have already introduced here before.
After a lot of experimenting, two floor plans have now been developed and sketched.
Option 1 Optimized. Without attic conversion
Here is the ground floor (GF)
Contour lines every 50 cm (20 inches). Slope about 15%. North is at the top. The house without garage measures 12 x 7.5 m (39 x 25 feet).
Here is the basement (B)
Elevations
Option 2 with possible attic conversion
Ground floor (GF)
The stairs in the garage are just a test. The stair window is still missing. The 6 steps in the corner are also missing.
Basement (B)
Attic (A)
I do not have elevations for option 2 yet.
I have adjusted the terrain modeling.
Please feel free to give criticism or suggestions on how to improve the floor plans.
Best regards from hanghaus
hanghaus2023 schrieb:
Number of parking spaces: as few as possible according to regulations.That has its charm. Are you sure you interpreted that correctly? hanghaus2023 schrieb:
Accessible / barrier-free not yet, but maybe sometime in the future?Well, I think with a 70/60 layout it already makes a lot of sense to build that way. So actually not spreading the required rooms over two floors, but rather keeping everything on one level, with a somewhat reduced size. Nice-to-have rooms can be in the attic. If you can’t manage more, then you don’t need them anymore. However, these statements do leave me a bit puzzled.
In my opinion, adult children should no longer have their own home at their parents’ house.
Therefore, I don’t quite understand that sentence. Let them stay at home and welcome them as visitors.
hanghaus2023 schrieb:
Hopefully 2 adult children still live at home more often.hanghaus2023 schrieb:
Office: initially in one of the children’s rooms.And what exactly does “children’s rooms” mean in this case? And what does “initially” imply here? hanghaus2023 schrieb:
Hopefully children very often.? You now have two completely different concepts in this thread.
Be clear with yourselves whether you want to be gardeners and spend a lot of time working in the garden (or plan to).
I can’t really relate right now, because I notice that I’m happy to not have to do any gardening after work and just want to enjoy the terrace. But that might change once I have more free time during the day.
Be aware whether you want and need two necessary levels, or if it is time to aim for the apartment concept with a duplex.
As I said before, I see children living in their own apartments; a guest room is of course always possible, perhaps also for grandchildren. No one can convince me how blissful it is if a 30- or 40-year-old son still lives at home (except for health reasons).
Otherwise, one might consider finishing a (guest) apartment in the basement for the children and/or renting it out on Airbnb during the rest of the time. However, that also means the responsibility of cleaning up after strangers. But maybe you will have found someone by then to take care of that.
Regarding the children’s situation, there is indeed less information here than you have provided.
H
hanghaus202328 Feb 2025 14:12ypg schrieb:
That has charm. Are you sure you interpreted that correctly?I hope so.
ypg schrieb:
Well, I think building like that with 70/60 is quite sensible. So actually not spreading the required rooms over two levels, but rather having everything on one level, with a somewhat reduced footprint. Nice-to-have rooms can be in the attic. If you can’t manage more, then you don’t really need them.In that respect, you’re right. I thought I had already considered that in the last draft. I thought you were describing what you had changed there. At least that’s how I read it.ypg schrieb:
Consider whether you want and are ready to take on the role of gardeners and do a lot of work in the garden.At the moment, I have a large garden that requires a lot of work. It’s gradually becoming too much for me.
The new plot will be a meadow with 2–3 individual trees. These trees are already quite large.
The overgrowth from 30 years without maintenance has already been cleared.
ypg schrieb:
Consider whether you want and need two necessary levels or whether it’s time to aim for a maisonette-style apartment concept.I thought I had already accounted for a maisonette in the last draft. Priority is for the ground floor to be livable. The upper floor as an option for separate bedrooms for children, grandchildren, or guests.ypg schrieb:
As I said before, I see children living in their own apartments, a guest room is obviously always included and possibly also for grandchildren. Nobody should tell me how blissful it is when a 30- or 40-year-old son still lives at home (unless for health reasons).The children aren’t that old yet. Our daughter still has 4 years of university and our eldest has just finished vocational training. The new build can take a while longer.ypg schrieb:
Otherwise, you might consider converting the basement into a (guest) apartment for the children and/or renting it out as an Airbnb in the meantime. But that also means the obligation to clean up after strangers. Although maybe you’ll have found someone who will do that by then.Exactly those two options are going through my mind.
hanghaus2023 schrieb:
I hope so.Then no more than 40 sqm (430 sq ft) applies and is necessary. The exact requirement can be found in your parking space regulations.
H
hanghaus202328 Feb 2025 21:01I will call on Monday to find out where I can get them.
hanghaus2023 schrieb:
I will call on Monday to find out where I can get them.They are probably also available online for SA.H
hanghaus202317 Sep 2025 12:39I have made significant progress. I have abandoned the original plan.
Why? The old plan involved filling almost completely up to the neighbor’s retaining wall. In hindsight, not a good idea. The new plan is to create the driveway with a 10% slope. The bottom edge of the neighbor’s retaining wall drops by 2.5 m (8 feet) to the north. That corresponds roughly to the 10% slope. This means my parking areas are now 50 cm (20 inches) lower. Then there will be 3 steps leading up to the ground floor level. There will no longer be a basement. On the east side, either steps will be built as shown in the picture or the area will be filled in. (We’ll see what the city says about the steps, since this is within a green area that must not be built on.) The big advantage is that now a standard house can be planned according to the local design guidelines.
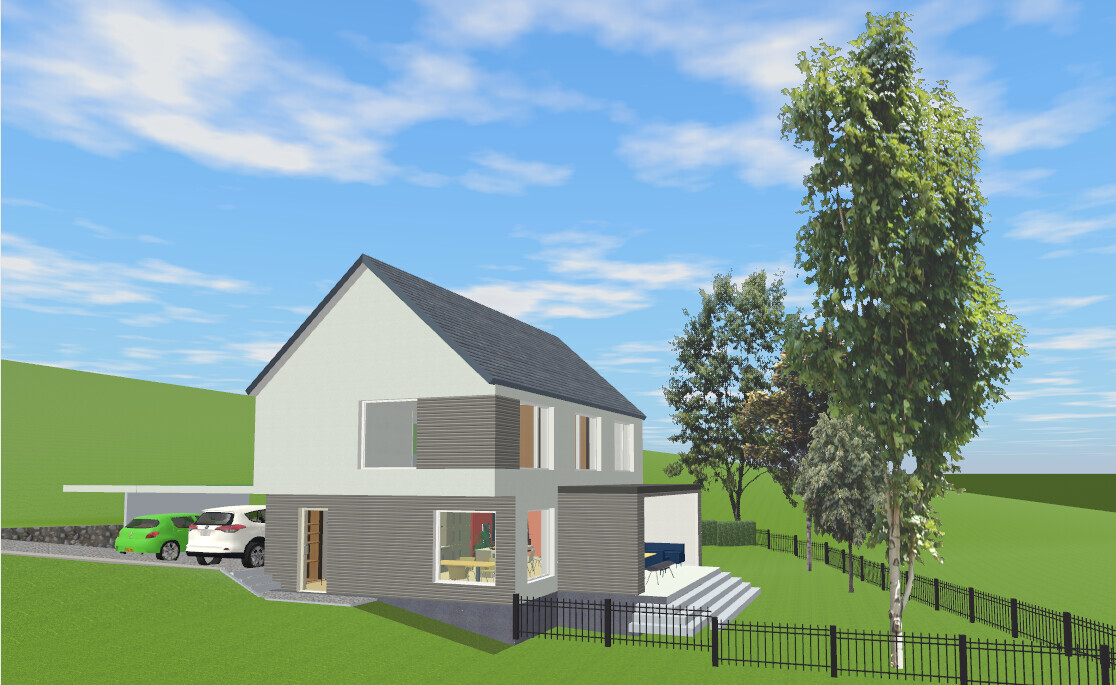
Why? The old plan involved filling almost completely up to the neighbor’s retaining wall. In hindsight, not a good idea. The new plan is to create the driveway with a 10% slope. The bottom edge of the neighbor’s retaining wall drops by 2.5 m (8 feet) to the north. That corresponds roughly to the 10% slope. This means my parking areas are now 50 cm (20 inches) lower. Then there will be 3 steps leading up to the ground floor level. There will no longer be a basement. On the east side, either steps will be built as shown in the picture or the area will be filled in. (We’ll see what the city says about the steps, since this is within a green area that must not be built on.) The big advantage is that now a standard house can be planned according to the local design guidelines.
Similar topics