
ᐅ Floor plan of a 200 m² single-family house, raised ground floor, existing plot, double garage
Created on: 6 Feb 2025 23:45
G
Gustav5789G
Gustav57896 Feb 2025 23:45Dear collective wisdom,
We would like to build our single-family home on the parents-in-law’s property. The target is about 200 m² (2,150 sq ft) with a double garage. Our architect is very creative, which we find somewhat unsettling, so I’m seeking advice here.
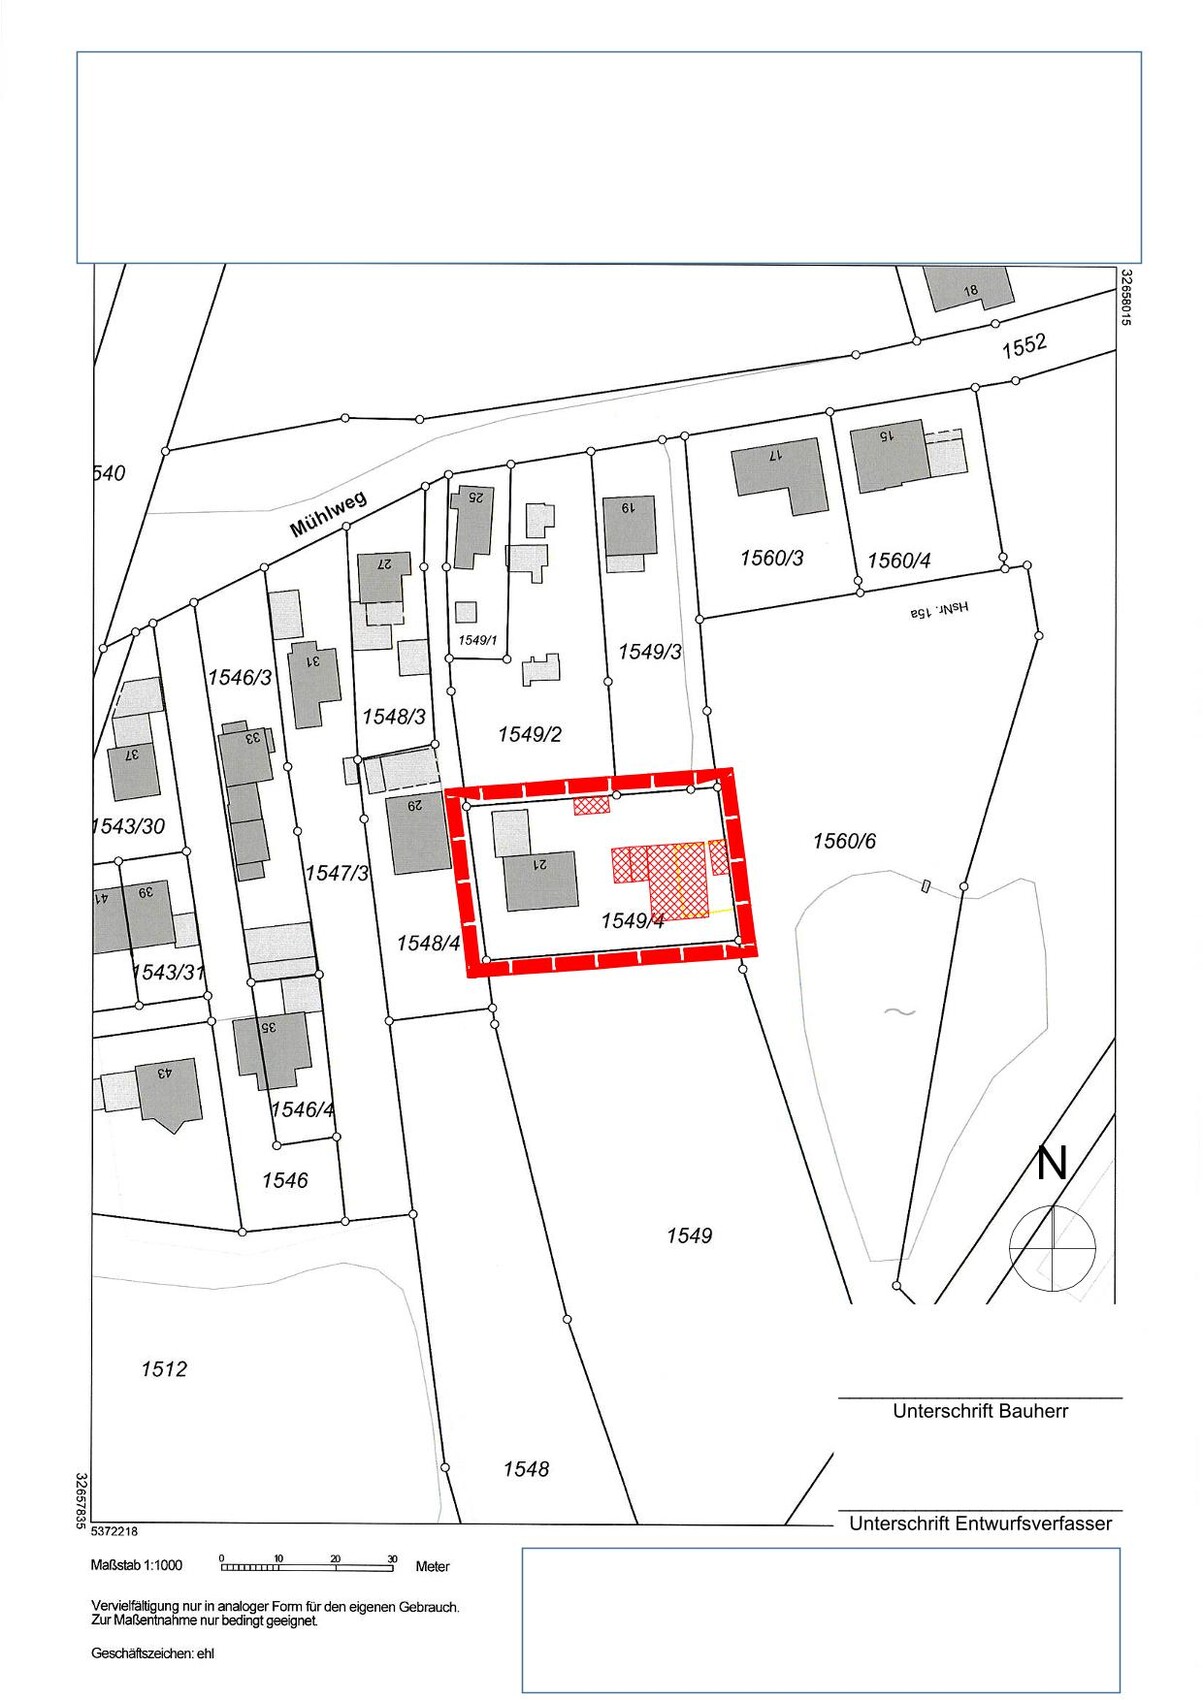
Plot size: 1200 m² (13,000 sq ft), our portion will be approximately 550 m² (5,920 sq ft) in the future
No slope present → farmland (1549) but lies 1 m (3 ft) below the plot
Floor area ratio unknown
Site coverage ratio unknown
Building envelope, building line, and boundary unknown
Surrounding development unknown
Number of parking spaces: 1.5
Number of floors: 2
Roof shape: no specifications
Architectural style: no specifications
Orientation: no specifications
Maximum height/restrictions unknown
Other conditions
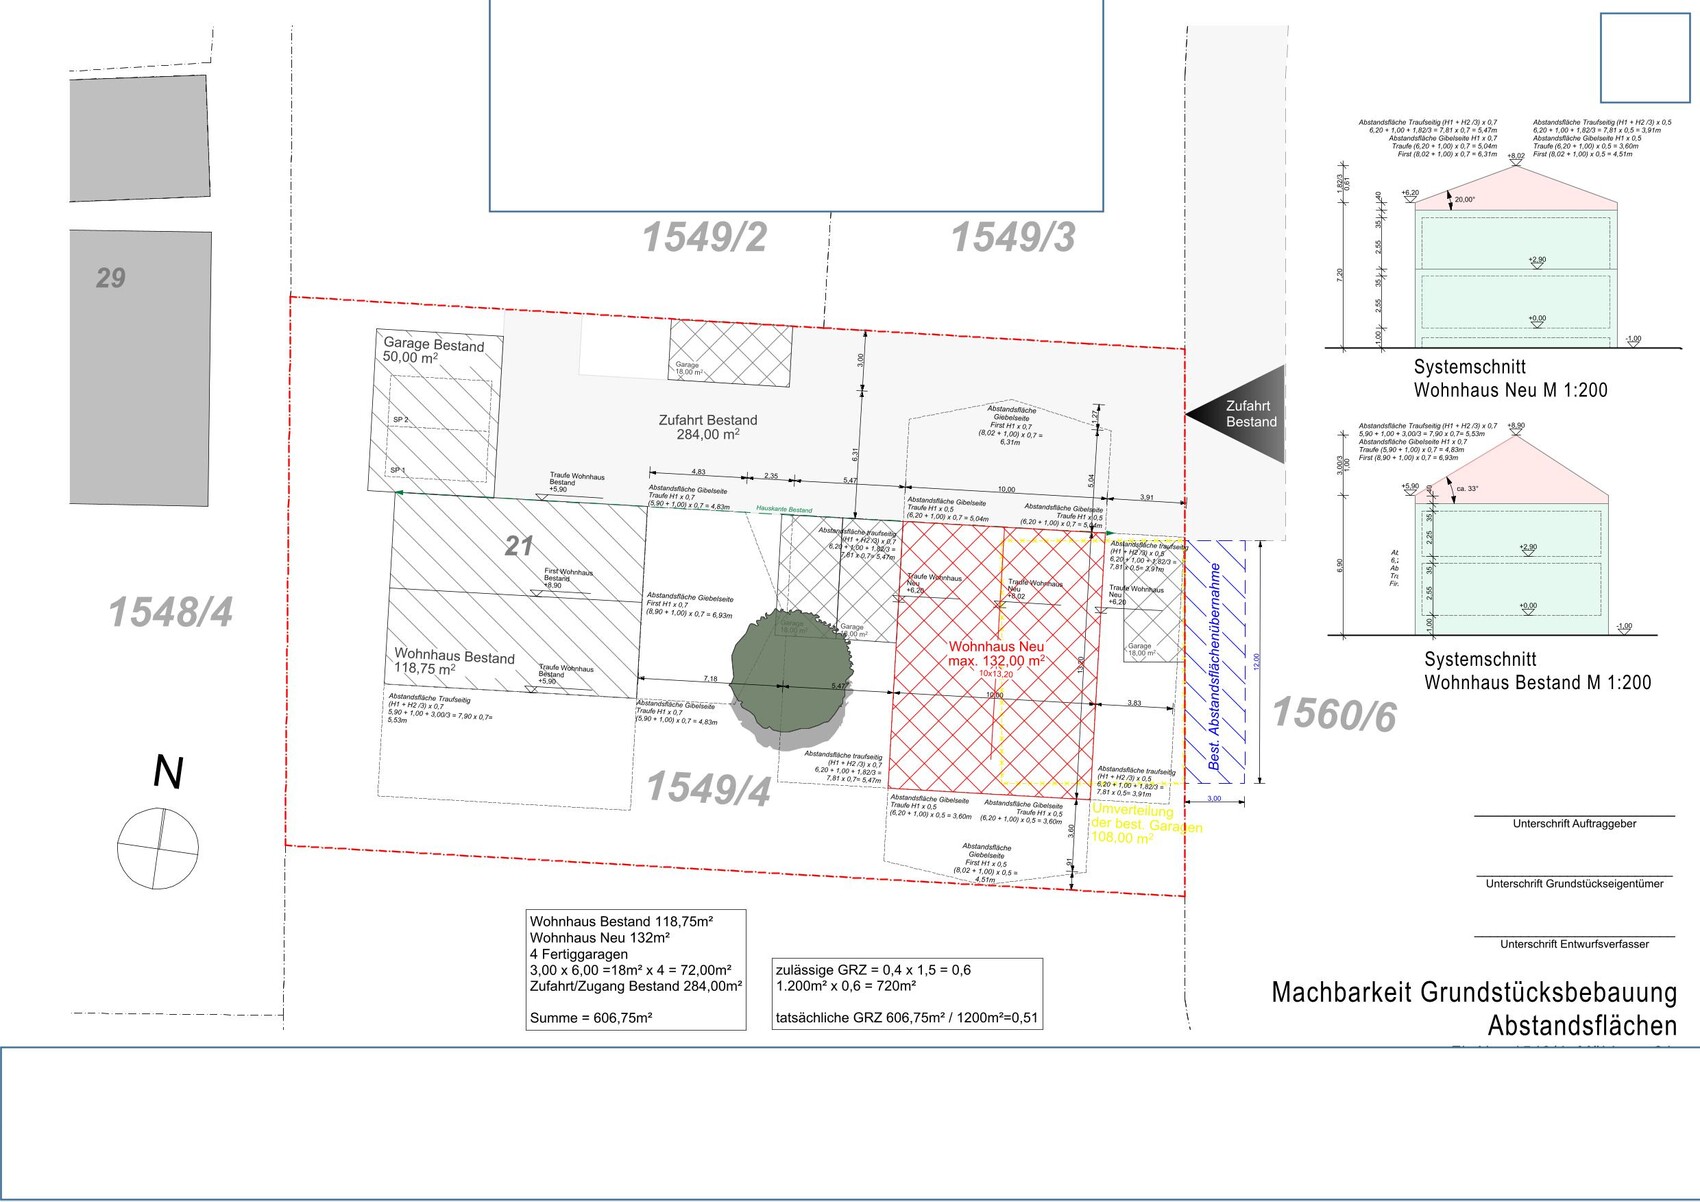
Existing setback areas must be reapplied for
Owner requirements
Architectural style, roof type, building type
Classic single-family home with a pitched roof
Basement, floors
No basement, two full floors
Number of people, ages
5 people, 33, 31, 2, 0 (planned)
Space requirements on ground floor and upper floor
Office:
Home office P1 4 days + P2 2 days
Guest bedrooms per year
None
Open or closed layout
Open
Conservative or modern construction
Modern
Open kitchen, kitchen island
Open kitchen, U-shaped
Number of dining seats
Minimum 8, ideally 10
Fireplace
Wood stove (optional)
Music / stereo wall
Stereo wall (optional)
Balcony, roof terrace
No balcony, roof terrace (optional)
Garage, carport
Double garage, extra wide/deep (7.5 x 9 m (25 x 30 ft))
Utility garden, greenhouse
Utility garden
Additional wishes / special features / daily routine, including reasons for preferences
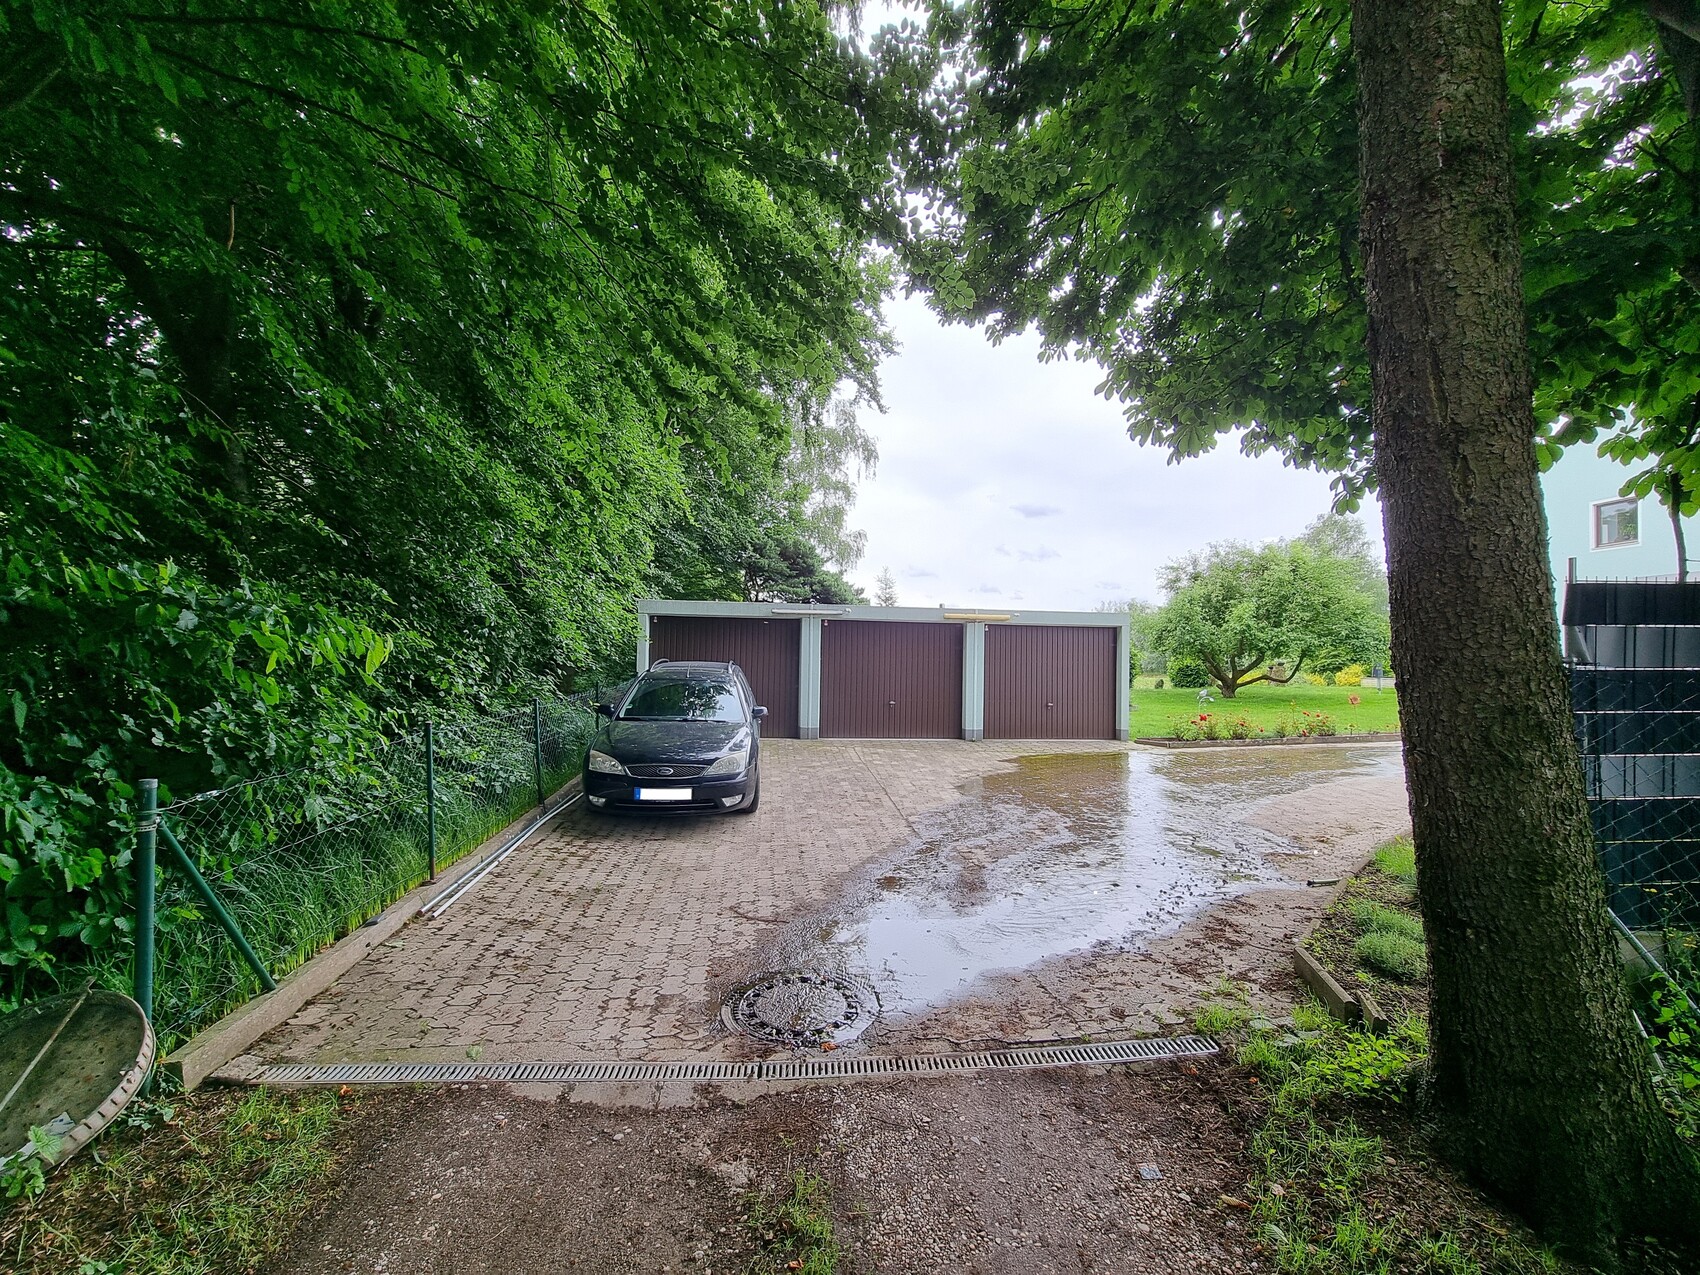
Due to flooding events, the house should be built 1 m (3 ft) above ground level; garages may remain at ground level
Existing building requires more parking than the existing double garage, at least 3 spaces
Garages on the east side because parcel 1560/6 has a continuous 10–12 m (33–39 ft) tall tree/bush line on the boundary
House design
Do-it-yourself
What do you particularly like? Why?
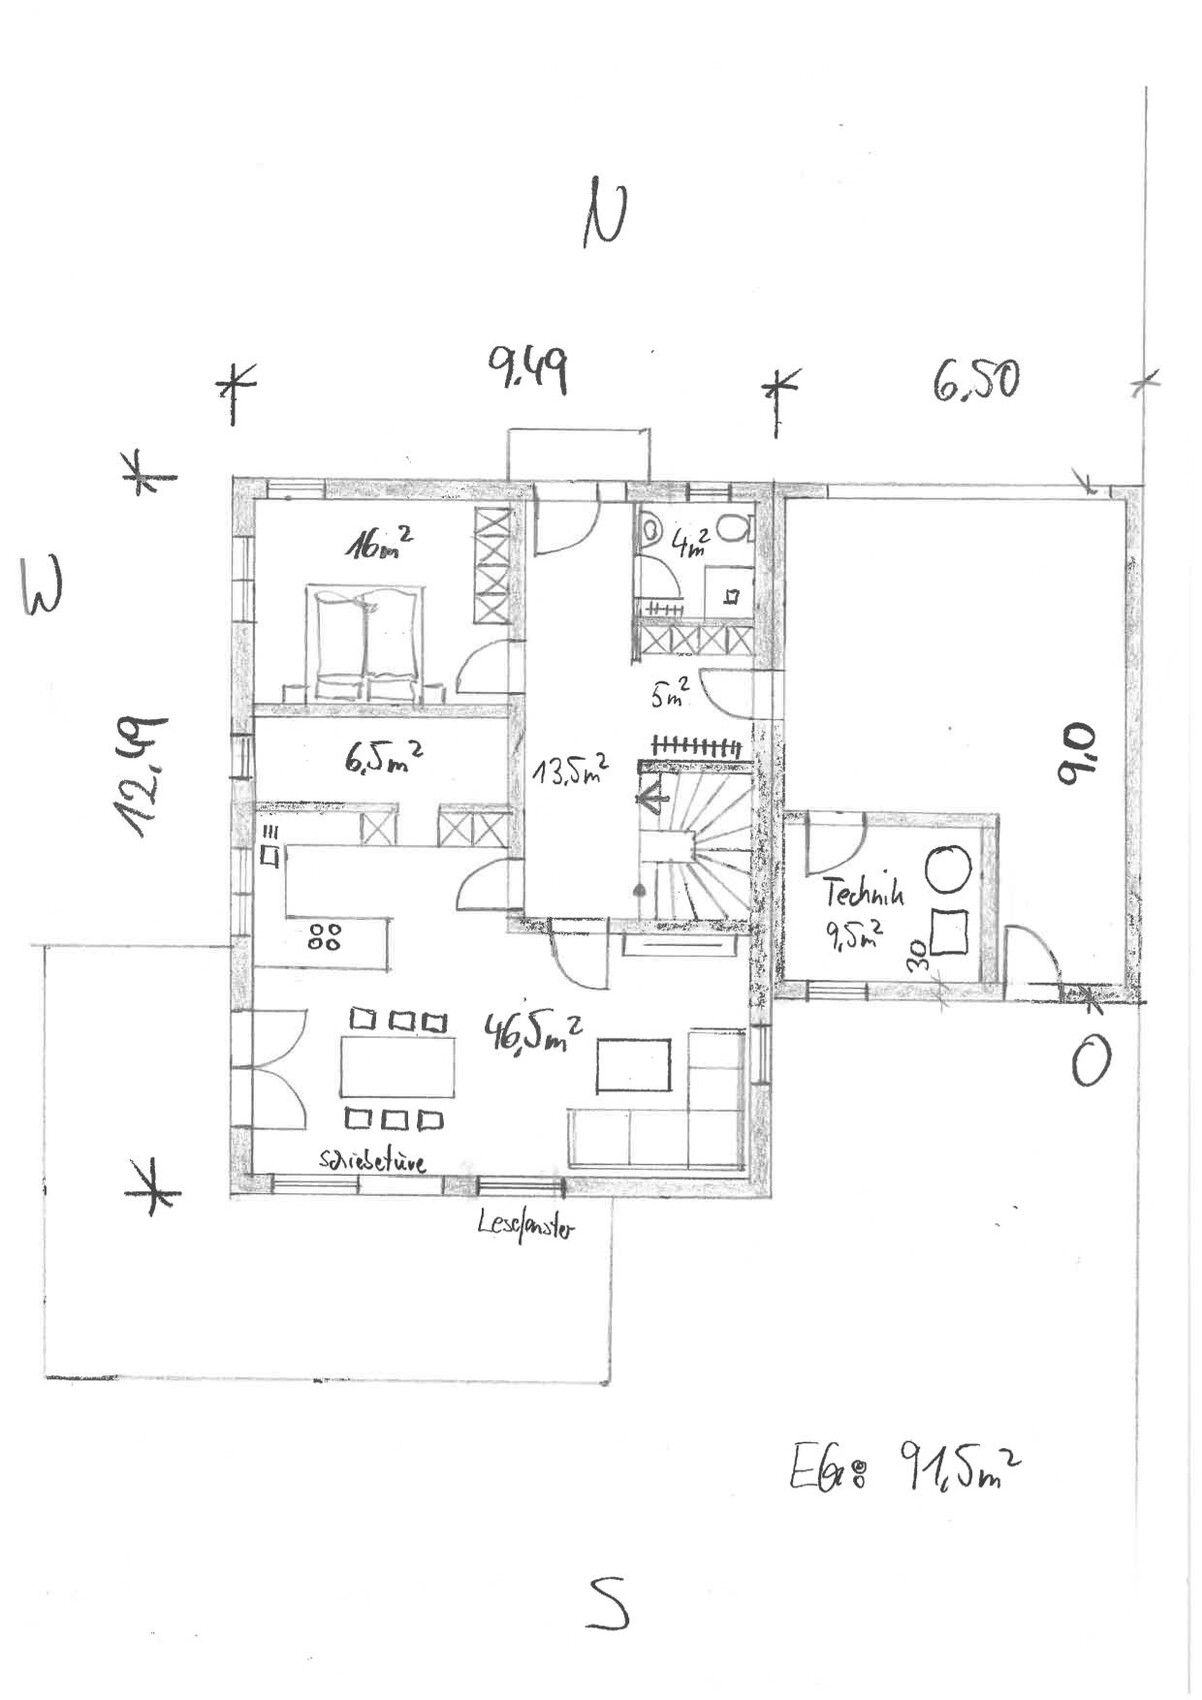
Ground floor: Open living and dining area; kitchen is directly integrated into life at the table
Ground floor: Pantry between work area and kitchen serves as an acoustic buffer
What do you dislike? Why?
Ground floor: TV with stereo should ideally face the table to fill the whole room with sound
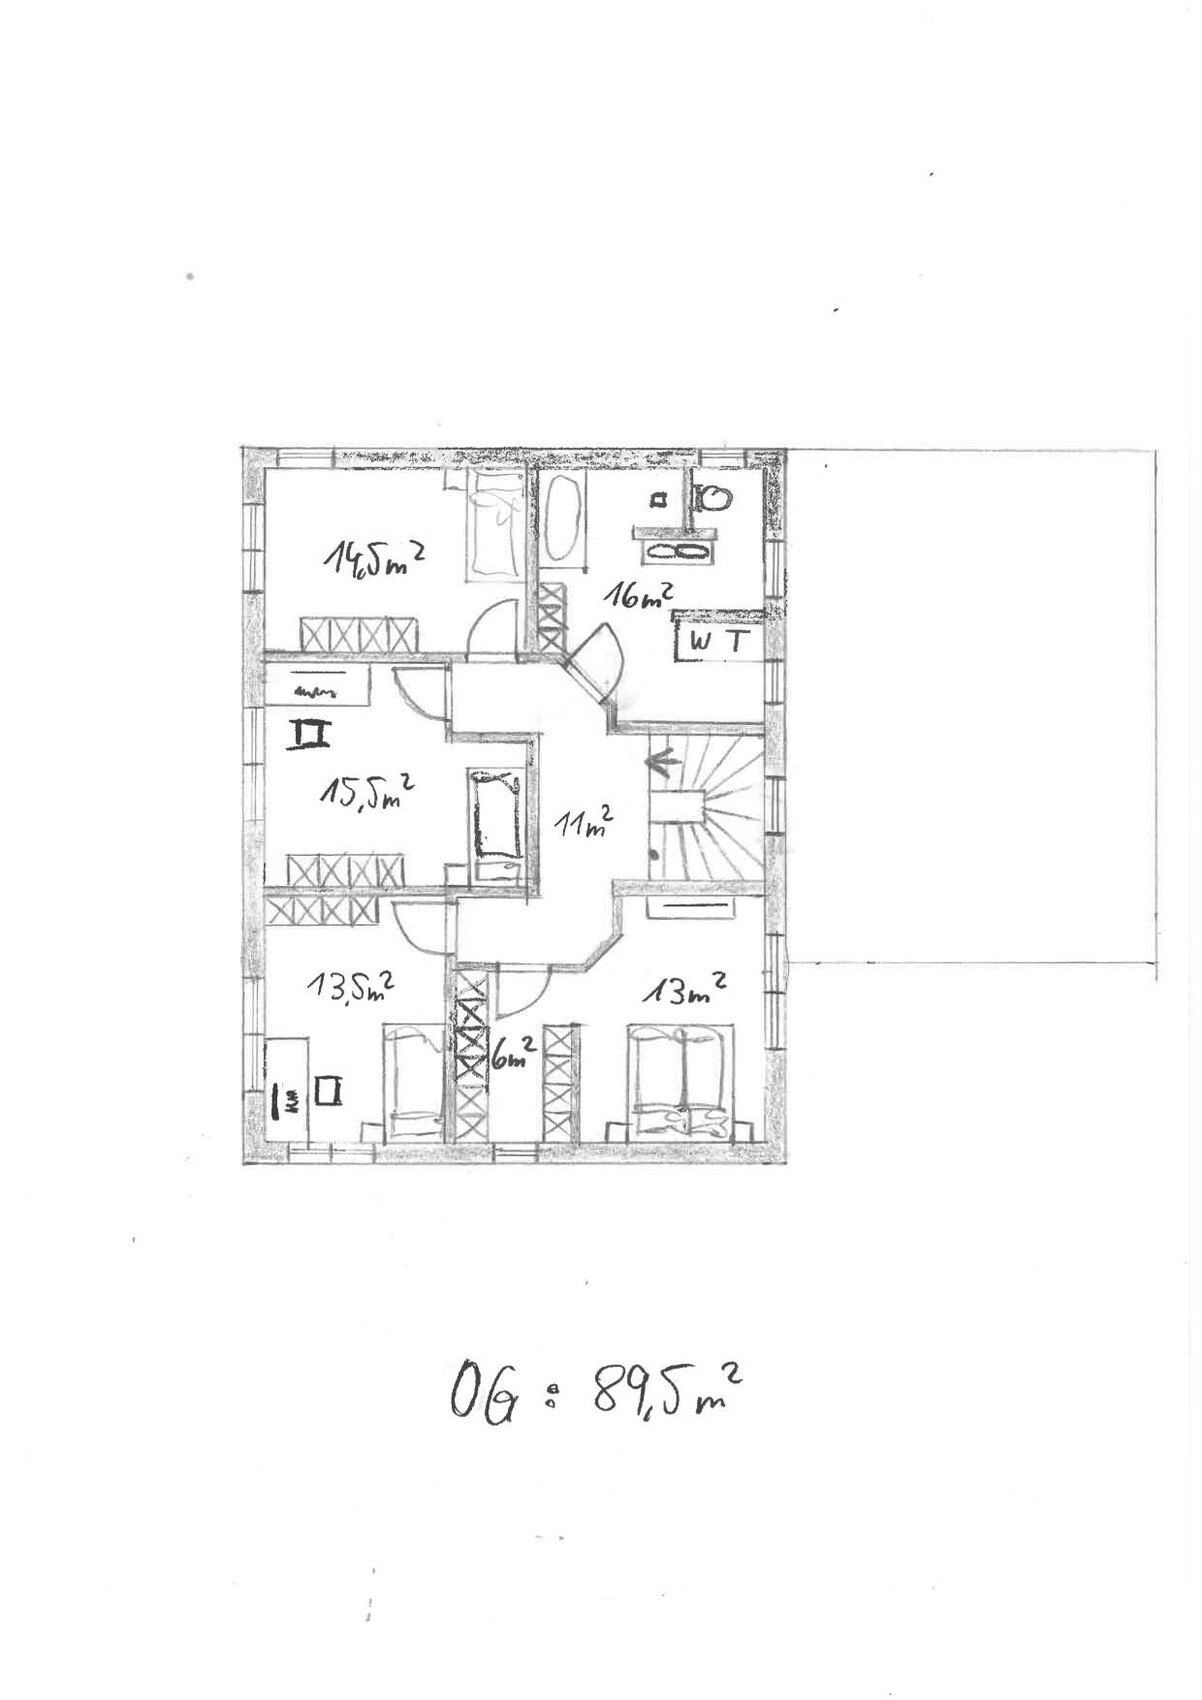
Upper floor: Too convoluted; children’s rooms are under 15 m² (160 sq ft)
Upper floor: No space for drying/ironing laundry
Garage: Technical room would be flooded during high water
Estimated cost according to architect/planner:
750,000 euros
Preferred heating technology:
Heat pump
If you have to forego, which details or features could you do without?
- Roof terrace
- KfW 40 standard (energy efficiency standard)
- Wood stove
- Large garage
- Utility garden
- 15 m² (160 sq ft) per child’s room
Which features are indispensable?
- Three children’s bedrooms
- Home office
- Open living area
- Second bathroom
Why is the design as it is now?
A mix of many examples, trying to save square meters and fit everything into 180 m² (1,940 sq ft), but now we are happy to build larger since permission up to 272 m² (2,930 sq ft) was approved.
What wishes were fulfilled by the architect? None yet; he has only provided proposals we don’t necessarily like.
What do you consider particularly good or bad about it?
We like the ground floor layout; technical areas cause little noise inside as they are separated.
Original: https://www.hausbau-forum.de/threads/kombination-massivhaus-vs-holzrahmenbau.48745/
The plot plan originally anticipated reusing existing prefabricated garages; however, these have been sold, so we have a free hand.
We would like to build our single-family home on the parents-in-law’s property. The target is about 200 m² (2,150 sq ft) with a double garage. Our architect is very creative, which we find somewhat unsettling, so I’m seeking advice here.
Plot size: 1200 m² (13,000 sq ft), our portion will be approximately 550 m² (5,920 sq ft) in the future
No slope present → farmland (1549) but lies 1 m (3 ft) below the plot
Floor area ratio unknown
Site coverage ratio unknown
Building envelope, building line, and boundary unknown
Surrounding development unknown
Number of parking spaces: 1.5
Number of floors: 2
Roof shape: no specifications
Architectural style: no specifications
Orientation: no specifications
Maximum height/restrictions unknown
Other conditions
Existing setback areas must be reapplied for
Owner requirements
Architectural style, roof type, building type
Classic single-family home with a pitched roof
Basement, floors
No basement, two full floors
Number of people, ages
5 people, 33, 31, 2, 0 (planned)
Space requirements on ground floor and upper floor
Office:
Home office P1 4 days + P2 2 days
Guest bedrooms per year
None
Open or closed layout
Open
Conservative or modern construction
Modern
Open kitchen, kitchen island
Open kitchen, U-shaped
Number of dining seats
Minimum 8, ideally 10
Fireplace
Wood stove (optional)
Music / stereo wall
Stereo wall (optional)
Balcony, roof terrace
No balcony, roof terrace (optional)
Garage, carport
Double garage, extra wide/deep (7.5 x 9 m (25 x 30 ft))
Utility garden, greenhouse
Utility garden
Additional wishes / special features / daily routine, including reasons for preferences
Due to flooding events, the house should be built 1 m (3 ft) above ground level; garages may remain at ground level
Existing building requires more parking than the existing double garage, at least 3 spaces
Garages on the east side because parcel 1560/6 has a continuous 10–12 m (33–39 ft) tall tree/bush line on the boundary
House design
Do-it-yourself
What do you particularly like? Why?
Ground floor: Open living and dining area; kitchen is directly integrated into life at the table
Ground floor: Pantry between work area and kitchen serves as an acoustic buffer
What do you dislike? Why?
Ground floor: TV with stereo should ideally face the table to fill the whole room with sound
Upper floor: Too convoluted; children’s rooms are under 15 m² (160 sq ft)
Upper floor: No space for drying/ironing laundry
Garage: Technical room would be flooded during high water
Estimated cost according to architect/planner:
750,000 euros
Preferred heating technology:
Heat pump
If you have to forego, which details or features could you do without?
- Roof terrace
- KfW 40 standard (energy efficiency standard)
- Wood stove
- Large garage
- Utility garden
- 15 m² (160 sq ft) per child’s room
Which features are indispensable?
- Three children’s bedrooms
- Home office
- Open living area
- Second bathroom
Why is the design as it is now?
A mix of many examples, trying to save square meters and fit everything into 180 m² (1,940 sq ft), but now we are happy to build larger since permission up to 272 m² (2,930 sq ft) was approved.
What wishes were fulfilled by the architect? None yet; he has only provided proposals we don’t necessarily like.
What do you consider particularly good or bad about it?
We like the ground floor layout; technical areas cause little noise inside as they are separated.
Original: https://www.hausbau-forum.de/threads/kombination-massivhaus-vs-holzrahmenbau.48745/
The plot plan originally anticipated reusing existing prefabricated garages; however, these have been sold, so we have a free hand.

The development proceeds via the GFL corridor over plot 1549/3. The garages shown in the last picture have already been removed, and the house is roughly planned to be located there. However, the red crosshatched "new" house represents an earlier plan that was never realized.
From the garage, which is presumably accessed at ground level without a lift, there is an internal door leading into the house, which is elevated by 1 meter (3 feet). I’m not entirely sure about this arrangement. Hidden cabinet doors leading into pantries have been questioned several times here. The floor plans are far from perfect, but at least they are hand-drawn sketches instead of flashy 3D renderings. I suspect these are drafts from the stage “before involving an architect.”
Hopefully, you understand that without further explanations, only rather uncertain speculation is possible.
https://www.instagram.com/11antgmxde/
https://www.linkedin.com/company/bauen-jetzt/
From the garage, which is presumably accessed at ground level without a lift, there is an internal door leading into the house, which is elevated by 1 meter (3 feet). I’m not entirely sure about this arrangement. Hidden cabinet doors leading into pantries have been questioned several times here. The floor plans are far from perfect, but at least they are hand-drawn sketches instead of flashy 3D renderings. I suspect these are drafts from the stage “before involving an architect.”
Hopefully, you understand that without further explanations, only rather uncertain speculation is possible.
https://www.instagram.com/11antgmxde/
https://www.linkedin.com/company/bauen-jetzt/

Hello Gustav,
Our house needs to meet very similar requirements, so a few things immediately caught my attention.
Here are a few quick observations:
Technology in the garage: Is that technically feasible? What happens if water accumulates in the garage? How does the lack of insulation affect things? And what about the utility connections for the house?
You have a long distance from the main entrance to the cloakroom.
The pantry might be unnecessary. I would also not commit to the kitchen layout just yet. We initially wanted a U-shape and ended up with an L-shape and an island.
Our house needs to meet very similar requirements, so a few things immediately caught my attention.
Gustav5789 schrieb:Maybe you should consider finding an architect you work better with?
Our architect is very creative, which we find somewhat unpleasant.
Here are a few quick observations:
Technology in the garage: Is that technically feasible? What happens if water accumulates in the garage? How does the lack of insulation affect things? And what about the utility connections for the house?
You have a long distance from the main entrance to the cloakroom.
The pantry might be unnecessary. I would also not commit to the kitchen layout just yet. We initially wanted a U-shape and ended up with an L-shape and an island.
G
Gustav57897 Feb 2025 09:04The site access runs via the GFL corridor over plot 1549/3. The garages shown in the last picture have already been removed, and the house is planned to be built roughly in that location. The red crosshatched "new" house is from an earlier design when we primarily wanted to understand the requirements we would need to meet for construction.
There is a connecting door from the garage into the house, which is raised by 1 meter (3.3 feet). I just forgot to draw the staircase in the garage. The sketches were made before the architect got involved and are meant to reflect our wishes and ideas for the interior layout.
Since we received very few conditions with the preliminary building permit (planning permission) application, we now want to deviate from the original plan and build a traditional house with a double garage. If we had included technical equipment in the garage, we would have had to consider thermal insulation. We would also have had problems with flooding, which is why the architect’s new idea was to place the equipment room above the garage while integrating the technical room within the house.
The pantry is included because there is no proper storage room elsewhere.
There is a connecting door from the garage into the house, which is raised by 1 meter (3.3 feet). I just forgot to draw the staircase in the garage. The sketches were made before the architect got involved and are meant to reflect our wishes and ideas for the interior layout.
Since we received very few conditions with the preliminary building permit (planning permission) application, we now want to deviate from the original plan and build a traditional house with a double garage. If we had included technical equipment in the garage, we would have had to consider thermal insulation. We would also have had problems with flooding, which is why the architect’s new idea was to place the equipment room above the garage while integrating the technical room within the house.
The pantry is included because there is no proper storage room elsewhere.

Gustav5789 schrieb:
There is an internal door from the garage into the house, which is raised by 1m (3 feet 3 inches); I just forgot to include a staircase inside the garage in the plans. I don’t see how six rises could realistically fit in there, nor how you could pass through more than crouching if the garage isn’t going to have a significant extra height.
Please look for and share diagrams of the terrain elevation and flood simulations for your site. There must be better flood protection solutions than building the house on stilts. The raised foundation wouldn’t count towards the allowed building height anyway. And where exactly is your boat dock from which you enter the house or from where the fire department would need to rescue you?
https://www.instagram.com/11antgmxde/
https://www.linkedin.com/company/bauen-jetzt/
Similar topics