
ᐅ Floor Plan Single-Family Home Approx. 180 m² – Request for Feedback
Created on: 4 Jan 2025 07:57
J
Josy1990
Hello everyone,
We want to build a two-story house on an old garage on a plot (an old commercial building of my grandparents) in Austria. The concrete slab is already there and it’s structurally suitable for building.
The footprint is 11.08 x 8.22 meters (36.4 x 27.0 feet).
Since there is a hall attached on two sides, no windows are possible on the ground floor on the north and east sides (except for an elevated window opening above the dining table). The wall facing south borders my grandparents’ garden, so I don’t want any windows there either in order not to look into a “private” garden. Except at the entrance, where I would add an angled wall, and the window would look into a small light well.
The plan was drawn by me and will now be handed over to a designer for the building permit / planning permission documents. However, I would like to get your opinion on it beforehand.
Additional information:
You can enter the already-built hall through the utility room. All the technical installations will be located in the hall.
The wall with the glass surfaces on the ground floor faces west and the garden. The entrance is only accessible from the side through the garden.
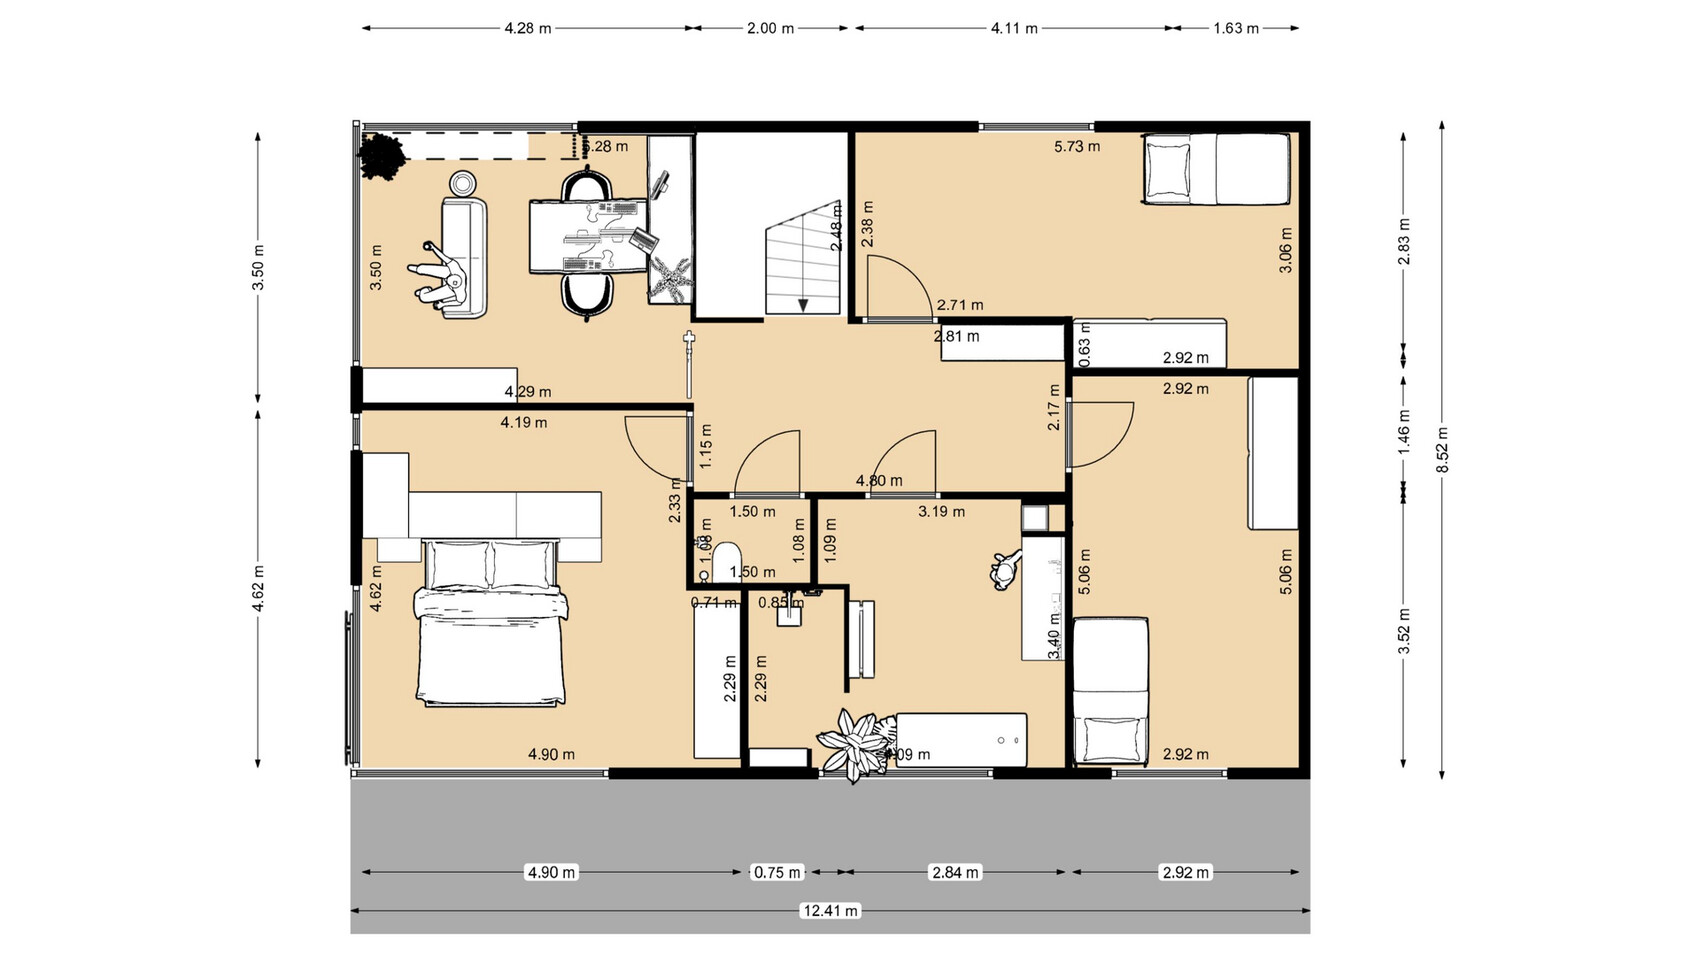
On the first floor, the view towards the east/north/west is amazing, so we have planned large windows here. This floor will house the bedroom and office.
The terrace will be covered with a concrete slab about 1.70 meters (5.6 feet) deep that extends to the entrance. The seating area will then be additionally covered with glass to provide protection while still letting in light.
If you need any more information, please feel free to ask.
Otherwise, thank you very much in advance for your thoughts.
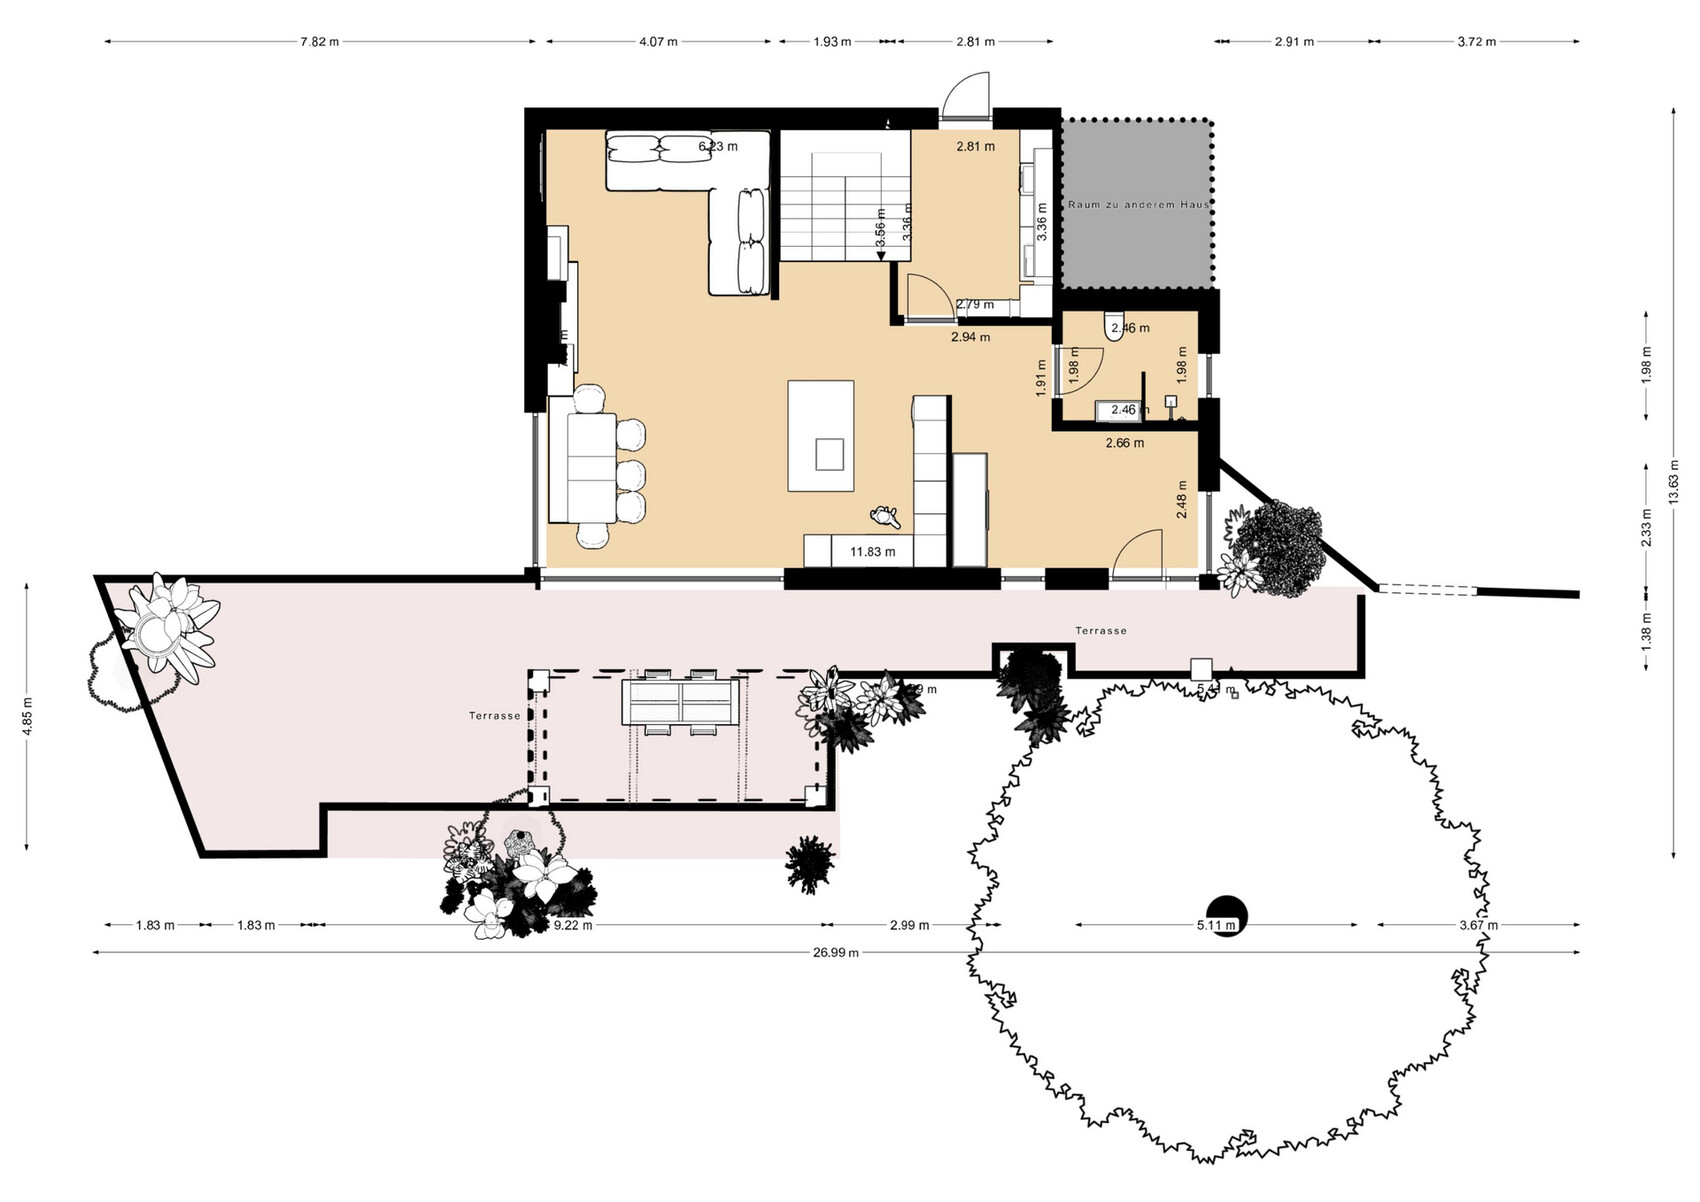
We want to build a two-story house on an old garage on a plot (an old commercial building of my grandparents) in Austria. The concrete slab is already there and it’s structurally suitable for building.
The footprint is 11.08 x 8.22 meters (36.4 x 27.0 feet).
Since there is a hall attached on two sides, no windows are possible on the ground floor on the north and east sides (except for an elevated window opening above the dining table). The wall facing south borders my grandparents’ garden, so I don’t want any windows there either in order not to look into a “private” garden. Except at the entrance, where I would add an angled wall, and the window would look into a small light well.
The plan was drawn by me and will now be handed over to a designer for the building permit / planning permission documents. However, I would like to get your opinion on it beforehand.
Additional information:
You can enter the already-built hall through the utility room. All the technical installations will be located in the hall.
The wall with the glass surfaces on the ground floor faces west and the garden. The entrance is only accessible from the side through the garden.
On the first floor, the view towards the east/north/west is amazing, so we have planned large windows here. This floor will house the bedroom and office.
The terrace will be covered with a concrete slab about 1.70 meters (5.6 feet) deep that extends to the entrance. The seating area will then be additionally covered with glass to provide protection while still letting in light.
If you need any more information, please feel free to ask.
Otherwise, thank you very much in advance for your thoughts.
Josy1990 schrieb:
Hello everyone,
We want to build a two-story house on the plot (an old commercial building of my grandparents) in Austria, on top of an old garage (the foundation slab is there and the structure is statically suitable for building).
The footprint is 11.08 x 8.22 m (36.36 x 27.00 ft).
Since a hall is attached on two sides, no windows are possible at ground level on the north and east sides (except for a raised window opening above the dining table). The wall facing south borders my grandparents’ garden. Therefore, I would prefer not to have windows here either, to avoid looking into a “foreign” garden. Except at the entrance, where I plan to add a slanted wall, and the window would look into a small light well.
The plan was drawn by me and will now be handed over to a designer for the building permit / planning permission submission. However, I would be interested in your opinions beforehand.
Additional information:
The utility room provides access to the already built hall, which will contain all the technical equipment.
The wall with glass surfaces on the ground floor faces west and the garden. The entrance is only accessible from the side through the garden.
On the first floor, the view to the east, north, and west is fantastic, so we planned large windows here. This floor will contain the bedroom and office.
The terrace is planned to be roofed with a concrete slab about 1.70 m (5.6 ft) deep, extending to the entrance. The seating area will be further covered with glass to provide protection while still allowing in light.
If you need more details, please ask. Otherwise, thank you very much in advance for your thoughts. [ATTACH alt="IMG_3971.jpeg"]89656[/ATTACH] First floor with proper external wall and north indicated
Josy1990 schrieb:
I hope I have made it a bit clearer here. Thanks, yes.
So why is the terrace now enclosed by walls?
Or what is the purpose of the black line? What kind of material is that? And is the garden on the west side? Where exactly is the garden, so it can be integrated?
And why does one reduce daylight inside even further by using a 1.70-meter (5 feet 7 inches) deep concrete structure around every window? That doesn’t seem reasonable. The window on the north side is meant to be just a light strip... no natural light will actually get in there. Not even through the roof construction or a light well.
This is an exciting project!
Accurate measurements are very important here, especially of the furniture being used, as well as clarity on whether they will actually be used as planned, for example, the TV, seating area with a table, etc.
What are the planned floor-to-ceiling heights, or am I missing that information? I generally like the huge window areas, but it must be clear that this will be an expensive solution if you want it to look really elegant. There have been similar implementations discussed in this forum before. Personally, I have grown less fond of sliding doors because they are not quite as easy to open as expected. Therefore, I would consider a "regular" exit to the garden instead and possibly use the large panes as fixed glass. That’s just a small suggestion as part of the brainstorming process.
As the living room is currently designed, you might not want to actually sit there, so it should be adjusted to reflect realistic use.
On first impression, I don’t like that in the upper floor I would more or less be standing in my office before going to bed or just after waking up (and thus constantly seeing any work-related matters that might be there). It makes sense to be able to separate the work area from everyday life.
Accurate measurements are very important here, especially of the furniture being used, as well as clarity on whether they will actually be used as planned, for example, the TV, seating area with a table, etc.
What are the planned floor-to-ceiling heights, or am I missing that information? I generally like the huge window areas, but it must be clear that this will be an expensive solution if you want it to look really elegant. There have been similar implementations discussed in this forum before. Personally, I have grown less fond of sliding doors because they are not quite as easy to open as expected. Therefore, I would consider a "regular" exit to the garden instead and possibly use the large panes as fixed glass. That’s just a small suggestion as part of the brainstorming process.
As the living room is currently designed, you might not want to actually sit there, so it should be adjusted to reflect realistic use.
On first impression, I don’t like that in the upper floor I would more or less be standing in my office before going to bed or just after waking up (and thus constantly seeing any work-related matters that might be there). It makes sense to be able to separate the work area from everyday life.
ypg schrieb:
The window on the north side should be just a strip of glass..I wonder how tall the surrounding building is, so that a strip of glass on the ground floor of the new building would still let in any light at all? The neighboring building can’t be just 2m (6.6 ft) high, can it?Maybe some photos, elevation drawings of the buildings, etc. would help. We’re not familiar with the site.
After reviewing the design three to four times, I still have many questions (and anything unclear here will also be unclear to the building authority and the draftsman), such as what the roof will look like, why the garden is not shown even though it is supposed to merge with the house, why the staircase location differs between the ground floor and the upper floor, why wall thicknesses change, and how tall the neighboring halls are.
I respect the efforts of amateurs. Unfortunately, they quickly encounter limits they either do not notice or cannot highlight.
My first wish would be to see everything dimensioned accurately on an as-built site plan (preferably hand-drawn). A tentative section or photos would also be helpful for a forum discussion.
The questionnaire was actually meant to help the homeowner address legal and practical requirements. Unfortunately, it has barely been completed.
Overall, it must be said that no expert was involved here. Whether this design complies with Austrian building regulations cannot be judged here, and you are probably not seeking that anyway. You want feedback on the design concept.
My observation: currently, various dimensions don’t match. The upper floor has different exterior walls, which keep changing as the weekend progresses. For the sliding doors shown, there is no wall at all. A shower cannot be accessed due to a bathtub. Who is supposed to use the shower on the ground floor? To reach it, one has to walk through the house.
The office will have to be furnished with tiny furniture.
Structural considerations are completely ignored. Almost nothing important for planning is addressed. Window widths vary by the hour on a Saturday as ideas evolve. There are no downpipes for centrally located toilets. A wall runs directly under the staircase.
Rooms without natural daylight cause health issues. Artificial lighting is not sufficient. If windows are not possible, alternative solutions are needed to ventilate and illuminate rooms.
I don’t understand the thought process behind adding a concrete roof over the only opening of the future house instead of using a light well or an interior atrium.
There are several options that a layperson would not consider.
I strongly recommend involving an architect for this exciting project, someone who thinks creatively.
They can also focus on load-bearing walls in the basement/garage and use these to build a feasible house.
I see some initial ideas in the draft, but these should not even be shown to an architect. I also do not see the status of a submission plan, which is comparable in importance to a building permit/planning permission application, where everything must be clearly presented and buildable.
I respect the efforts of amateurs. Unfortunately, they quickly encounter limits they either do not notice or cannot highlight.
My first wish would be to see everything dimensioned accurately on an as-built site plan (preferably hand-drawn). A tentative section or photos would also be helpful for a forum discussion.
The questionnaire was actually meant to help the homeowner address legal and practical requirements. Unfortunately, it has barely been completed.
Overall, it must be said that no expert was involved here. Whether this design complies with Austrian building regulations cannot be judged here, and you are probably not seeking that anyway. You want feedback on the design concept.
Josy1990 schrieb:Do you have an example of that?
conservative or modern construction method - modern, with architectural references to the surrounding buildings/wine cellar
Josy1990 schrieb:This is not realized here. The kitchen faces the TV (windowless north wall).
open kitchen, kitchen island - open with island, view and opening toward the garden
Josy1990 schrieb:Where is it located? Is it the one on the northern exterior wall? Where is the chimney then? Is it permitted on the adjacent hall?
fireplace - yes, a built-in tiled stove with viewing window
Josy1990 schrieb:What if the child wants the nice room with the view? The question is not really fair since it is hypothetical, but I find this “non-negotiable” quite telling about the priorities.
you can’t do without: office with a view,
My observation: currently, various dimensions don’t match. The upper floor has different exterior walls, which keep changing as the weekend progresses. For the sliding doors shown, there is no wall at all. A shower cannot be accessed due to a bathtub. Who is supposed to use the shower on the ground floor? To reach it, one has to walk through the house.
The office will have to be furnished with tiny furniture.
Structural considerations are completely ignored. Almost nothing important for planning is addressed. Window widths vary by the hour on a Saturday as ideas evolve. There are no downpipes for centrally located toilets. A wall runs directly under the staircase.
Josy1990 schrieb:That kind of idea interests me, but in a way that benefits the open space below.
glass floor slab along the window on the first floor
Rooms without natural daylight cause health issues. Artificial lighting is not sufficient. If windows are not possible, alternative solutions are needed to ventilate and illuminate rooms.
I don’t understand the thought process behind adding a concrete roof over the only opening of the future house instead of using a light well or an interior atrium.
There are several options that a layperson would not consider.
I strongly recommend involving an architect for this exciting project, someone who thinks creatively.
They can also focus on load-bearing walls in the basement/garage and use these to build a feasible house.
I see some initial ideas in the draft, but these should not even be shown to an architect. I also do not see the status of a submission plan, which is comparable in importance to a building permit/planning permission application, where everything must be clearly presented and buildable.
Similar topics