
ᐅ Floor Plan Single-Family Home Approx. 180 m² – Request for Feedback
Created on: 4 Jan 2025 07:57
J
Josy1990
Hello everyone,
We want to build a two-story house on an old garage on a plot (an old commercial building of my grandparents) in Austria. The concrete slab is already there and it’s structurally suitable for building.
The footprint is 11.08 x 8.22 meters (36.4 x 27.0 feet).
Since there is a hall attached on two sides, no windows are possible on the ground floor on the north and east sides (except for an elevated window opening above the dining table). The wall facing south borders my grandparents’ garden, so I don’t want any windows there either in order not to look into a “private” garden. Except at the entrance, where I would add an angled wall, and the window would look into a small light well.
The plan was drawn by me and will now be handed over to a designer for the building permit / planning permission documents. However, I would like to get your opinion on it beforehand.
Additional information:
You can enter the already-built hall through the utility room. All the technical installations will be located in the hall.
The wall with the glass surfaces on the ground floor faces west and the garden. The entrance is only accessible from the side through the garden.
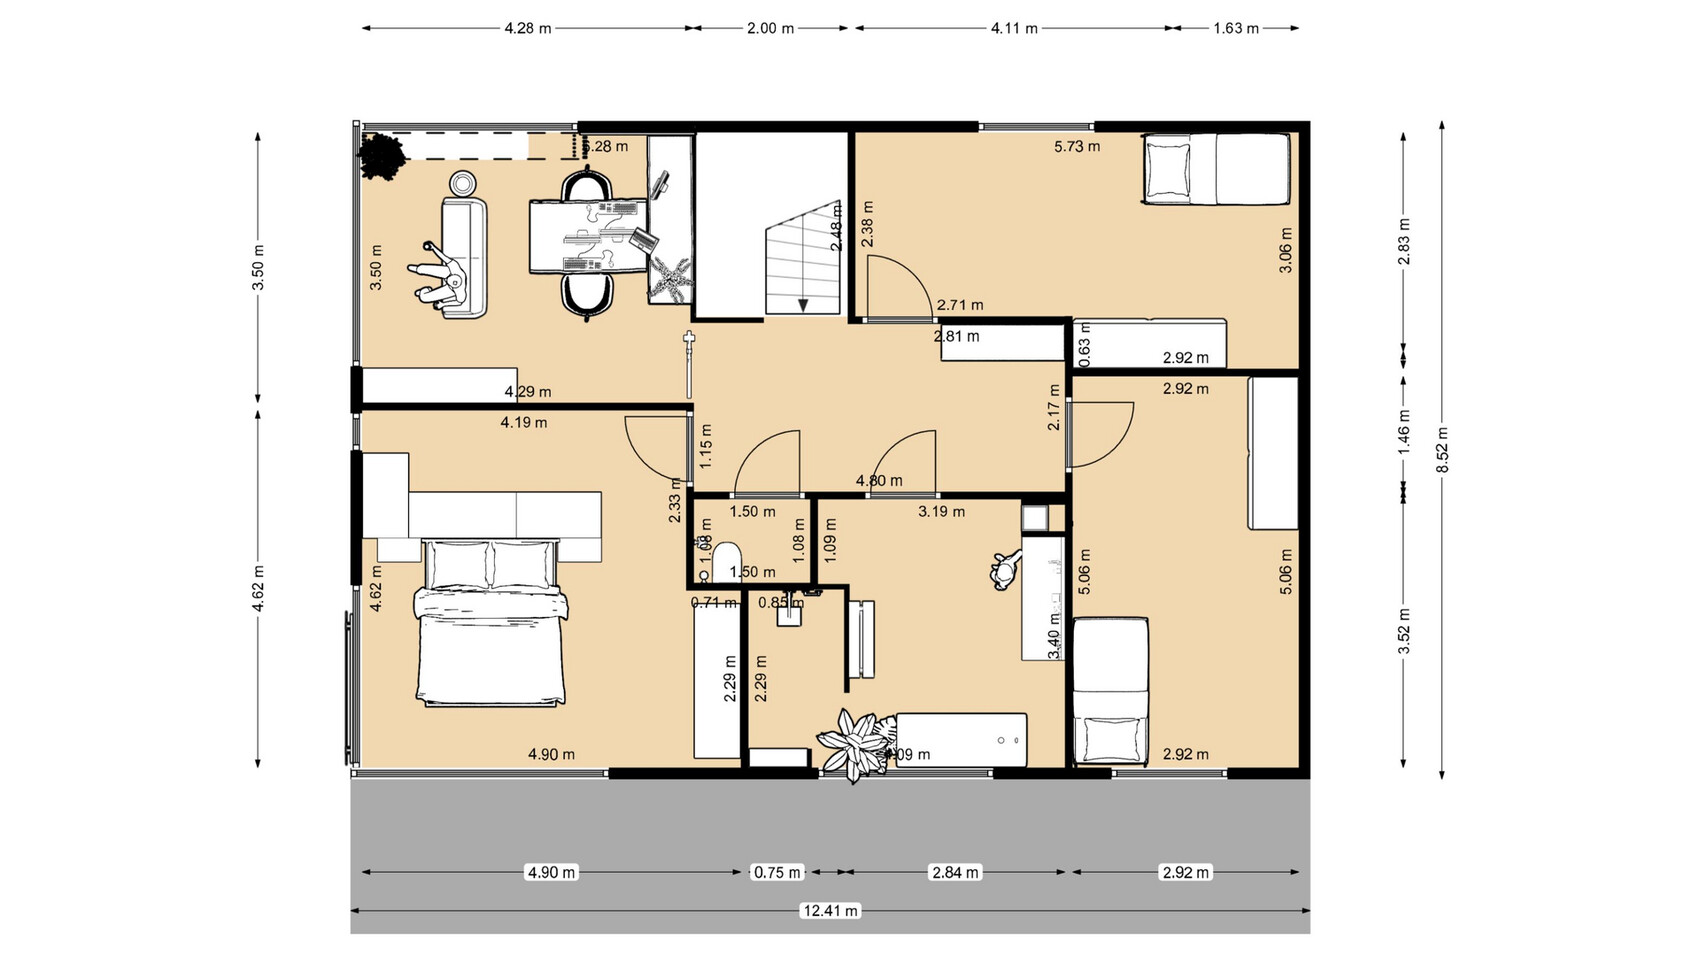
On the first floor, the view towards the east/north/west is amazing, so we have planned large windows here. This floor will house the bedroom and office.
The terrace will be covered with a concrete slab about 1.70 meters (5.6 feet) deep that extends to the entrance. The seating area will then be additionally covered with glass to provide protection while still letting in light.
If you need any more information, please feel free to ask.
Otherwise, thank you very much in advance for your thoughts.
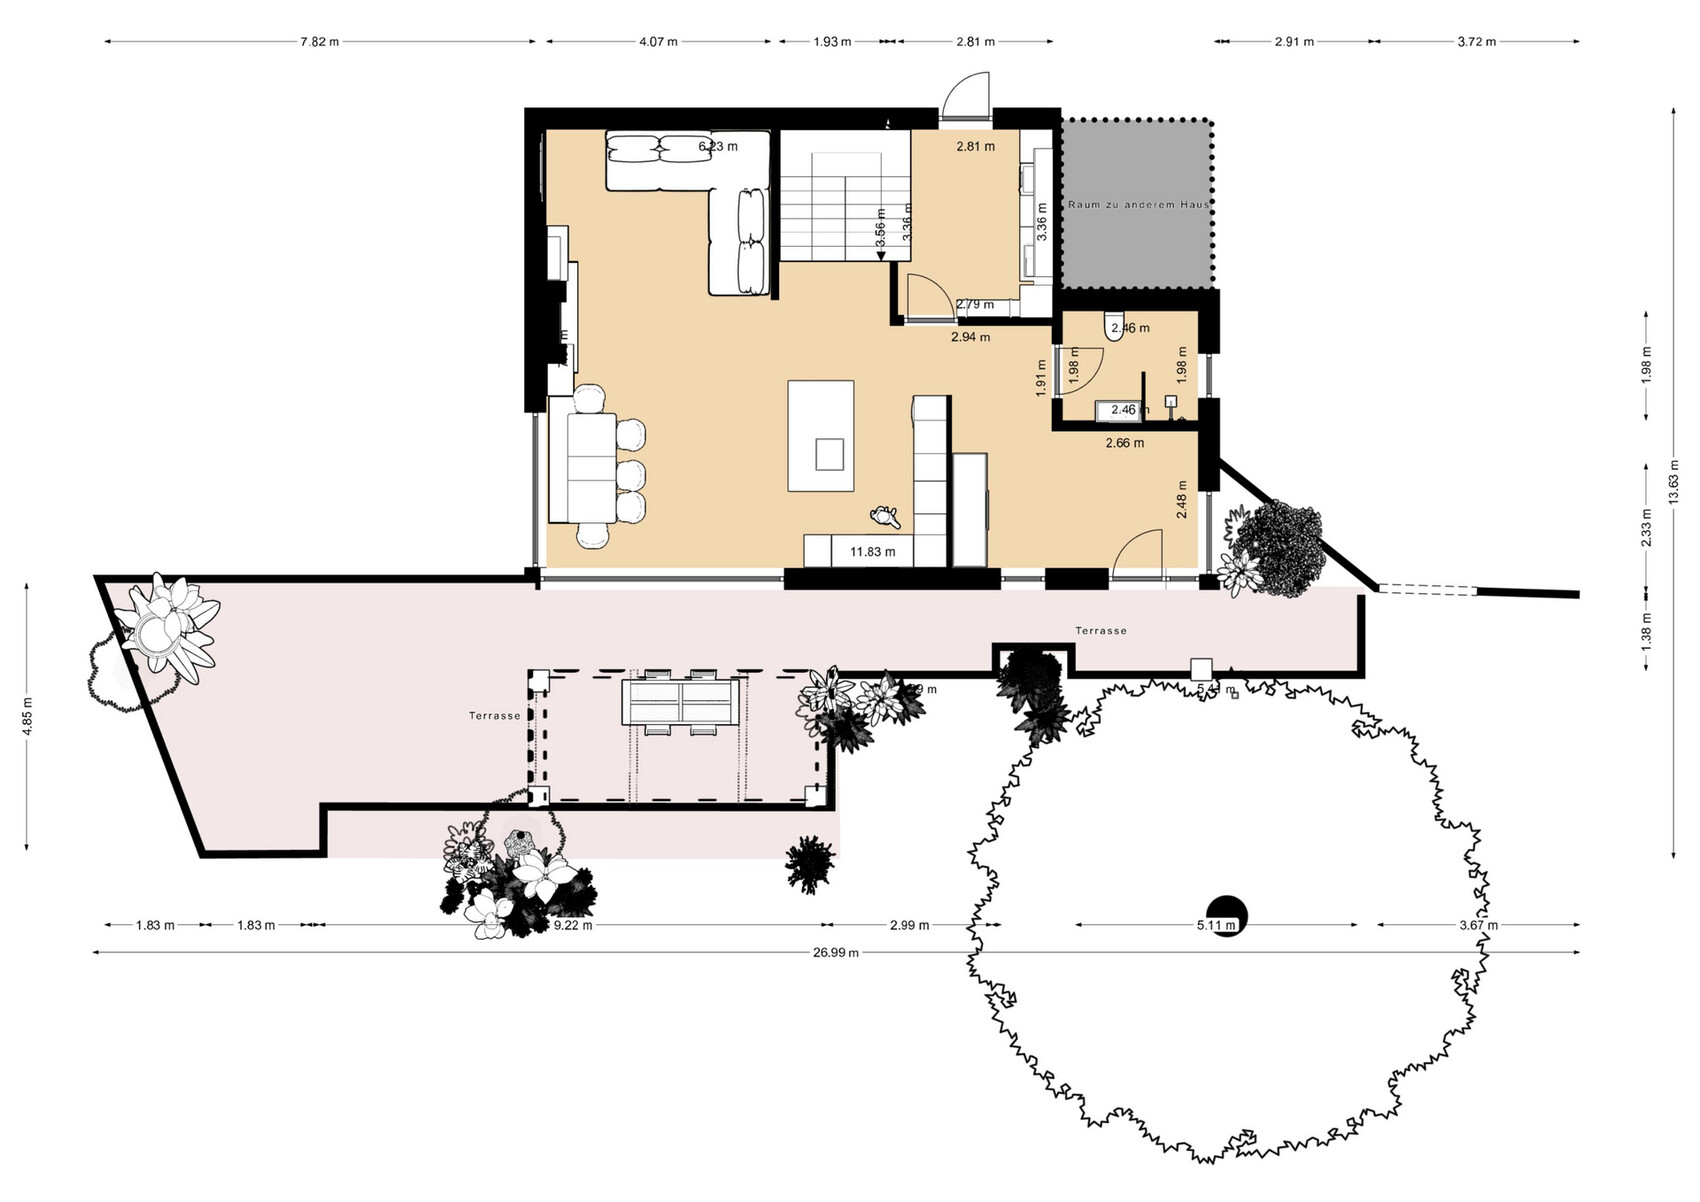
We want to build a two-story house on an old garage on a plot (an old commercial building of my grandparents) in Austria. The concrete slab is already there and it’s structurally suitable for building.
The footprint is 11.08 x 8.22 meters (36.4 x 27.0 feet).
Since there is a hall attached on two sides, no windows are possible on the ground floor on the north and east sides (except for an elevated window opening above the dining table). The wall facing south borders my grandparents’ garden, so I don’t want any windows there either in order not to look into a “private” garden. Except at the entrance, where I would add an angled wall, and the window would look into a small light well.
The plan was drawn by me and will now be handed over to a designer for the building permit / planning permission documents. However, I would like to get your opinion on it beforehand.
Additional information:
You can enter the already-built hall through the utility room. All the technical installations will be located in the hall.
The wall with the glass surfaces on the ground floor faces west and the garden. The entrance is only accessible from the side through the garden.
On the first floor, the view towards the east/north/west is amazing, so we have planned large windows here. This floor will house the bedroom and office.
The terrace will be covered with a concrete slab about 1.70 meters (5.6 feet) deep that extends to the entrance. The seating area will then be additionally covered with glass to provide protection while still letting in light.
If you need any more information, please feel free to ask.
Otherwise, thank you very much in advance for your thoughts.

Josy1990 schrieb:
We want to build a two-story house on the property (an old commercial building owned by my grandparents) in Austria, on top of an old garage (the foundation slab exists and is structurally suitable for construction). The footprint is 11.08 x 8.22 m (36.4 x 27.0 ft).
Since there is a warehouse attached on two sides, no windows are possible on the ground floor on those two sides (north and east), except for a raised window opening above the dining table. The wall facing south borders my grandparents’ garden, so I also do not want windows there to avoid looking into a “foreign” garden. Except at the entrance, where I would add a slanted wall and the window would look into a small light well. Josy1990 schrieb:
Structurally, the foundation slab was inspected by a builder and is fine. Since it used to be a farm building, tractors and similar vehicles could drive on it. Josy1990 schrieb:
From the utility room, you can access the already built warehouse. All of the technical equipment will be installed in the warehouse. I am missing almost everything here: photos, drawings of the described buildings—basically what an outsider cannot supply. In my mind’s eye, it remains quite dark, the flashlight held by the site guide is broken as well. The construction is supposed to be built on a garage, but at the same time, it’s on a foundation slab of a farm building designed to withstand tractors driving over it. Hmm (with thirteen question marks).
Arauki11 schrieb:
As the living room is drawn, you might actually not want to sit there, so the plan should be adjusted to reality. Realities within one reality—back then an emoticon would have fitted here.
https://www.instagram.com/11antgmxde/
https://www.linkedin.com/company/bauen-jetzt/
W
wiltshire6 Jan 2025 22:33Josy1990 schrieb:
I hope I have made it a bit clearer in this drawing.I can follow your drawing quite well and find the project very interesting. I also believe I can see that you have a clear idea of how you want to live. That’s not common (says a newcomer who used to be active in the forum for several years). I like that.We have had excellent experience with a masonry heater. It requires substantial space, but the heat it provides is irresistibly pleasant. I would choose it again anytime. Our stove builder used an Austrian insert (Ortner). Placement is crucial for efficiency. It’s enough to be aware of this and consider it without being completely uncompromising.
The living room area might potentially be dark. There is a wonderful daylight simulation method using so-called artificial skylights. These work on walls and ceilings. This exceptional LED technology could be very valuable for you.
Not only in terms of light but also acoustics, the floor plan is challenging. With the right materials and technology, you can control reverberation and unpleasant echoes—but it will not be a very quiet house. If you are sensitive to noise (which would surprise me), this plan might not be suitable. Since children don’t always follow their parents’ example, I would prepare the children's rooms to offer a certain level of sound insulation for teenagers. I am thinking of a door system that allows swapping the door panel for an acoustically optimized version if needed. Also, don’t skimp on the walls adjacent to the children’s rooms. Keep the bedroom’s acoustics in mind as well. Good materials can be found in conference room design. We are very satisfied with a full-surface Ligno-Trend ceiling in our open layout.
The entrance is large. Normally, I am not a fan of that. In such an open concept as you have drawn, having space at the entrance makes sense, especially for “lively” living in the openness. With children and a dog, you need room for outdoor gear that can be tossed onto a bench without restricting the pathway.
ypg schrieb:
I strongly recommend hiring an architect for this exciting project who can think outside the box.Absolutely!Arauki11 schrieb:
Therefore, I would also consider a “standard” exit to the garden and perhaps make these large panes fixed glass.I would go in exactly the opposite direction and consider folding glass walls. We have been enjoying them for six years now.ypg schrieb:
What if the child wants the nice room with the view?
The question isn’t really fair because it’s hypothetical at this point. But I find this “no compromise” attitude quite telling about your priorities.I think this architecture does not necessarily imply an “adults first” priority. The office is a kind of second living room. The children grow up alongside the parents’ work, can be in the same room doing homework, drawing, or playing. This can offer many advantages and shared use. This lifestyle would not require any “compromise.”Similar topics