
ᐅ Floor plan of a classic single-family house with 5 rooms, south-facing driveway
Created on: 4 Apr 2017 01:01
B
boxandroof
Hello,
we are planning a new build and would appreciate your feedback on our design. What would you change and why?
We feel our ideas are well incorporated and have no better solutions for the ground floor. The plans are our own and will be used for discussions with construction companies.
Many details are still missing, such as a carport on the east side (setback), attic access, window sizes, interior doors, bathroom fixtures... We are also still working on the room sizes on the upper floor but do not see any problems there.
Questionnaire:
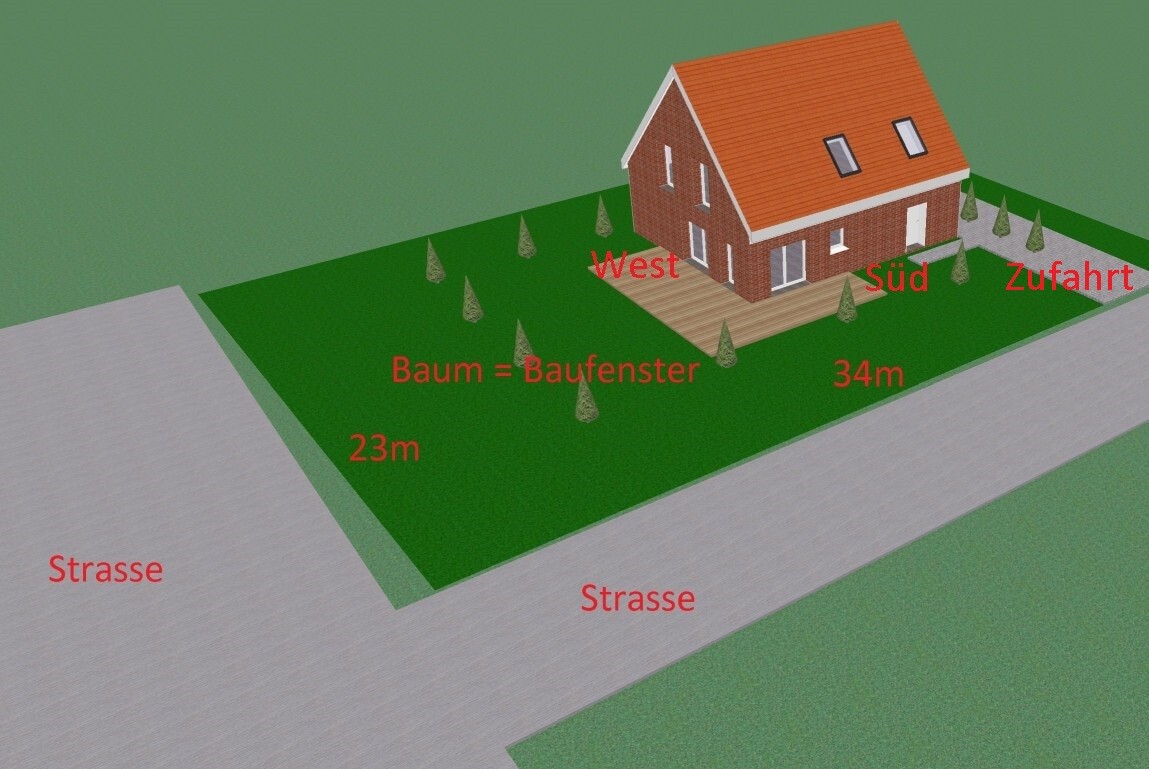
- Plot size: 800m² (8600 sq ft)
- Slope: no
- Floor area ratio / plot ratio: 0.3 / 0.5
- Main building max. 150m² (1615 sq ft) footprint
- Building envelope, building line and boundary: 20 x 13m (66 x 43 feet), 5m (16 feet) setbacks
- Number of parking spaces: 1-2 covered
- Number of storeys: 2. Second full storey integrated into the roof; “attic space is limited laterally by the intersection of the rising masonry with the outer roof shell, where the intersection is max. 1.2m (4 feet) above finished floor level of the ground floor.”
- Roof style: gable roof up to 48°
- Maximum heights / restrictions: max. 9m (30 feet) height
- Other: access from the south side
Technical features:
Gas heating and controlled mechanical ventilation, underfloor heating, possibly solar thermal if we decide on KfW 55 standard
Why is the design the way it is now?
We worked a lot with various standard floor plans but none really fit, especially since we do not approach the house from the north: long corridors, poor orientation to the garden, front door in the carport/near the cars. We started with 4 small rooms upstairs, front door on the east side, and a footprint of about 8.2 x 11.8m (27 x 39 feet).
What we like:
General:
- Front door visible from the street, no conflicts with carports
- House as far away as possible from the (quiet) streets
- Orientation of house, garden, terrace to the sun, no windows on the north side
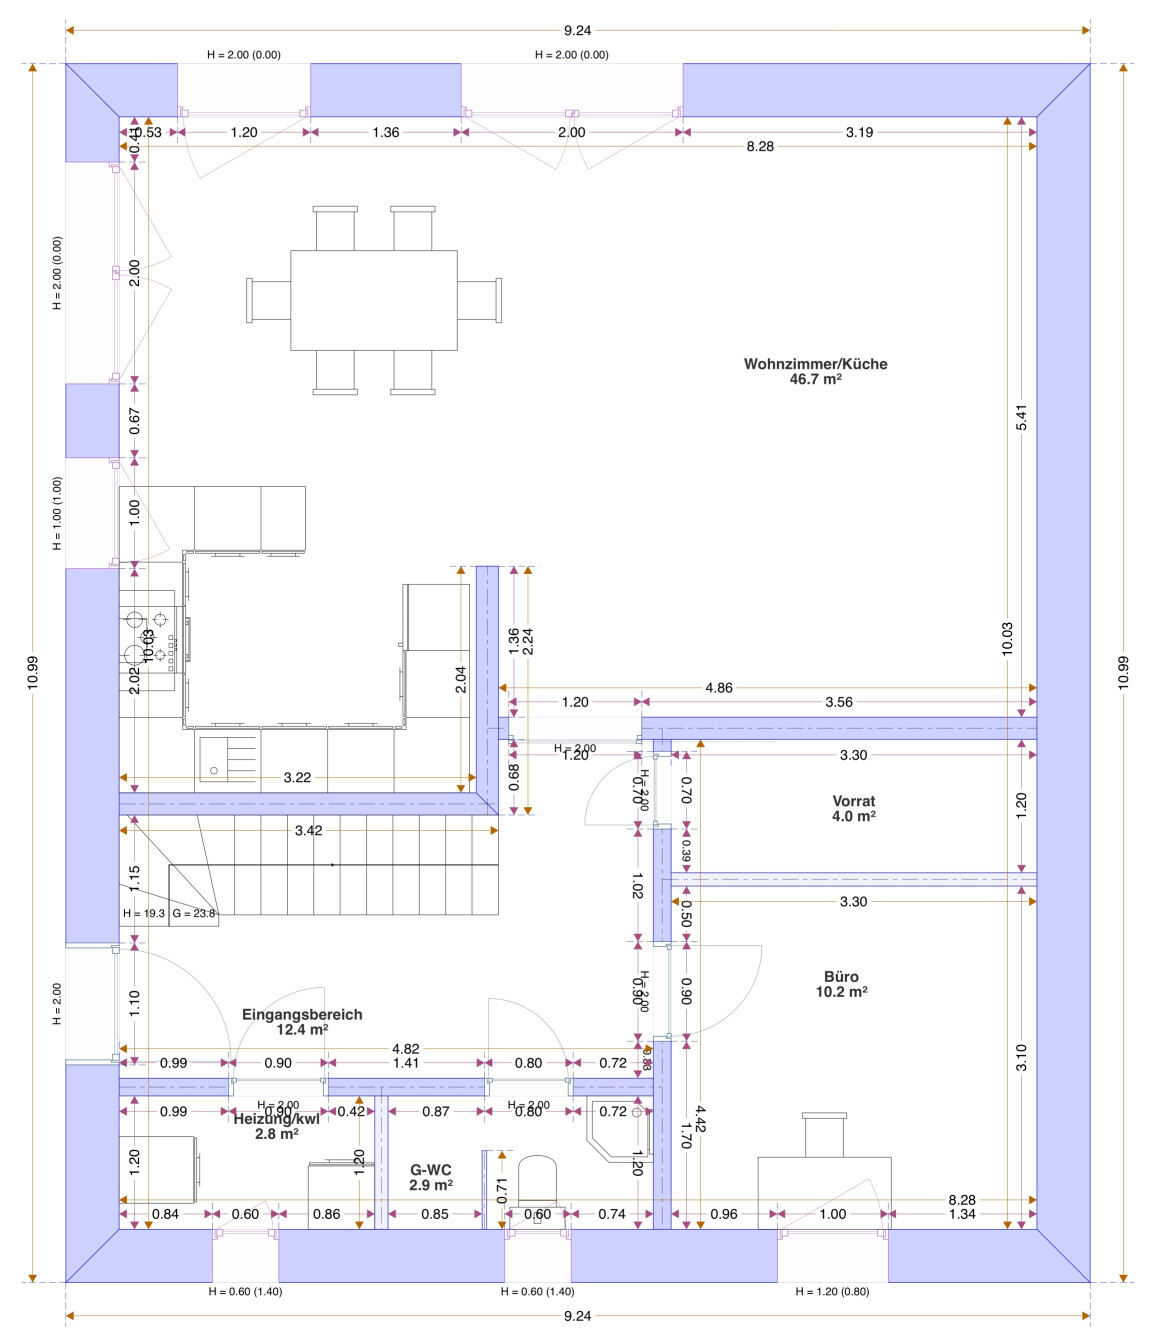
- Technical rooms on the ground floor / bathroom on upper floor stacked, away from living rooms and facing the street (utility connections)
Ground floor:
- Large living room with open kitchen despite having an extra room on the ground floor
- Office without sloped ceilings (useful in the evening)
- Space under the open staircase (for stroller)
- Long narrow pantry (+network technology junction box)
Upper floor:
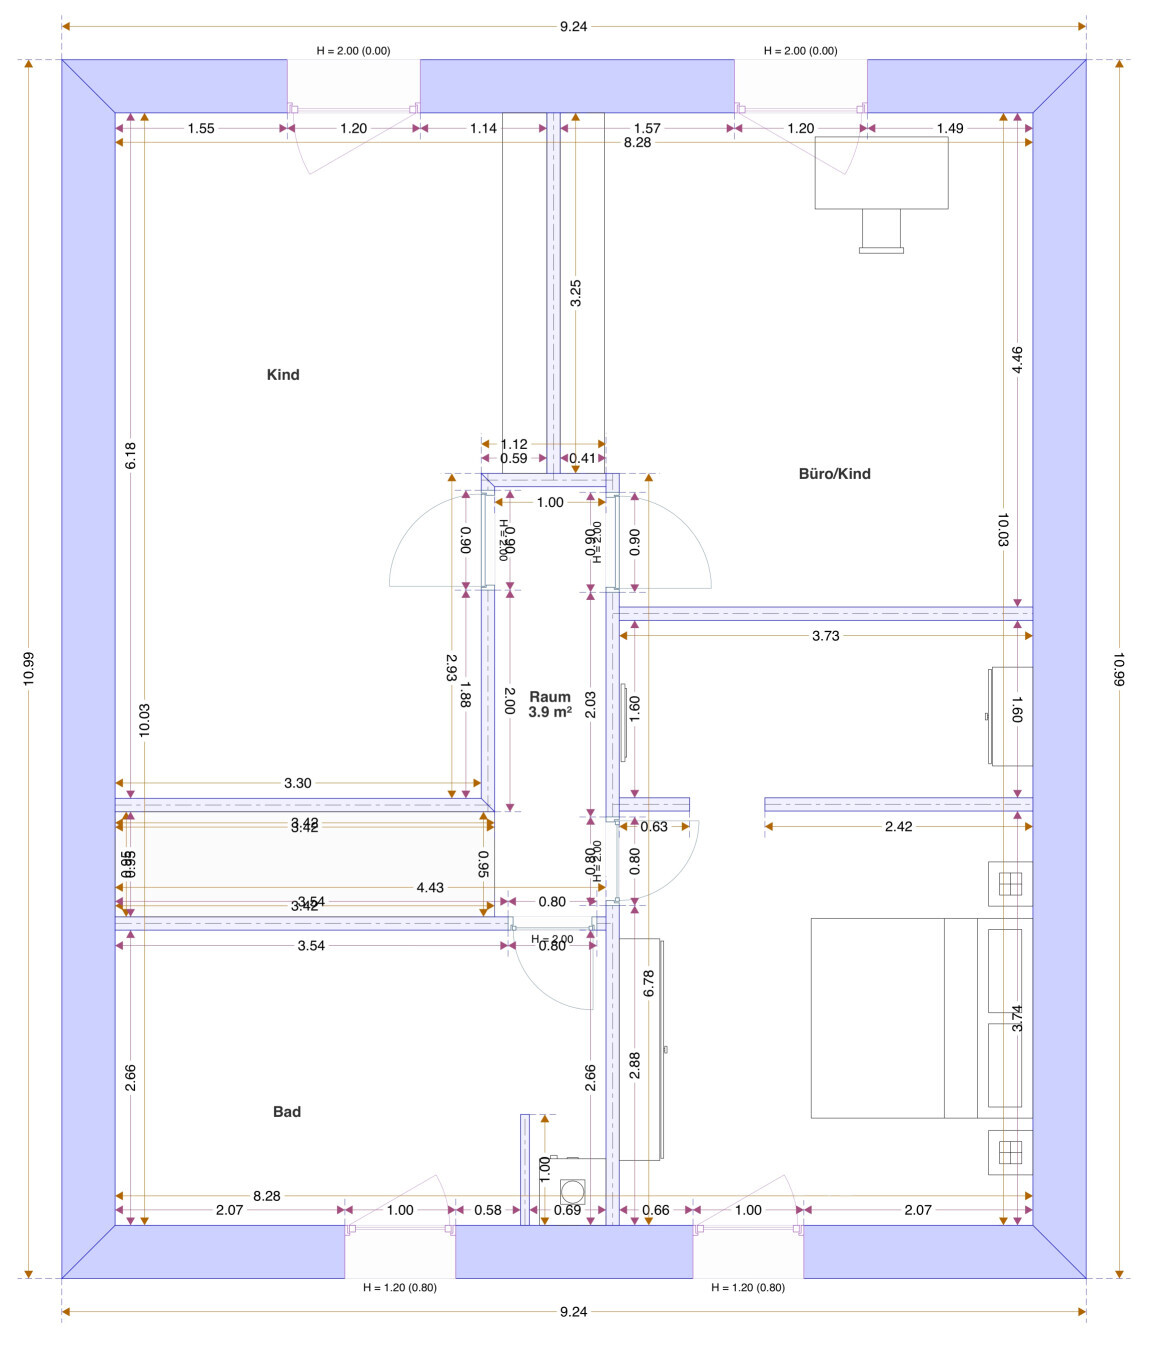
- Large rooms
- Washer and dryer in the bathroom
- Bedroom on the north side with morning sun from the east
What could be improved:
- Space for controlled mechanical ventilation and heating probably too small
- Ground floor office could be a bit larger
- Kitchen could be shifted more towards the east / stairwell
Thanks in advance for your suggestions.
I’ll now take cover
boxandroof
we are planning a new build and would appreciate your feedback on our design. What would you change and why?
We feel our ideas are well incorporated and have no better solutions for the ground floor. The plans are our own and will be used for discussions with construction companies.
Many details are still missing, such as a carport on the east side (setback), attic access, window sizes, interior doors, bathroom fixtures... We are also still working on the room sizes on the upper floor but do not see any problems there.
Questionnaire:
- Plot size: 800m² (8600 sq ft)
- Slope: no
- Floor area ratio / plot ratio: 0.3 / 0.5
- Main building max. 150m² (1615 sq ft) footprint
- Building envelope, building line and boundary: 20 x 13m (66 x 43 feet), 5m (16 feet) setbacks
- Number of parking spaces: 1-2 covered
- Number of storeys: 2. Second full storey integrated into the roof; “attic space is limited laterally by the intersection of the rising masonry with the outer roof shell, where the intersection is max. 1.2m (4 feet) above finished floor level of the ground floor.”
- Roof style: gable roof up to 48°
- Maximum heights / restrictions: max. 9m (30 feet) height
- Other: access from the south side
Technical features:
Gas heating and controlled mechanical ventilation, underfloor heating, possibly solar thermal if we decide on KfW 55 standard
Why is the design the way it is now?
We worked a lot with various standard floor plans but none really fit, especially since we do not approach the house from the north: long corridors, poor orientation to the garden, front door in the carport/near the cars. We started with 4 small rooms upstairs, front door on the east side, and a footprint of about 8.2 x 11.8m (27 x 39 feet).
What we like:
General:
- Front door visible from the street, no conflicts with carports
- House as far away as possible from the (quiet) streets
- Orientation of house, garden, terrace to the sun, no windows on the north side
- Technical rooms on the ground floor / bathroom on upper floor stacked, away from living rooms and facing the street (utility connections)
Ground floor:
- Large living room with open kitchen despite having an extra room on the ground floor
- Office without sloped ceilings (useful in the evening)
- Space under the open staircase (for stroller)
- Long narrow pantry (+network technology junction box)
Upper floor:
- Large rooms
- Washer and dryer in the bathroom
- Bedroom on the north side with morning sun from the east
What could be improved:
- Space for controlled mechanical ventilation and heating probably too small
- Ground floor office could be a bit larger
- Kitchen could be shifted more towards the east / stairwell
Thanks in advance for your suggestions.
I’ll now take cover
boxandroof

boxandroof schrieb:
They would also fit in the pantry – we measured and saw it in real life (Ikea) with a depth of 115cm (45 inches). That’s why we settled on about 120cm (47 inches) for the pantry, because we liked the size. What fits in a furniture store doesn’t necessarily work in real life.
boxandroof schrieb:
Corner sink. Although we are open and don’t want to plan the bathrooms in detail ourselves. That would be the only thing worth planning yourself in detail.
boxandroof schrieb:
We would like to have a sofa in that room plus many shelves. That easily fits in 10 sqm (108 sq ft). However, if you want to include a large desk, space will get tight.
boxandroof schrieb:
Coat rack/clothes hooks should be under and next to the stairs. We haven’t worked out the details yet. So you’d have to walk with dirty shoes through half the hallway first. Not a great idea.
boxandroof schrieb:
I was shown refrigerator-sized units for the gas heating system including a water storage tank. Also, the mechanical ventilation system for the living space and probably the electricity and water meters are planned for this room. Some technical equipment (network, telephone, etc.) is also supposed to go into the pantry. There are safety clearances that must be observed. If the electrician gets shocked, he must be able to fall freely backward. In that room, he would break his back after one meter.
RobsonMKK schrieb:
There are safety clearances that must be observed. If the electrician gets an electric shock, they need enough space to fall backwards safely. In that room, after falling 1 meter (3 feet), they would seriously injure their back.We had this issue yesterday at our building site. Someone from the water utility and Entega were here. The "electric guy" told us that there must be a 1.20 m (4 feet) safety distance from the electrical panel to allow for a safe fall backwards. I actually thought he was joking...
I use the utility sink to clean dirty paint rollers, brushes, oily rags, and to empty wash water.
Best regards,
Sabine

boxandroof schrieb:
We worked a lot on various standard floor plans, but none really fit,Standard floor plans are designed for the average person and are mostly theoretical. In reality, every family’s zoning and development plan situation is different. What you have done well by using standard plans is to demonstrate the outcome that “nothing fits.”
boxandroof schrieb:
We started with 4 small rooms upstairs, the front door on the east side, and a footprint of about 8.2 x 11.8m (27 x 39 feet).Why not share this starting point here? Maybe other participants will see it as a better basis (?)
In any case, this design is disastrous: especially on the upper floor, it feels less like moving around as a person and more like being in a pneumatic tube system.
https://www.instagram.com/11antgmxde/
https://www.linkedin.com/company/bauen-jetzt/
B
boxandroof4 Apr 2017 16:51Thank you for the feedback.
My main takeaways are:
- Utility room is far too small
- No cloakroom or wardrobe at the entrance
- Upstairs hallway is inadequate
I will share our previous ideas later. Back then, the front door was on the east side, and we had issues with the parking spaces being right next to the entrance.
My main takeaways are:
- Utility room is far too small
- No cloakroom or wardrobe at the entrance
- Upstairs hallway is inadequate
11ant schrieb:
Then why not share this starting point here? Maybe other participants will see it as a better basis (?)
I will share our previous ideas later. Back then, the front door was on the east side, and we had issues with the parking spaces being right next to the entrance.
Moving the entrance of a house always affects the entire internal circulation system (door – hallway – stairs). The more irregular the floor plan is (or the narrower the short side), the more complicated this change becomes, especially when switching between the long and short sides, and when a non-professional tries to make this adjustment. This effect is especially noticeable on the upper floor, where it has been refined using a simple yet effective method: aligning passage dimensions with minimum standards. While this creates technically sufficient "traffic routes"—at least for people who can make robot-like 90° turns around corners—these spaces result in a confined and uncomfortable spatial experience. Such rooms are not meant for living; it feels like being placed inside a closet. On a technical level, it is difficult to fix this, as a better sense of space design is required.
I would place the cars where there is available space. Giving them a high priority in the floor plan is something that only an experienced planner can afford; otherwise, it tends to undermine designs that would otherwise be quite functional.
https://www.instagram.com/11antgmxde/
https://www.linkedin.com/company/bauen-jetzt/
I would place the cars where there is available space. Giving them a high priority in the floor plan is something that only an experienced planner can afford; otherwise, it tends to undermine designs that would otherwise be quite functional.
https://www.instagram.com/11antgmxde/
https://www.linkedin.com/company/bauen-jetzt/
Similar topics