
ᐅ Floor plan of a classic single-family house with 5 rooms, south-facing driveway
Created on: 4 Apr 2017 01:01
B
boxandroof
Hello,
we are planning a new build and would appreciate your feedback on our design. What would you change and why?
We feel our ideas are well incorporated and have no better solutions for the ground floor. The plans are our own and will be used for discussions with construction companies.
Many details are still missing, such as a carport on the east side (setback), attic access, window sizes, interior doors, bathroom fixtures... We are also still working on the room sizes on the upper floor but do not see any problems there.
Questionnaire:
- Plot size: 800m² (8600 sq ft)
- Slope: no
- Floor area ratio / plot ratio: 0.3 / 0.5
- Main building max. 150m² (1615 sq ft) footprint
- Building envelope, building line and boundary: 20 x 13m (66 x 43 feet), 5m (16 feet) setbacks
- Number of parking spaces: 1-2 covered
- Number of storeys: 2. Second full storey integrated into the roof; “attic space is limited laterally by the intersection of the rising masonry with the outer roof shell, where the intersection is max. 1.2m (4 feet) above finished floor level of the ground floor.”
- Roof style: gable roof up to 48°
- Maximum heights / restrictions: max. 9m (30 feet) height
- Other: access from the south side
Technical features:
Gas heating and controlled mechanical ventilation, underfloor heating, possibly solar thermal if we decide on KfW 55 standard
Why is the design the way it is now?
We worked a lot with various standard floor plans but none really fit, especially since we do not approach the house from the north: long corridors, poor orientation to the garden, front door in the carport/near the cars. We started with 4 small rooms upstairs, front door on the east side, and a footprint of about 8.2 x 11.8m (27 x 39 feet).
What we like:
General:
- Front door visible from the street, no conflicts with carports
- House as far away as possible from the (quiet) streets
- Orientation of house, garden, terrace to the sun, no windows on the north side
- Technical rooms on the ground floor / bathroom on upper floor stacked, away from living rooms and facing the street (utility connections)
Ground floor:
- Large living room with open kitchen despite having an extra room on the ground floor
- Office without sloped ceilings (useful in the evening)
- Space under the open staircase (for stroller)
- Long narrow pantry (+network technology junction box)
Upper floor:
- Large rooms
- Washer and dryer in the bathroom
- Bedroom on the north side with morning sun from the east
What could be improved:
- Space for controlled mechanical ventilation and heating probably too small
- Ground floor office could be a bit larger
- Kitchen could be shifted more towards the east / stairwell
Thanks in advance for your suggestions.
I’ll now take cover
boxandroof
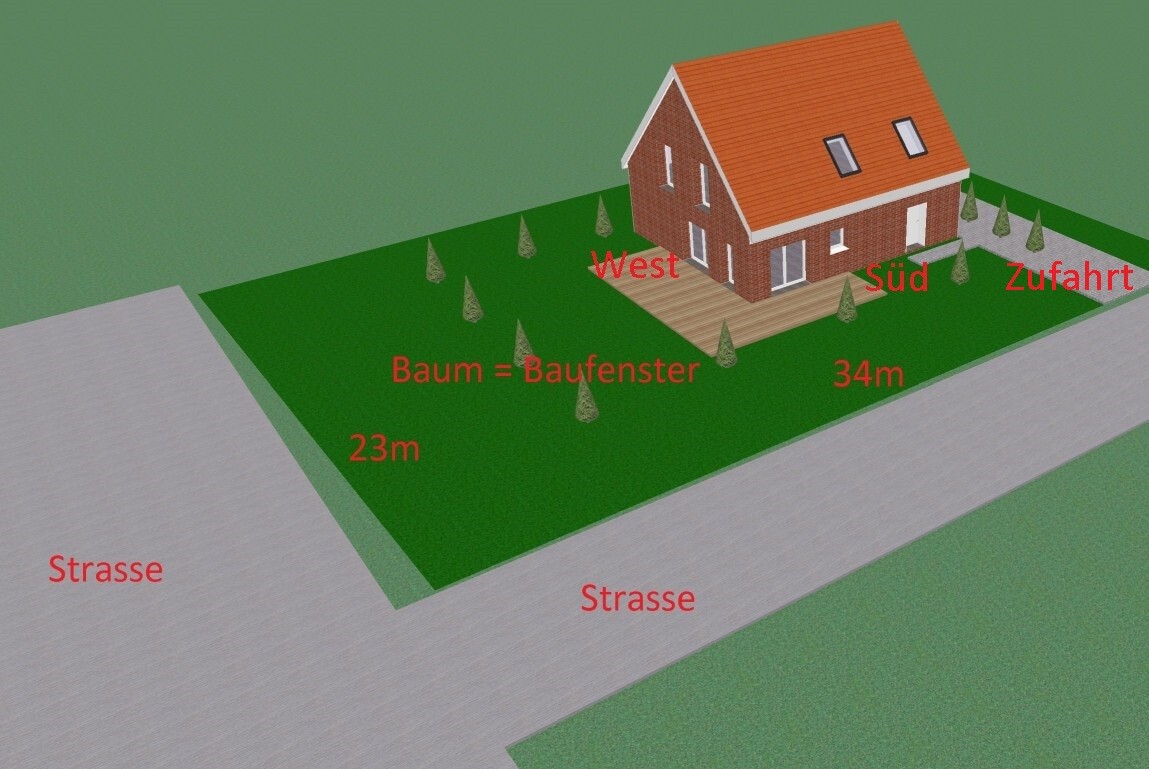
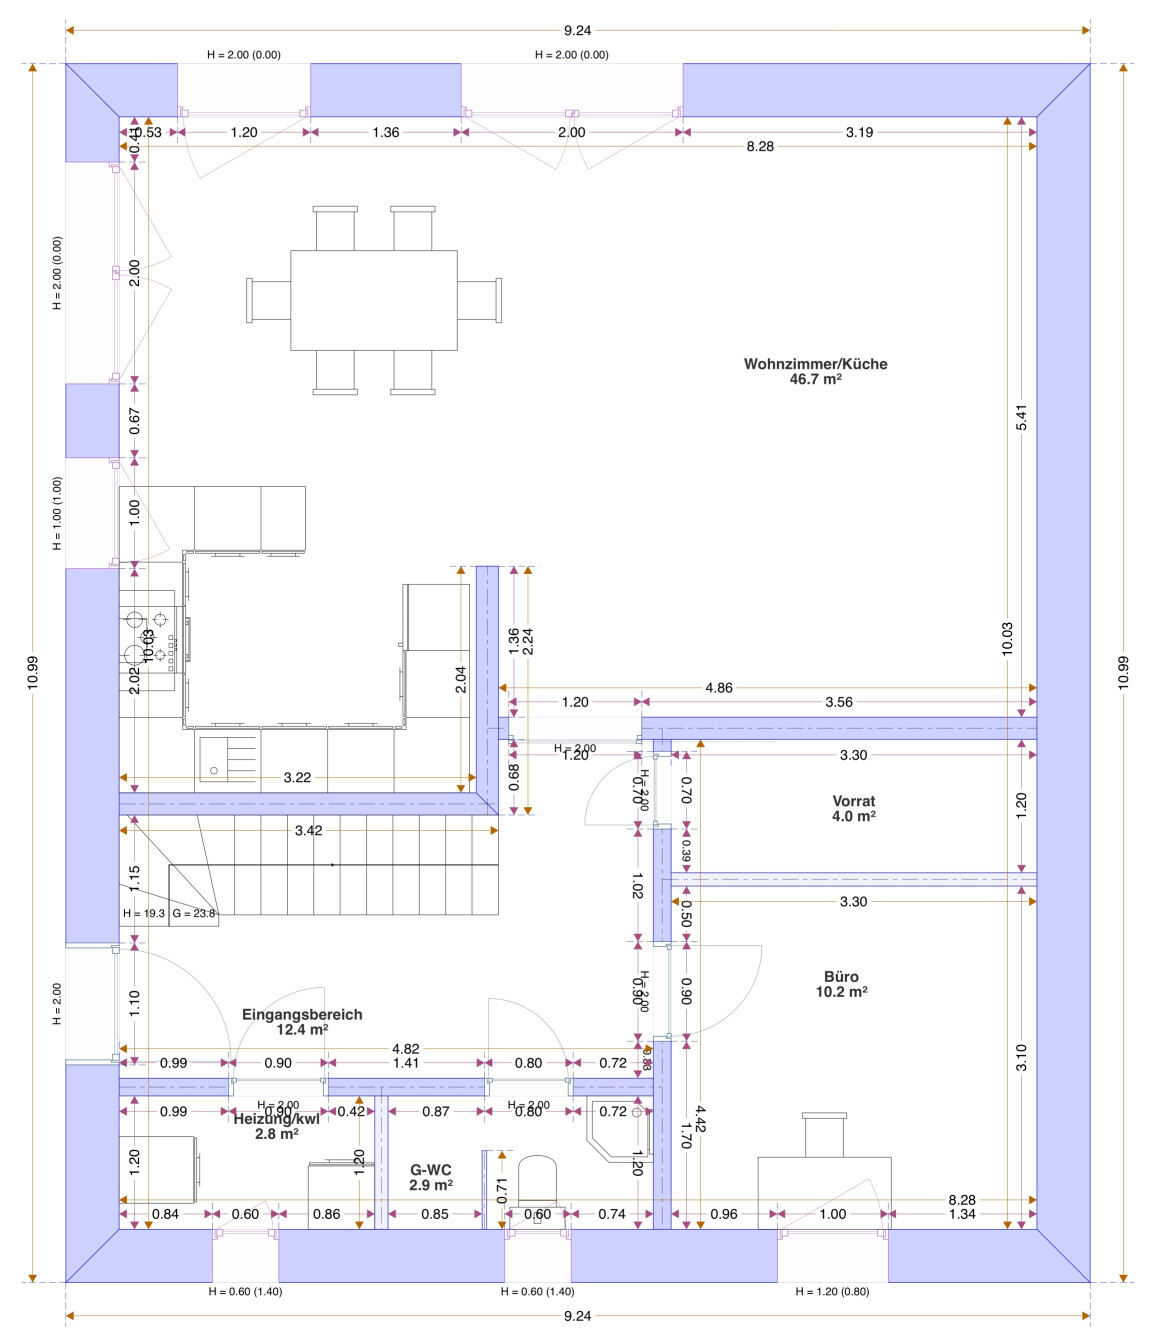
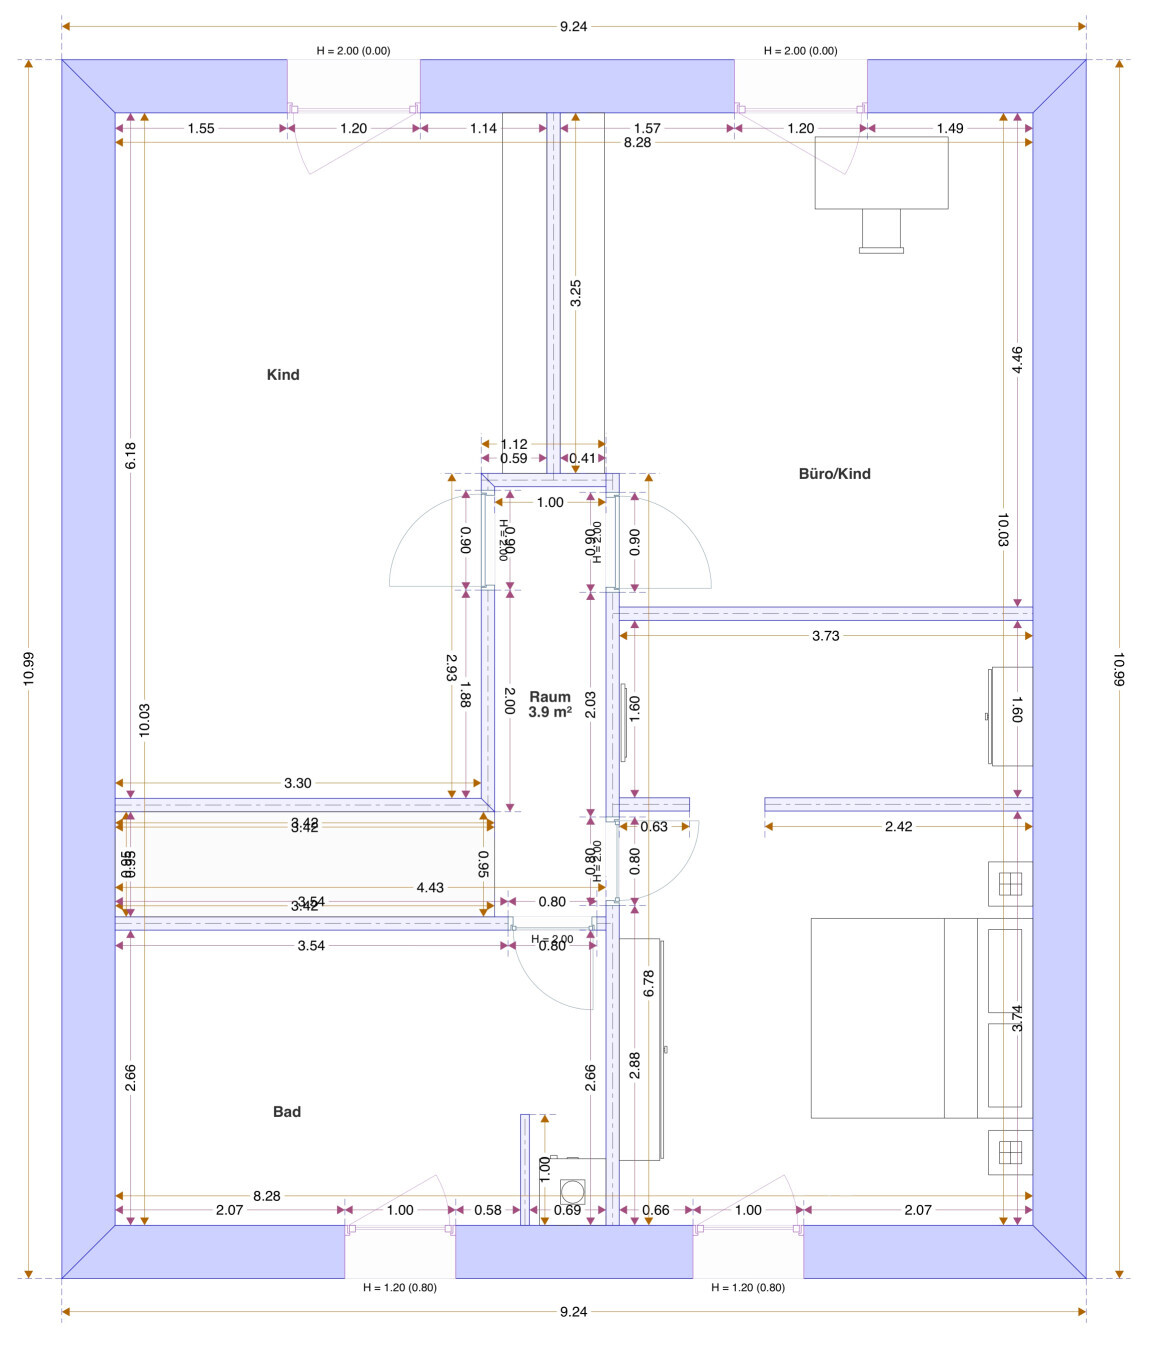
we are planning a new build and would appreciate your feedback on our design. What would you change and why?
We feel our ideas are well incorporated and have no better solutions for the ground floor. The plans are our own and will be used for discussions with construction companies.
Many details are still missing, such as a carport on the east side (setback), attic access, window sizes, interior doors, bathroom fixtures... We are also still working on the room sizes on the upper floor but do not see any problems there.
Questionnaire:
- Plot size: 800m² (8600 sq ft)
- Slope: no
- Floor area ratio / plot ratio: 0.3 / 0.5
- Main building max. 150m² (1615 sq ft) footprint
- Building envelope, building line and boundary: 20 x 13m (66 x 43 feet), 5m (16 feet) setbacks
- Number of parking spaces: 1-2 covered
- Number of storeys: 2. Second full storey integrated into the roof; “attic space is limited laterally by the intersection of the rising masonry with the outer roof shell, where the intersection is max. 1.2m (4 feet) above finished floor level of the ground floor.”
- Roof style: gable roof up to 48°
- Maximum heights / restrictions: max. 9m (30 feet) height
- Other: access from the south side
Technical features:
Gas heating and controlled mechanical ventilation, underfloor heating, possibly solar thermal if we decide on KfW 55 standard
Why is the design the way it is now?
We worked a lot with various standard floor plans but none really fit, especially since we do not approach the house from the north: long corridors, poor orientation to the garden, front door in the carport/near the cars. We started with 4 small rooms upstairs, front door on the east side, and a footprint of about 8.2 x 11.8m (27 x 39 feet).
What we like:
General:
- Front door visible from the street, no conflicts with carports
- House as far away as possible from the (quiet) streets
- Orientation of house, garden, terrace to the sun, no windows on the north side
- Technical rooms on the ground floor / bathroom on upper floor stacked, away from living rooms and facing the street (utility connections)
Ground floor:
- Large living room with open kitchen despite having an extra room on the ground floor
- Office without sloped ceilings (useful in the evening)
- Space under the open staircase (for stroller)
- Long narrow pantry (+network technology junction box)
Upper floor:
- Large rooms
- Washer and dryer in the bathroom
- Bedroom on the north side with morning sun from the east
What could be improved:
- Space for controlled mechanical ventilation and heating probably too small
- Ground floor office could be a bit larger
- Kitchen could be shifted more towards the east / stairwell
Thanks in advance for your suggestions.
I’ll now take cover
boxandroof
There are plenty of standard floor plans that can be divided into six virtual sections for a rectangular house, for example, 9x11 meters (30x36 feet). Three-sixths are reserved for the kitchen, dining, and living areas; two-sixths for one bedroom and the utility room; one-sixth for a quarter-turn staircase plus hallway; and one-sixth for the entrance with a WC and cloakroom.
Usually, the last sixth can be redesigned so that the entrance is on the opposite side.
Unfortunately, I don’t have a floor plan available at the moment. I understand the preference for having the entrance facing forward.
Therefore, I don’t see any problem finding a nice floor plan.
I’m attaching a quick sketch.
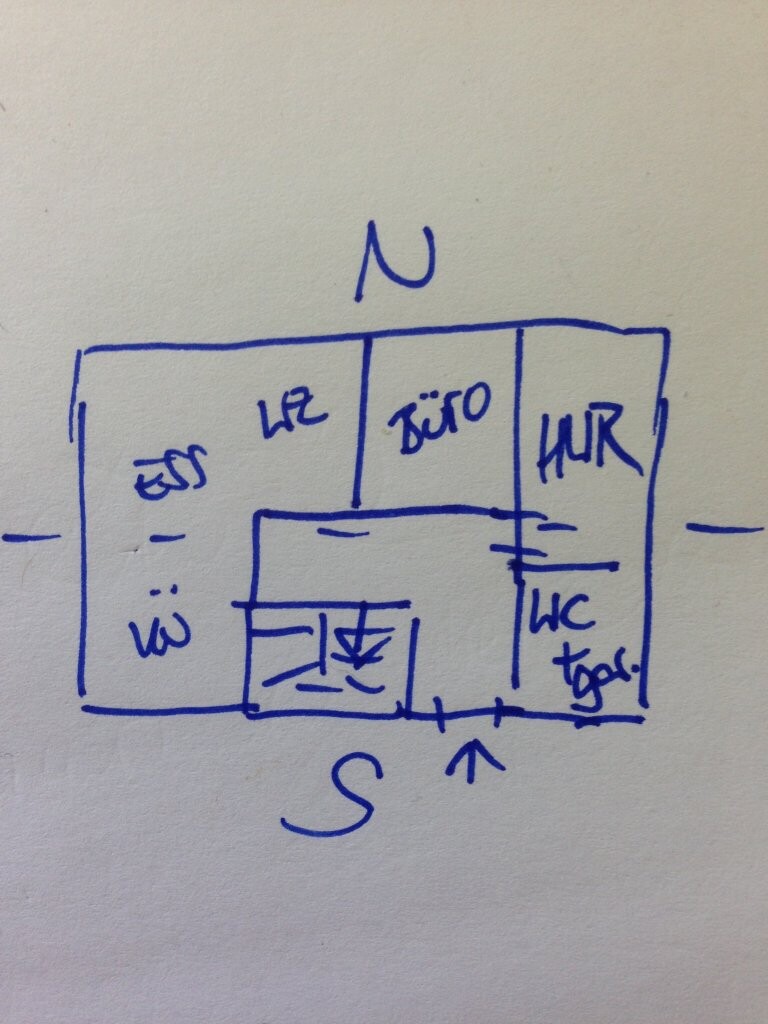
Regards, Yvonne
Usually, the last sixth can be redesigned so that the entrance is on the opposite side.
Unfortunately, I don’t have a floor plan available at the moment. I understand the preference for having the entrance facing forward.
Therefore, I don’t see any problem finding a nice floor plan.
I’m attaching a quick sketch.
Regards, Yvonne

ypg schrieb:
I'll attach a quick sketch.This is the kind of sketch quality you should ideally bring to a meeting with an architect. Unfortunately, many homebuilders lack the ability to abstract and express their ideas in this form for the designer. Instead, they get caught up in technical drawings where a house becomes less of a living space and more a collection of minimum dimensions.
https://www.instagram.com/11antgmxde/
https://www.linkedin.com/company/bauen-jetzt/
B
boxandroof4 Apr 2017 19:18We were probably too focused on maximizing the south side with the kitchen/living room and trying to place the main entrance there at the same time. The entrance area needs to be moved more towards the center to resolve the issues mentioned.
Thank you, Yvonne. That makes sense. I will look for suitable floor plans.
Here is a floor plan we found suitable—except for the main entrance on the east side. The only change I made was extending the longer side by 0.5 meters (1.6 feet) to benefit the living room/kitchen. However, I do not want to open this floor plan up for discussion.
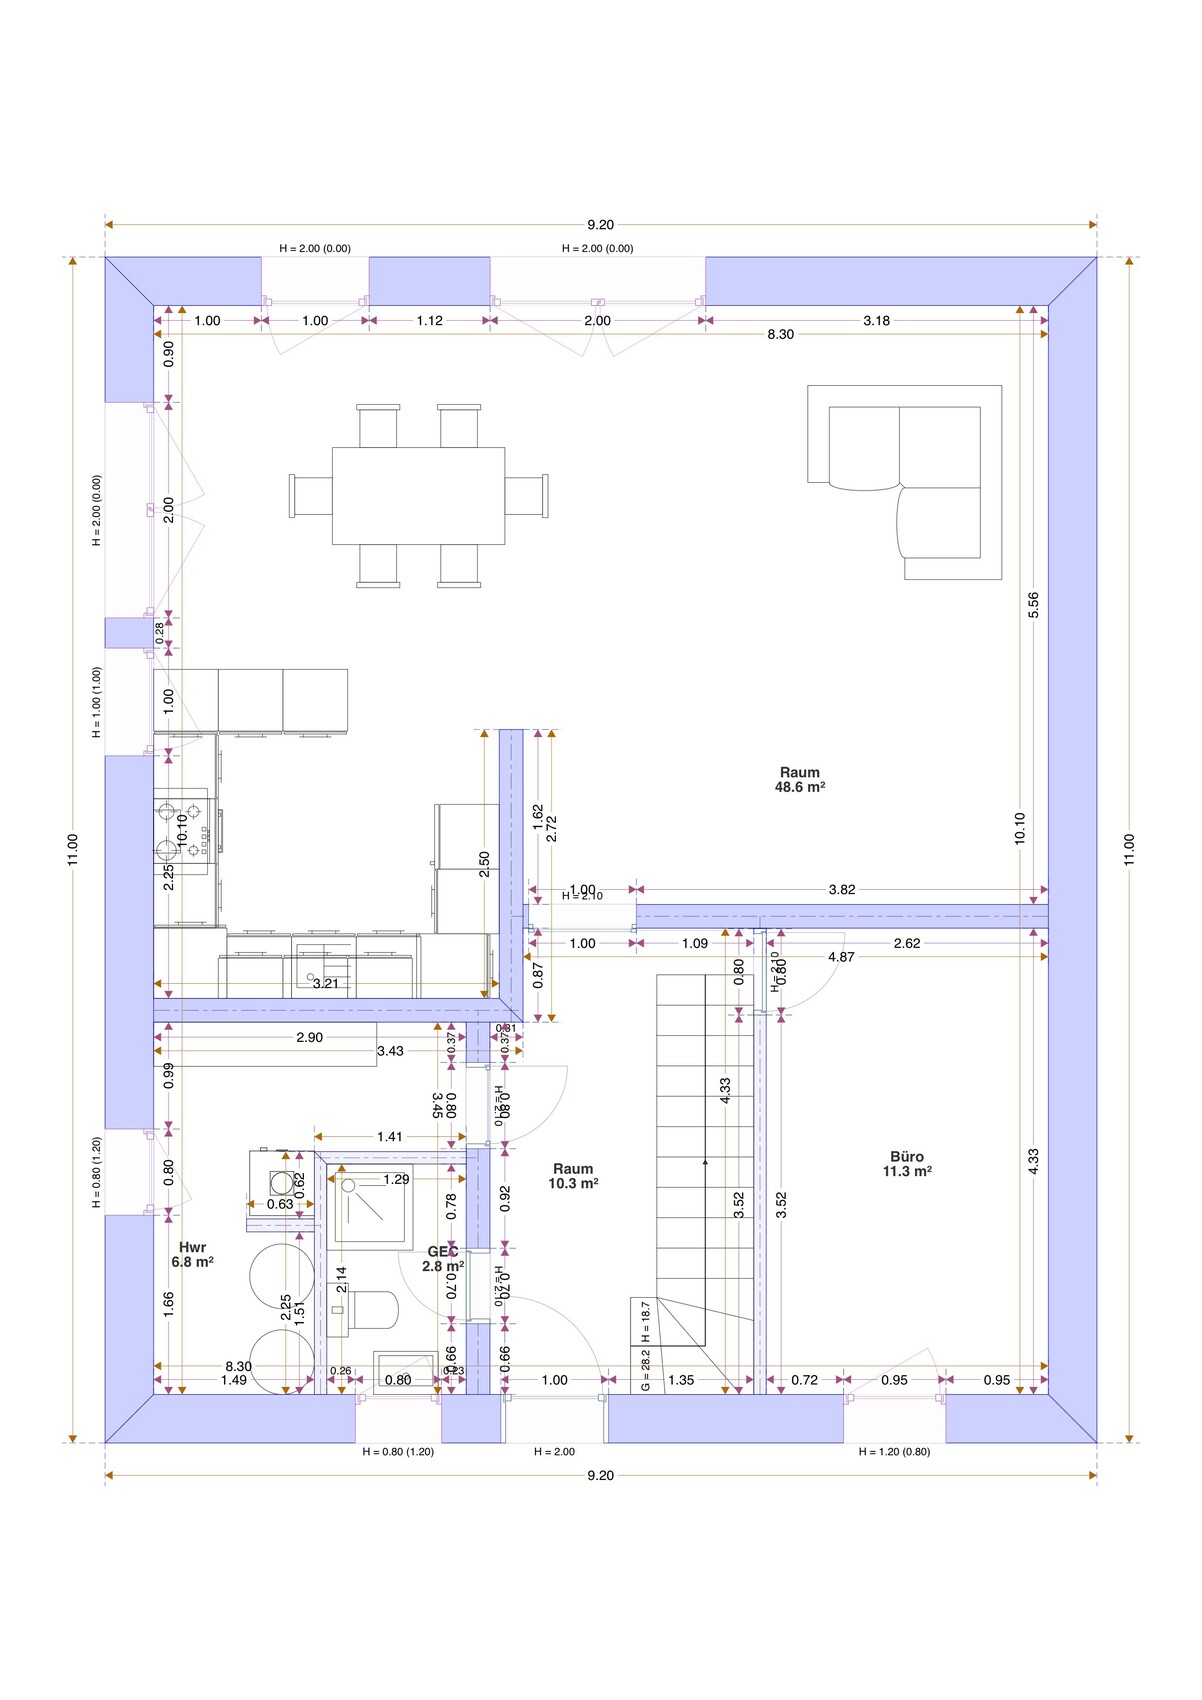
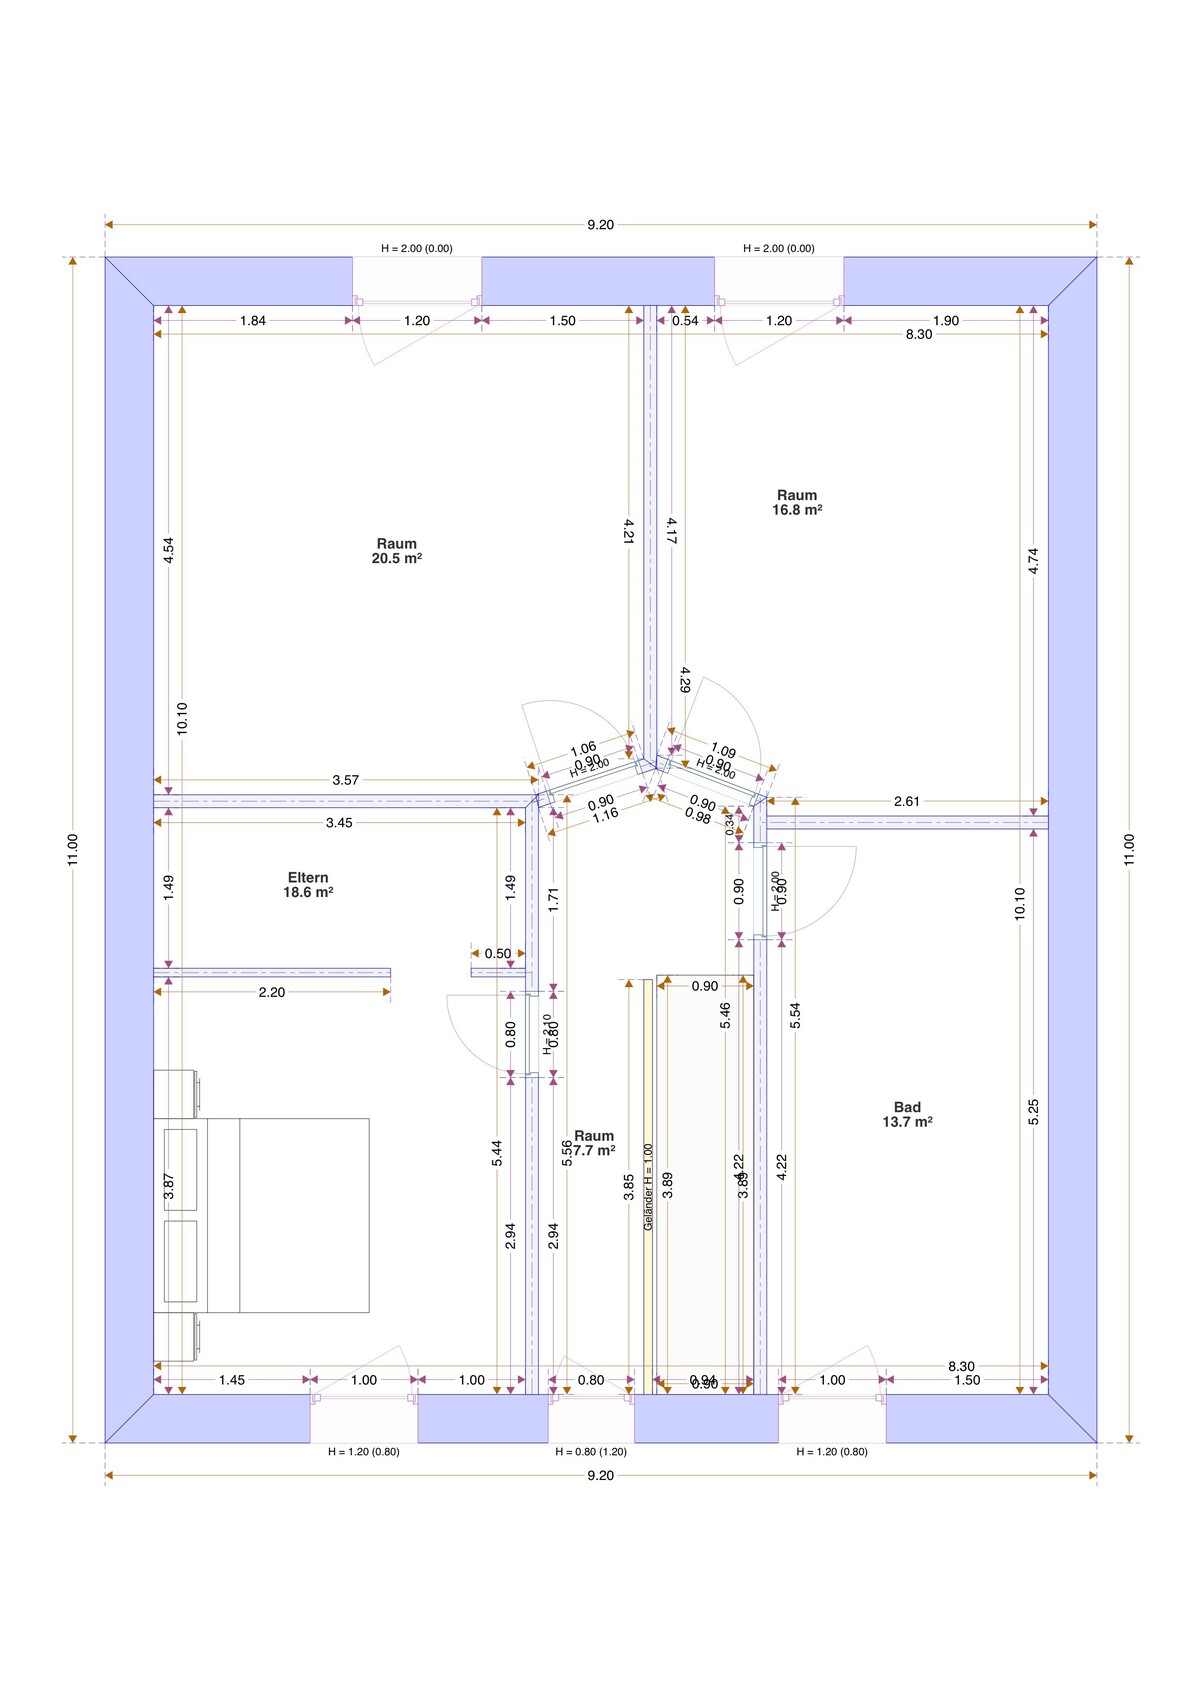
Thank you, Yvonne. That makes sense. I will look for suitable floor plans.
Here is a floor plan we found suitable—except for the main entrance on the east side. The only change I made was extending the longer side by 0.5 meters (1.6 feet) to benefit the living room/kitchen. However, I do not want to open this floor plan up for discussion.
B
boxandroof4 Apr 2017 19:3611ant schrieb:
This is the level of sketch quality you should actually bring to an initial meeting with the architect. Unfortunately, many homeowners lack the ability to abstract their ideas enough to provide the planner with a clear outline using this kind of notation. Instead, they get lost in technical drawings,Yes, a rough sketch would have been better; precise measurements were not helpful in this case. Thanks for the tip. My post was only meant to show the general layout and position of the house, front door, and rooms.
boxandroof schrieb:
Yes, a rough sketch would have been better; exact measurements were not helpful in that context.Even more so: counterproductive. As long as you are in the phase of “wild” experimenting, you should avoid working with tools that automatically dimension every detail. Instead, use sketches to which you gradually add measurements once the general layout is satisfactory, following their order of importance. That means first measuring what really matters (where the cherished inherited dresser has to fit) and mandatory measurements (such as stair runs), and lastly, dimensions that result from remaining space.
https://www.instagram.com/11antgmxde/
https://www.linkedin.com/company/bauen-jetzt/
B
boxandroof14 Sep 2018 19:02I wanted to provide some feedback. Especially to 11ant and Yvonne, you really helped us a lot with your honest criticism. Our house is now finished, and we moved in a few months ago.
In the end, we discarded all our own designs, including those from two general contractors. We went to an architect and let them design without detailed requirements. Version 1 wasn’t perfect, but it basically worked and provided a great foundation for the project. Our own attempts and failures with the floor plans were an important step; otherwise, everything would have turned out very differently. The architect became the partner we were missing before.
If I had to build again, I would probably spend a full year planning everything. Many details ended up the way they are by chance and spontaneity. But that kind of insight only comes with a second house.
I don’t want to post the full plan with all details, but this is how we live now—the front door back on the side, and the storage room by the carport moved behind the house (5m (16 ft) setback for everything).
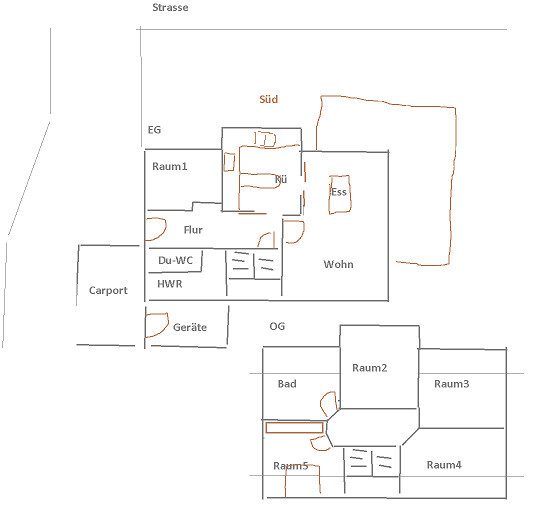
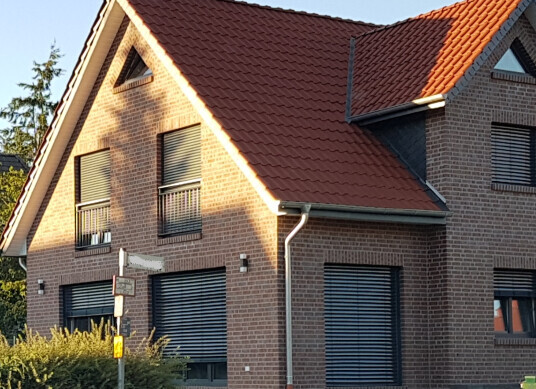
In the end, we discarded all our own designs, including those from two general contractors. We went to an architect and let them design without detailed requirements. Version 1 wasn’t perfect, but it basically worked and provided a great foundation for the project. Our own attempts and failures with the floor plans were an important step; otherwise, everything would have turned out very differently. The architect became the partner we were missing before.
If I had to build again, I would probably spend a full year planning everything. Many details ended up the way they are by chance and spontaneity. But that kind of insight only comes with a second house.
I don’t want to post the full plan with all details, but this is how we live now—the front door back on the side, and the storage room by the carport moved behind the house (5m (16 ft) setback for everything).
Similar topics