
ᐅ Floor Plan Single-Family Home Approx. 180 m² – Request for Feedback
Created on: 4 Jan 2025 07:57
J
Josy1990Hello everyone,
We want to build a two-story house on an old garage on a plot (an old commercial building of my grandparents) in Austria. The concrete slab is already there and it’s structurally suitable for building.
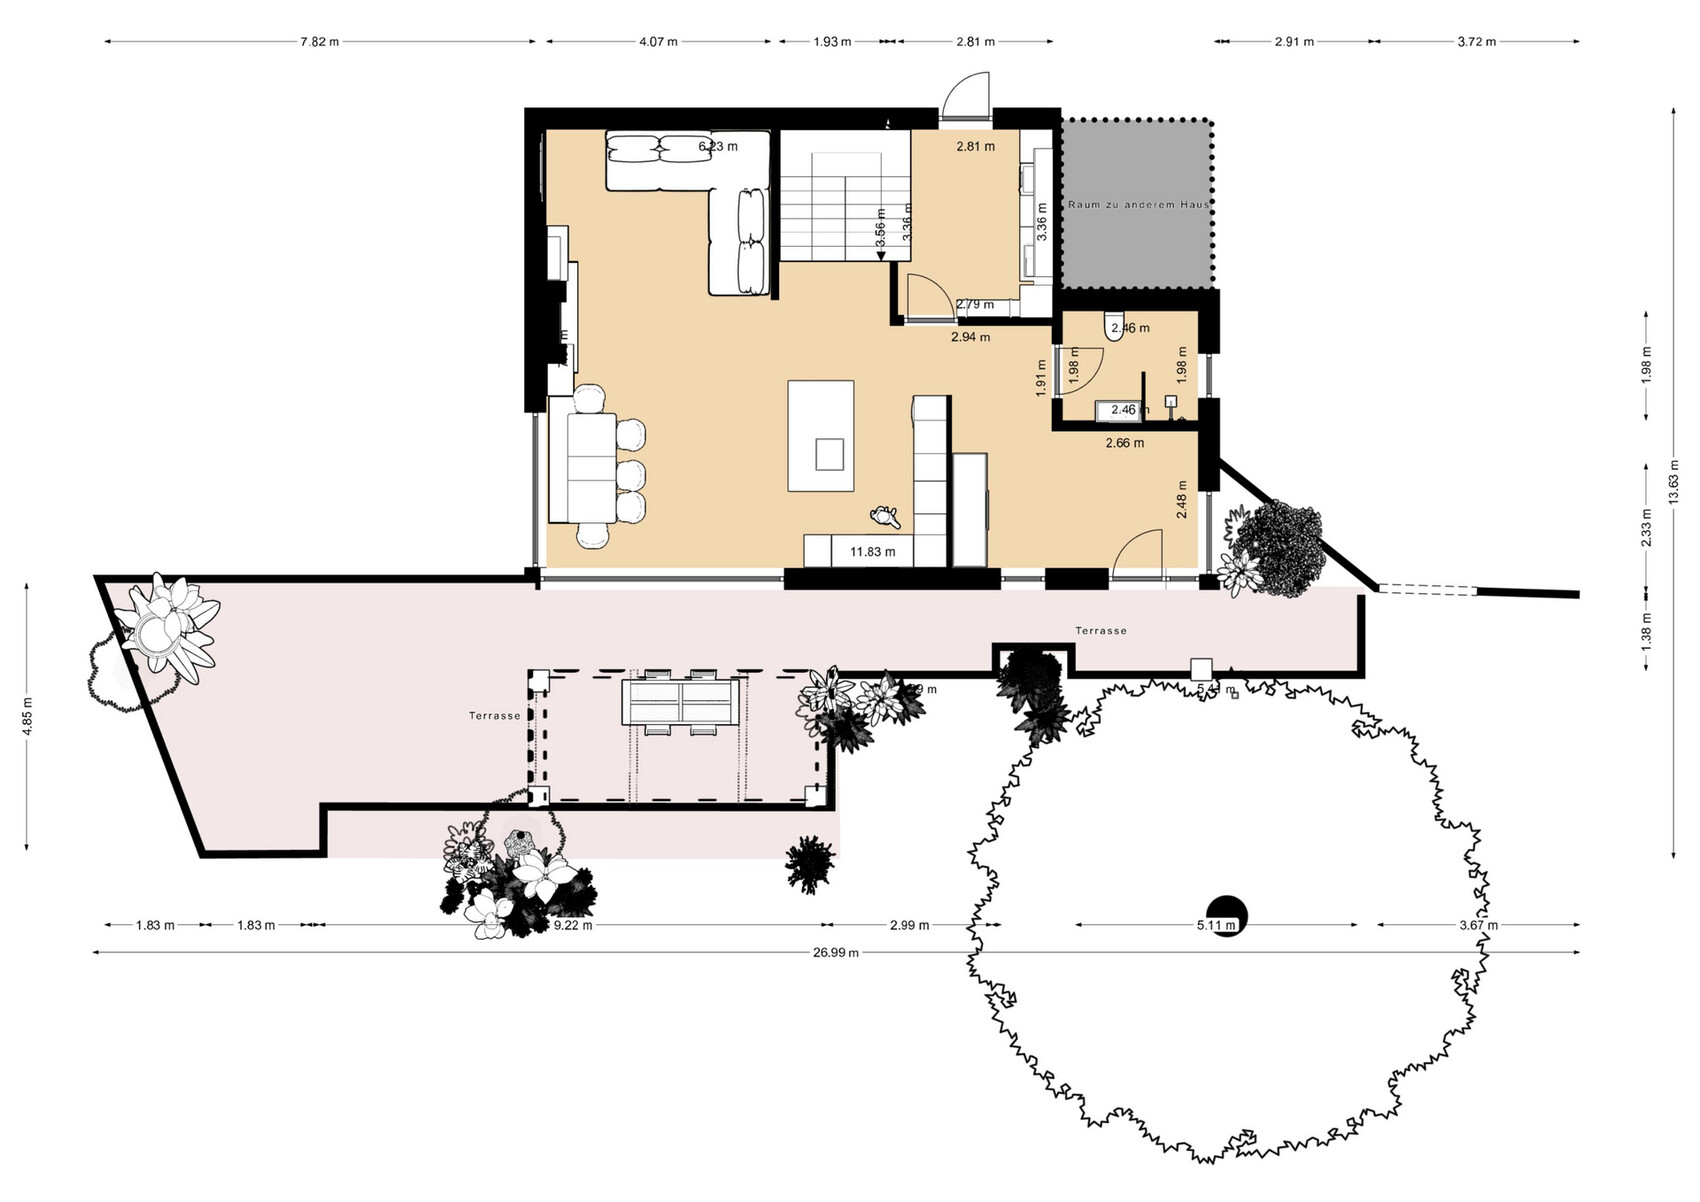
The footprint is 11.08 x 8.22 meters (36.4 x 27.0 feet).
Since there is a hall attached on two sides, no windows are possible on the ground floor on the north and east sides (except for an elevated window opening above the dining table). The wall facing south borders my grandparents’ garden, so I don’t want any windows there either in order not to look into a “private” garden. Except at the entrance, where I would add an angled wall, and the window would look into a small light well.
The plan was drawn by me and will now be handed over to a designer for the building permit / planning permission documents. However, I would like to get your opinion on it beforehand.
Additional information:
You can enter the already-built hall through the utility room. All the technical installations will be located in the hall.
The wall with the glass surfaces on the ground floor faces west and the garden. The entrance is only accessible from the side through the garden.
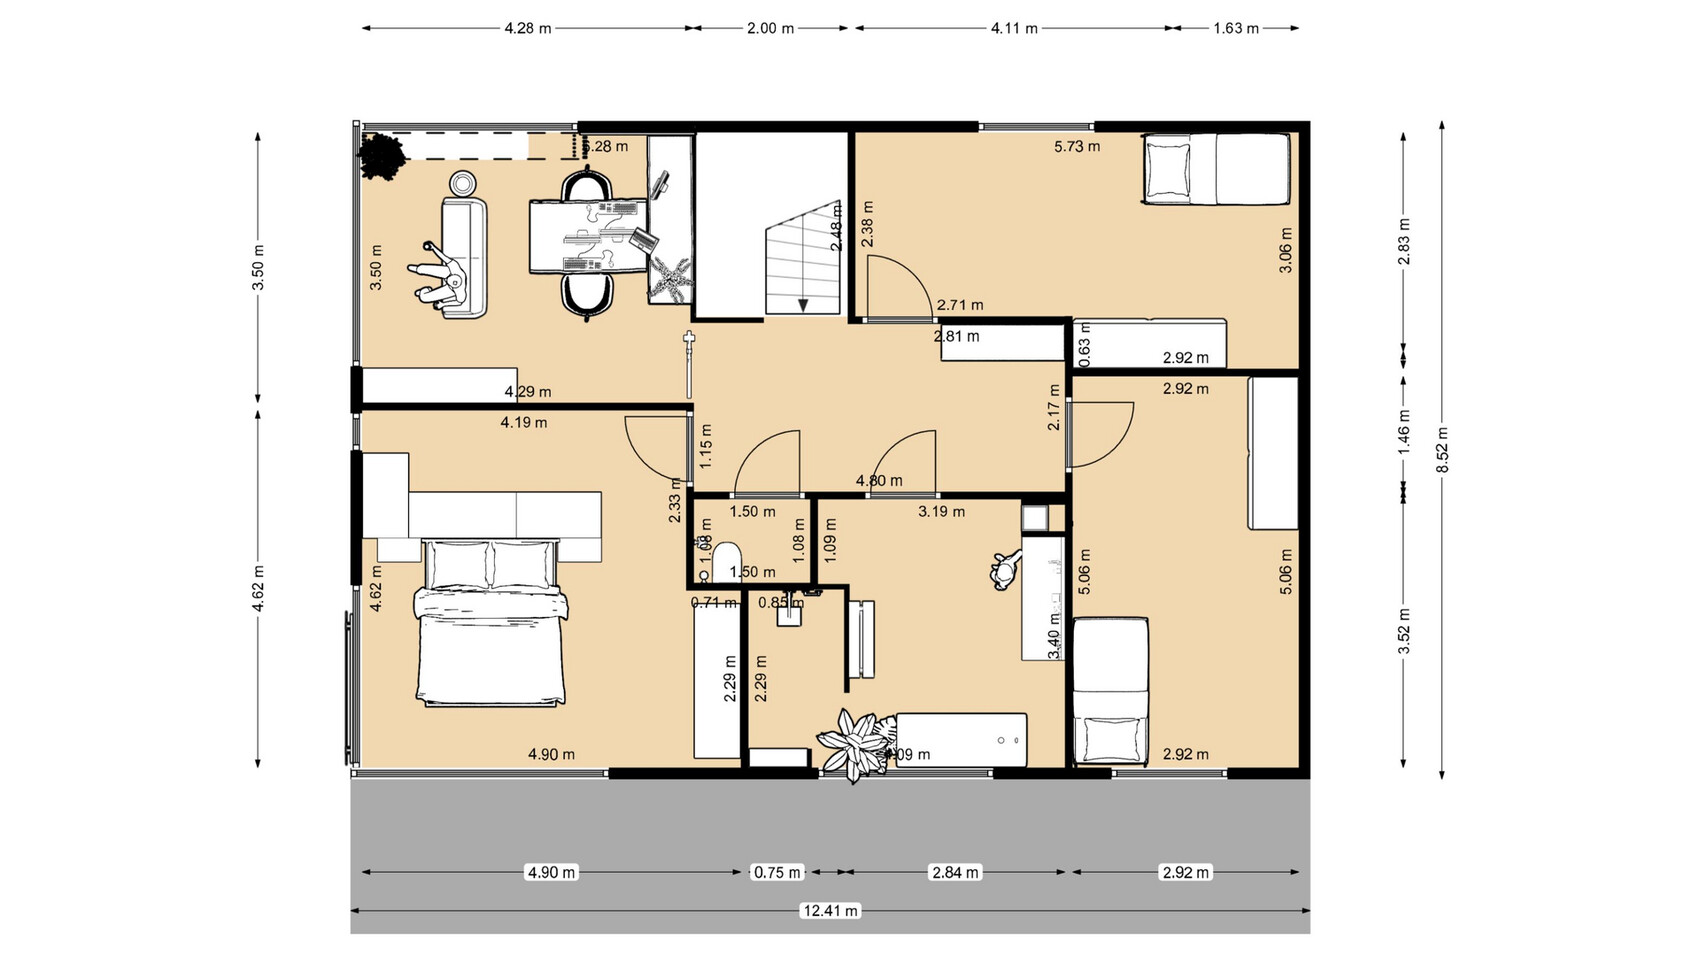
On the first floor, the view towards the east/north/west is amazing, so we have planned large windows here. This floor will house the bedroom and office.
The terrace will be covered with a concrete slab about 1.70 meters (5.6 feet) deep that extends to the entrance. The seating area will then be additionally covered with glass to provide protection while still letting in light.
If you need any more information, please feel free to ask.
Otherwise, thank you very much in advance for your thoughts.
We want to build a two-story house on an old garage on a plot (an old commercial building of my grandparents) in Austria. The concrete slab is already there and it’s structurally suitable for building.
The footprint is 11.08 x 8.22 meters (36.4 x 27.0 feet).
Since there is a hall attached on two sides, no windows are possible on the ground floor on the north and east sides (except for an elevated window opening above the dining table). The wall facing south borders my grandparents’ garden, so I don’t want any windows there either in order not to look into a “private” garden. Except at the entrance, where I would add an angled wall, and the window would look into a small light well.
The plan was drawn by me and will now be handed over to a designer for the building permit / planning permission documents. However, I would like to get your opinion on it beforehand.
Additional information:
You can enter the already-built hall through the utility room. All the technical installations will be located in the hall.
The wall with the glass surfaces on the ground floor faces west and the garden. The entrance is only accessible from the side through the garden.
On the first floor, the view towards the east/north/west is amazing, so we have planned large windows here. This floor will house the bedroom and office.
The terrace will be covered with a concrete slab about 1.70 meters (5.6 feet) deep that extends to the entrance. The seating area will then be additionally covered with glass to provide protection while still letting in light.
If you need any more information, please feel free to ask.
Otherwise, thank you very much in advance for your thoughts.

Hello, please always complete the questionnaire:
https://www.hausbau-forum.de/threads/grundriss-planung-unbedingt-vor-beitrag-erstellung-lesen.11714/post-79977
Also, it is best to sketch all adjacent buildings as rectangles, as well as the entire plot including parking spaces, access paths, and cardinal directions.
Regarding the reuse of a basement: Has its load-bearing capacity/structural stability been checked, and does it allow for two floors with the chosen material?
https://www.hausbau-forum.de/threads/grundriss-planung-unbedingt-vor-beitrag-erstellung-lesen.11714/post-79977
Also, it is best to sketch all adjacent buildings as rectangles, as well as the entire plot including parking spaces, access paths, and cardinal directions.
Regarding the reuse of a basement: Has its load-bearing capacity/structural stability been checked, and does it allow for two floors with the chosen material?
Josy1990 schrieb:
Hello everyone,
We want to build a two-story house on the property (an old commercial building owned by my grandparents) in Austria, on top of an old garage (the foundation slab is there and structurally suitable for building).
The footprint measures 11.08 x 8.22 m (36.4 x 27.0 ft).
Since there is a hall attached on two sides, no windows are possible on the ground floor on the north and east sides (except for a raised window opening above the dining table). The wall facing south borders my grandparents’ garden. Therefore, I do not want any windows there to avoid looking into a “foreign” garden. Except at the entrance, where I plan to add a slanted wall, and the window will face a small light well.
The plan was drawn by me and will now be handed over to a designer for the building permit/planning permission application. However, I would like to hear your opinions on it first.
Additional information:
The utility room leads into the existing hall, which will house all the technical installations.
The wall with glass surfaces on the ground floor faces west and the garden. The entrance is only accessible from the side, through the garden.
On the first floor, the view towards east, north, and west is fantastic, so we have planned large windows there. This floor will include the bedroom and office.
The terrace will be covered with a concrete slab about 1.70 m (5.6 ft) deep, extending up to the entrance. The seating area will additionally have a glass roof to provide protection while still allowing light in.
If more information is needed, please let me know.
Thanks in advance for your thoughts. [ATTACH alt="IMG_3971.jpeg"]89656[/ATTACH] Questionnaire:
Development Plan / Restrictions
Property size - built-up area on which to build: 11.08 x 8.22 m (36.4 x 27.0 ft). Remaining garden approx. 700 m² (7,535 ft²)
Slope - no
Site coverage ratio - 2
Floor area ratio - approx. 80-90 m² (860-970 ft²)
Building envelope, building line, and boundary
Edge development
Number of parking spaces - not directly at the house
Number of floors
Roof type - gable roof
Architectural style
Orientation - west
Maximum height / limits - zoning class 2, height is not a problem according to the municipality since there is a 20 m (66 ft) hall next door
Other requirements
Owners’ Requirements
Style, roof form, building type
Two floors, no basement (already exists; foundation slab structurally checked and approved)
Number of occupants, ages - 2 adults (33, 37), 1 child (1 year), dog
Room requirements on ground and upper floors
Office: family use or home office? - mainly home office, self-employed
Guest bedrooms per year - occasional
Open or closed layout - open
Conservative or modern design - modern, with architectural references to surrounding buildings/wine cellar
Open kitchen with island - open with kitchen island, view and opening towards the garden
Number of dining seats - 8 people (6 for everyday use)
Fireplace - yes, built-in tiled stove with viewing window
Music / stereo wall
Balcony, roof terrace - no
Garage, carport - not possible attached to the house
Kitchen garden, greenhouse
Other wishes / special features / daily routine, also reasons for choices or exclusions -
Ability to open glass windows/sliding doors to the garden and terrace as wide as possible so that the garden and interior merge.
Glass floor panel along the window on the first floor office to allow light to reach the living room below.
House Design
Origin of the design:
DIY
What do you particularly like? Why?
What do you not like? Why?
Cost estimate according to architect/planner:
Personal budget for the house, including fittings:
Preferred heating system: heat pump, underfloor heating, and cooling
If you have to give up on any details or features
-can be given up:
-cannot be given up: office with a view, large glass surface towards the garden
Why is the design as it is now?
Combination of personal wishes and spatial conditions.
K a t j a schrieb:
Hello, please always fill out the questionnaire:
https://www.hausbau-forum.de/threads/grundriss-planung-unbedingt-vor-beitrag-erstellung-lesen.11714/post-79977
It is also best to sketch all adjacent buildings as rectangles, as well as the entire plot including parking spaces, access roads, and cardinal directions.
Regarding the reuse of a basement in general: Has its load-bearing capacity/structural stability been checked, and does the chosen material allow for two floors? Thank you for the advice. I have now completed and supplemented it as best I could.
From a structural point of view, the foundation slab was checked by a master builder and is in good condition. Since the building was previously used as a commercial space, tractors and similar vehicles were able to drive on it.
Similar topics