
ᐅ Floor plan for a newly built two-story single-family house, 200 m² (2,150 sq ft)
Created on: 26 Dec 2024 16:14
H
HaseUndIgel
Hello everyone and Merry Christmas,
after I posted a question about the heat pump to be used a few days ago, I now want to continue with the main and fundamental thread regarding the floor plan.
Development Plan / Restrictions
Plot size: 618 m² (6660 sq ft)
Slope: None
Site coverage ratio: 0.4
Floor area ratio: None
Building envelope, building line and boundary: See image
Peripheral development: No
Number of parking spaces: 2
Number of stories: up to 2
Roof shape: All allowed; for hip or gable roofs 25° - 50° pitch
Architectural style: None specified
Orientation: None specified
Maximum height / limits: 9 m ridge height (29.5 ft)
Other requirements: Photovoltaic system covering at least 50% of usable roof surface
Homeowner Requirements
Architectural style, roof type, building type: "Urban villa but Northern German style"
Basement, floors: 2 full stories, no basement
Number of occupants, ages: 4 people, 32, 32, 1, -2 years
Room requirements on ground and upper floors: Study (ground floor), Study/guest room (upper floor)
Office: Family use or home office? 1 office for full-time use, 1 additional as a guest room hybrid
Number of guest stay days per year: approx. 10-15 days, mostly family
Open or closed layout: Open
Conservative or modern construction: More modern
Open kitchen, kitchen island: Open kitchen, with island if it fits, otherwise U- or L-shaped
Number of dining seats: 8
Fireplace: No
Music / stereo wall: No
Balcony, roof terrace: No
Garage, carport: Carport for 1 car
Utility garden, greenhouse: No
Additional wishes / special features / daily routine, also reasons why certain things are wanted or not: Nothing noteworthy
House Design
Who designed the plan: Planner (Architect?) of the general contractor (GC)
What do you particularly like and why?
What do you dislike and why?
Price estimate according to architect/planner: 565,000 EUR
Personal price limit for the house, including fittings: 730,000 EUR (including garden, carport, photovoltaics, kitchen, additional costs)
Preferred heating technology: Heat pump is basically a must (no gas connection)
If you have to give up, which details / extras
Why did the design turn out the way it did?
Three-hour meeting with the architect at the general contractor, starting from a similar model house (this was a 1.5-story house with a gable roof), several iterations on tracing paper, then a week later the digital design was received.
Which wishes were implemented by the architect? Covered entrance and terrace set back under the upper floor, bedroom with dressing room, 2 studies (1 ground floor, 1 upper floor).
What do you think makes the design good or bad? Overall we quite like the whole package.
I’m looking forward to your opinions and am curious about what you think. If we still like the design in January, we will probably proceed with further planning with the general contractor.
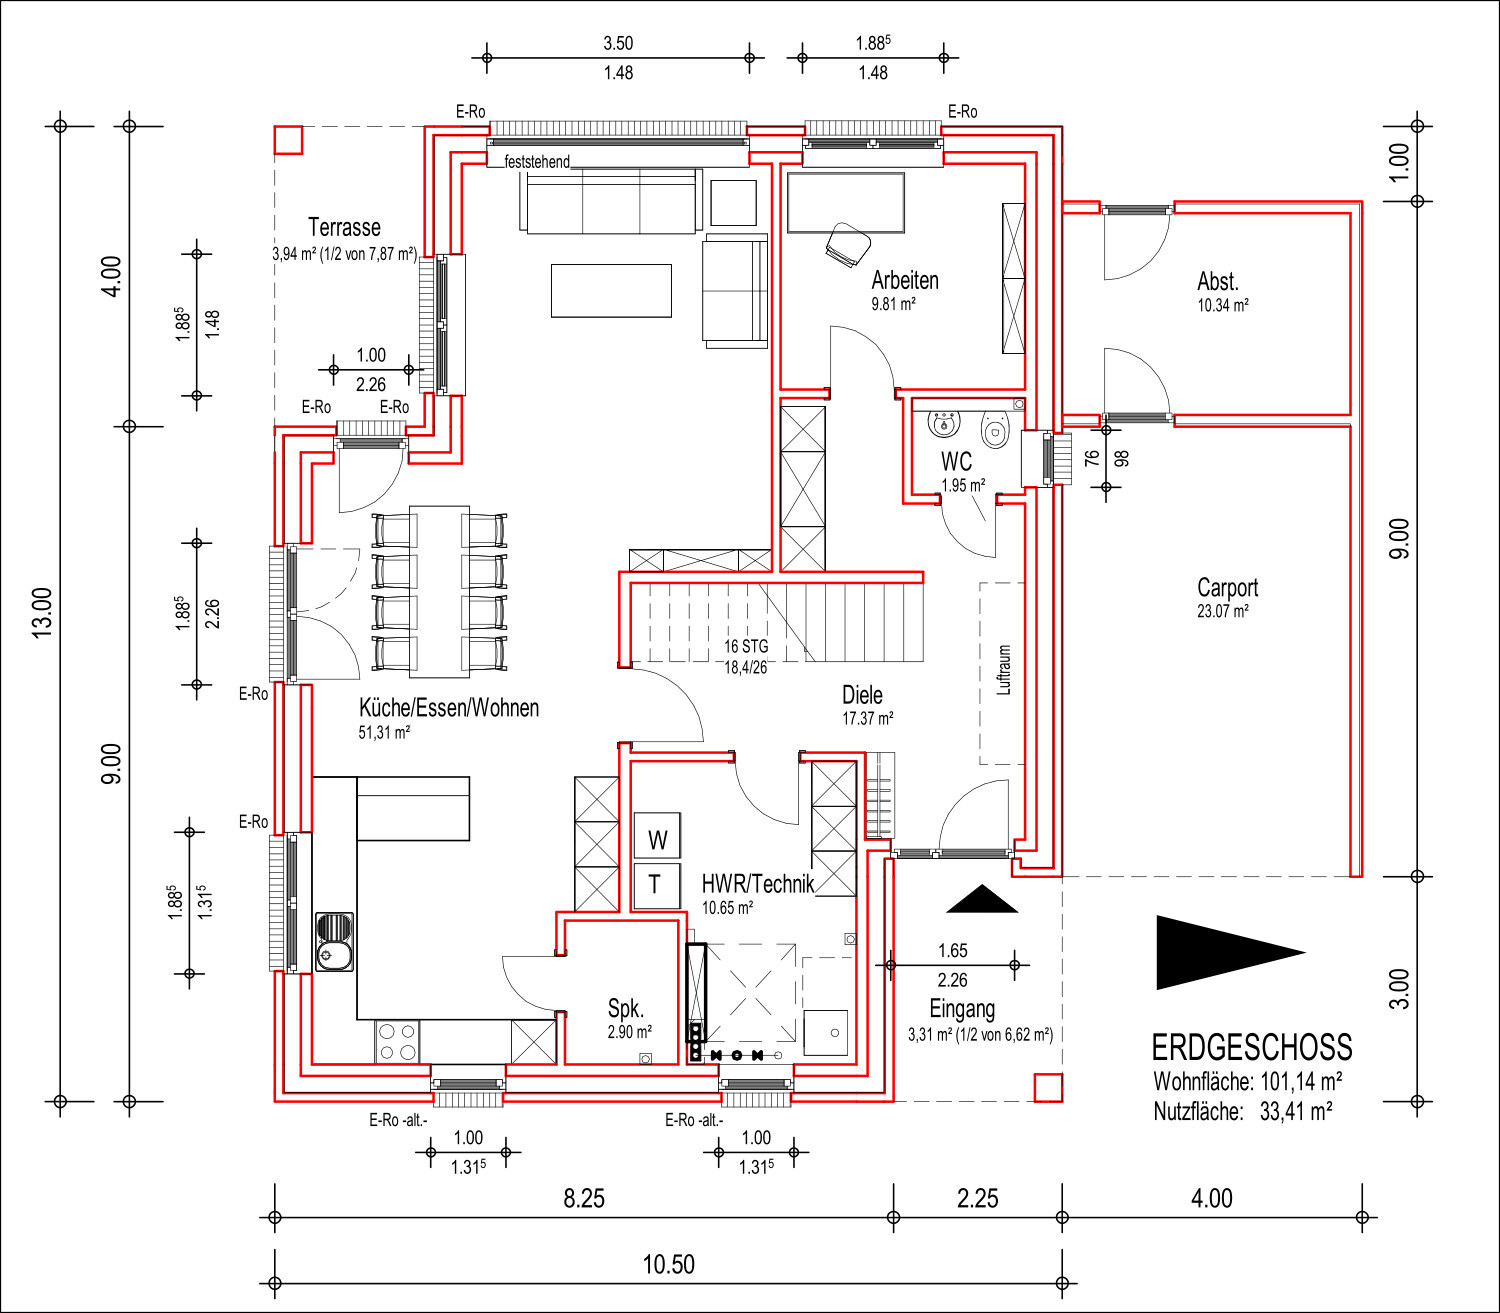
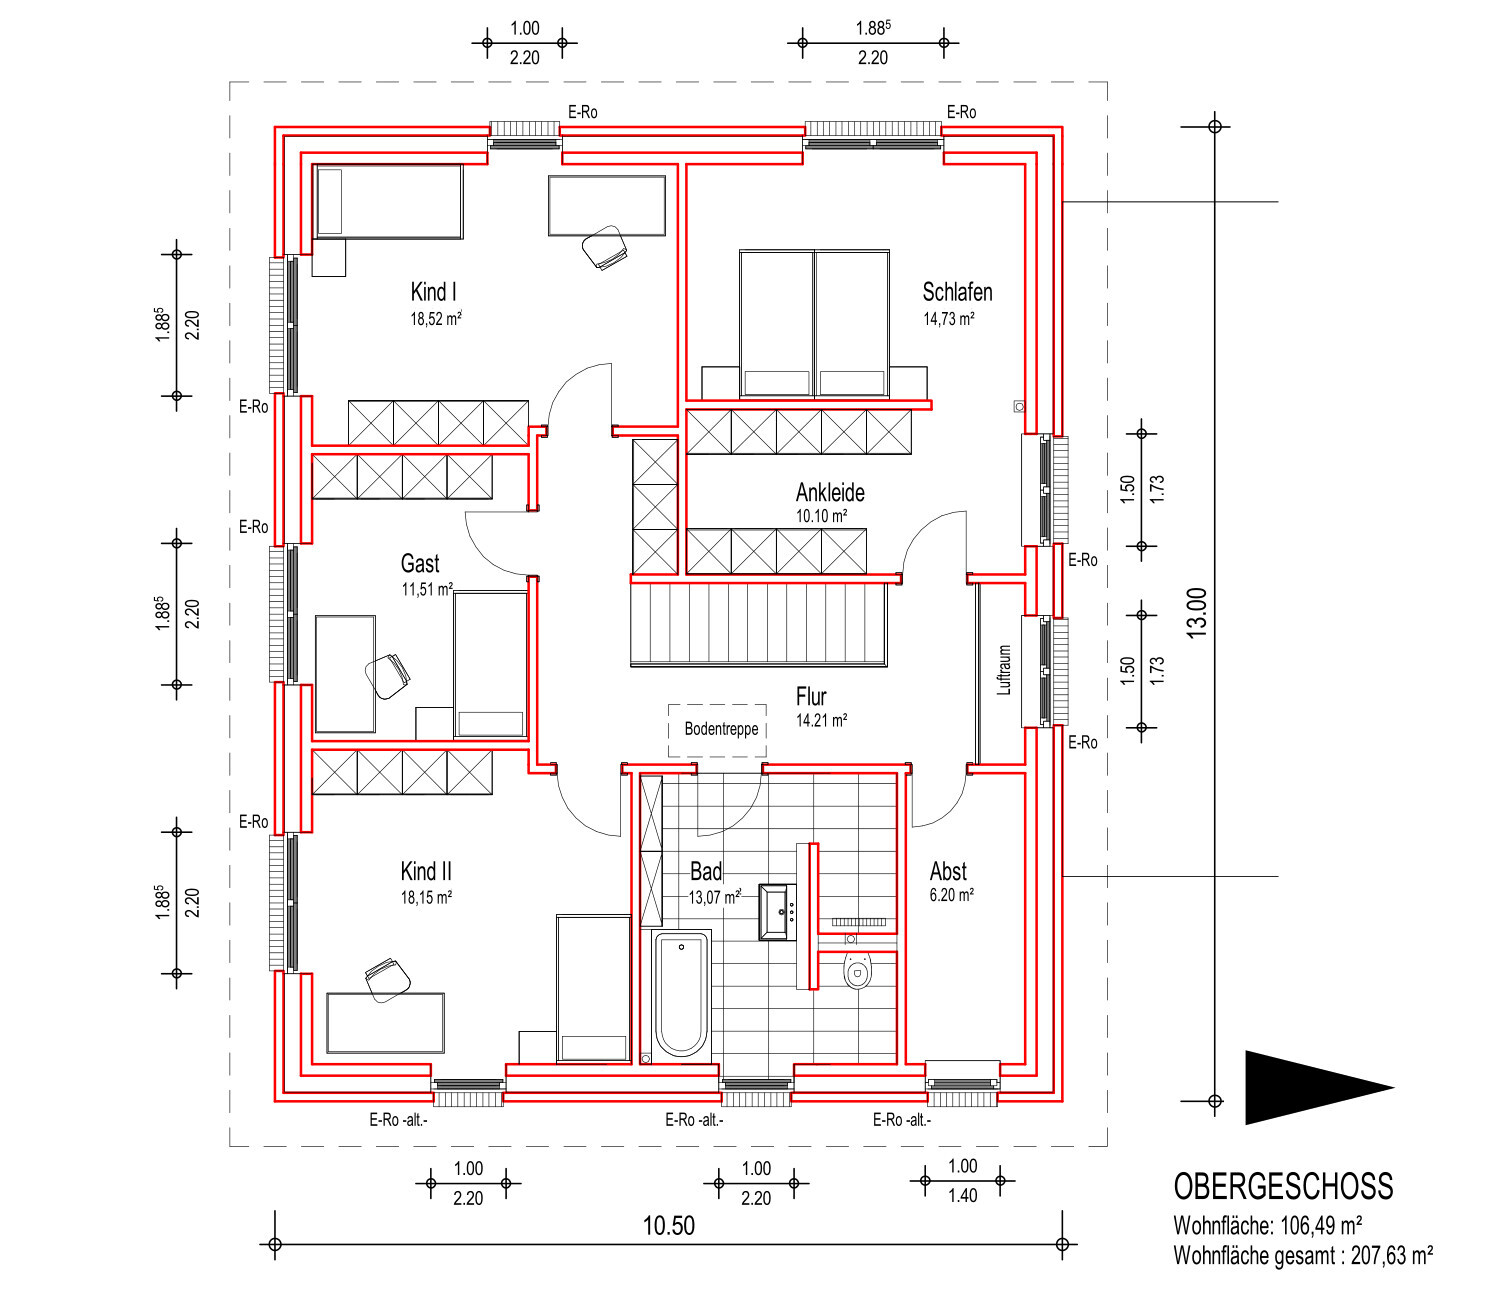
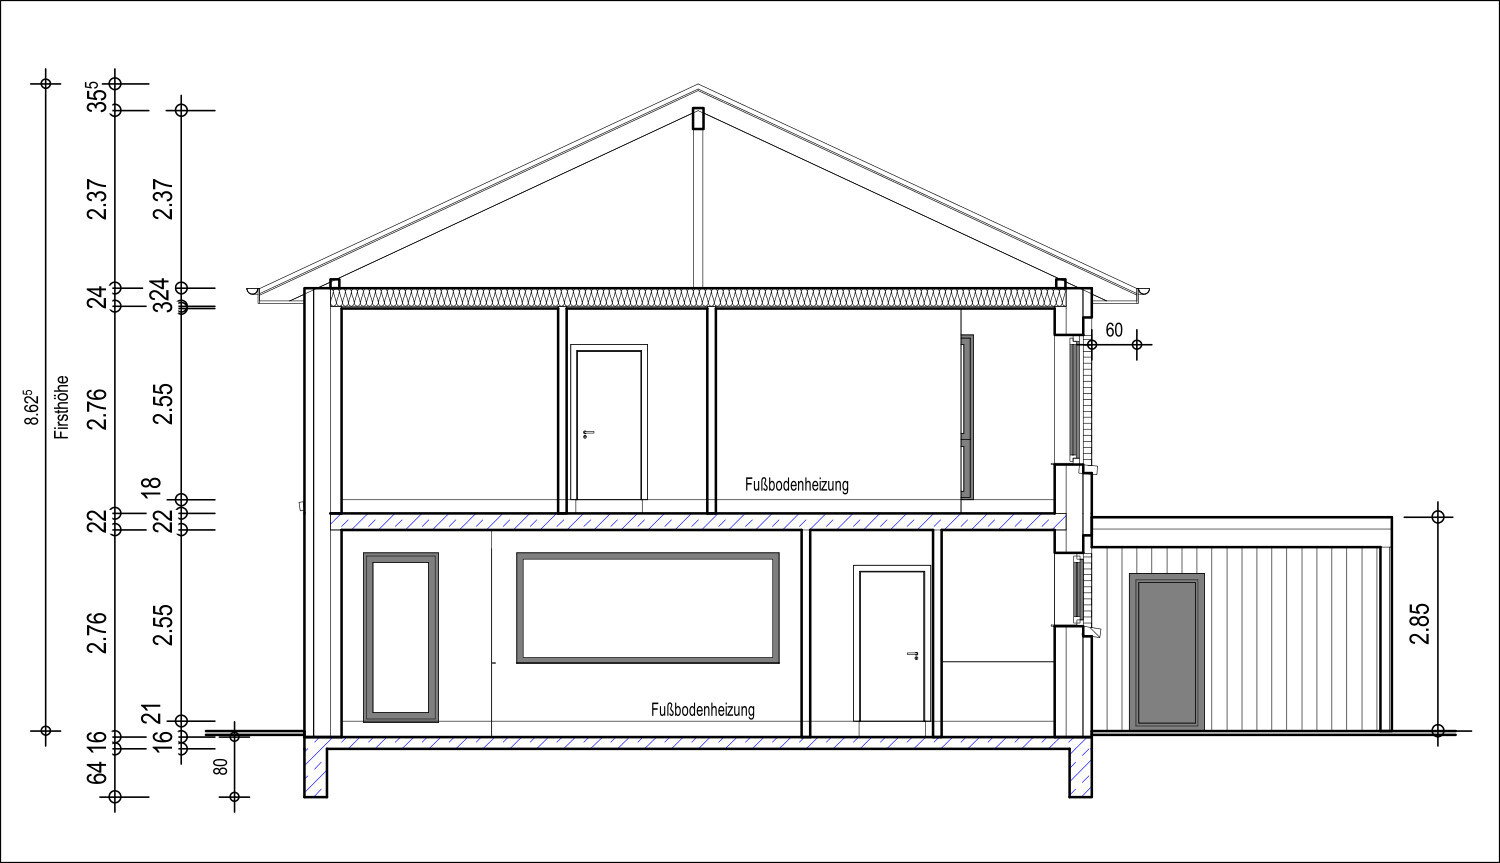
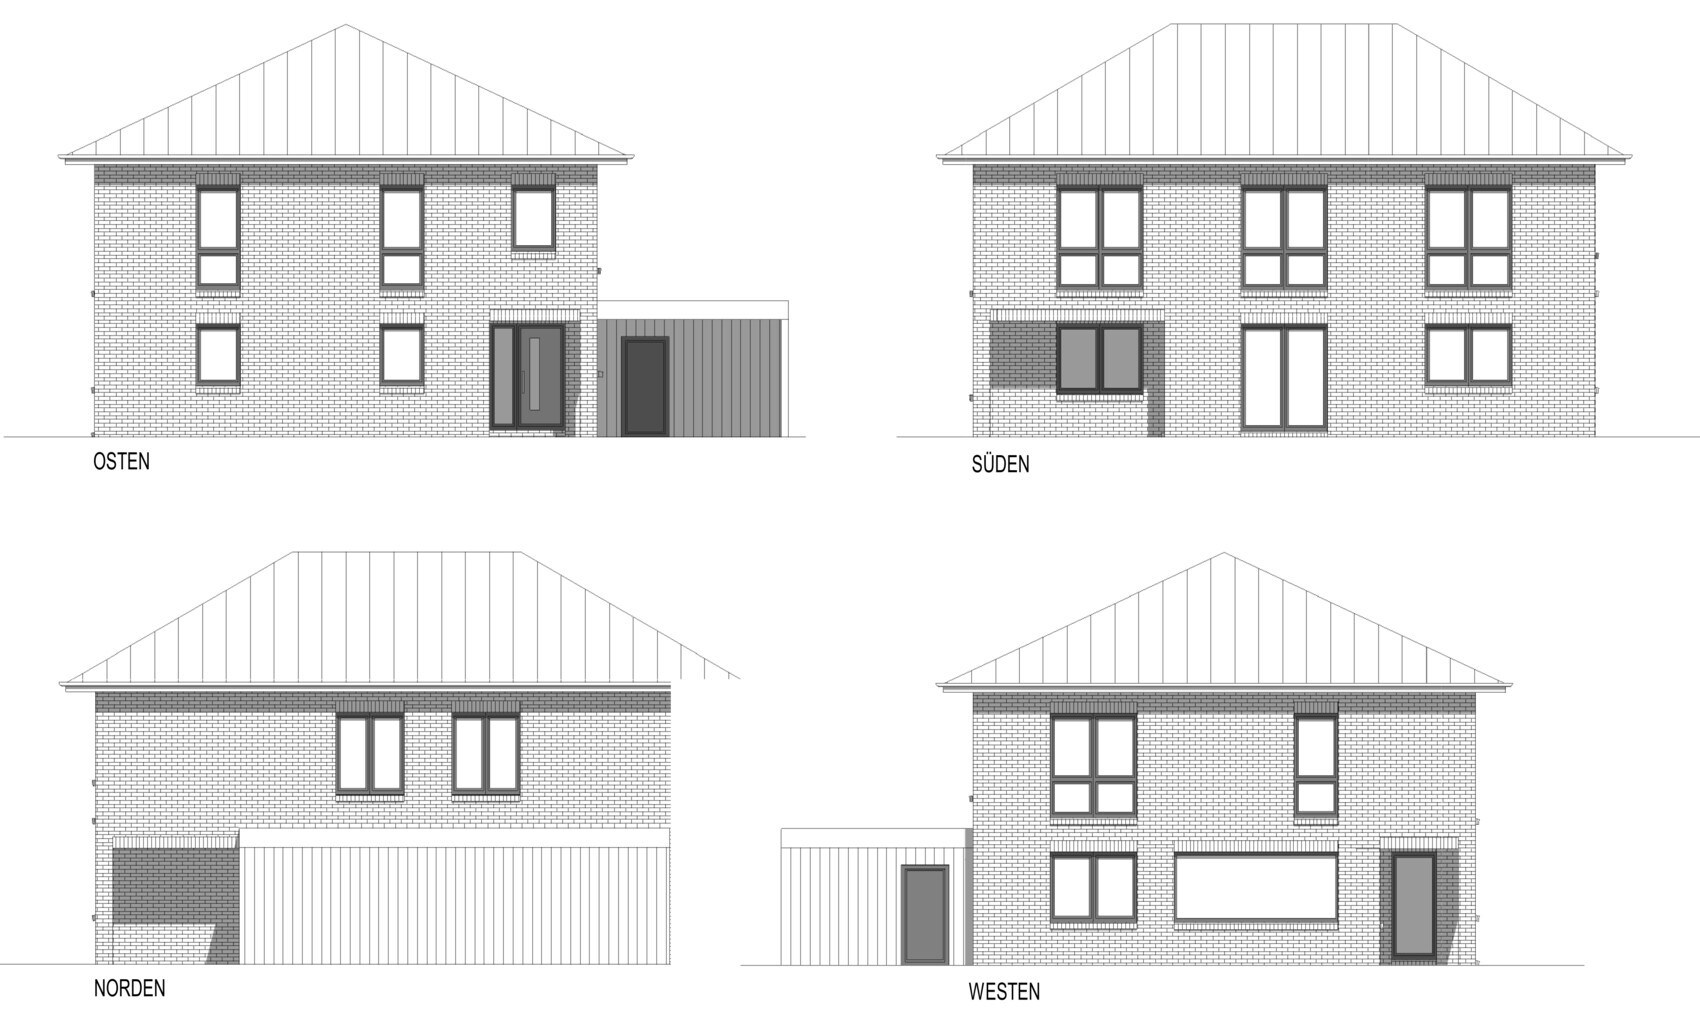
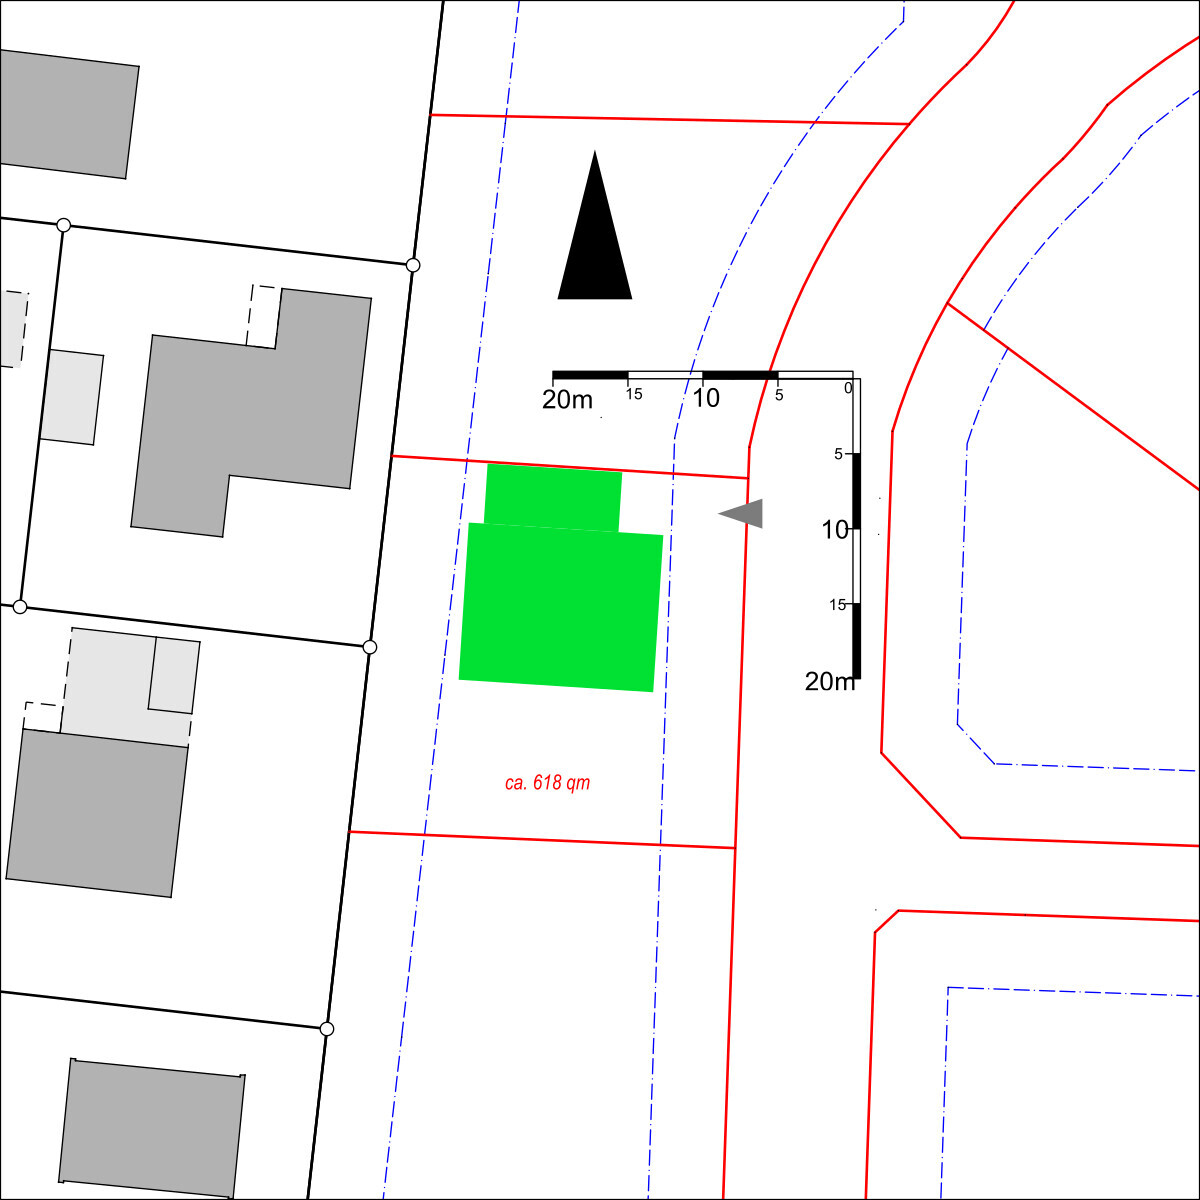
after I posted a question about the heat pump to be used a few days ago, I now want to continue with the main and fundamental thread regarding the floor plan.
Development Plan / Restrictions
Plot size: 618 m² (6660 sq ft)
Slope: None
Site coverage ratio: 0.4
Floor area ratio: None
Building envelope, building line and boundary: See image
Peripheral development: No
Number of parking spaces: 2
Number of stories: up to 2
Roof shape: All allowed; for hip or gable roofs 25° - 50° pitch
Architectural style: None specified
Orientation: None specified
Maximum height / limits: 9 m ridge height (29.5 ft)
Other requirements: Photovoltaic system covering at least 50% of usable roof surface
Homeowner Requirements
Architectural style, roof type, building type: "Urban villa but Northern German style"
Basement, floors: 2 full stories, no basement
Number of occupants, ages: 4 people, 32, 32, 1, -2 years
Room requirements on ground and upper floors: Study (ground floor), Study/guest room (upper floor)
Office: Family use or home office? 1 office for full-time use, 1 additional as a guest room hybrid
Number of guest stay days per year: approx. 10-15 days, mostly family
Open or closed layout: Open
Conservative or modern construction: More modern
Open kitchen, kitchen island: Open kitchen, with island if it fits, otherwise U- or L-shaped
Number of dining seats: 8
Fireplace: No
Music / stereo wall: No
Balcony, roof terrace: No
Garage, carport: Carport for 1 car
Utility garden, greenhouse: No
Additional wishes / special features / daily routine, also reasons why certain things are wanted or not: Nothing noteworthy
House Design
Who designed the plan: Planner (Architect?) of the general contractor (GC)
What do you particularly like and why?
- Straight staircase
- Covered entrance and terrace
- Spacious enough for our needs
What do you dislike and why?
- Ground floor WC probably too small
- Pantry doesn’t make much sense (maybe omit)
- Layout of the bathroom upstairs (we already have alternative ideas)
- Unsure if there is enough light in the living/dining area
- Slightly too big / bulky
- A bit too expensive
Price estimate according to architect/planner: 565,000 EUR
Personal price limit for the house, including fittings: 730,000 EUR (including garden, carport, photovoltaics, kitchen, additional costs)
Preferred heating technology: Heat pump is basically a must (no gas connection)
If you have to give up, which details / extras
- Can be skipped: open atrium, pantry, if necessary the type of covering on entrance and terrace (set back under the upper floor)
- Cannot be skipped: Storage space
Why did the design turn out the way it did?
Three-hour meeting with the architect at the general contractor, starting from a similar model house (this was a 1.5-story house with a gable roof), several iterations on tracing paper, then a week later the digital design was received.
Which wishes were implemented by the architect? Covered entrance and terrace set back under the upper floor, bedroom with dressing room, 2 studies (1 ground floor, 1 upper floor).
What do you think makes the design good or bad? Overall we quite like the whole package.
I’m looking forward to your opinions and am curious about what you think. If we still like the design in January, we will probably proceed with further planning with the general contractor.
HaseUndIgel schrieb:
Perhaps it was overlooked that only one car is supposed to park there, not two side by side? A width of 4 m (13 feet) (excluding the exterior wall) still leaves enough space for a runway next to the car. I think that if the walkway is slightly differentiated with different paving stones, that should be acceptable for everyone involved. I just assumed it was for one car. I had some fun today measuring ours, which is a similar situation to the plan. From the 385 cm (151 inches) shown in the plan, you need to subtract at least 2 x 10 cm (4 inches) for curbstones on both sides, plus probably some splash protection at the house wall, right? A proper separation of the sidewalk would also need a few centimeters, plus there is a mailbox on the house wall and space required to move in front of it.
In short, I think you should carefully represent the original situation somewhere, because I am convinced this is not a good idea and you are misjudging both the actual situation and the existing risk or lack of comfort at the entrance/driveway area.
We have 6 m (20 feet) including a platform about 140 cm (55 inches) deep with one car parked inside. That works well, especially because of the platform.
This may be because, due to my profession, I have had to see such things frequently after incidents occurred. Driving directly past the front door feels to me like a pedestrian crossing on a blind curve. A car can’t accidentally roll onto a platform. I’m usually not very jumpy, but you will always be driving past the front door in reverse... which is a nightmare in my eyes, especially since it’s not only your own children running around there.
At 385 cm (151 inches) or even 4 m (13 feet), no one could have realistically considered two cars side by side for a single-family home.
HaseUndIgel schrieb:
Almost the only thing left to plan for our requirements is the entrance and hallway. No wonder our first attempt missed the mark, as incompatible requirements affected these connecting rooms. That is naturally a liability that allows any planner to shift the responsibility for shortcomings onto you. From my own experience, I know the strong desire for a straight staircase, even right in the open-plan area. Inspired by so many beautiful pictures you see nowadays, even older clients like us often got stuck on that idea. In the end, though, it became a gentle spiral, and today we wonder what was so fascinating about a straight staircase when we look at our angled one. Of course, you should implement your own wishes, but you should constantly question them if they disadvantage other useful aspects.
HaseUndIgel schrieb:
That’s why we won’t be abandoning any of our many wishes. There is no house where all the client’s wishes can be implemented sensibly; this misconception hinders truly constructive floor plan development. I actually believe that, in the end, this will bring you less close to your dream home because each wish comes with different consequences. You can’t just combine ideas arbitrarily and expect it to look good — rather the opposite.
You have a very interesting, open attitude in discussions and respond to all posts, which I find very pleasant.
Your own lighthearted cheekiness is likable, but I believe it will backfire on you because you might overreach with it in terms of the build quality.
I have been through more than one construction project and believe that such an attitude can be damaging during a house build. But one can build several times, as I have experienced myself. In the first house, I threw money around like it was nothing and often had to compromise on the nice details later.
HaseUndIgel schrieb:
That’s why you quickly become attached to a suboptimal design yourself. Exactly — that is the art and responsibility of an architect: not to allow this romance, because it prevents a better possible outcome. Your “dream house” can have 30 different floor plans; there is no single one house.
You had said something to the effect that if the large hallway fits the budget, then it stays that size. Sure, you can build an “unnecessarily” large hallway if you have the funds, but that money will eventually get tight for probably 90% of clients here — not so much to jeopardize the project, but when you are at the tile store, bathroom fixtures, flooring, kitchen, and 35 other areas, you will have to “set limits” sooner or later. I would be annoyed to have “treated myself” to an unnecessary hallway size without need for €3,000/m² ($280/ft²) but then constantly feel pressure on the blinds, patio roof, controlled ventilation system, air conditioning, parquet flooring, and much more, because I had to choose cheaper options in each case. Therefore, I consider this warning justified.
HaseUndIgel schrieb:
In the end, we already liked the first draft, and we like the second one even more.Yes, and the hundredth version could be almost perfect if you allowed it.HaseUndIgel schrieb:
Before this thread shifts further into discussing the advantages of professional planning, I would like to return to the topic and try to improve both my skills and the quality of the floor plan.The question for me is: what exactly do you want from the forum now, if you are standing in your own way—and enjoying it so much?Your request, when using the forum:
HaseUndIgel schrieb:
What do you think makes it particularly good or bad? Overall, we quite like the complete package.
I’m looking forward to your opinions and curious about what you have to say.HaseUndIgel schrieb:
But first, I would wait to see what feedback comes regarding the floor plan.You mention the facade, and you imagine it to be uniquely beautiful for yourself... but it’s not the building envelope, nor the development plan, nor the plot that’s to blame. It’s just not always good to be more convinced about yourself than about others.That said:
This afternoon, I quickly straightened the hallway in the floor plan, moved the bathroom and storage room upstairs, and as a result, easily created pleasant window facades without any problems.
HaseUndIgel schrieb:
Hello everyone, I just spent a few more hours making adjustments and have attached the results. I find the hallway layout rather cramped; the door opening to the right significantly narrows the passage. What would the clear width be with the door open? If the door has to be there at all, I would have it open to the left. There is also very little natural light in that area.
For a guest toilet with at least four residents, I would include a shower.
The issue with the straight staircase has already been mentioned. As it stands now, it is not a well-placed, distinctive architectural element but just a staircase that had to be straight simply because the homeowner prefers straight staircases. A staircase only becomes visually appealing when it is given the right space and crafted with both skill and aesthetic quality. A staircase isn’t beautiful just because it’s straight. Will it be a folded stair with a stylish railing, or what design will make it look attractive? By the way, that area isn’t really bright either.
The door from the hallway to the open-plan living area opens outward for no good reason, just because the interior feels tight (though valuable square meters get wasted in the narrow corridor). Usually, this kind of door swing is planned only as a last resort, caused here by other “wishes.”
Am I reading correctly that the dining table is 160cm (63 inches) wide? That can work if the concept, space, and use align; the 225cm (89 inches) length is also fine. Still, 51 square meters (549 square feet) for an open living area is sufficient but not generous, especially considering some of the other measurements I see here. There won’t be much space left for the living room, which will feel cramped once the furniture is in place.
For the bedroom, I would be bothered by the window being offset to the side in my line of sight. That or another window should be positioned directly or centrally in front of me.
 HaseUndIgel28 Dec 2024 00:09
Arauki11 schrieb:
From the 385cm (13 feet) shown on the plan, at least 2 x 10cm (4 inches) of border stones on both sides are deducted, plus probably a splash guard at the house wall, right? An actual separation of the sidewalk would also require a few centimeters, plus a mailbox on the house wall and clearance space in front of it.I hadn’t actually considered border stones and splash guards, nor had I planned for them. Is a splash guard necessary with brick cladding at all? I haven’t seen that anywhere yet.
Arauki11 schrieb:
In short, I think you should accurately depict the original condition somewhere for reference.I will go out again tomorrow with a tape measure and simulate it in the driveway.
Arauki11 schrieb:
A car simply can’t drive onto a raised platform by accident either.That is an argument in favor of a platform, but on the other hand, in the current or a similar layout, that would block the sliding path for the bicycles and also significantly complicate a step-free entrance. We don’t necessarily need that, but if anything, I probably value it more than countering a vague feeling I don’t even have.
Arauki11 schrieb:
In the end, it still became a slight turn, and today we wonder what was so fascinating about a straight staircase when we look at our angled one.I climbed up and down a staircase with a 90° turn several times today, and I find it absolutely awful every time. And it’s not just that one staircase; I experienced the same in other houses.
Arauki11 schrieb:
There isn’t a single house where all the homeowners’ wishes can be implemented sensibly; this misconception stands in the way of truly constructive floor plan development.We don’t take such an absolute position either. I got carried away and worded that polemically. Every wish is only “relatively” important. But that doesn’t mean I cross them off the list—I just adjust the priorities and focus on the overall result. The challenge, of course, is to avoid getting stuck in a local optimum.
Arauki11 schrieb:
Your own coy humor is likeable, but I believe it will backfire due to a rather weaker construction result because you are overestimating yourself.I would really value advice from someone experienced like you: What would be a better approach to this topic? Sincerely asking. I am exactly as you describe me because it helps me live well with compromises and, above all, not regret any “what ifs” later on. I’m sure my family and I would have been happy in the house from the first draft without constantly stressing over missed opportunities. That doesn’t mean I don’t want to get the best out of it now.
Arauki11 schrieb:
If the large hallway fits the budget, then it stays that big. Sure, you can build an “unnecessarily” large hallway if the money is there, but that very money often becomes tight, at least for about 90% of builders here. It’s not that the project will fail, but you end up in the tile store, bathroom fitter, flooring supplier, kitchen, and 35 other issues, and you will always have to limit yourself somewhere. I would at least regret having “treated” myself to an unnecessary hallway size without need for €3,000/sqm (about $3,200/sq ft), only to constantly pinch elsewhere—awning, patio roofing, controlled ventilation, air conditioning, hardwood floors, and so on—because I had to opt for cheaper options.I’m relaxed about that because the specifications are already right in the contract. We deliberately budgeted only 20,000 EUR (about $21,000) for selections. Flooring, walls, technical installations are already pretty much as we want them. Besides, 5sqm (54 sq ft) of extra hallway space really isn’t a cost driver. There’s nothing expensive in there. Disclaimer: That’s what I say now, but I will keep you updated after the selections.
HaseUndIgel28 Dec 2024 00:23Arauki11 schrieb:
I find the hallway layout quite cramped; the door opening to the right significantly narrows the passage. How much clearance is left there when the door is open? If it has to open there at all, I would have the door swing to the left. Arauki11 schrieb:
The door from the hallway to the open living area opens outward exactly for the reason that it’s too tight inside. The door opens this way because it can remain open most of the time without getting in the way. Opening it inward to the left would block the area under the stairs and turn what is already a somewhat dark corner into a darker one.
If it opened into the living area, it would have to swing a full 180° to avoid blocking any walking paths—I’m not sure if I’d prefer that. And this has nothing to do with the size of the room.
Arauki11 schrieb:
For me, the guest bathroom would definitely include a shower with at least 4 occupants. We both grew up in households where a second shower in the house went unused for over 20 or 30 years. We have decided that we do not need one.
Arauki11 schrieb:
A staircase that had to be straightened unnecessarily just because the client prefers straight stairs. That’s true. However, I’m also building a house because I want to build a house. So it makes sense to design it according to my wishes. If I wanted to live in a standard architect-designed house that didn’t meet my personal needs, I could just rent.
Arauki11 schrieb:
Am I reading correctly that the dining table is 160cm wide? You read it right, but I typed it incorrectly. The table is 90cm (35 inches) wide. The 160cm (63 inches) is the length for most of the year, about 360 days. When extended, it’s 225cm (89 inches). Of course, the table has to fit the space on the other 5 days as well, but that’s not how we normally live.
Arauki11 schrieb:
The offset window in the bedroom would bother me since it’s in my direct line of sight. I would want that or another window to be straight ahead or centered. That’s a good point and something I’m considering. Placing the bed against the exterior wall and also the access from the south side of the walk-in closet, as suggested earlier by ypg, are still options on the table.
HaseUndIgel28 Dec 2024 00:59ypg schrieb:
Anyway:
This afternoon I quickly straightened the floor plan, specifically the hallway, moved the bathroom with the storage room upstairs, and as a result, created pleasant window facades without any issues. Hey, many thanks for your effort. I will review this together with my partner tomorrow and then provide more detailed feedback. It’s possible that the extension now slightly exceeds the building boundary towards the west, but if so, just by a little.
ypg schrieb:
The question I have is: what exactly do you want from the forum when you are standing in your own way and enjoying it so much? ypg schrieb:
The facade is mentioned and you prefer to imagine it looking great in a very individual way.. And the fault isn’t with the building envelope, the zoning plan/planning permission, or the plot itself. Sometimes it’s not good to be more convinced of yourself than of others. Hmm... I am unsure what exactly you expect to hear here. Like most people who use the forum as “requesters,” I first read through quite a few threads and saw how discussions usually go here.
My hope for the forum was that it wouldn’t suffer from the same blind spots as I do and that it would ruthlessly point out as many mistakes as possible in my current design. This has now happened. However, I have always been aware of these mistakes myself.
I reject the insinuation that I consider myself somehow better, smarter, or more talented than anyone else—especially not those who invest their time here helping people like me. The accusation that I am only here to collect “praise” is unjustified. I am very serious about moving forward with a solid floor plan/offer/financing/... and therefore try to respond to every post and every point. Everything that seemed feasible and reasonable to me has been incorporated into the drawings, and I do not dismiss the more radical ideas either—I just put them on hold for now.
Regarding the topic “Let a professional handle it,” I indeed tried to move away from that approach at some point. Paying someone else to solve a technical-intellectual problem for me feels boring and ultimately unsatisfying (in the sense of not being effective). Otherwise, I wouldn’t go through this process that helps me ultimately detach from requirements that stand in my way—and I would be unhappy with every architect’s design because it wouldn’t match my initial ideas.
Fundamentally, I find an open approach to one’s own biases and mistakes to be pleasant and productive. That way, everyone knows where they stand. It’s also clear I like to argue and to offer critiques in return.
So, if you consider writing in this thread a waste of time because I don’t adopt all your ideas and opinions uncritically, of course, you are free to stop.
I would find that very unfortunate since I have already greatly benefited from your comments and am especially grateful that you took the time to draft a tailored design. Moreover, I personally prefer a forum as a place for two-way discussions rather than just a one-way flow of wisdom.
Similar topics