
ᐅ Floor plan for a newly built two-story single-family house, 200 m² (2,150 sq ft)
Created on: 26 Dec 2024 16:14
H
HaseUndIgel HaseUndIgel26 Dec 2024 16:14
Hello everyone and Merry Christmas,
after I posted a question about the heat pump to be used a few days ago, I now want to continue with the main and fundamental thread regarding the floor plan.
Development Plan / Restrictions
Plot size: 618 m² (6660 sq ft)
Slope: None
Site coverage ratio: 0.4
Floor area ratio: None
Building envelope, building line and boundary: See image
Peripheral development: No
Number of parking spaces: 2
Number of stories: up to 2
Roof shape: All allowed; for hip or gable roofs 25° - 50° pitch
Architectural style: None specified
Orientation: None specified
Maximum height / limits: 9 m ridge height (29.5 ft)
Other requirements: Photovoltaic system covering at least 50% of usable roof surface
Homeowner Requirements
Architectural style, roof type, building type: "Urban villa but Northern German style"
Basement, floors: 2 full stories, no basement
Number of occupants, ages: 4 people, 32, 32, 1, -2 years
Room requirements on ground and upper floors: Study (ground floor), Study/guest room (upper floor)
Office: Family use or home office? 1 office for full-time use, 1 additional as a guest room hybrid
Number of guest stay days per year: approx. 10-15 days, mostly family
Open or closed layout: Open
Conservative or modern construction: More modern
Open kitchen, kitchen island: Open kitchen, with island if it fits, otherwise U- or L-shaped
Number of dining seats: 8
Fireplace: No
Music / stereo wall: No
Balcony, roof terrace: No
Garage, carport: Carport for 1 car
Utility garden, greenhouse: No
Additional wishes / special features / daily routine, also reasons why certain things are wanted or not: Nothing noteworthy
House Design
Who designed the plan: Planner (Architect?) of the general contractor (GC)
What do you particularly like and why?
What do you dislike and why?
Price estimate according to architect/planner: 565,000 EUR
Personal price limit for the house, including fittings: 730,000 EUR (including garden, carport, photovoltaics, kitchen, additional costs)
Preferred heating technology: Heat pump is basically a must (no gas connection)
If you have to give up, which details / extras
Why did the design turn out the way it did?
Three-hour meeting with the architect at the general contractor, starting from a similar model house (this was a 1.5-story house with a gable roof), several iterations on tracing paper, then a week later the digital design was received.
Which wishes were implemented by the architect? Covered entrance and terrace set back under the upper floor, bedroom with dressing room, 2 studies (1 ground floor, 1 upper floor).
What do you think makes the design good or bad? Overall we quite like the whole package.
I’m looking forward to your opinions and am curious about what you think. If we still like the design in January, we will probably proceed with further planning with the general contractor.
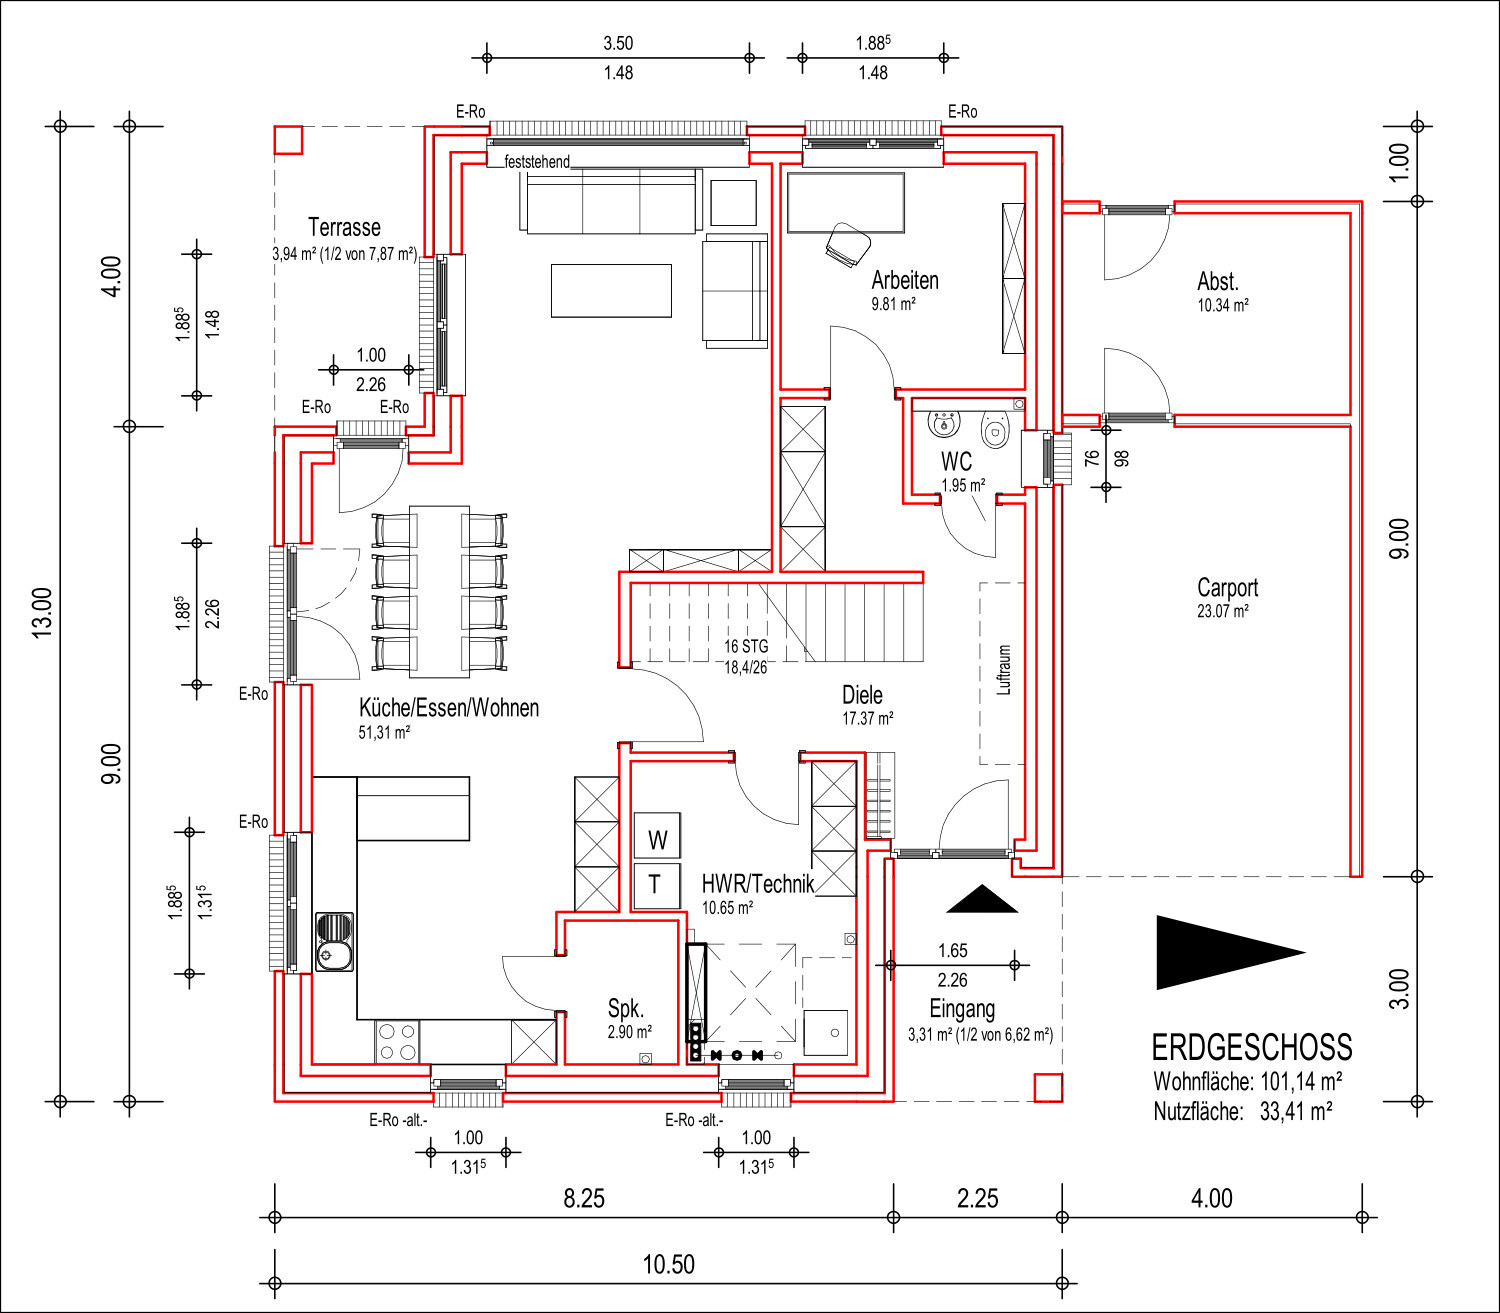
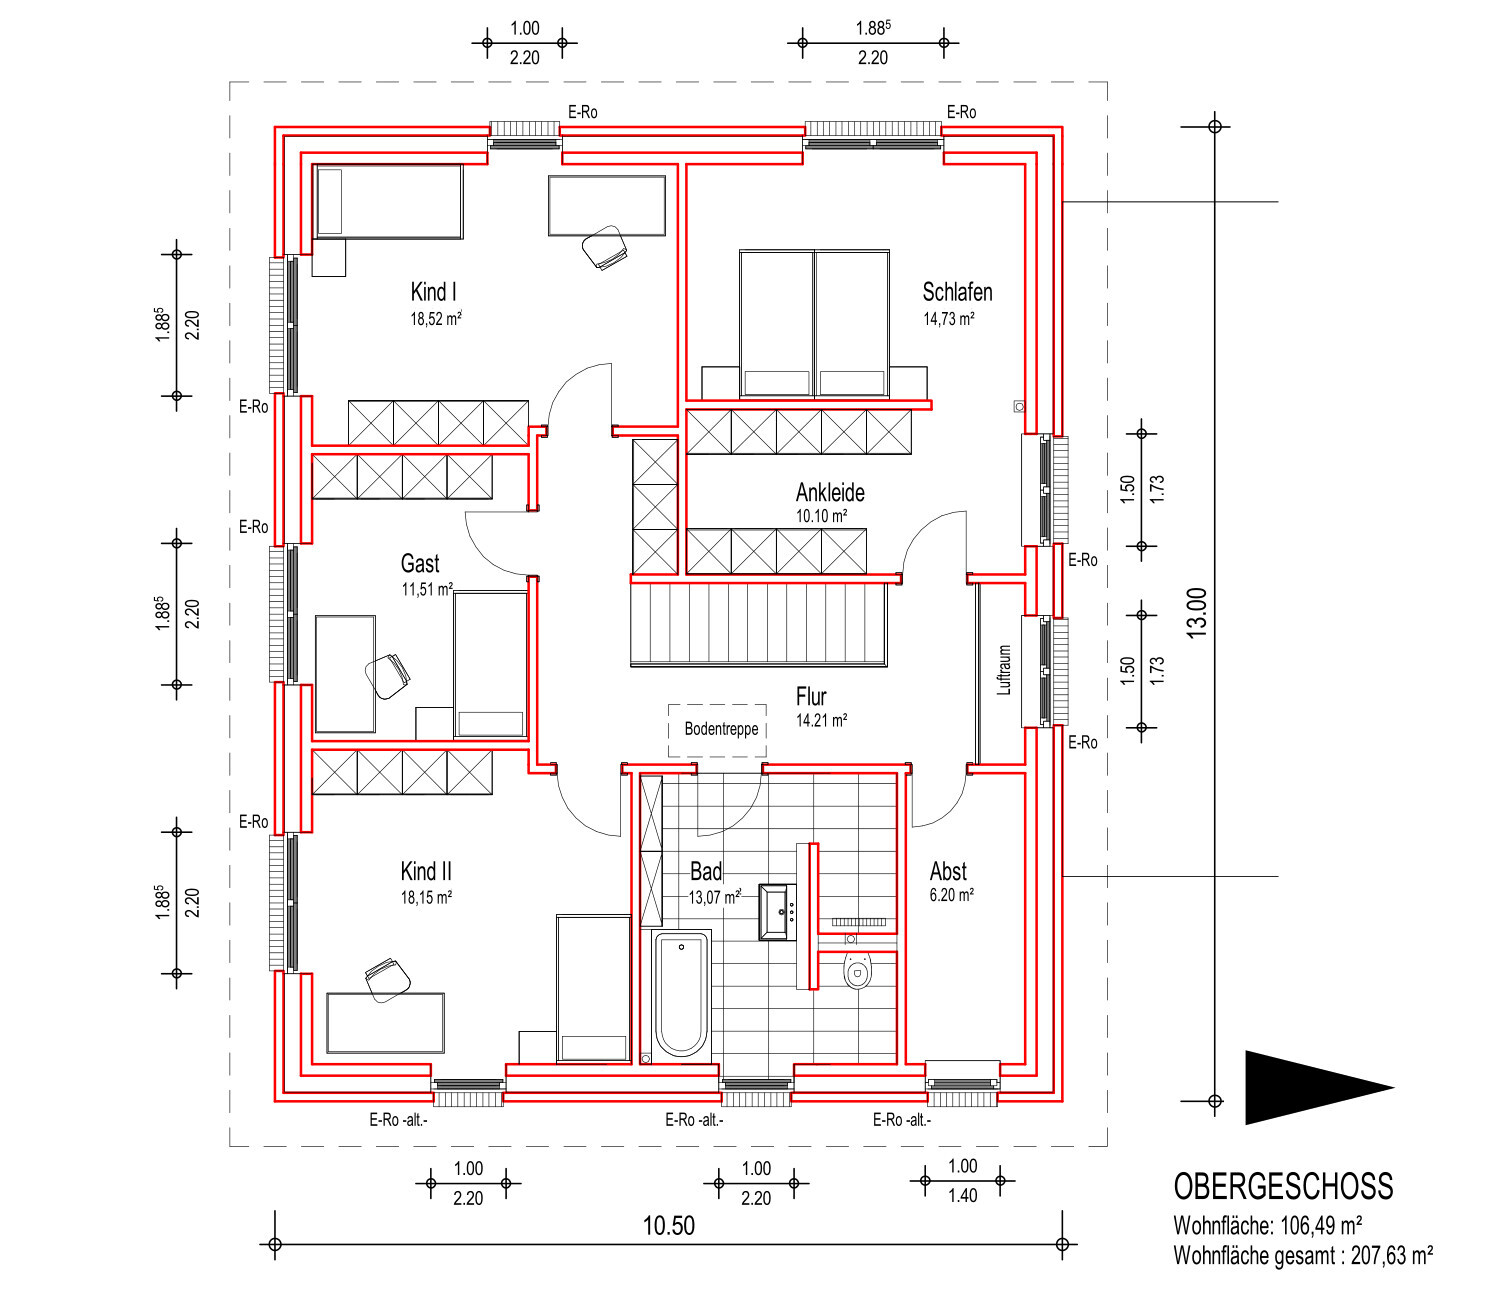
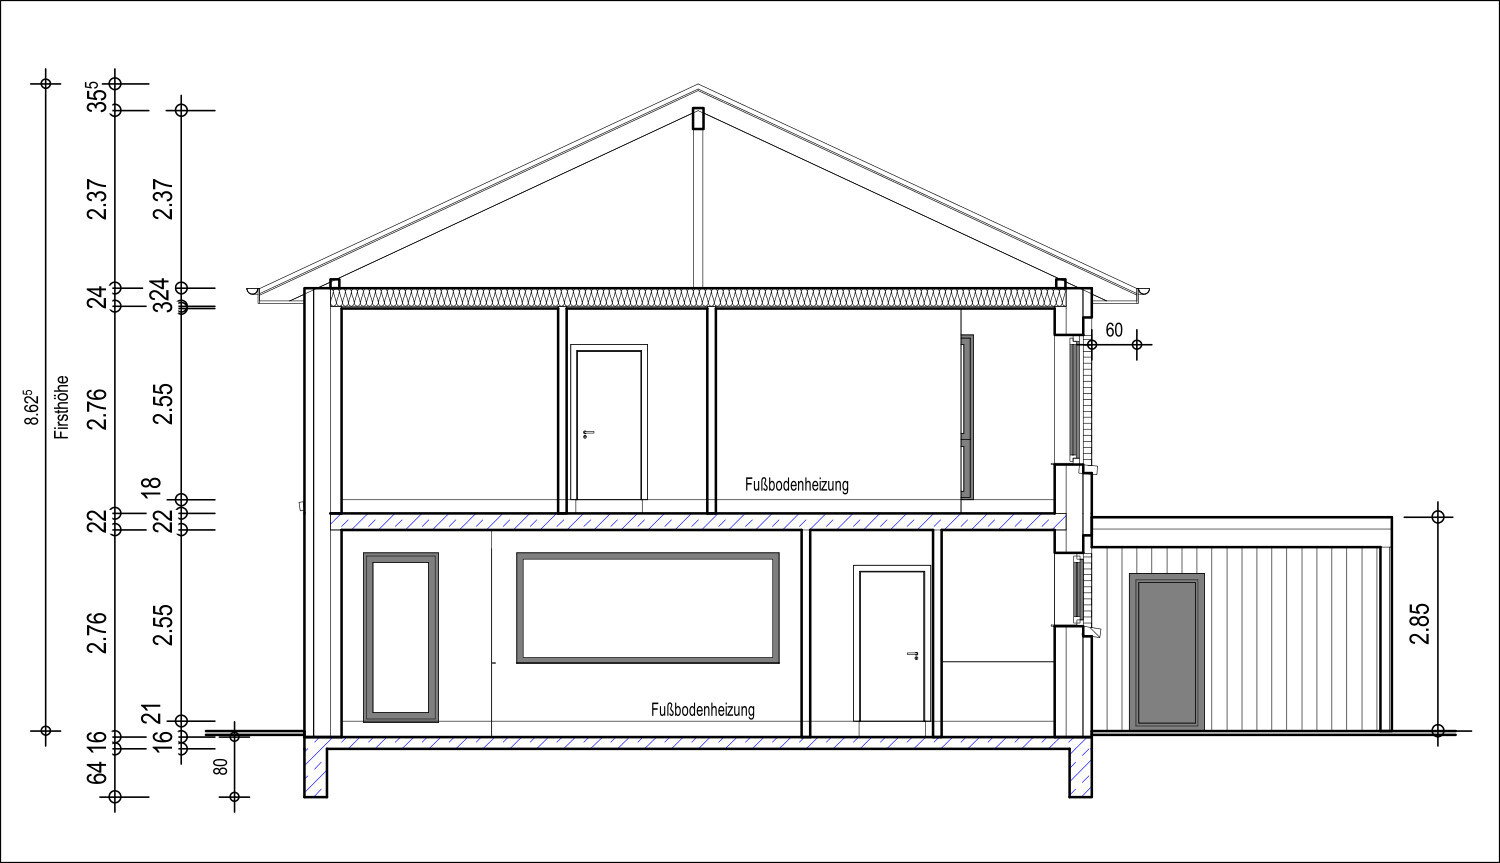
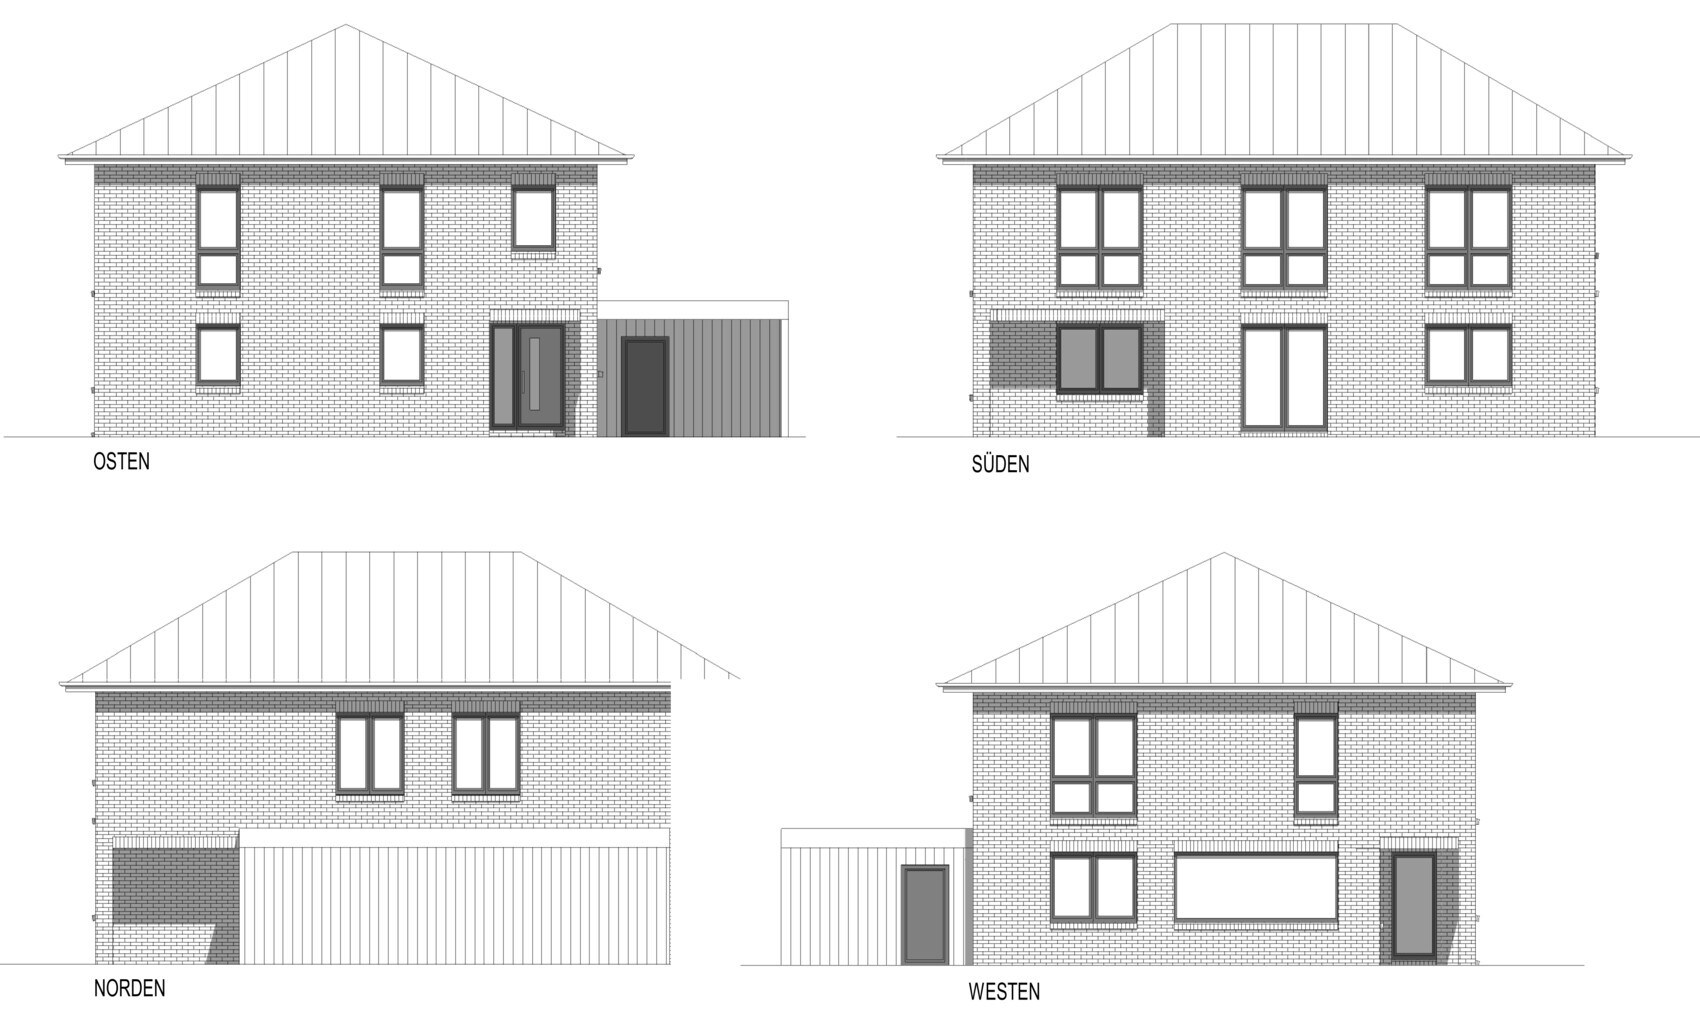
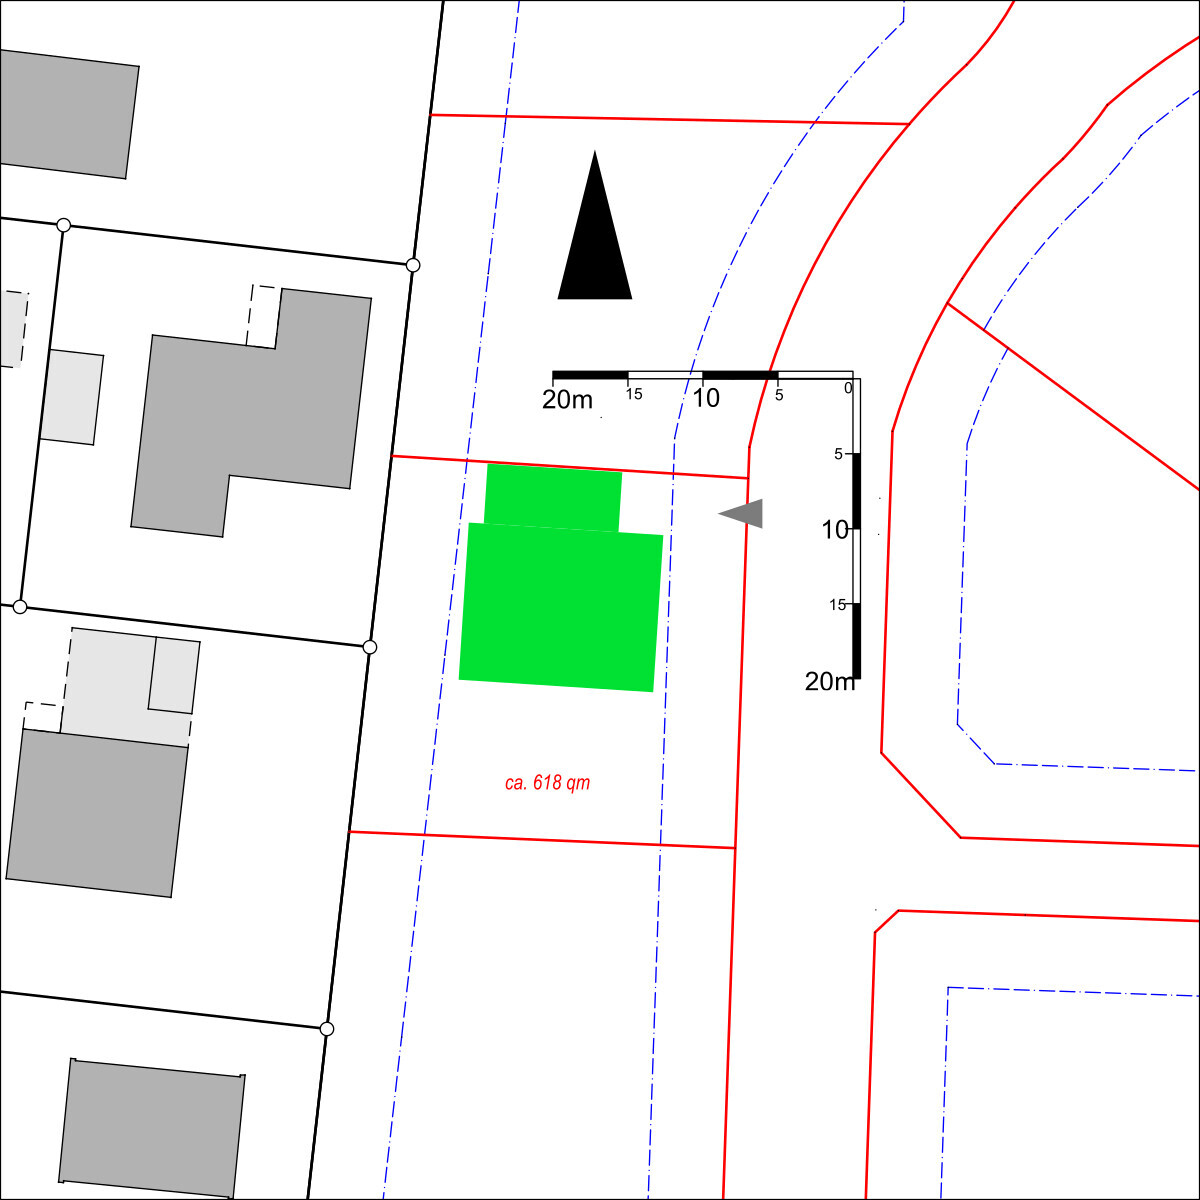
after I posted a question about the heat pump to be used a few days ago, I now want to continue with the main and fundamental thread regarding the floor plan.
Development Plan / Restrictions
Plot size: 618 m² (6660 sq ft)
Slope: None
Site coverage ratio: 0.4
Floor area ratio: None
Building envelope, building line and boundary: See image
Peripheral development: No
Number of parking spaces: 2
Number of stories: up to 2
Roof shape: All allowed; for hip or gable roofs 25° - 50° pitch
Architectural style: None specified
Orientation: None specified
Maximum height / limits: 9 m ridge height (29.5 ft)
Other requirements: Photovoltaic system covering at least 50% of usable roof surface
Homeowner Requirements
Architectural style, roof type, building type: "Urban villa but Northern German style"
Basement, floors: 2 full stories, no basement
Number of occupants, ages: 4 people, 32, 32, 1, -2 years
Room requirements on ground and upper floors: Study (ground floor), Study/guest room (upper floor)
Office: Family use or home office? 1 office for full-time use, 1 additional as a guest room hybrid
Number of guest stay days per year: approx. 10-15 days, mostly family
Open or closed layout: Open
Conservative or modern construction: More modern
Open kitchen, kitchen island: Open kitchen, with island if it fits, otherwise U- or L-shaped
Number of dining seats: 8
Fireplace: No
Music / stereo wall: No
Balcony, roof terrace: No
Garage, carport: Carport for 1 car
Utility garden, greenhouse: No
Additional wishes / special features / daily routine, also reasons why certain things are wanted or not: Nothing noteworthy
House Design
Who designed the plan: Planner (Architect?) of the general contractor (GC)
What do you particularly like and why?
- Straight staircase
- Covered entrance and terrace
- Spacious enough for our needs
What do you dislike and why?
- Ground floor WC probably too small
- Pantry doesn’t make much sense (maybe omit)
- Layout of the bathroom upstairs (we already have alternative ideas)
- Unsure if there is enough light in the living/dining area
- Slightly too big / bulky
- A bit too expensive
Price estimate according to architect/planner: 565,000 EUR
Personal price limit for the house, including fittings: 730,000 EUR (including garden, carport, photovoltaics, kitchen, additional costs)
Preferred heating technology: Heat pump is basically a must (no gas connection)
If you have to give up, which details / extras
- Can be skipped: open atrium, pantry, if necessary the type of covering on entrance and terrace (set back under the upper floor)
- Cannot be skipped: Storage space
Why did the design turn out the way it did?
Three-hour meeting with the architect at the general contractor, starting from a similar model house (this was a 1.5-story house with a gable roof), several iterations on tracing paper, then a week later the digital design was received.
Which wishes were implemented by the architect? Covered entrance and terrace set back under the upper floor, bedroom with dressing room, 2 studies (1 ground floor, 1 upper floor).
What do you think makes the design good or bad? Overall we quite like the whole package.
I’m looking forward to your opinions and am curious about what you think. If we still like the design in January, we will probably proceed with further planning with the general contractor.
N
nordanney26 Dec 2024 16:24HaseUndIgel schrieb:
Spacious enough for our needs HaseUndIgel schrieb:
A bit too large/bulky You have to choose your compromise.
Although 200 sqm (2,150 sq ft) for 4 people is not just "spacious enough," it’s actually somewhat extravagant – no offense intended. But...
HaseUndIgel schrieb:
A bit too expensive This is the consequence.
HaseUndIgel schrieb:
Price estimate according to architect/planner: 565,000 EUR Did the planner forget a floor in the cost estimation? Or does the price include significant DIY work?
House: 600k + X (pure construction costs for the house; brick facing is already the most expensive option).
Additional costs: 50k
Carport + storage room: 15-20k
Photovoltaics: 15k
Front yard/driveway/terrace: 25k (I assume the terrace shown is just a placeholder, and a proper terrace is still planned – try putting a garden table for 6 people plus a grill on just 8 sqm (85 sq ft)... LOL)
Garden: with a gardener 30k, without, DIY according to your wishes. But it’s not cheap either (trees, shrubs, plants, soil preparation, fence, flower beds, borders, etc.)
So your planning with the maximum budget is quite tight, but it could still work if you don’t have any further special requests.
The kitchen is unrelated to the house and the budget limit.
HaseUndIgel26 Dec 2024 16:38nordanney schrieb:
Did the planner forget a floor in the price calculation? Or are substantial owner-contributed works included? Actually, we not only have an estimate but already an offer at this price on the table, without significant owner-contributed work. We are still expecting additional costs of around 20,000 EUR and 20,000 EUR for selections, but we also hope to negotiate a reasonable part of that.
Offer for carport: 18,000 EUR
Offer for photovoltaic system: 23,000 EUR
Planning for driveway/garden: 25,000 EUR
But so far, I have only planned around 30,000 EUR for incidental building costs.
nordanney schrieb:
You have to accept one compromise or the other. You’re absolutely right. I think function will take priority over form for us, but maybe it can be arranged a bit more elegantly.
N
nordanney26 Dec 2024 16:41HaseUndIgel schrieb:
In fact, we don’t just have an estimate; we already have an offer on the table at that price, without significant DIY contributions. We are still expecting additional costs of around 20,000 EUR (about 21,500 USD) for extra services and another 20,000 EUR (about 21,500 USD) for selections, but we also hope to negotiate a substantial amount. Then please pay very close attention to the scope of work description.
For the rest, my estimate wasn’t too far off. Although the photovoltaic system still offers great potential.
HaseUndIgel26 Dec 2024 16:45nordanney schrieb:
The photovoltaic system still offers great potential.The main cost driver is the storage system with 12 kWh, which might be somewhat large, but we have an 11 kWp capacity offered.
HaseUndIgel26 Dec 2024 16:48nordanney schrieb:
Then please pay very close attention to the scope of work.I will probably post a few detailed questions about this in the next few days. What is the etiquette for this—should I keep it in this thread or start a separate topic?
But for now, I would wait to see what feedback comes regarding the floor plan.
Similar topics