
ᐅ Floor plan for a newly built two-story single-family house, 200 m² (2,150 sq ft)
Created on: 26 Dec 2024 16:14
H
HaseUndIgel
Hello everyone and Merry Christmas,
after I posted a question about the heat pump to be used a few days ago, I now want to continue with the main and fundamental thread regarding the floor plan.
Development Plan / Restrictions
Plot size: 618 m² (6660 sq ft)
Slope: None
Site coverage ratio: 0.4
Floor area ratio: None
Building envelope, building line and boundary: See image
Peripheral development: No
Number of parking spaces: 2
Number of stories: up to 2
Roof shape: All allowed; for hip or gable roofs 25° - 50° pitch
Architectural style: None specified
Orientation: None specified
Maximum height / limits: 9 m ridge height (29.5 ft)
Other requirements: Photovoltaic system covering at least 50% of usable roof surface
Homeowner Requirements
Architectural style, roof type, building type: "Urban villa but Northern German style"
Basement, floors: 2 full stories, no basement
Number of occupants, ages: 4 people, 32, 32, 1, -2 years
Room requirements on ground and upper floors: Study (ground floor), Study/guest room (upper floor)
Office: Family use or home office? 1 office for full-time use, 1 additional as a guest room hybrid
Number of guest stay days per year: approx. 10-15 days, mostly family
Open or closed layout: Open
Conservative or modern construction: More modern
Open kitchen, kitchen island: Open kitchen, with island if it fits, otherwise U- or L-shaped
Number of dining seats: 8
Fireplace: No
Music / stereo wall: No
Balcony, roof terrace: No
Garage, carport: Carport for 1 car
Utility garden, greenhouse: No
Additional wishes / special features / daily routine, also reasons why certain things are wanted or not: Nothing noteworthy
House Design
Who designed the plan: Planner (Architect?) of the general contractor (GC)
What do you particularly like and why?
What do you dislike and why?
Price estimate according to architect/planner: 565,000 EUR
Personal price limit for the house, including fittings: 730,000 EUR (including garden, carport, photovoltaics, kitchen, additional costs)
Preferred heating technology: Heat pump is basically a must (no gas connection)
If you have to give up, which details / extras
Why did the design turn out the way it did?
Three-hour meeting with the architect at the general contractor, starting from a similar model house (this was a 1.5-story house with a gable roof), several iterations on tracing paper, then a week later the digital design was received.
Which wishes were implemented by the architect? Covered entrance and terrace set back under the upper floor, bedroom with dressing room, 2 studies (1 ground floor, 1 upper floor).
What do you think makes the design good or bad? Overall we quite like the whole package.
I’m looking forward to your opinions and am curious about what you think. If we still like the design in January, we will probably proceed with further planning with the general contractor.
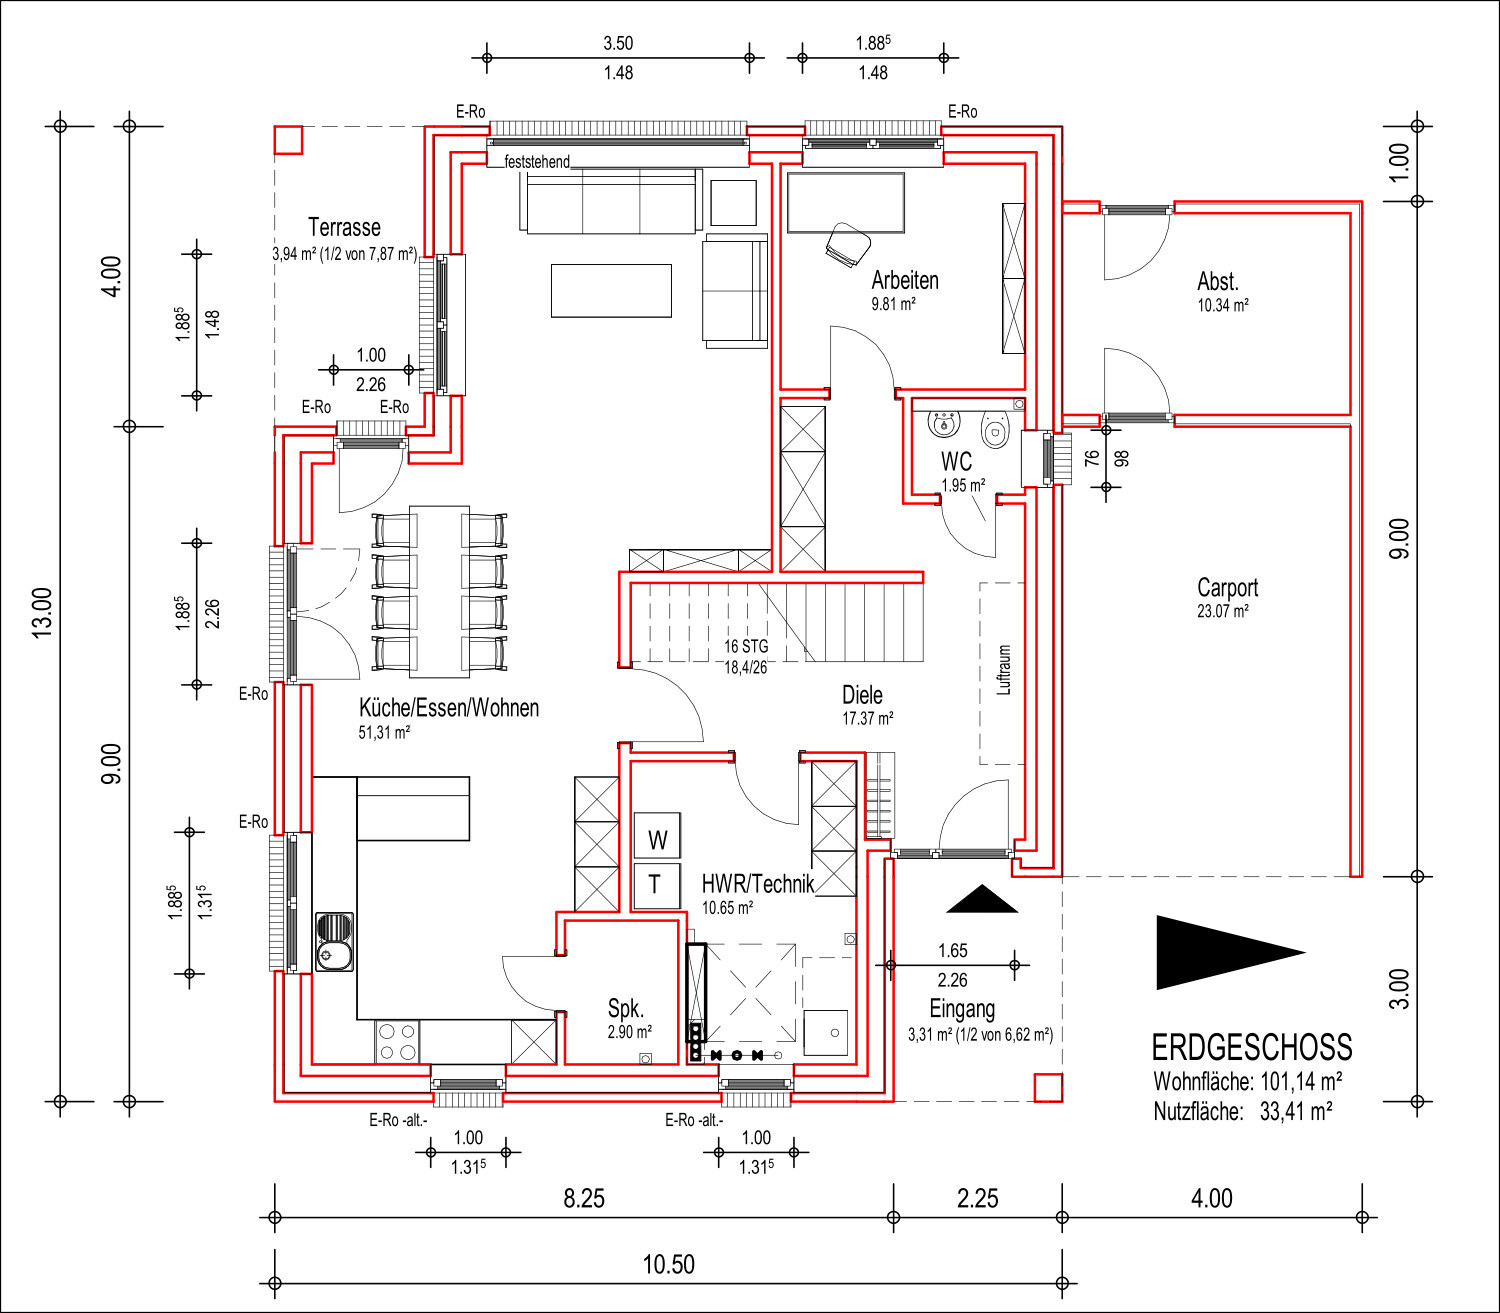
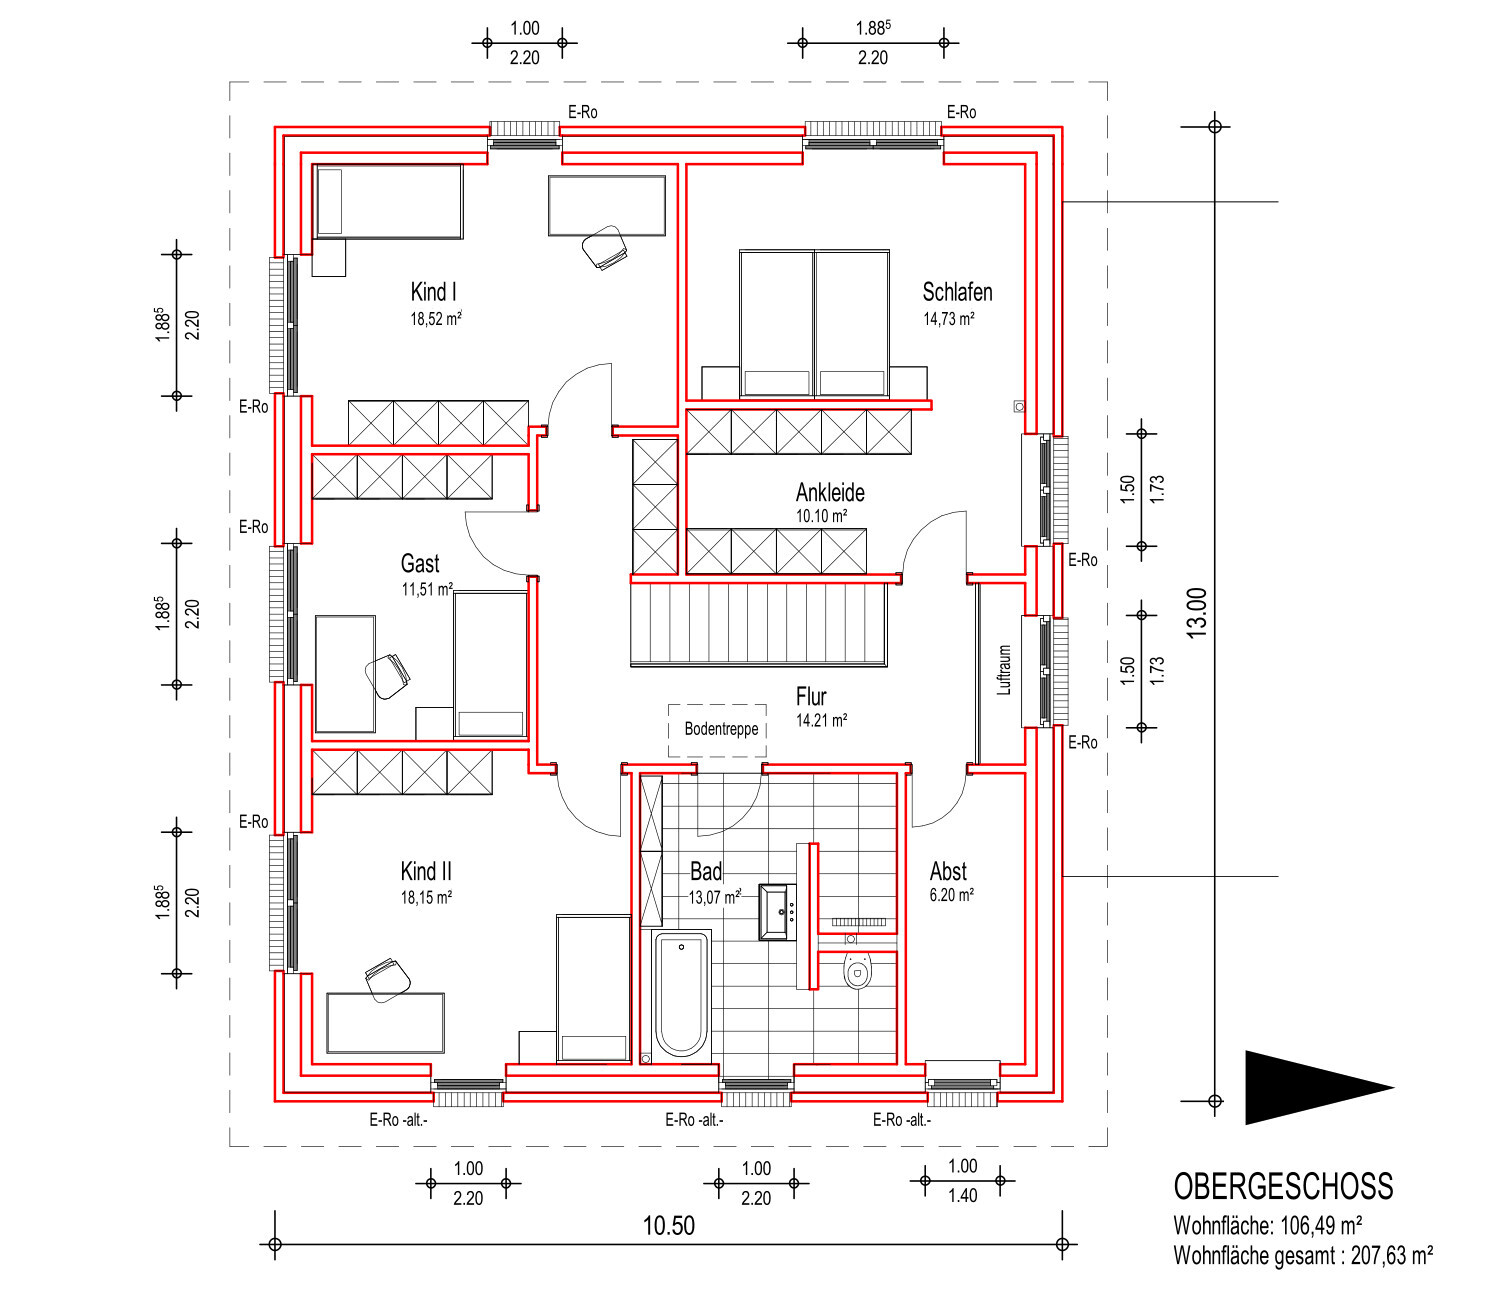
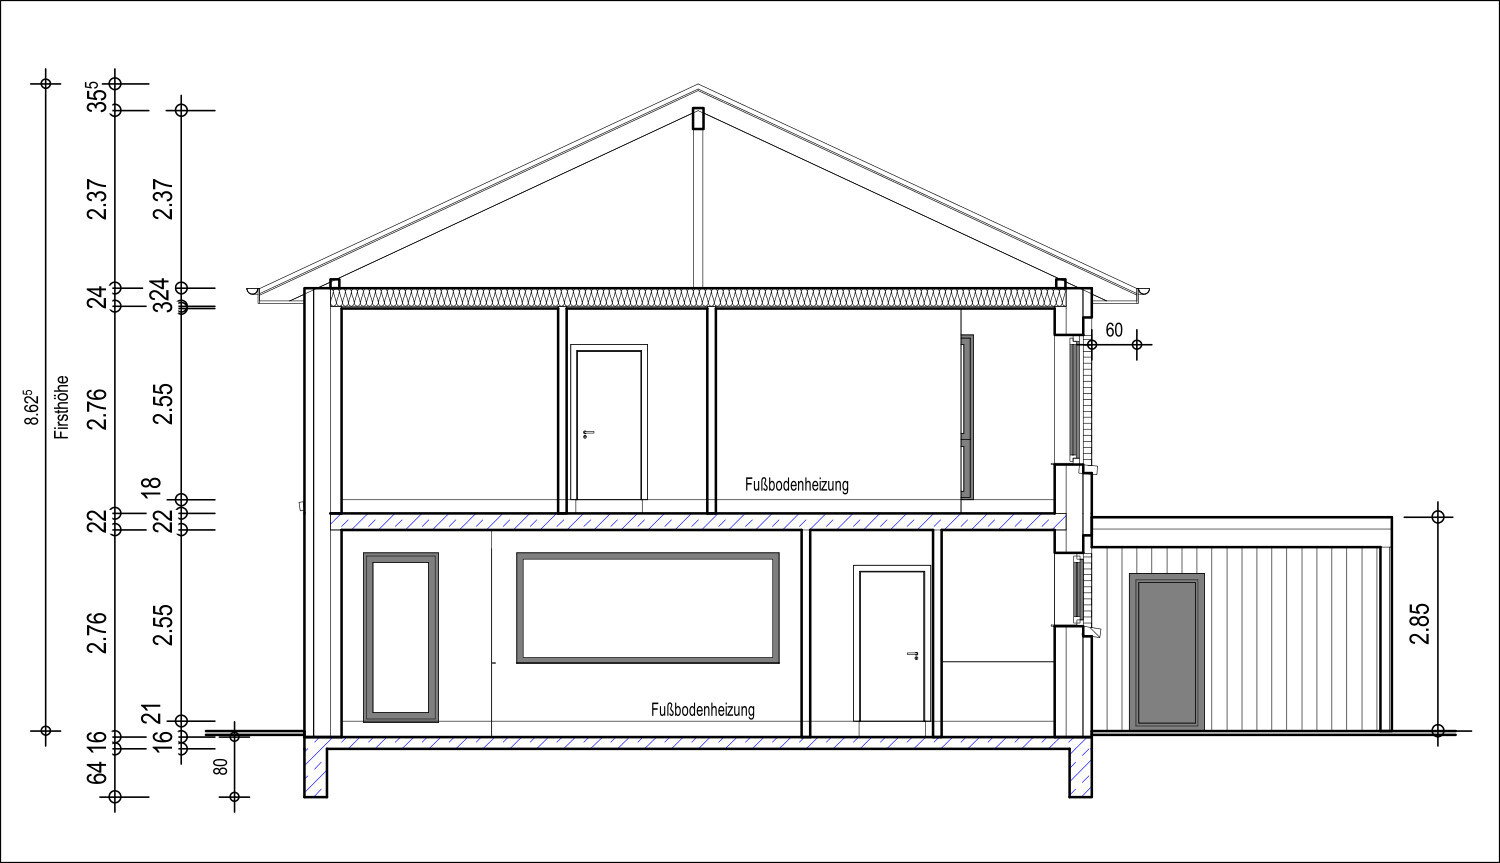
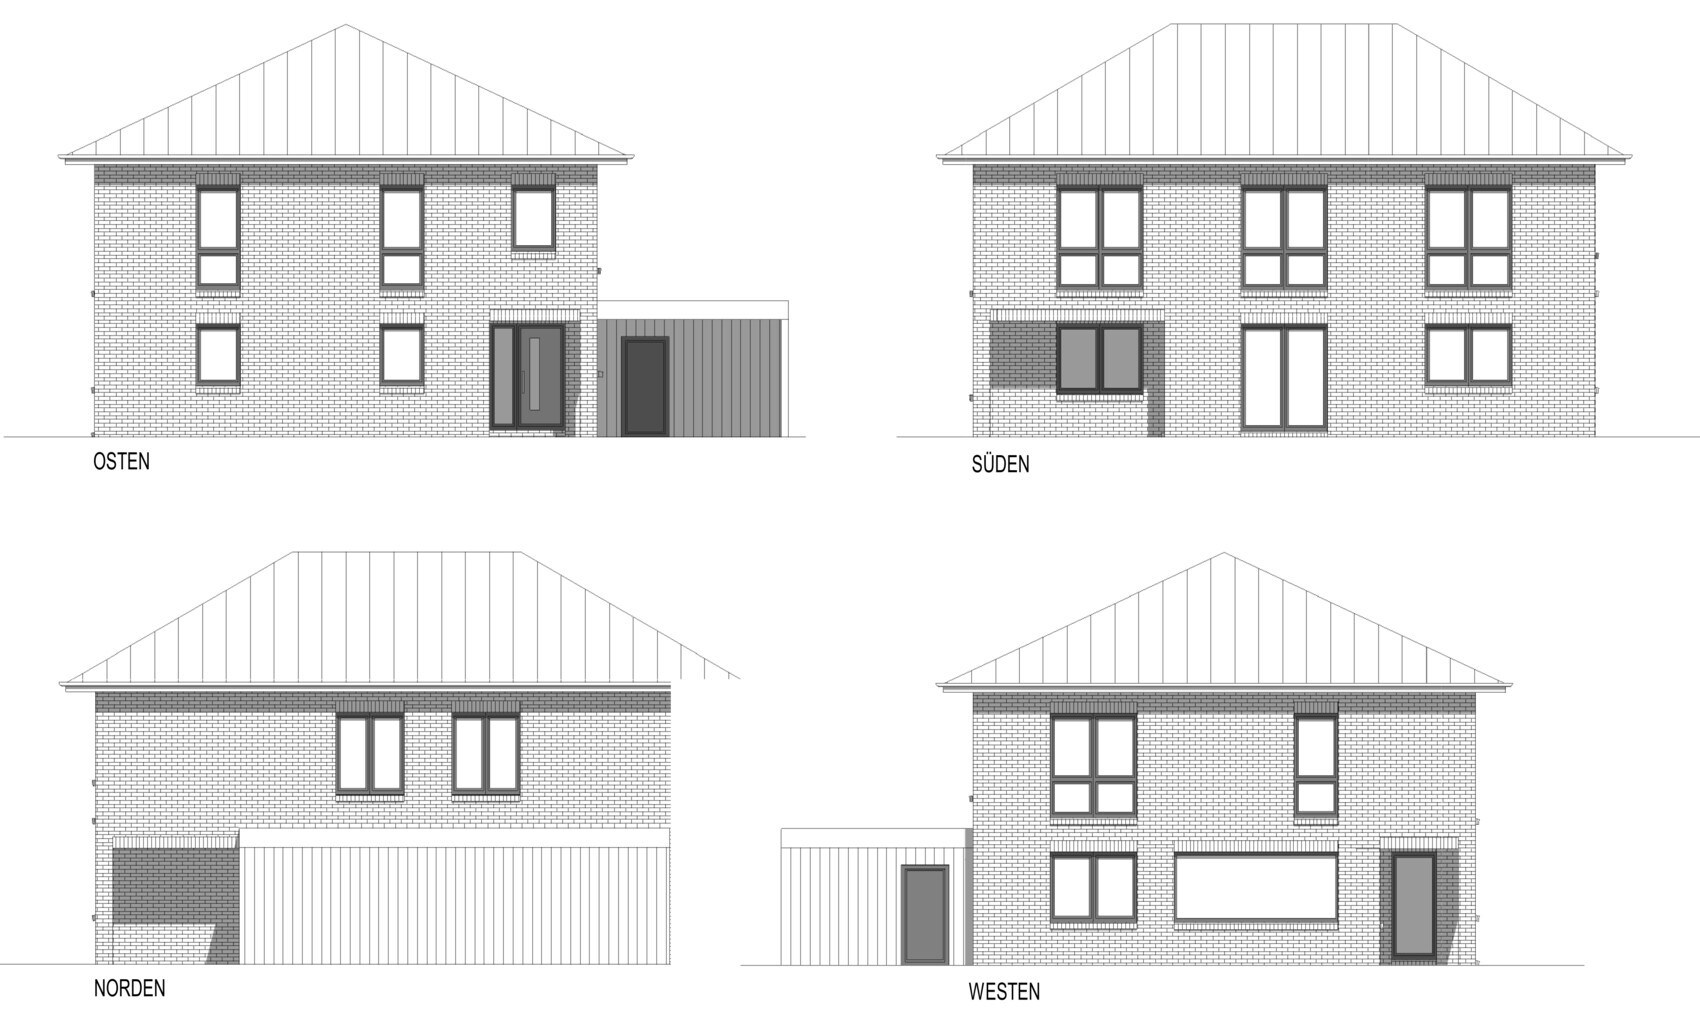
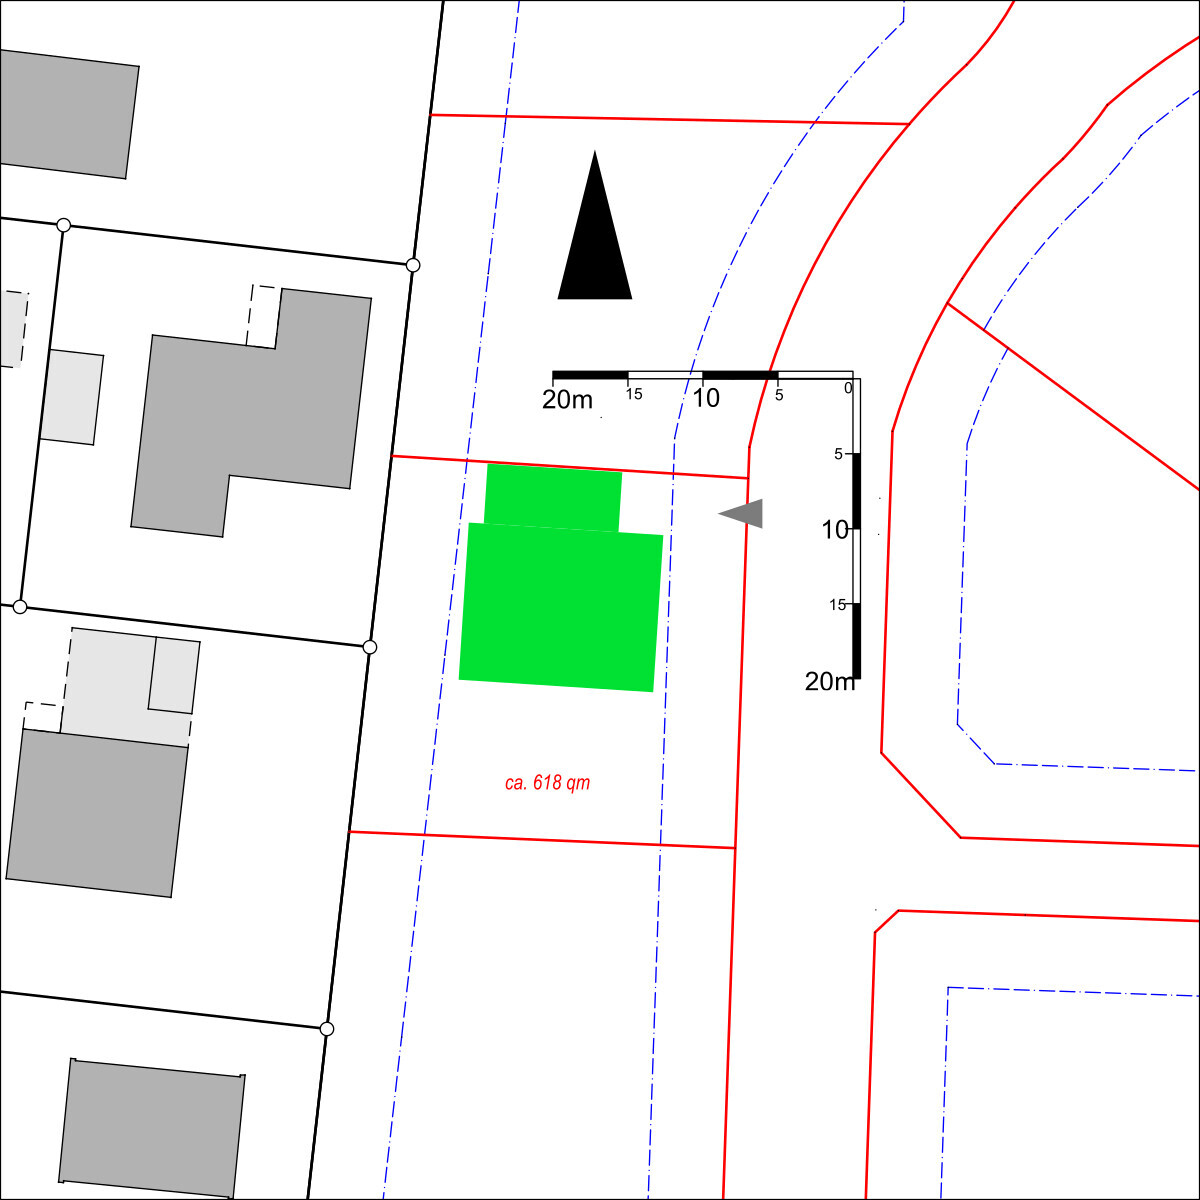
after I posted a question about the heat pump to be used a few days ago, I now want to continue with the main and fundamental thread regarding the floor plan.
Development Plan / Restrictions
Plot size: 618 m² (6660 sq ft)
Slope: None
Site coverage ratio: 0.4
Floor area ratio: None
Building envelope, building line and boundary: See image
Peripheral development: No
Number of parking spaces: 2
Number of stories: up to 2
Roof shape: All allowed; for hip or gable roofs 25° - 50° pitch
Architectural style: None specified
Orientation: None specified
Maximum height / limits: 9 m ridge height (29.5 ft)
Other requirements: Photovoltaic system covering at least 50% of usable roof surface
Homeowner Requirements
Architectural style, roof type, building type: "Urban villa but Northern German style"
Basement, floors: 2 full stories, no basement
Number of occupants, ages: 4 people, 32, 32, 1, -2 years
Room requirements on ground and upper floors: Study (ground floor), Study/guest room (upper floor)
Office: Family use or home office? 1 office for full-time use, 1 additional as a guest room hybrid
Number of guest stay days per year: approx. 10-15 days, mostly family
Open or closed layout: Open
Conservative or modern construction: More modern
Open kitchen, kitchen island: Open kitchen, with island if it fits, otherwise U- or L-shaped
Number of dining seats: 8
Fireplace: No
Music / stereo wall: No
Balcony, roof terrace: No
Garage, carport: Carport for 1 car
Utility garden, greenhouse: No
Additional wishes / special features / daily routine, also reasons why certain things are wanted or not: Nothing noteworthy
House Design
Who designed the plan: Planner (Architect?) of the general contractor (GC)
What do you particularly like and why?
- Straight staircase
- Covered entrance and terrace
- Spacious enough for our needs
What do you dislike and why?
- Ground floor WC probably too small
- Pantry doesn’t make much sense (maybe omit)
- Layout of the bathroom upstairs (we already have alternative ideas)
- Unsure if there is enough light in the living/dining area
- Slightly too big / bulky
- A bit too expensive
Price estimate according to architect/planner: 565,000 EUR
Personal price limit for the house, including fittings: 730,000 EUR (including garden, carport, photovoltaics, kitchen, additional costs)
Preferred heating technology: Heat pump is basically a must (no gas connection)
If you have to give up, which details / extras
- Can be skipped: open atrium, pantry, if necessary the type of covering on entrance and terrace (set back under the upper floor)
- Cannot be skipped: Storage space
Why did the design turn out the way it did?
Three-hour meeting with the architect at the general contractor, starting from a similar model house (this was a 1.5-story house with a gable roof), several iterations on tracing paper, then a week later the digital design was received.
Which wishes were implemented by the architect? Covered entrance and terrace set back under the upper floor, bedroom with dressing room, 2 studies (1 ground floor, 1 upper floor).
What do you think makes the design good or bad? Overall we quite like the whole package.
I’m looking forward to your opinions and am curious about what you think. If we still like the design in January, we will probably proceed with further planning with the general contractor.

HaseUndIgel schrieb:
Criticism is still explicitly welcomeOf course, I don’t want to repeat all discussions again. But if you notice that every new reader points out the same issues, that should give you something to think about.HaseUndIgel schrieb:
We don’t want a clear line of sight from the entrance all the way through the hallway and like this layout, even though it takes up space.Above all, it also reduces light. This will be a dark, long tunnel. Didn’t you specifically want a straight staircase to avoid falling? In my opinion, it’s even easier to fall without adequate lighting. HaseUndIgel schrieb:
The development plan also explicitly excludes ancillary buildings like carports, storage rooms, and garden sheds outside the building boundaries.I would have liked to have seen that mentioned in post #1 under the development plan requirements. HaseUndIgel schrieb:
This is actually already our current favoriteI’m considering what’s worse: the dark hallway on the ground floor or this bathroom. To me, this suggests you can’t really relate to the plan. I would recommend a 3D house visualization, preferably with alternatives, to get a better feel for it. HaseUndIgel schrieb:
Although I think a depth of 40cm (16 inches) on possibly both sides will serve the purpose; 60cm (24 inches) is not really necessary.You are building a room intended for storage and are spending tens of thousands of Euros on it. It should fulfill its purpose. Such a closet is typically at least 60cm (24 inches) deep. If you prefer 40cm (16 inches), that’s fine. But you shouldn’t limit yourself by ruling out proper usability. HaseUndIgel schrieb:
Just a heads-up: I probably won’t be able to respond in detail over the next few days if so many posts come in. I’ll try to catch up later 🙂Thanks for the notice. 🙂HaseUndIgel schrieb:
I have to disagree. As shown in the plan (this time I’ve included dimensions), the dining area is 4.10 m wide (13 ft 5 in), which we already consider almost too large. The drawn dining table and especially the chairs (more like armchairs) are indeed huge, so the proportions might be misleading, but there is plenty of space, even considering that the main passage runs through the living/kitchen/dining area. I have to disagree here as well. Yes, the space is sufficient for a dining area. The problem is that it lies within the walkways to the living room and (warning!) the terrace. This means you need extra space in front of and behind it to access the terrace when the doors are open. For that, the space is rather tight. The terrace doors also seem positioned more for aesthetics than for traffic flow. Therefore, every centimeter counts there. I’m not saying it won’t work, it’s just quite cramped.
HaseUndIgel schrieb:
This is actually our current favorite, except for a bit of fine-tuning. I think we will position the elements like this. I have to agree with the previous critics here: the bathroom sink is as narrow as possible, and there is a very tight bottleneck between the sink and the bathtub to get into the bathroom.
The storage room takes up 5.5 sqm (59 sq ft). Overall, I can roughly imagine the layout something like this. The windows and doors would still need some adjustment. Orange = storage room without a window, yellow = shower, blue = sink, which could be extended along the entire wall with a better door position and could also end with a tall cabinet at the top of the plan.
K a t j a schrieb:
I have to disagree here. Yes, the area is sufficient for a dining space. The problem is that it is located in the walking paths to the living room and (watch out!) to the terrace. This means you need extra space in front of and behind it to get to the terrace when the doors are open. That space is quite tight. The terrace doors also don’t seem to be positioned according to circulation paths but rather for aesthetics. You definitely need every centimeter there. I’m not saying it’s impossible, just very cramped. Especially since the terrace door leaf at the bottom of the plan is marked as the first one to open.
So the path out of the kitchen is somehow blocked.
HaseUndIgel schrieb:
If anyone is interested, I would be happy to continue this thread and document the progress of the planning and construction. The current story of the house construction is very interesting as well. Please keep it going!
HaseUndIgel schrieb:
Comments and criticism are still very much welcome. For goodness’ sake: Well-intentioned advice and tips that you don’t take on board because you don’t understand their purpose or are resistant to advice are not better when received lukewarm. Basically, it just means repeating things over and over. But endless loops like “Groundhog Day” are really terrible. Well, that’s how it is! You will notice the issue with the terrace access, but denying it won’t help.
 HaseUndIgel24 Apr 2025 10:39
Today there is the first proper status update from the construction site, as earthworks began yesterday morning.
Since the ground needs to be excavated deeper than initially expected, we will probably need an additional 100 m³ (130 cubic yards) of sand, making a total of 250 m³ (330 cubic yards). However, part of the excavated material can be reused at least after mixing and compaction.
We are still finalizing the quotes for plumbing and electrical work, but aside from that, almost everything in the planning phase is complete. The house should be ready to move in by the end of January 2026 at the latest.

Since the ground needs to be excavated deeper than initially expected, we will probably need an additional 100 m³ (130 cubic yards) of sand, making a total of 250 m³ (330 cubic yards). However, part of the excavated material can be reused at least after mixing and compaction.
We are still finalizing the quotes for plumbing and electrical work, but aside from that, almost everything in the planning phase is complete. The house should be ready to move in by the end of January 2026 at the latest.
Similar topics