
ᐅ Floor plan for a newly built two-story single-family house, 200 m² (2,150 sq ft)
Created on: 26 Dec 2024 16:14
H
HaseUndIgel
Hello everyone and Merry Christmas,
after I posted a question about the heat pump to be used a few days ago, I now want to continue with the main and fundamental thread regarding the floor plan.
Development Plan / Restrictions
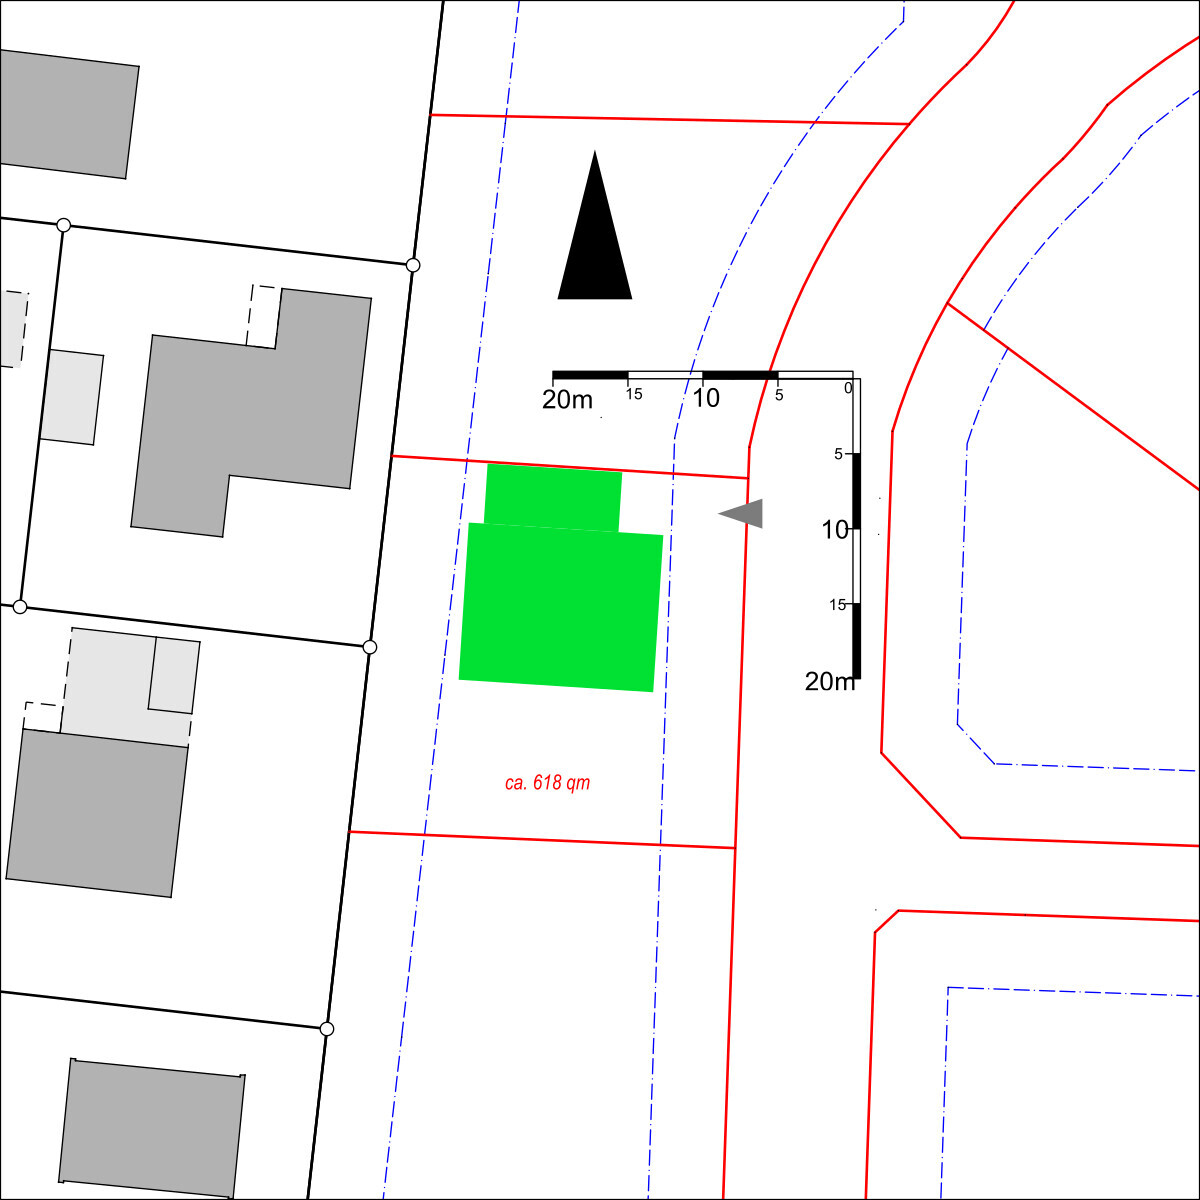
Plot size: 618 m² (6660 sq ft)
Slope: None
Site coverage ratio: 0.4
Floor area ratio: None
Building envelope, building line and boundary: See image
Peripheral development: No
Number of parking spaces: 2
Number of stories: up to 2
Roof shape: All allowed; for hip or gable roofs 25° - 50° pitch
Architectural style: None specified
Orientation: None specified
Maximum height / limits: 9 m ridge height (29.5 ft)
Other requirements: Photovoltaic system covering at least 50% of usable roof surface
Homeowner Requirements
Architectural style, roof type, building type: "Urban villa but Northern German style"
Basement, floors: 2 full stories, no basement
Number of occupants, ages: 4 people, 32, 32, 1, -2 years
Room requirements on ground and upper floors: Study (ground floor), Study/guest room (upper floor)
Office: Family use or home office? 1 office for full-time use, 1 additional as a guest room hybrid
Number of guest stay days per year: approx. 10-15 days, mostly family
Open or closed layout: Open
Conservative or modern construction: More modern
Open kitchen, kitchen island: Open kitchen, with island if it fits, otherwise U- or L-shaped
Number of dining seats: 8
Fireplace: No
Music / stereo wall: No
Balcony, roof terrace: No
Garage, carport: Carport for 1 car
Utility garden, greenhouse: No
Additional wishes / special features / daily routine, also reasons why certain things are wanted or not: Nothing noteworthy
House Design
Who designed the plan: Planner (Architect?) of the general contractor (GC)
What do you particularly like and why?
What do you dislike and why?
Price estimate according to architect/planner: 565,000 EUR
Personal price limit for the house, including fittings: 730,000 EUR (including garden, carport, photovoltaics, kitchen, additional costs)
Preferred heating technology: Heat pump is basically a must (no gas connection)
If you have to give up, which details / extras
Why did the design turn out the way it did?
Three-hour meeting with the architect at the general contractor, starting from a similar model house (this was a 1.5-story house with a gable roof), several iterations on tracing paper, then a week later the digital design was received.
Which wishes were implemented by the architect? Covered entrance and terrace set back under the upper floor, bedroom with dressing room, 2 studies (1 ground floor, 1 upper floor).
What do you think makes the design good or bad? Overall we quite like the whole package.
I’m looking forward to your opinions and am curious about what you think. If we still like the design in January, we will probably proceed with further planning with the general contractor.
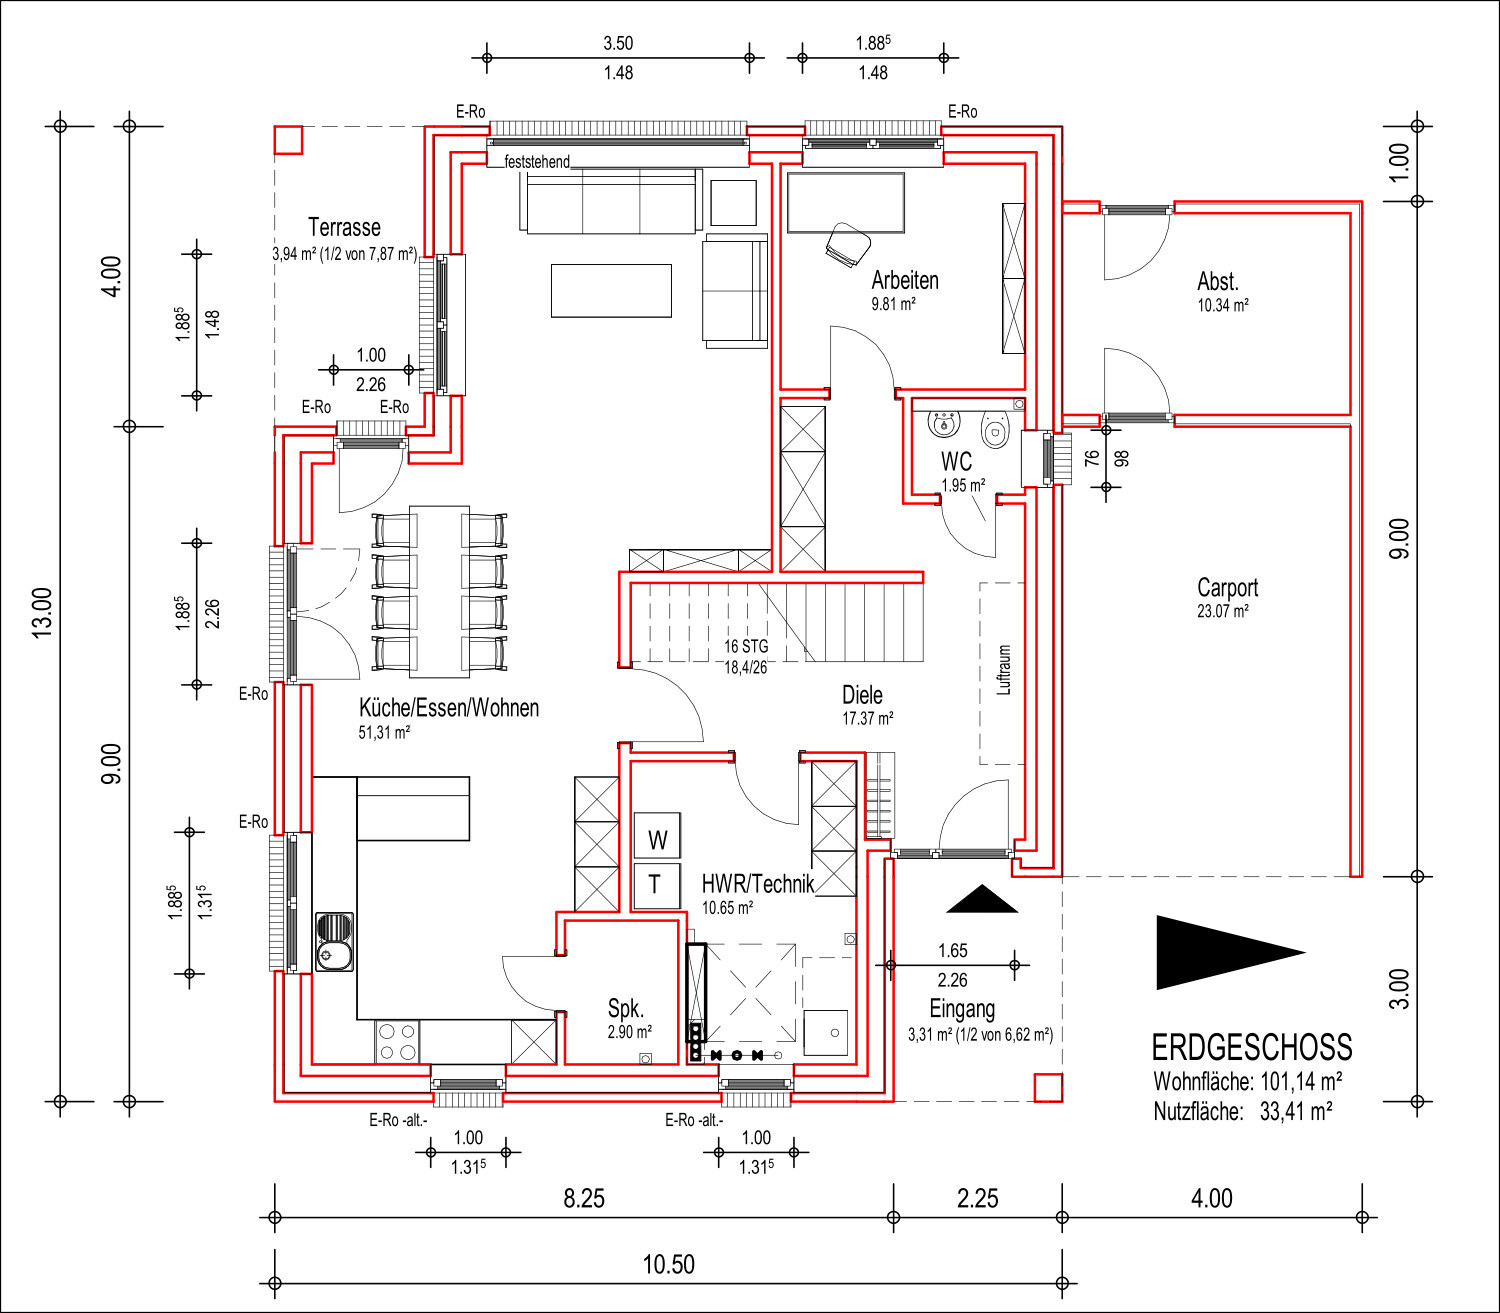
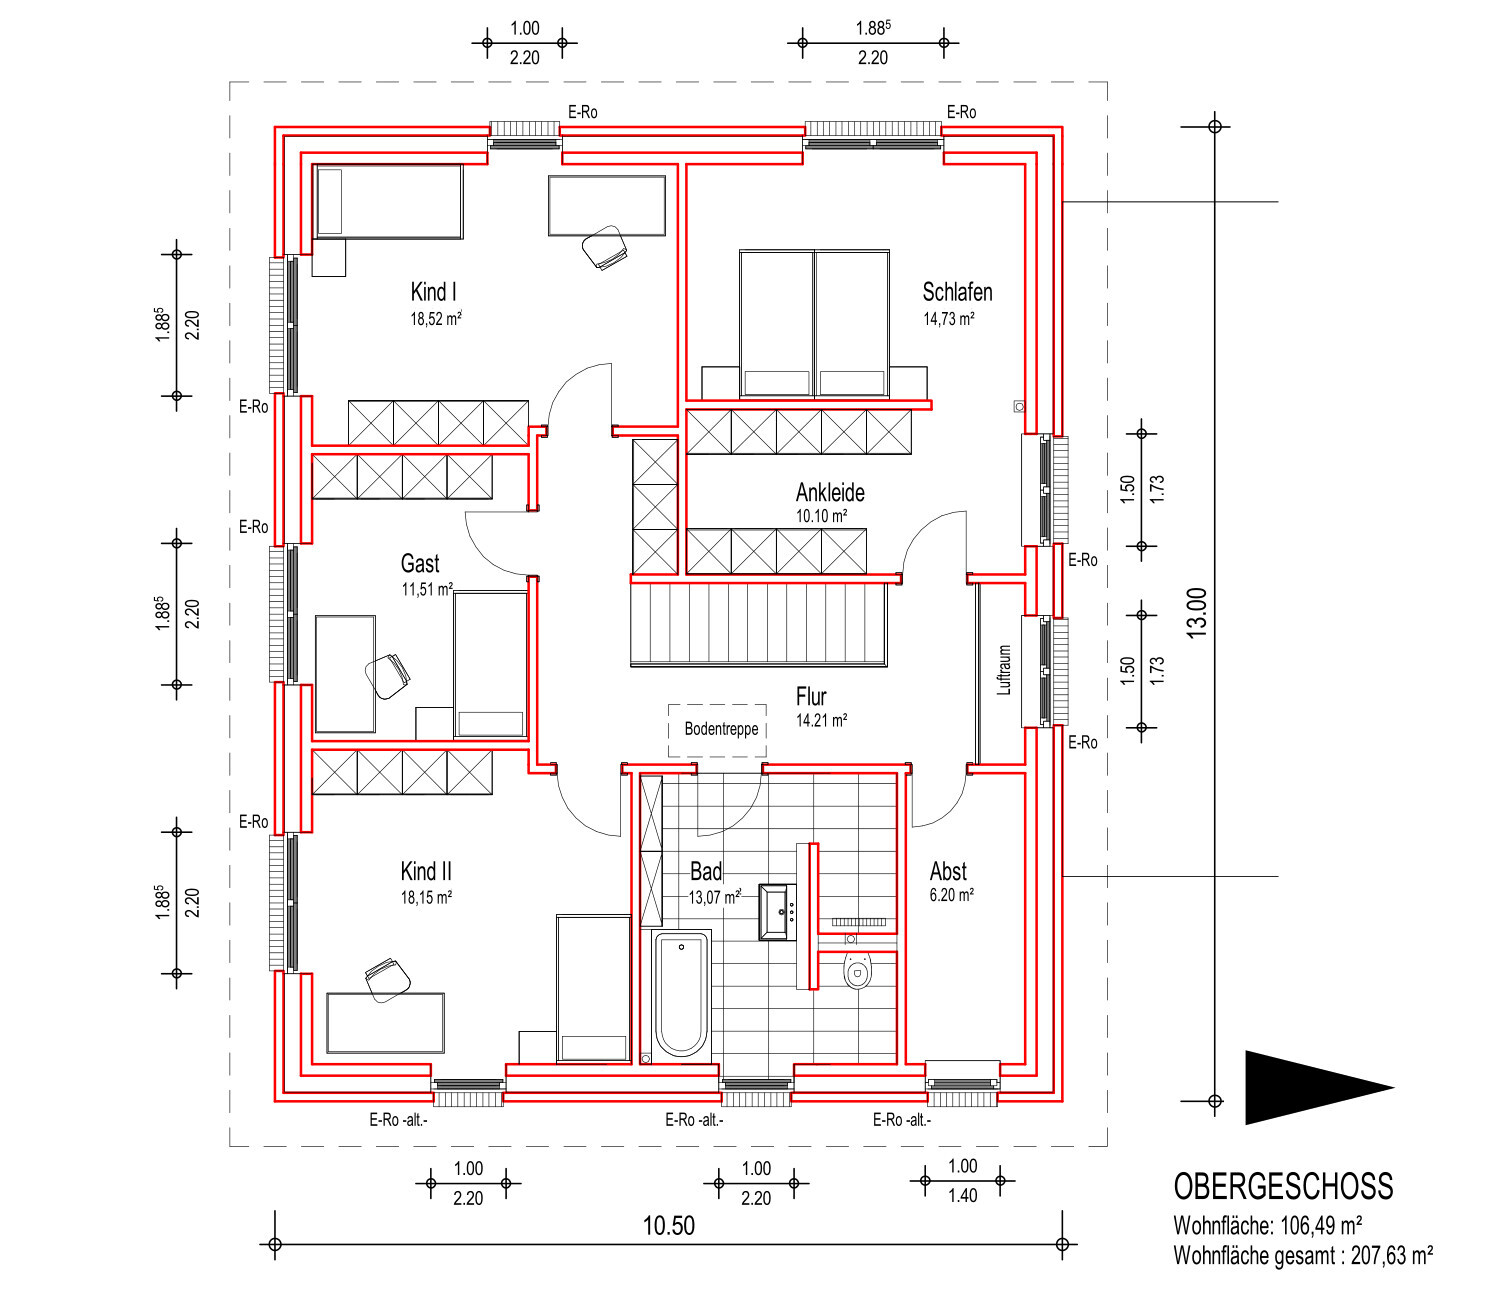
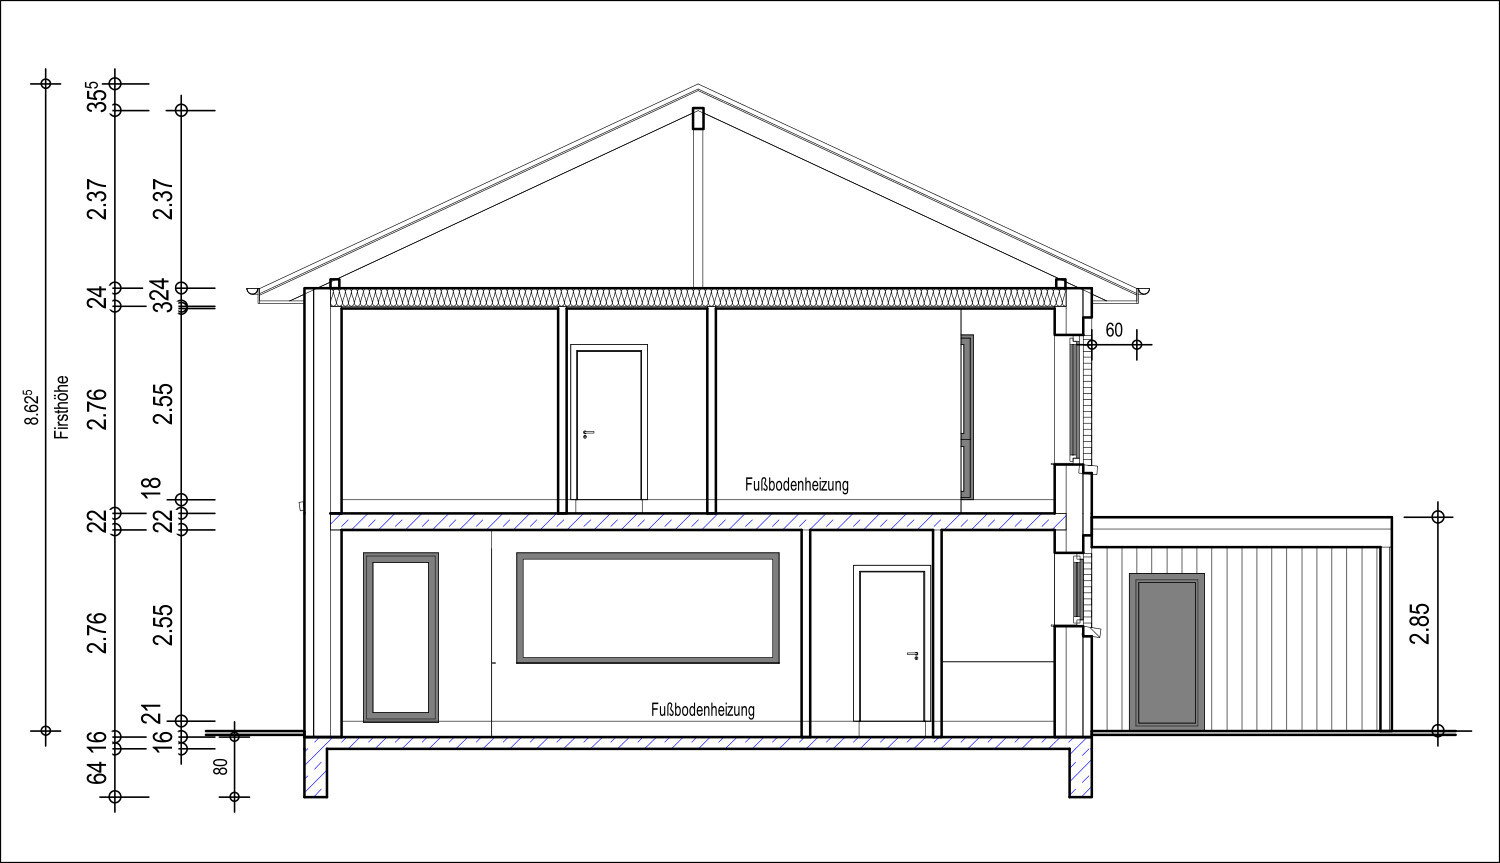
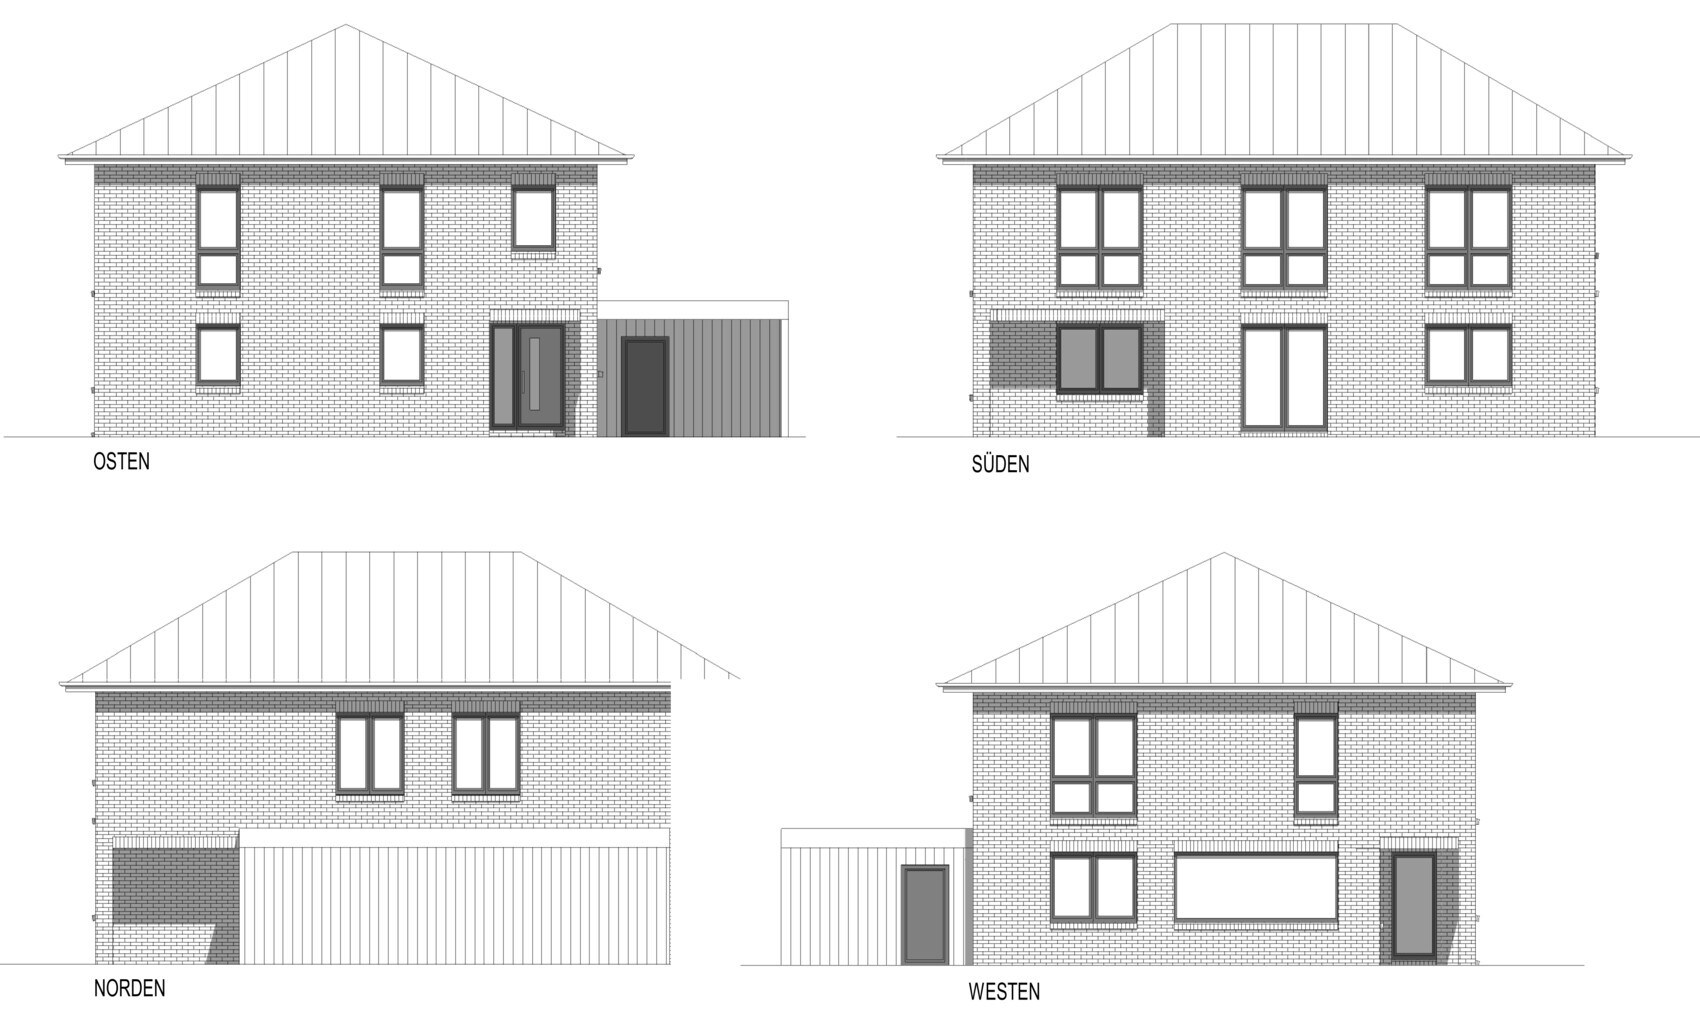
after I posted a question about the heat pump to be used a few days ago, I now want to continue with the main and fundamental thread regarding the floor plan.
Development Plan / Restrictions
Plot size: 618 m² (6660 sq ft)
Slope: None
Site coverage ratio: 0.4
Floor area ratio: None
Building envelope, building line and boundary: See image
Peripheral development: No
Number of parking spaces: 2
Number of stories: up to 2
Roof shape: All allowed; for hip or gable roofs 25° - 50° pitch
Architectural style: None specified
Orientation: None specified
Maximum height / limits: 9 m ridge height (29.5 ft)
Other requirements: Photovoltaic system covering at least 50% of usable roof surface
Homeowner Requirements
Architectural style, roof type, building type: "Urban villa but Northern German style"
Basement, floors: 2 full stories, no basement
Number of occupants, ages: 4 people, 32, 32, 1, -2 years
Room requirements on ground and upper floors: Study (ground floor), Study/guest room (upper floor)
Office: Family use or home office? 1 office for full-time use, 1 additional as a guest room hybrid
Number of guest stay days per year: approx. 10-15 days, mostly family
Open or closed layout: Open
Conservative or modern construction: More modern
Open kitchen, kitchen island: Open kitchen, with island if it fits, otherwise U- or L-shaped
Number of dining seats: 8
Fireplace: No
Music / stereo wall: No
Balcony, roof terrace: No
Garage, carport: Carport for 1 car
Utility garden, greenhouse: No
Additional wishes / special features / daily routine, also reasons why certain things are wanted or not: Nothing noteworthy
House Design
Who designed the plan: Planner (Architect?) of the general contractor (GC)
What do you particularly like and why?
- Straight staircase
- Covered entrance and terrace
- Spacious enough for our needs
What do you dislike and why?
- Ground floor WC probably too small
- Pantry doesn’t make much sense (maybe omit)
- Layout of the bathroom upstairs (we already have alternative ideas)
- Unsure if there is enough light in the living/dining area
- Slightly too big / bulky
- A bit too expensive
Price estimate according to architect/planner: 565,000 EUR
Personal price limit for the house, including fittings: 730,000 EUR (including garden, carport, photovoltaics, kitchen, additional costs)
Preferred heating technology: Heat pump is basically a must (no gas connection)
If you have to give up, which details / extras
- Can be skipped: open atrium, pantry, if necessary the type of covering on entrance and terrace (set back under the upper floor)
- Cannot be skipped: Storage space
Why did the design turn out the way it did?
Three-hour meeting with the architect at the general contractor, starting from a similar model house (this was a 1.5-story house with a gable roof), several iterations on tracing paper, then a week later the digital design was received.
Which wishes were implemented by the architect? Covered entrance and terrace set back under the upper floor, bedroom with dressing room, 2 studies (1 ground floor, 1 upper floor).
What do you think makes the design good or bad? Overall we quite like the whole package.
I’m looking forward to your opinions and am curious about what you think. If we still like the design in January, we will probably proceed with further planning with the general contractor.
H
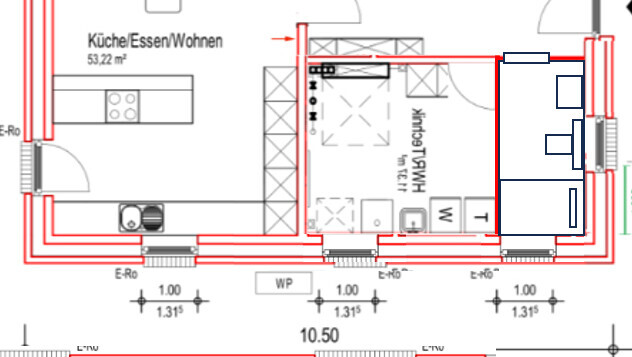
hanghaus20231 Feb 2025 12:06I shifted the T*W slightly, which saves a lot of wiring.

H
hanghaus20231 Feb 2025 12:36K a t j a schrieb:
I would still mirror the storage room so that the window moves to the right side of the plan. That way, it’s also a bit more central at the bottom in the utility room.Are you sure? I had it like that at first. I didn’t like the two windows of the bathroom and storage being so close together. That should be the architect’s decision.If the original poster doesn’t follow your suggestion, then the washing machine, dryer, and sink should be exactly in the opposite corner.
"I like your suggestion much better."
H
hanghaus20231 Feb 2025 12:59K a t j a schrieb:
I would mirror the storage room so that the window shifts to the right side according to the plan. That way, it’s more centrally located at the bottom of the utility room as well.If the wall and ceiling panels go up, I think there’s no need for a window in the technical room at all.
H
hanghaus20231 Feb 2025 13:30If you keep the windows as the architect planned, it works. But then a frosted window should be installed in the ground floor bathroom.

 HaseUndIgel1 Feb 2025 22:57
Hi everyone,
thank you for the new responses. Although I mentioned that we have roughly completed the floor plan design, feedback and criticism are still very welcome. Also, thanks for the effort in redrawing.
This falls into the category of things we tried differently (including entrances from the east/lower side of the plan or centrally from the north/right side of the plan), but we have now deliberately decided to keep the layout as shown. We do not want a direct sightline from the entrance through the entire hallway and find this arrangement appealing, even though it takes up space.
The corridor within the building boundaries is only about 14m (46 feet) wide in the north. For a house 12.5m (41 feet) wide (+ possibly roof overhangs, it is still being clarified whether these are allowed to extend beyond the boundary), the carport/storage room could only be shifted slightly. We tried this for a while but found shifting it for just about a meter (3 feet) to be awkward. The zoning plan also explicitly excludes accessory structures like carports, storage rooms, or garden sheds from being located outside the building boundaries.
This has already been debated extensively in the thread; we have explicitly decided not to have it on the ground floor.
I have to disagree here. The dining area, as shown on the plan (this time with dimensions), is 4.10 m (13.5 feet) wide, which we already consider almost too large. The drawn dining table and especially the chairs (more like armchairs) are actually huge, so the scale might be misleading, but there is plenty of space—even considering the main passage through the living/kitchen/dining area.
This is indeed currently our favorite layout, except for some minor optimizations. I think we will keep the positioning of the fixtures as shown. We experimented with different layouts for this room and consulted a bathroom studio, but they didn't come up with a better solution, neither for an L-shaped nor a more elongated bathroom. Disclaimer: We have another appointment scheduled with a different bathroom studio soon, so maybe they will have better ideas.
Yes, we are aware of that, and it’s one of the areas where we will still move a wall. I think a depth of 40 cm (16 inches), possibly on both sides, will serve the purpose; we don’t actually need 60 cm (24 inches) there.
This looked quite a lot like one of our first drafts, which we quickly discarded. The main issue is the walk-in shower, which in this position:
True, that’s where the laundry accumulates. But then you always have to carry it damp downstairs to hang it outside (which we do a lot even in winter). Also, we plan to spend more time downstairs anyway, so the routes for hanging/collecting laundry are shorter. Therefore, the washer and dryer will remain on the ground floor.
Just as a heads-up: I might not be able to respond extensively in the next few days if many more posts come in. I will try to catch up later 🙂
thank you for the new responses. Although I mentioned that we have roughly completed the floor plan design, feedback and criticism are still very welcome. Also, thanks for the effort in redrawing.
K a t j a schrieb:
I still have to question this mouse-tunnel entrance layout. It’s such a terrible space eater, and you still feel constantly cramped.
This falls into the category of things we tried differently (including entrances from the east/lower side of the plan or centrally from the north/right side of the plan), but we have now deliberately decided to keep the layout as shown. We do not want a direct sightline from the entrance through the entire hallway and find this arrangement appealing, even though it takes up space.
K a t j a schrieb:
Please free yourselves from the obligation that the garage must align at the back with the house—I see no reason for it.
The corridor within the building boundaries is only about 14m (46 feet) wide in the north. For a house 12.5m (41 feet) wide (+ possibly roof overhangs, it is still being clarified whether these are allowed to extend beyond the boundary), the carport/storage room could only be shifted slightly. We tried this for a while but found shifting it for just about a meter (3 feet) to be awkward. The zoning plan also explicitly excludes accessory structures like carports, storage rooms, or garden sheds from being located outside the building boundaries.
K a t j a schrieb:
Extra shower
This has already been debated extensively in the thread; we have explicitly decided not to have it on the ground floor.
K a t j a schrieb:
trying to use every centimeter for the tight dining area.
I have to disagree here. The dining area, as shown on the plan (this time with dimensions), is 4.10 m (13.5 feet) wide, which we already consider almost too large. The drawn dining table and especially the chairs (more like armchairs) are actually huge, so the scale might be misleading, but there is plenty of space—even considering the main passage through the living/kitchen/dining area.
K a t j a schrieb:
Upstairs, the bathroom is a disaster, but you’ve already acknowledged that yourselves.
This is indeed currently our favorite layout, except for some minor optimizations. I think we will keep the positioning of the fixtures as shown. We experimented with different layouts for this room and consulted a bathroom studio, but they didn't come up with a better solution, neither for an L-shaped nor a more elongated bathroom. Disclaimer: We have another appointment scheduled with a different bathroom studio soon, so maybe they will have better ideas.
K a t j a schrieb:
I also want to point out the nearly unusable storage room (if no one else has). It offers no real space to store anything.
Yes, we are aware of that, and it’s one of the areas where we will still move a wall. I think a depth of 40 cm (16 inches), possibly on both sides, will serve the purpose; we don’t actually need 60 cm (24 inches) there.
hanghaus2023 schrieb:
I tidied up the bathroom a bit.
This looked quite a lot like one of our first drafts, which we quickly discarded. The main issue is the walk-in shower, which in this position:
- is open directly to the door and therefore shorter than desired, but more importantly, will lead to moisture at the door and eventually cause it to swell.
- receives no natural light, so you always have to shower with the light on.
hanghaus2023 schrieb:
Washer and dryer in the storage room. That’s where the laundry is generated. This relaxes the situation in the utility room, which has become somewhat smaller. The bathroom is only 10 cm (4 inches) smaller.
True, that’s where the laundry accumulates. But then you always have to carry it damp downstairs to hang it outside (which we do a lot even in winter). Also, we plan to spend more time downstairs anyway, so the routes for hanging/collecting laundry are shorter. Therefore, the washer and dryer will remain on the ground floor.
Just as a heads-up: I might not be able to respond extensively in the next few days if many more posts come in. I will try to catch up later 🙂
Similar topics