
Development Plan / Restrictions
Construction phase plan Hamburg S1O (single-story construction, integrated into surrounding buildings)
Plot size: 712m2 (7,662 sq ft)
Slope: no
Floor area ratio: 0.3
Building envelope, building line and boundary: 5m (16 ft) must remain clear of any construction on the north side
Edge development: no, garage/carport yes
Number of parking spaces: 2
Client Requirements
Number of floors: 1.5
Roof type: hipped roof
Style: city villa
Orientation: north-south
Fully basement
Number of residents: 2 adults, 1 child, 1 toddler
Guest stays per year: 5-10 overnight stays
Space requirements on ground floor, upper floor: 90/80 m2 (970/860 sq ft)
Office: home office
Open floor plan
Rather modern construction style
Open kitchen, cooking island
Number of dining seats: 8
Fireplace: yes
Balcony, roof terrace: roof terrace to maintain single-story appearance (no roof slopes)
Garage, carport: carport to the side behind the house
House Design
Designer: architect
What do you like most? Open layout, spacious entrance area, staircase, house type
What do you not like? Kitchen (too long and narrow), bedroom/walk-in closet (feels cramped, possibly replace walk-in closet with built-in wardrobe)
Price estimate from architect/planner: -
Personal price limit for the house including fittings: 700,000€ (without landscaping)
Preferred heating system: air-to-water heat pump
If You Have to Give Up Anything, Which Details/Extensions
- Can give up: walk-in closet, pantry
- Cannot give up: open living kitchen, spacious entrance area
Why is the design like this now? First draft based on our spatial requirements
Which wishes were fulfilled by the architect? Size, rooms, openness, no roof slopes, house shape
What is the main/fundamental question about the floor plan summarized in 130 characters?
Is the first draft usable? Ideas for kitchen redesign/repositioning? Opinions on the bathroom?
Hello everyone,
We have received the first draft of our new single-family home from the architect.
Personally, we really like the house style visually, since it is a city villa without roof slopes but does not look bulky and fits well into the Hamburg cityscape.
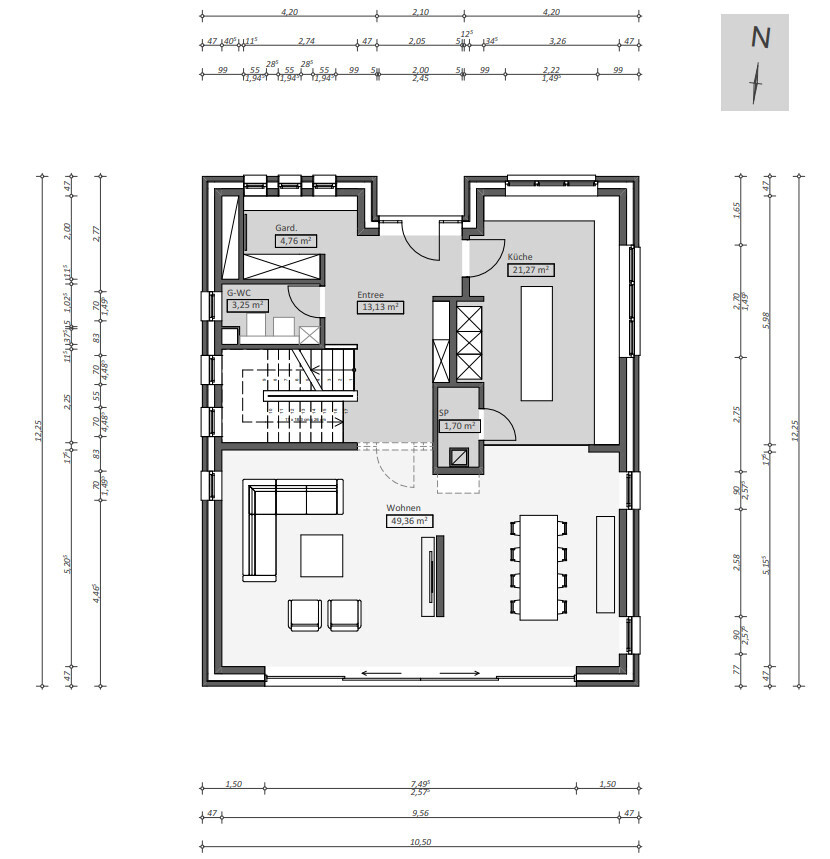
The architect has fulfilled most of our wishes, but the entire kitchen area is definitely still problematic, as it is too narrow and long. Due to the house shape, widening the kitchen is unfortunately not possible without affecting the light-flooded entrance area or making the house wider (which we would prefer but cannot due to the plot’s dimensions, as a 2.75m (9 ft) distance to the boundary has already been planned on both sides). Originally, we planned a pantry accessible through the kitchen front (yes, a somewhat modern convenience) placed on the north side of the kitchen, but this would block the light axis in that area and make the northern side windows redundant.
Furthermore, the bathroom on the upper floor is under discussion. Although we like the idea of a separate toilet, the shower and washbasin area may make the room feel smaller overall, even though it is quite large.
The upper-floor bedroom is also not perfect yet. We wanted a separate walk-in closet, but due to limited space on the upper floor (single-story design without roof slopes), the bedroom feels relatively small and we would prefer it to be a bit more spacious. The children’s rooms are generous enough.
The house has quite a few (somewhat narrow) windows, and we are considering whether fewer but wider windows would make more sense.
This is a first draft developed based on our space requirements. We would very much appreciate your initial impressions to help us decide whether this can be developed further or if we should rethink the design.
If I have forgotten anything above, I will gladly provide more info later.
Thank you very much.

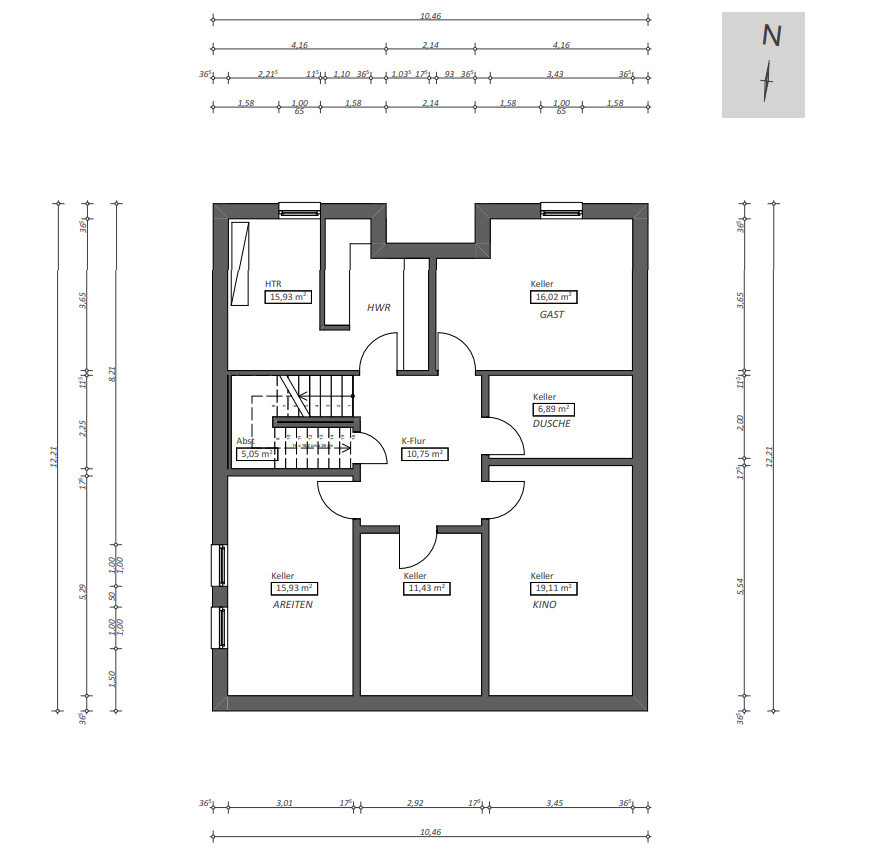
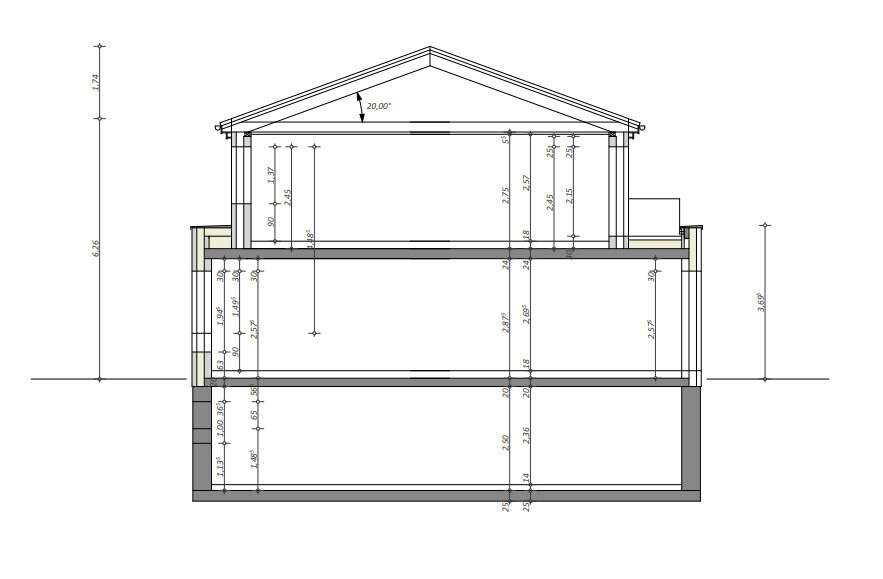
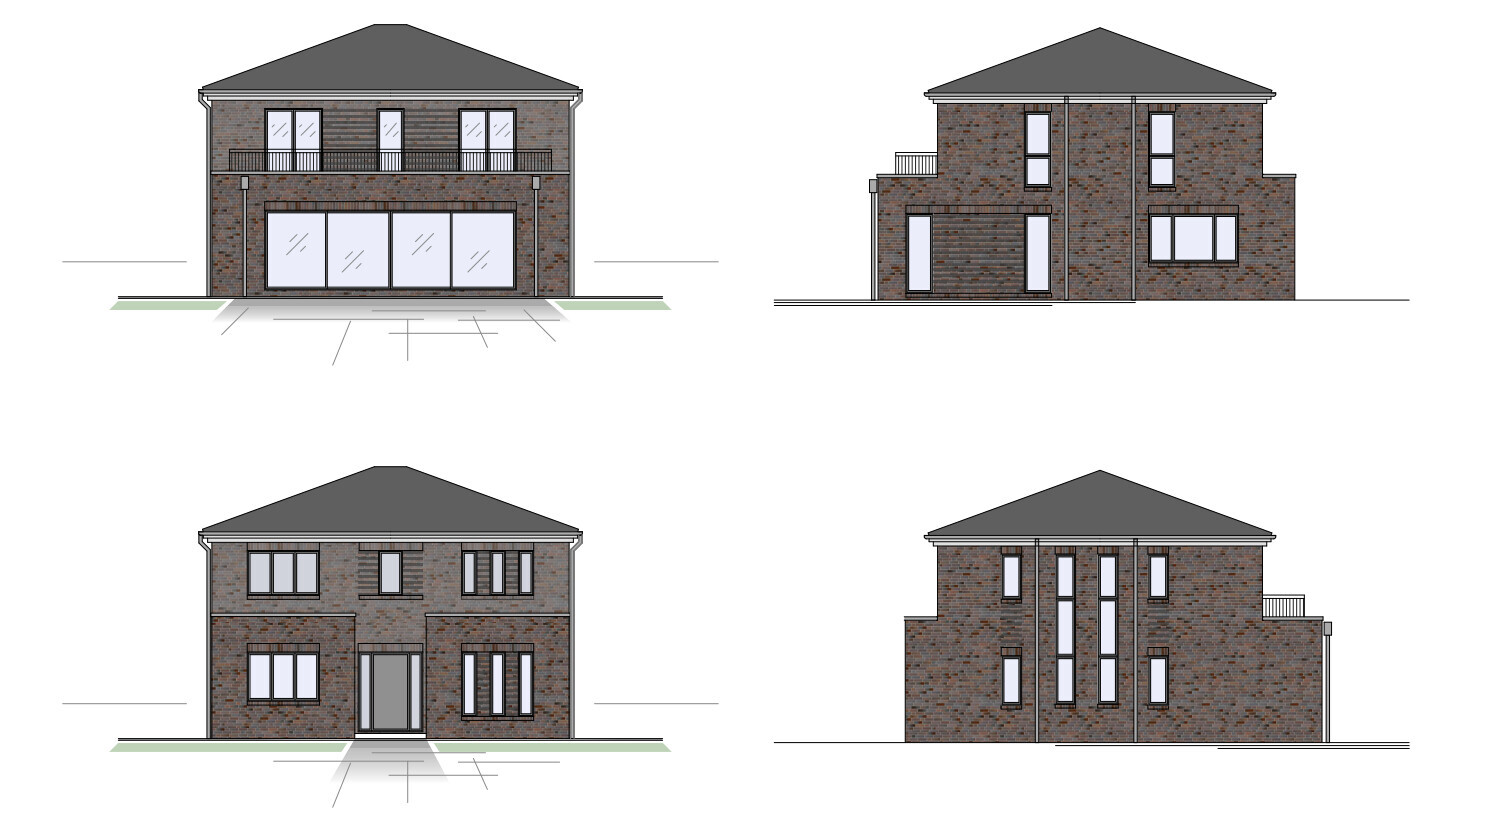
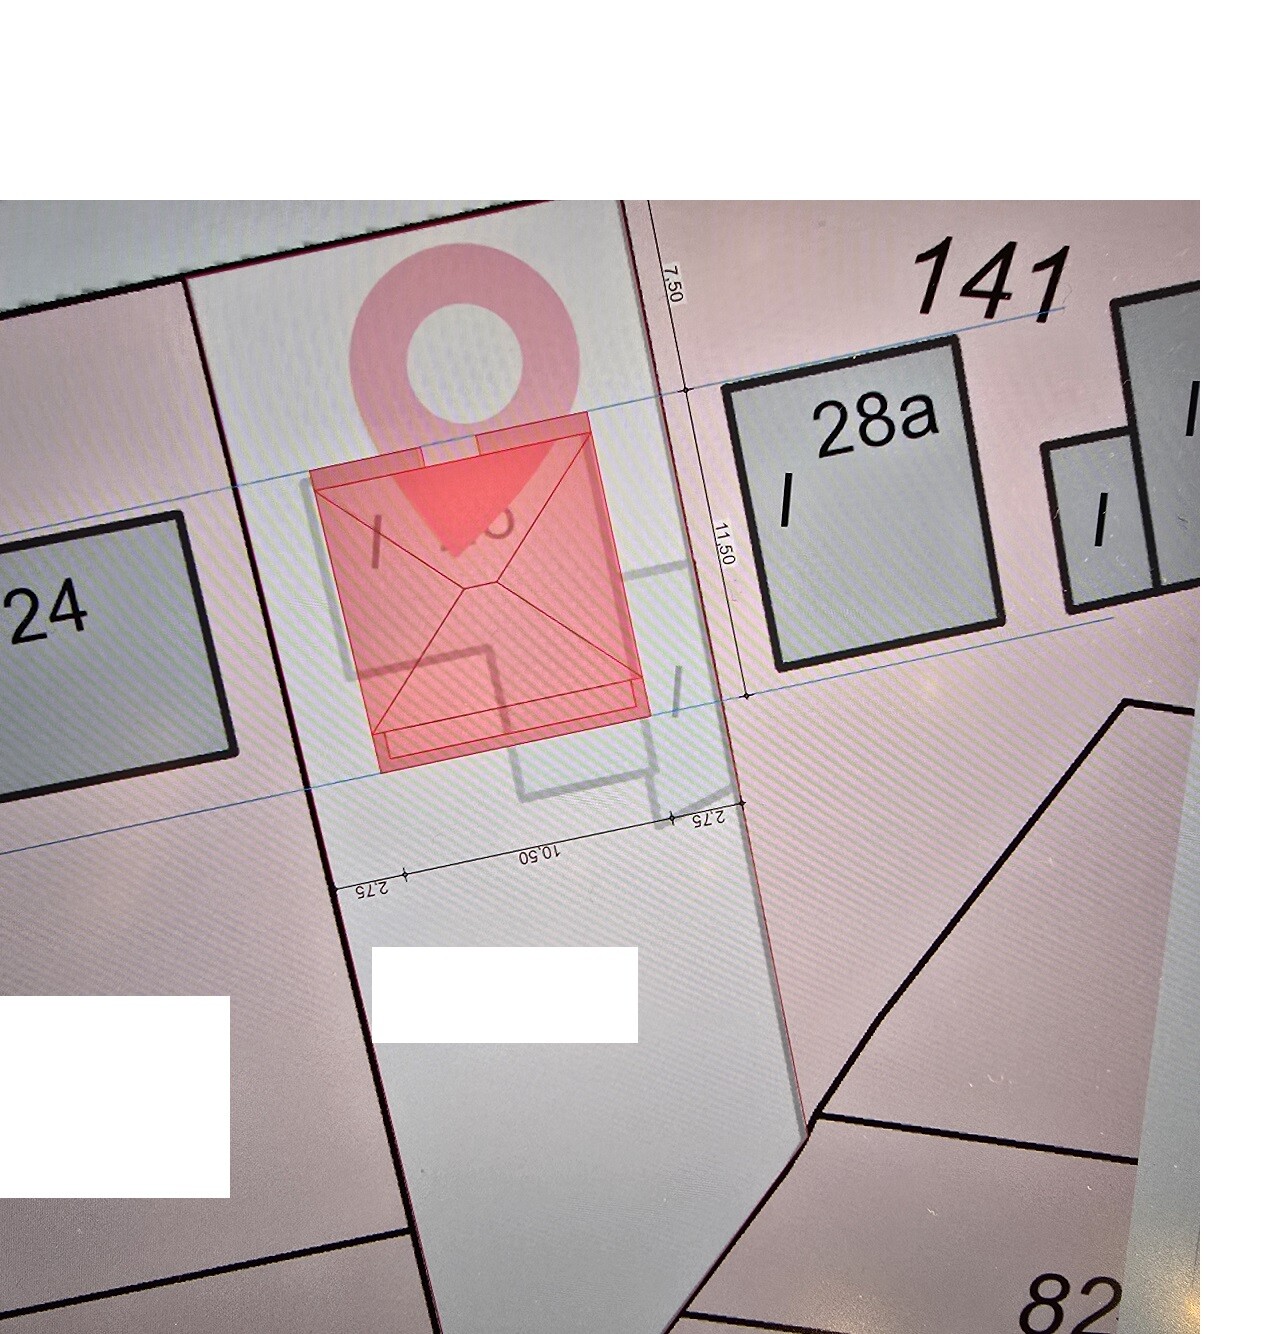
Construction phase plan Hamburg S1O (single-story construction, integrated into surrounding buildings)
Plot size: 712m2 (7,662 sq ft)
Slope: no
Floor area ratio: 0.3
Building envelope, building line and boundary: 5m (16 ft) must remain clear of any construction on the north side
Edge development: no, garage/carport yes
Number of parking spaces: 2
Client Requirements
Number of floors: 1.5
Roof type: hipped roof
Style: city villa
Orientation: north-south
Fully basement
Number of residents: 2 adults, 1 child, 1 toddler
Guest stays per year: 5-10 overnight stays
Space requirements on ground floor, upper floor: 90/80 m2 (970/860 sq ft)
Office: home office
Open floor plan
Rather modern construction style
Open kitchen, cooking island
Number of dining seats: 8
Fireplace: yes
Balcony, roof terrace: roof terrace to maintain single-story appearance (no roof slopes)
Garage, carport: carport to the side behind the house
House Design
Designer: architect
What do you like most? Open layout, spacious entrance area, staircase, house type
What do you not like? Kitchen (too long and narrow), bedroom/walk-in closet (feels cramped, possibly replace walk-in closet with built-in wardrobe)
Price estimate from architect/planner: -
Personal price limit for the house including fittings: 700,000€ (without landscaping)
Preferred heating system: air-to-water heat pump
If You Have to Give Up Anything, Which Details/Extensions
- Can give up: walk-in closet, pantry
- Cannot give up: open living kitchen, spacious entrance area
Why is the design like this now? First draft based on our spatial requirements
Which wishes were fulfilled by the architect? Size, rooms, openness, no roof slopes, house shape
What is the main/fundamental question about the floor plan summarized in 130 characters?
Is the first draft usable? Ideas for kitchen redesign/repositioning? Opinions on the bathroom?
Hello everyone,
We have received the first draft of our new single-family home from the architect.
Personally, we really like the house style visually, since it is a city villa without roof slopes but does not look bulky and fits well into the Hamburg cityscape.
The architect has fulfilled most of our wishes, but the entire kitchen area is definitely still problematic, as it is too narrow and long. Due to the house shape, widening the kitchen is unfortunately not possible without affecting the light-flooded entrance area or making the house wider (which we would prefer but cannot due to the plot’s dimensions, as a 2.75m (9 ft) distance to the boundary has already been planned on both sides). Originally, we planned a pantry accessible through the kitchen front (yes, a somewhat modern convenience) placed on the north side of the kitchen, but this would block the light axis in that area and make the northern side windows redundant.
Furthermore, the bathroom on the upper floor is under discussion. Although we like the idea of a separate toilet, the shower and washbasin area may make the room feel smaller overall, even though it is quite large.
The upper-floor bedroom is also not perfect yet. We wanted a separate walk-in closet, but due to limited space on the upper floor (single-story design without roof slopes), the bedroom feels relatively small and we would prefer it to be a bit more spacious. The children’s rooms are generous enough.
The house has quite a few (somewhat narrow) windows, and we are considering whether fewer but wider windows would make more sense.
This is a first draft developed based on our space requirements. We would very much appreciate your initial impressions to help us decide whether this can be developed further or if we should rethink the design.
If I have forgotten anything above, I will gladly provide more info later.
Thank you very much.

flymac schrieb:
This is an approach we have considered as well, but then the house would look quite unattractive from the street side, and we also want it to look visually appealing.Why would it become unattractive? Or are you dreaming of having two stone lions on either side of the main entrance to welcome guests right from the street?
K a t j a schrieb:
Why should it become unsightly? Or are you dreaming of the two stone lions that welcome guests from the street on either side of the main entrance?The lions are actually planned—in an unattractive form as the massive ground floor wings. It already has a touch of stone silicone breasts.https://www.instagram.com/11antgmxde/
https://www.linkedin.com/company/bauen-jetzt/
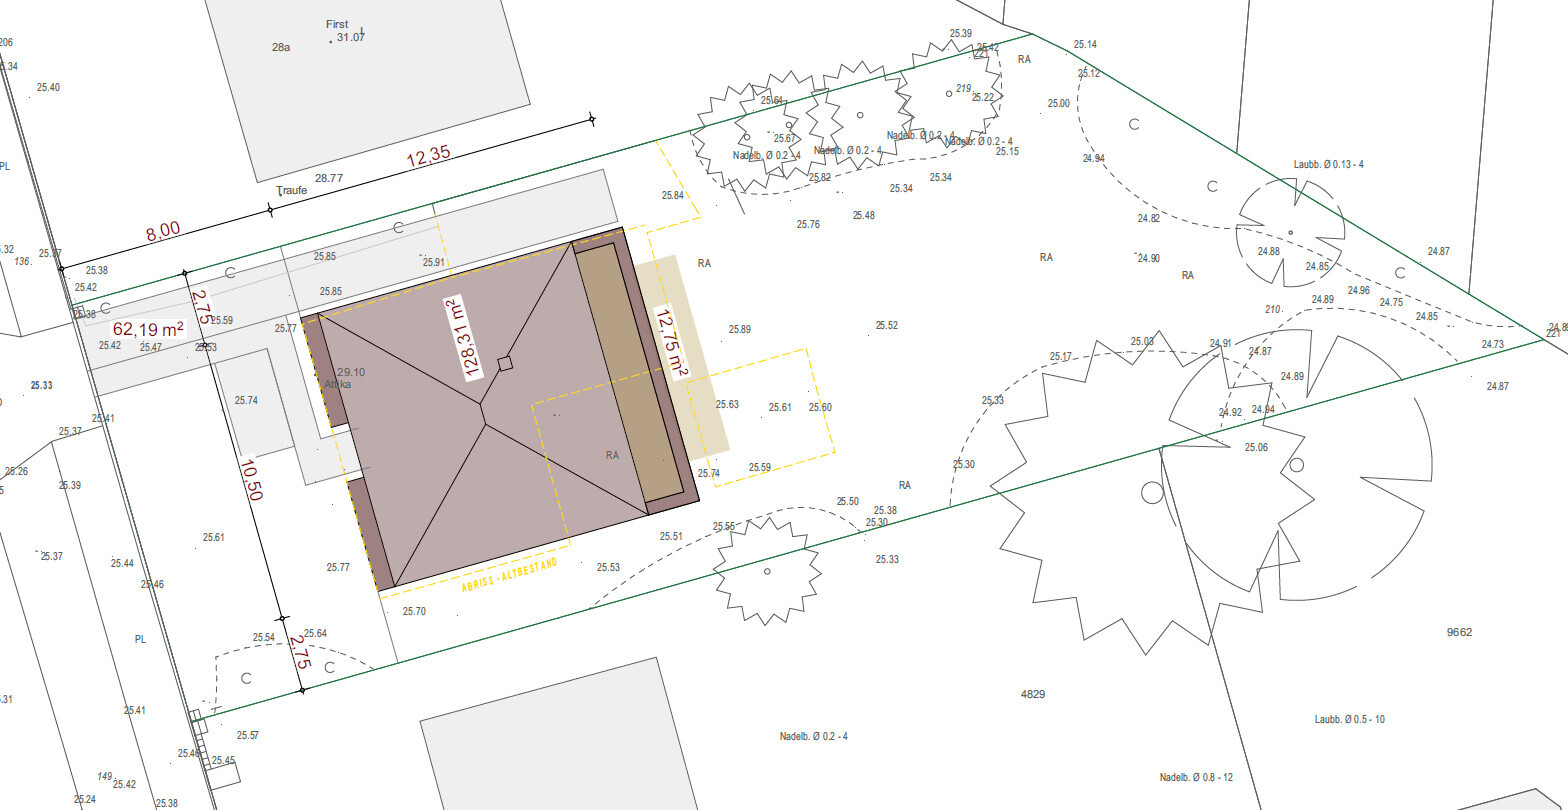
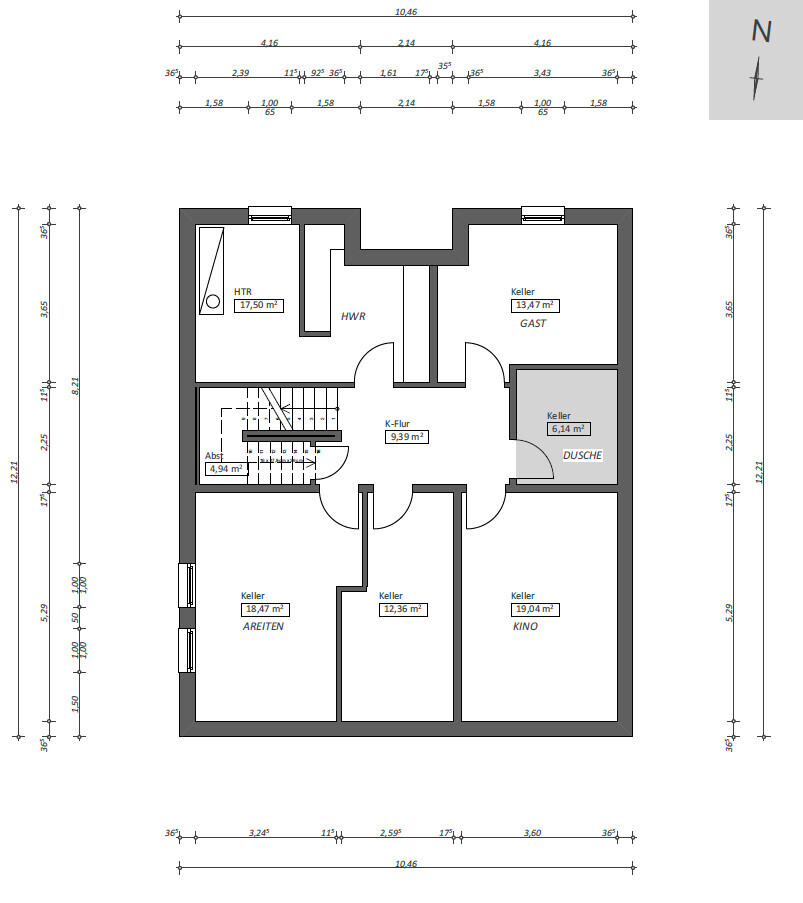
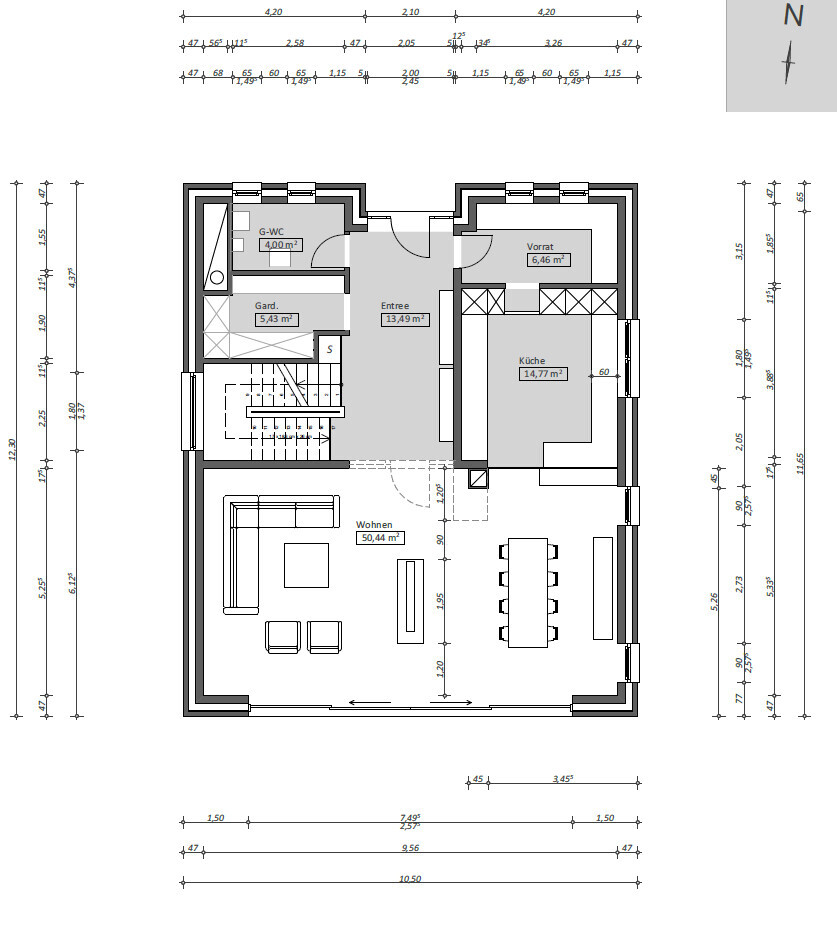
Hello everyone. We have now received the second draft.
What we are still not entirely happy with:
- Wall projection between the basement room and the office
- Layout of the bathroom upstairs
- Staircase window
- Window position on the rear elevation upstairs
- Door area for Child 2
- Door area for the bedroom
- Living room window facing west, yes or no
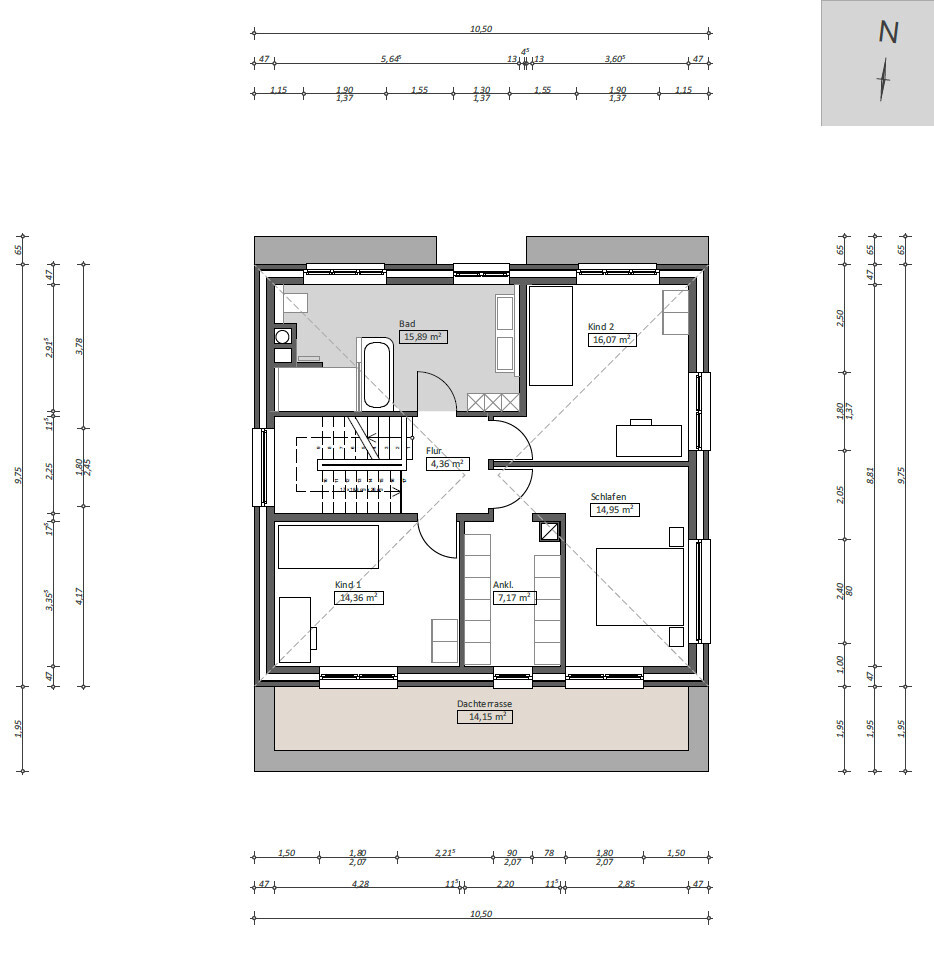
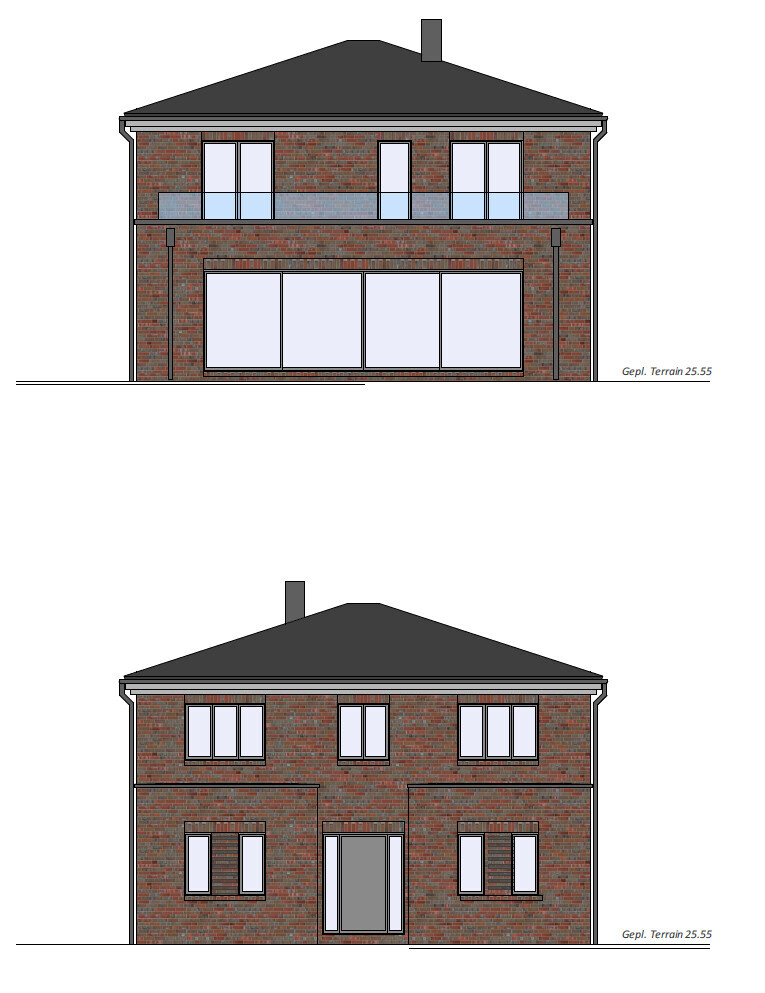
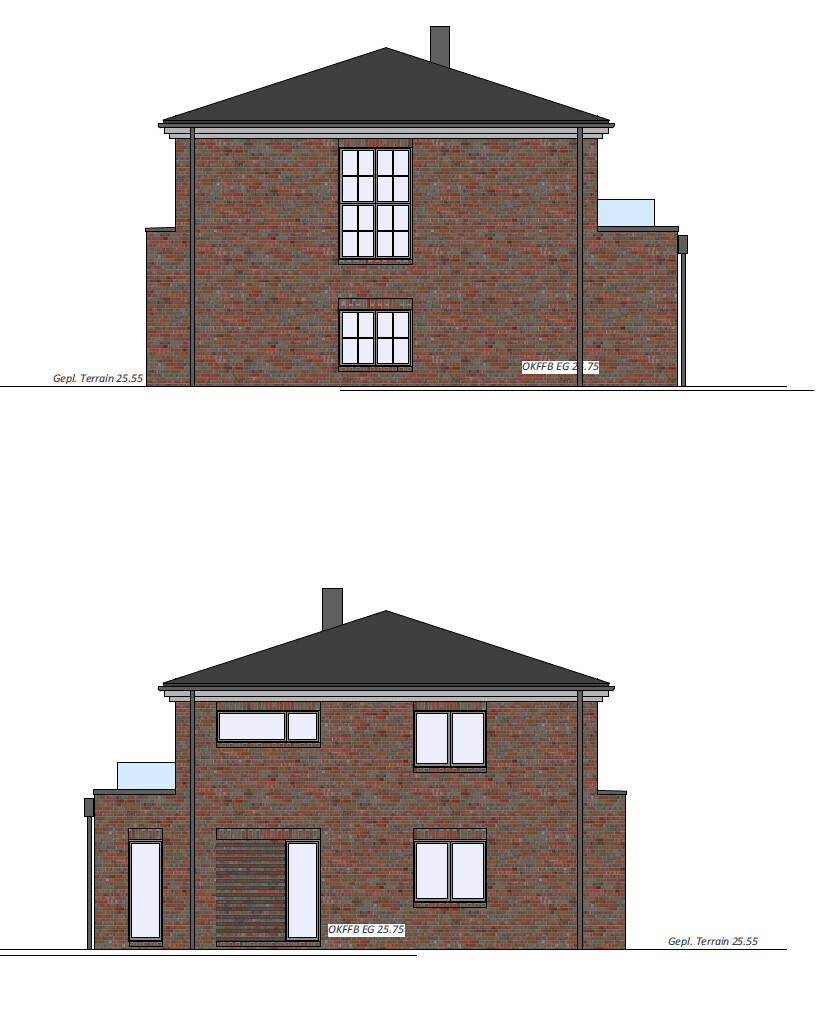
What we are still not entirely happy with:
- Wall projection between the basement room and the office
- Layout of the bathroom upstairs
- Staircase window
- Window position on the rear elevation upstairs
- Door area for Child 2
- Door area for the bedroom
- Living room window facing west, yes or no
K a t j a schrieb:
Quickly:
Kitchen island no longer important? Access to kitchen only through the living room?
Children’s rooms uneven in size. Child’s access to balcony compromises parents’ bedroom privacy. Hello Katja,
Thank you for your input.
- My wife simply doesn’t like the kitchen as it was before (despite the island) and therefore wants to switch to this layout.
- Access to the kitchen is also possible via the hallway and pantry.
- Unequal size of the children’s rooms is still an issue to be resolved.
- Child’s access to the balcony is fine for us, we have it like that now as well, and in the end, we also have blinds.
Similar topics