
Development Plan / Restrictions
Construction phase plan Hamburg S1O (single-story construction, integrated into surrounding buildings)
Plot size: 712m2 (7,662 sq ft)
Slope: no
Floor area ratio: 0.3
Building envelope, building line and boundary: 5m (16 ft) must remain clear of any construction on the north side
Edge development: no, garage/carport yes
Number of parking spaces: 2
Client Requirements
Number of floors: 1.5
Roof type: hipped roof
Style: city villa
Orientation: north-south
Fully basement
Number of residents: 2 adults, 1 child, 1 toddler
Guest stays per year: 5-10 overnight stays
Space requirements on ground floor, upper floor: 90/80 m2 (970/860 sq ft)
Office: home office
Open floor plan
Rather modern construction style
Open kitchen, cooking island
Number of dining seats: 8
Fireplace: yes
Balcony, roof terrace: roof terrace to maintain single-story appearance (no roof slopes)
Garage, carport: carport to the side behind the house
House Design
Designer: architect
What do you like most? Open layout, spacious entrance area, staircase, house type
What do you not like? Kitchen (too long and narrow), bedroom/walk-in closet (feels cramped, possibly replace walk-in closet with built-in wardrobe)
Price estimate from architect/planner: -
Personal price limit for the house including fittings: 700,000€ (without landscaping)
Preferred heating system: air-to-water heat pump
If You Have to Give Up Anything, Which Details/Extensions
- Can give up: walk-in closet, pantry
- Cannot give up: open living kitchen, spacious entrance area
Why is the design like this now? First draft based on our spatial requirements
Which wishes were fulfilled by the architect? Size, rooms, openness, no roof slopes, house shape
What is the main/fundamental question about the floor plan summarized in 130 characters?
Is the first draft usable? Ideas for kitchen redesign/repositioning? Opinions on the bathroom?
Hello everyone,
We have received the first draft of our new single-family home from the architect.
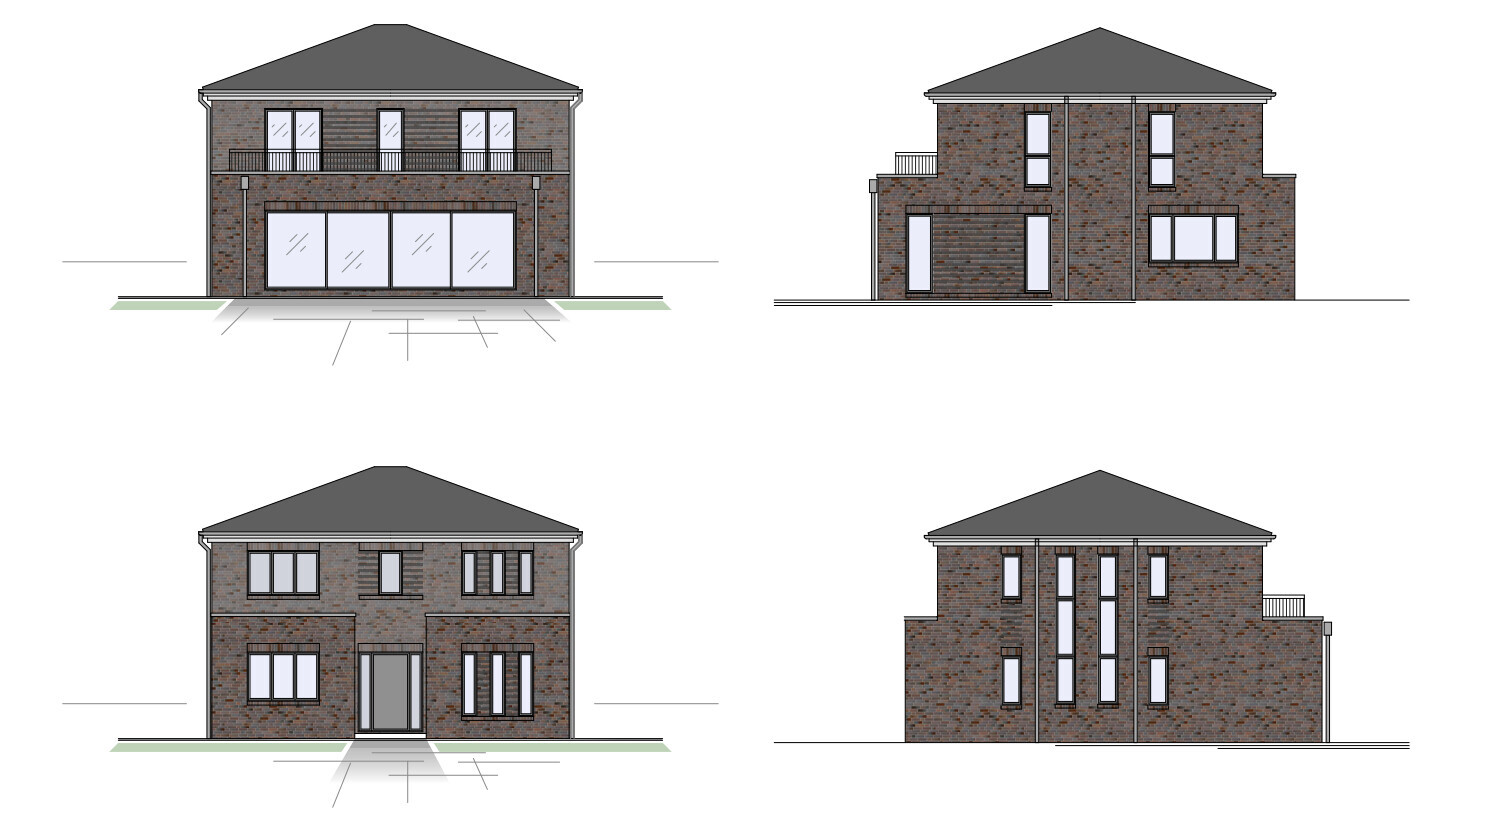
Personally, we really like the house style visually, since it is a city villa without roof slopes but does not look bulky and fits well into the Hamburg cityscape.
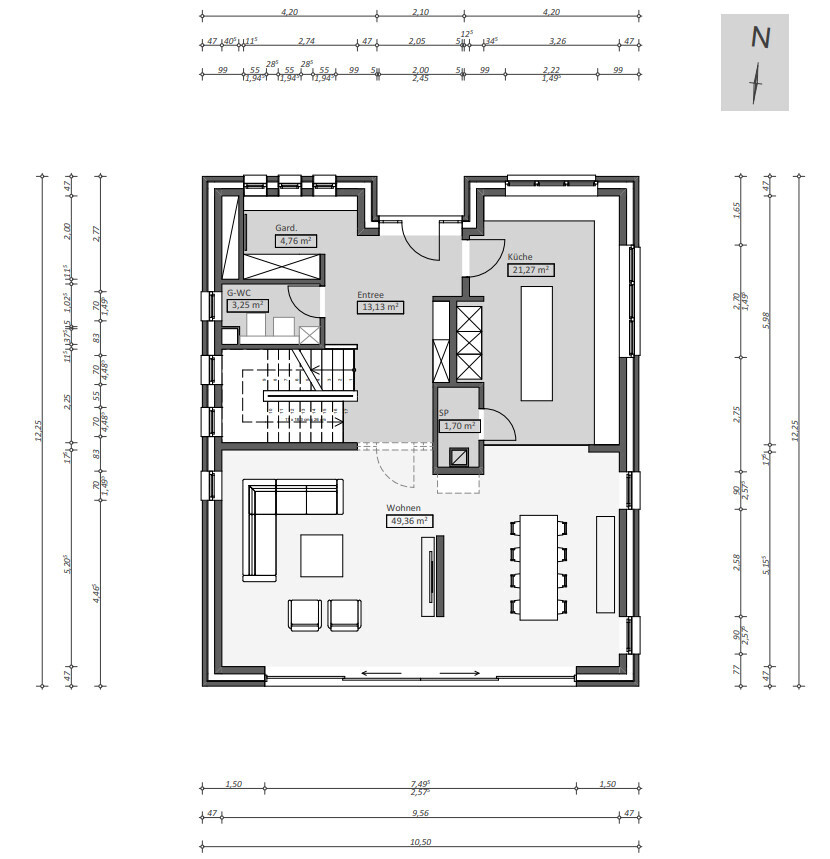
The architect has fulfilled most of our wishes, but the entire kitchen area is definitely still problematic, as it is too narrow and long. Due to the house shape, widening the kitchen is unfortunately not possible without affecting the light-flooded entrance area or making the house wider (which we would prefer but cannot due to the plot’s dimensions, as a 2.75m (9 ft) distance to the boundary has already been planned on both sides). Originally, we planned a pantry accessible through the kitchen front (yes, a somewhat modern convenience) placed on the north side of the kitchen, but this would block the light axis in that area and make the northern side windows redundant.
Furthermore, the bathroom on the upper floor is under discussion. Although we like the idea of a separate toilet, the shower and washbasin area may make the room feel smaller overall, even though it is quite large.
The upper-floor bedroom is also not perfect yet. We wanted a separate walk-in closet, but due to limited space on the upper floor (single-story design without roof slopes), the bedroom feels relatively small and we would prefer it to be a bit more spacious. The children’s rooms are generous enough.
The house has quite a few (somewhat narrow) windows, and we are considering whether fewer but wider windows would make more sense.
This is a first draft developed based on our space requirements. We would very much appreciate your initial impressions to help us decide whether this can be developed further or if we should rethink the design.
If I have forgotten anything above, I will gladly provide more info later.
Thank you very much.

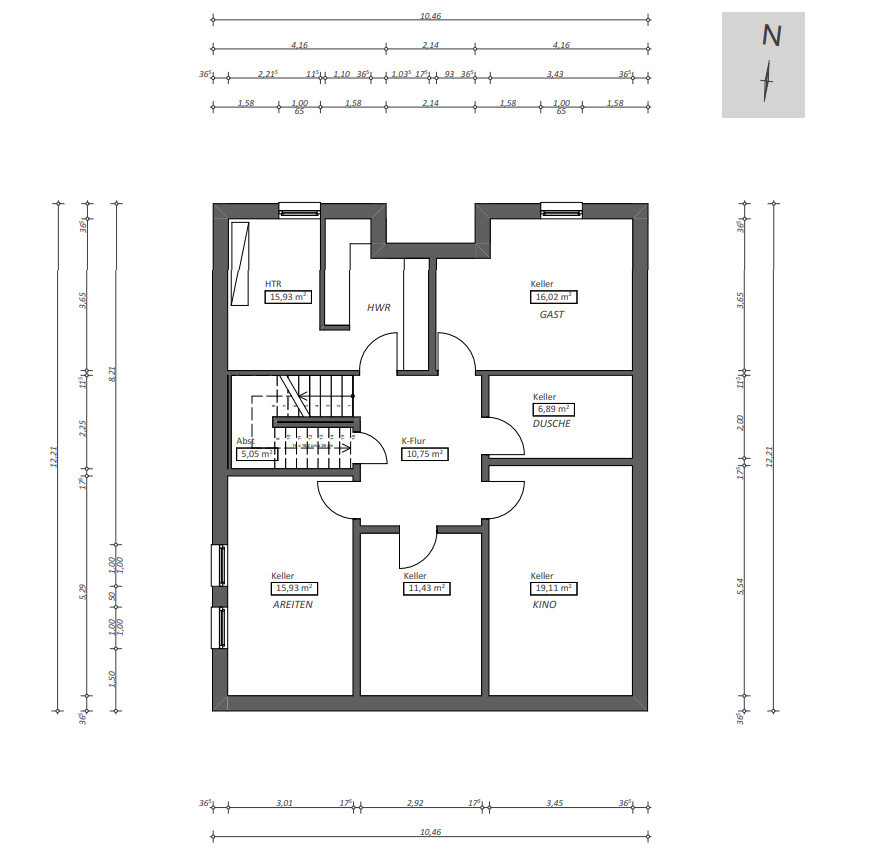
Construction phase plan Hamburg S1O (single-story construction, integrated into surrounding buildings)
Plot size: 712m2 (7,662 sq ft)
Slope: no
Floor area ratio: 0.3
Building envelope, building line and boundary: 5m (16 ft) must remain clear of any construction on the north side
Edge development: no, garage/carport yes
Number of parking spaces: 2
Client Requirements
Number of floors: 1.5
Roof type: hipped roof
Style: city villa
Orientation: north-south
Fully basement
Number of residents: 2 adults, 1 child, 1 toddler
Guest stays per year: 5-10 overnight stays
Space requirements on ground floor, upper floor: 90/80 m2 (970/860 sq ft)
Office: home office
Open floor plan
Rather modern construction style
Open kitchen, cooking island
Number of dining seats: 8
Fireplace: yes
Balcony, roof terrace: roof terrace to maintain single-story appearance (no roof slopes)
Garage, carport: carport to the side behind the house
House Design
Designer: architect
What do you like most? Open layout, spacious entrance area, staircase, house type
What do you not like? Kitchen (too long and narrow), bedroom/walk-in closet (feels cramped, possibly replace walk-in closet with built-in wardrobe)
Price estimate from architect/planner: -
Personal price limit for the house including fittings: 700,000€ (without landscaping)
Preferred heating system: air-to-water heat pump
If You Have to Give Up Anything, Which Details/Extensions
- Can give up: walk-in closet, pantry
- Cannot give up: open living kitchen, spacious entrance area
Why is the design like this now? First draft based on our spatial requirements
Which wishes were fulfilled by the architect? Size, rooms, openness, no roof slopes, house shape
What is the main/fundamental question about the floor plan summarized in 130 characters?
Is the first draft usable? Ideas for kitchen redesign/repositioning? Opinions on the bathroom?
Hello everyone,
We have received the first draft of our new single-family home from the architect.
Personally, we really like the house style visually, since it is a city villa without roof slopes but does not look bulky and fits well into the Hamburg cityscape.
The architect has fulfilled most of our wishes, but the entire kitchen area is definitely still problematic, as it is too narrow and long. Due to the house shape, widening the kitchen is unfortunately not possible without affecting the light-flooded entrance area or making the house wider (which we would prefer but cannot due to the plot’s dimensions, as a 2.75m (9 ft) distance to the boundary has already been planned on both sides). Originally, we planned a pantry accessible through the kitchen front (yes, a somewhat modern convenience) placed on the north side of the kitchen, but this would block the light axis in that area and make the northern side windows redundant.
Furthermore, the bathroom on the upper floor is under discussion. Although we like the idea of a separate toilet, the shower and washbasin area may make the room feel smaller overall, even though it is quite large.
The upper-floor bedroom is also not perfect yet. We wanted a separate walk-in closet, but due to limited space on the upper floor (single-story design without roof slopes), the bedroom feels relatively small and we would prefer it to be a bit more spacious. The children’s rooms are generous enough.
The house has quite a few (somewhat narrow) windows, and we are considering whether fewer but wider windows would make more sense.
This is a first draft developed based on our space requirements. We would very much appreciate your initial impressions to help us decide whether this can be developed further or if we should rethink the design.
If I have forgotten anything above, I will gladly provide more info later.
Thank you very much.
kbt09 schrieb:
very flimsyOh, a new word. We northern Germans don’t know that one.hanse987 schrieb:
Try drawing in the terrace, carport, and driveway to the carport.That still needs to be added: It may be allowed here to reduce the setback to 2.75 meters (9 feet), but then you take the liberty on the property to place a suitable shed or garage of 3 meters (10 feet) width next to the house. The window layout does not allow for this either. So you would have to place a carport or parking space and a bike shed in front of the house.
flymac schrieb:
Garage, carport: Carport located sideways behind the houseIn that case, you have to keep the car’s trajectory tight within the 2.75 meters (9 feet), including fence, privacy screen, or planting. If you like that kind of challenge? It can be planned better, for example by keeping the full 3 meters (10 feet) and moving the carport closer to the entrance. Also, elaborate window facades end up blocked by parked cars. Basement windows with casemates get obstructed as well.I hardly want to comment on the design. Yes, it is a nice house fitting for Hamburg. But it doesn’t fit a budget under a million.
I would criticize a pantry that contains a fireplace because then cooling becomes impossible.
The pantry’s location contradicts Feng Shui principles. Okay, not everyone keeps this philosophy in mind. But if you had bought this house built in 1930 as an existing building, this kind of addition would be demolished.
Reading your concerns (too small, too narrow, relatively small bedrooms, “we would like it a bit more spacious,” bathroom as well), I wonder if you truly understand the proportions and room sizes as they are.
The entrance is not covered. You could extend the upper floor over the exterior walls on the north side. This would save costs and provide a covered area and space to possibly locate the office upstairs.
It’s your first draft, and everything is still possible.
First, I would talk about the budget, question the basement as it is (too many storage rooms and a nice-to-have home theater room), then plan the house with a regulated setback of at least 3 meters (10 feet) on the sides. Plan window positions for carport and shed.
Reduce the kitchen size, living room and dining area can also be scaled down. As already mentioned: You assume roughly 700,000 € for a square, practical, good-quality house of 200 square meters (2,150 square feet) including some extras plus about 15 square meters (160 square feet) storage and technical rooms. Here, you go significantly beyond that without added value.

flymac schrieb:
This is a first draft based on our space requirements, so we would really appreciate your initial impressions to help us decide whether we can build on this or if we should start fresh or differently.To me, it looks like a design that's already in third gear (obviously nowadays even architects skip the preliminary draft phase), likely from an architect that @Gerddieter would warn about. I roughly estimate 1.2 million on an existing flat slab site, which raises the next big questions for me: according to the drawings, the site is perfectly flat, which, according to the 11ant basement rule, already seriously calls the basement into question, which also seems to be an empty storage basement; on the other hand, there is a study with windows but no light wells, which would require those windows to be fully exposed. I agree with the doubts about the partial storey (unless Hamburg counts as a three-quarter federal state).As usual, several questionable dimensions stand out to me, which are known to create sloppy build zones and are probably a trademark of this architect’s stepped narrow slots with masonry piers, which I would have you request as a detailed drawing first. And, of course, the extremely oversized lift-and-slide door façade, which will compete in price with its lintel. As a former window specialist, I would have designed that as a three-part rather than four-part door today—but not anymore. Lift-and-slide doors are yesterday’s approach, and I wouldn’t bet on them making a retro comeback. I would instead repeat the living room door arrangement here, framed by masonry piers with fixed glass panels on each side. And as a funny detail, the warm pantry next to the chimney flue made me smile—is that a hidden error-finding Easter egg? The laundry chute is presumably planned as masonry?
Much of this looks like the work of an architect with a flashy website—was this a recommendation from the riding or golf club?
https://www.instagram.com/11antgmxde/
https://www.linkedin.com/company/bauen-jetzt/
P.S.: On second thought, I would probably reverse the staircase as well.
https://www.instagram.com/11antgmxde/
https://www.linkedin.com/company/bauen-jetzt/
https://www.instagram.com/11antgmxde/
https://www.linkedin.com/company/bauen-jetzt/
flymac schrieb:
Additionally, the bathroom on the upper floor is being discussed. While we do like the idea of the "separated" toilet, the shower and washbasin area might make the room feel smaller overall, even though it is actually quite large. P.P.S.: In my opinion, the bathroom is a poorly arranged leftover space in the floor plan that isn’t worth defending under any circumstances. At this point, I would have decided during the preliminary design phase not to refine this sketch into a final plan. After all, one of the purposes of the preliminary design is to discard dead ends before they consume time at the drawing board.
https://www.instagram.com/11antgmxde/
https://www.linkedin.com/company/bauen-jetzt/
Hello everyone.
Many thanks for the input!
Regarding the budget limit, I have to say that I somehow misunderstood that in the list, my bad. The 700,000€ is my rough estimate of what we will probably pay for building the house.
We will do heating and plumbing ourselves, through a family business, and we also have the option to include the electrical installation components as equity. From my point of view, and based on our previous house-building experience, this reduces costs. Even if we don’t manage that, the budget is not a critical issue. We definitely have some flexibility there.
About the kitchen: @ypg Yes, you are right, it makes sense to reduce it. No one needs such a large kitchen. Nevertheless, the walkway width with the island in the middle is at most 90cm (35 inches), which is too narrow for us.
Regarding the room sizes: yes, I agree with you here as well. Descriptions like "narrow," "small," etc. are, of course, understandable.
About the bathroom: I see it similarly, @kbt09. In our current house, we solved it better with similar dimensions, but I like the idea of the hidden toilet.
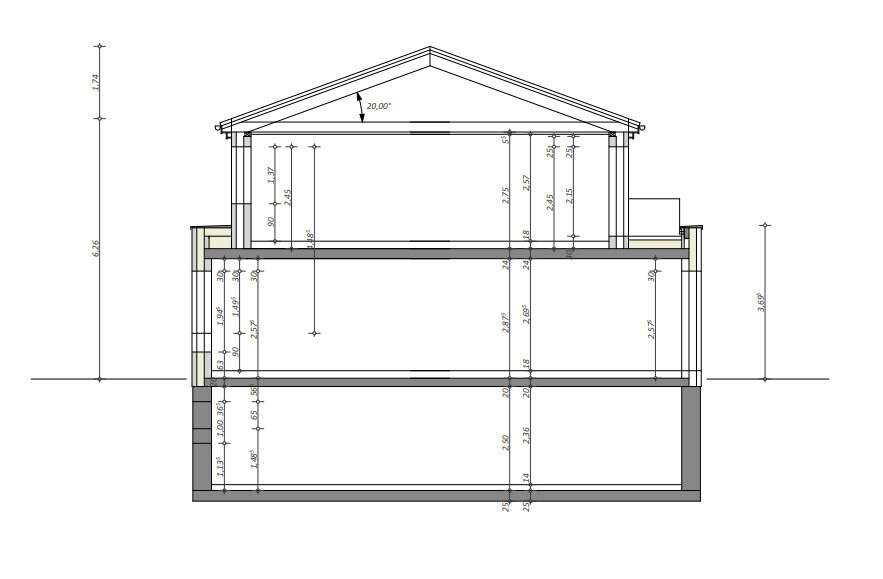
Regarding the basement: Yes, light wells are planned. They are not yet shown in the section drawing.
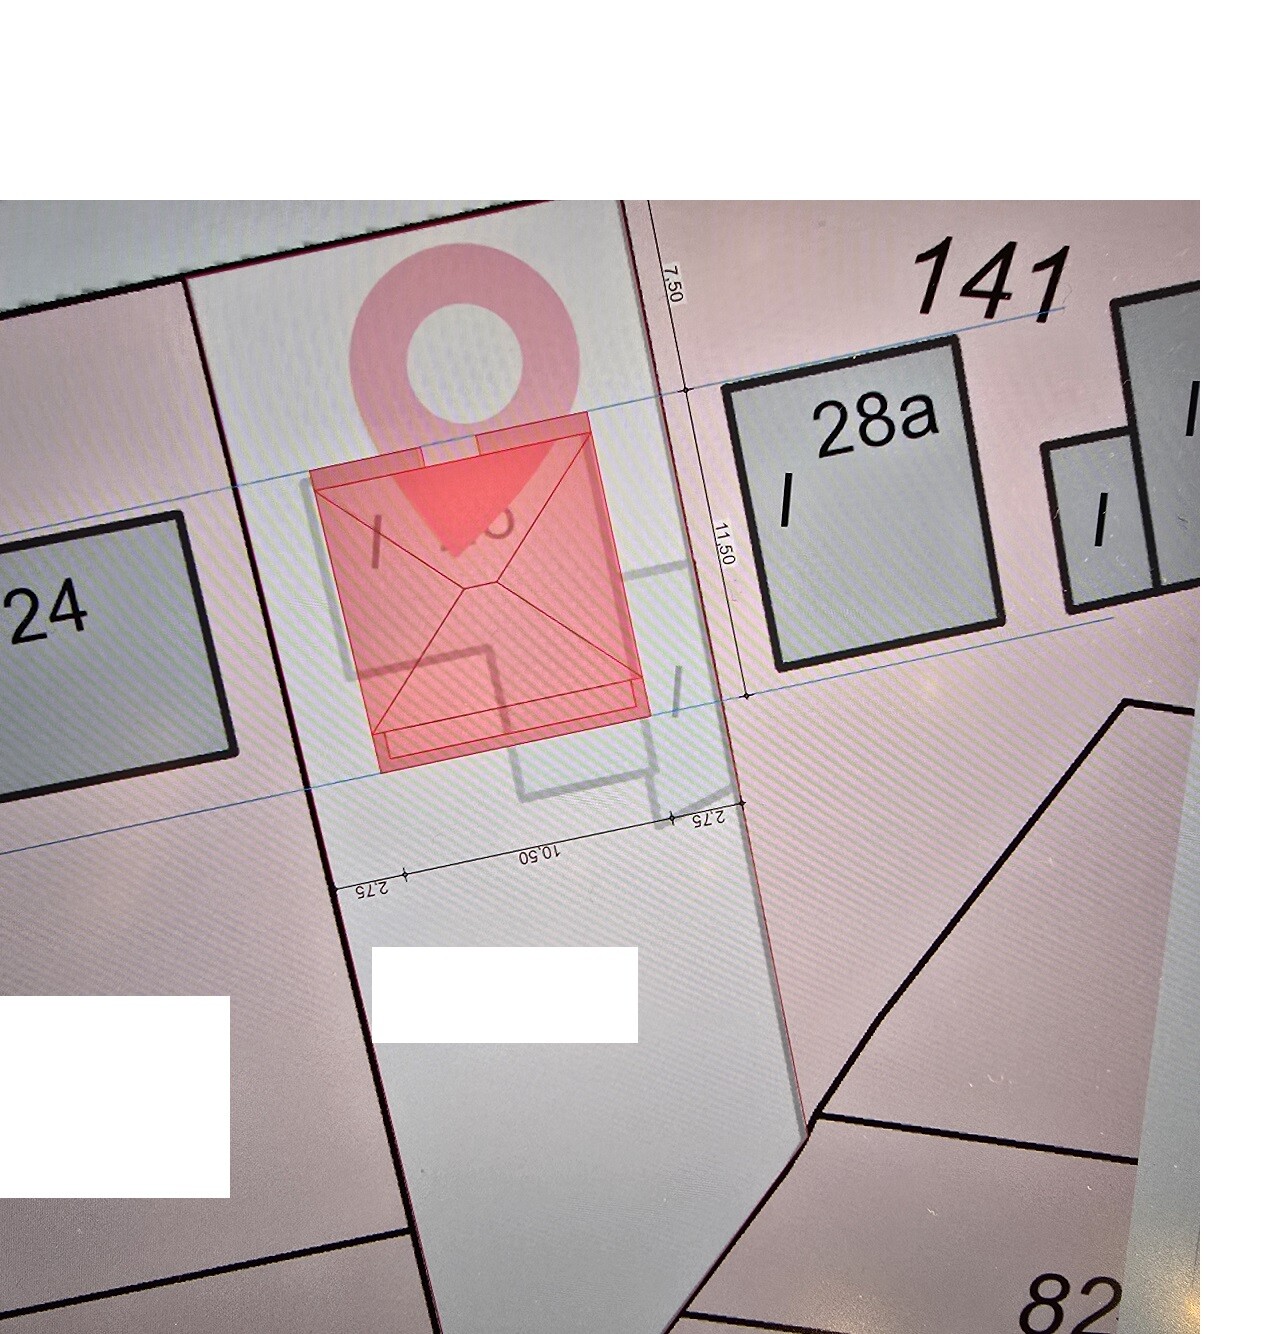
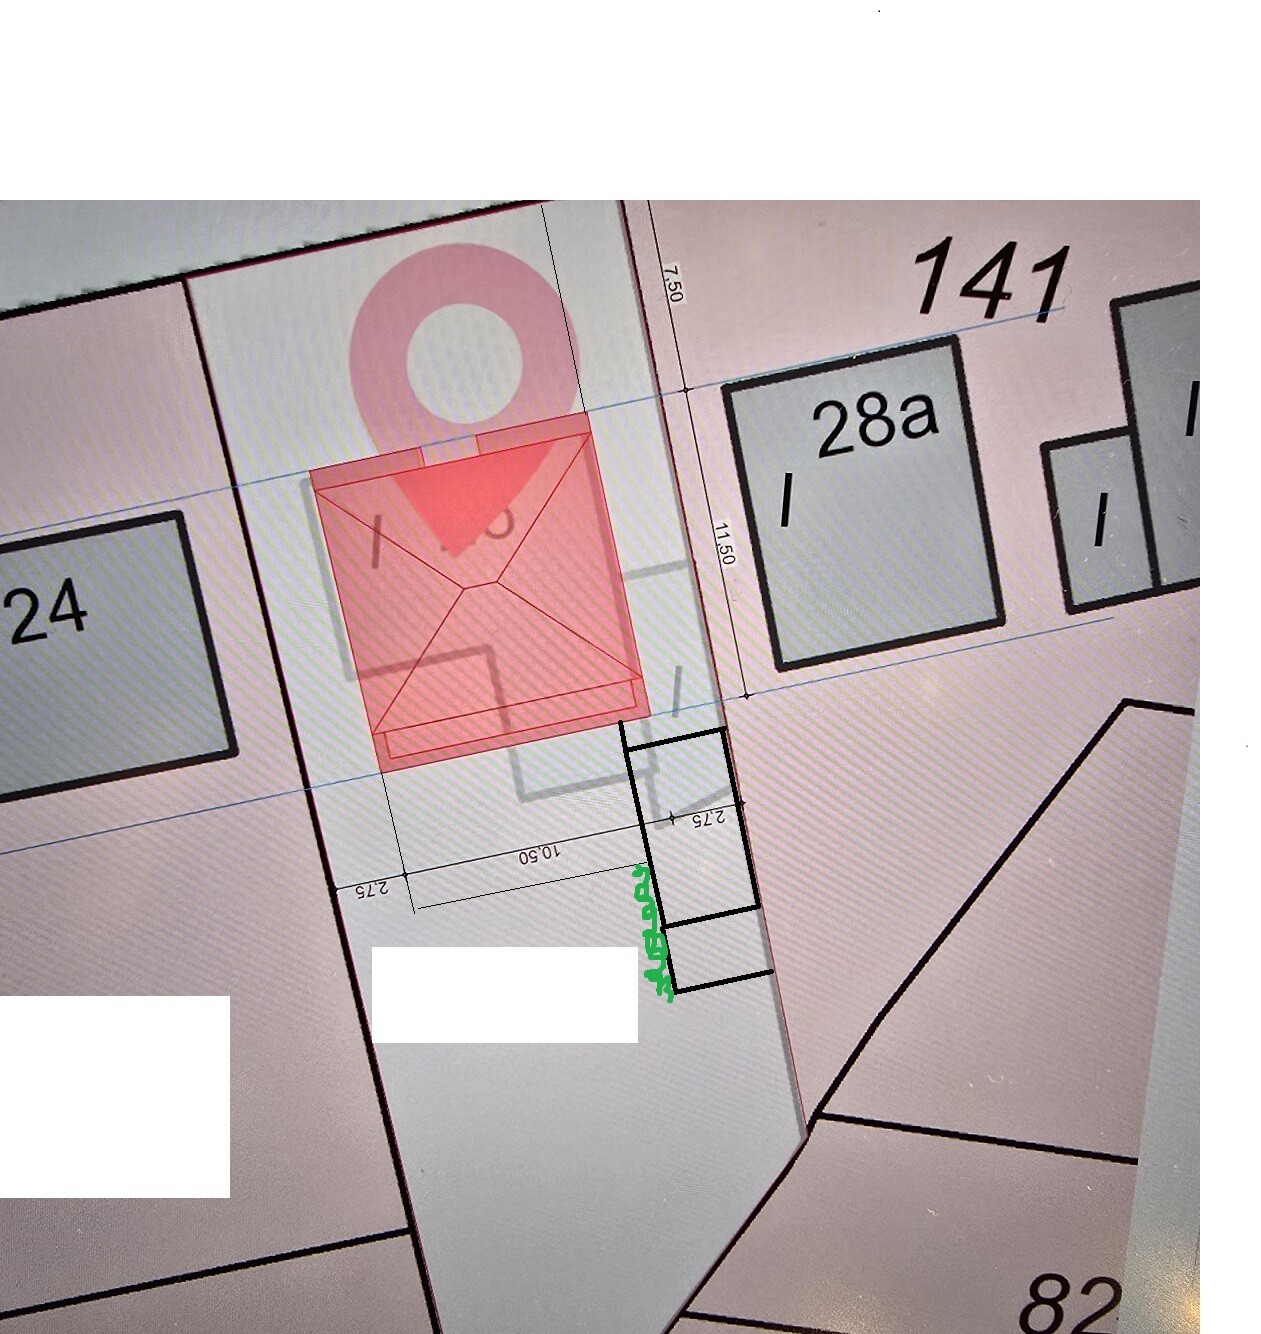
The carport is roughly marked on the attached overview. It’s not ideal with a maximum drive-through width of 2.75m (9 feet) to the carport, but without making the house narrower (or the lot wider—which is still to be measured), I hardly see an alternative.
@hanghaus2023 No, there is no zoning plan. Building stages plan Hamburg Langenhorn. There was no budget set, only sizes, rooms, and house type.
The pantry: Absolutely right, that was a desperate attempt to fulfill my wish for a pantry without interrupting the light axis. But of course, it doesn’t fit at all and will definitely be removed from the plan. With the current kitchen size, one probably doesn’t need a pantry anyway 🙂
Many thanks for the input!
Regarding the budget limit, I have to say that I somehow misunderstood that in the list, my bad. The 700,000€ is my rough estimate of what we will probably pay for building the house.
We will do heating and plumbing ourselves, through a family business, and we also have the option to include the electrical installation components as equity. From my point of view, and based on our previous house-building experience, this reduces costs. Even if we don’t manage that, the budget is not a critical issue. We definitely have some flexibility there.
About the kitchen: @ypg Yes, you are right, it makes sense to reduce it. No one needs such a large kitchen. Nevertheless, the walkway width with the island in the middle is at most 90cm (35 inches), which is too narrow for us.
Regarding the room sizes: yes, I agree with you here as well. Descriptions like "narrow," "small," etc. are, of course, understandable.
About the bathroom: I see it similarly, @kbt09. In our current house, we solved it better with similar dimensions, but I like the idea of the hidden toilet.
Regarding the basement: Yes, light wells are planned. They are not yet shown in the section drawing.
The carport is roughly marked on the attached overview. It’s not ideal with a maximum drive-through width of 2.75m (9 feet) to the carport, but without making the house narrower (or the lot wider—which is still to be measured), I hardly see an alternative.
@hanghaus2023 No, there is no zoning plan. Building stages plan Hamburg Langenhorn. There was no budget set, only sizes, rooms, and house type.
The pantry: Absolutely right, that was a desperate attempt to fulfill my wish for a pantry without interrupting the light axis. But of course, it doesn’t fit at all and will definitely be removed from the plan. With the current kitchen size, one probably doesn’t need a pantry anyway 🙂
flymac schrieb:
Personal budget limit for the house, including fixtures: 700,000€ without exterior landscaping That’s actually quite clear.
But if that’s the case...
flymac schrieb:
We will do the heating and plumbing ourselves, through a family business, and we also have the option to get the electrical installation components as equity. From my point of view and based on experience from our previous house building projects, this reduces costs. ...then you do save something. “Something,” because the employees of the family business still need to be paid and the company must plan the craft work logistically, meaning they are not fully available for income-generating tasks.
flymac schrieb:
Even if we don’t quite stick to it, the budget is not a critical issue. We definitely have some breathing room there. Okay, then you should also have room around 500,000€ (about 540,000 USD), because even equity costs money. My quick calculation was very generous with 3,500€/sqm (325 per sq ft), 4,000€/sqm (370 per sq ft) is more realistic.
At least you are aware of that.
flymac schrieb:
Regarding the basement: Yes, light wells are planned. They are not yet shown on the section drawing. I would still definitely plan the distances to neighbors so that space for parking or storage can be created there.
Right now, it looks like the basement light wells are planned both for daylight and as drive-over areas. Also, I’m not sure if you want to design a stylish house with a clear sightline and then have that view dominated by your car or bike stuff. And a walkway from the parking space/car door to the front door would also need to be planned for in terms of space; otherwise, the cloakroom becomes unnecessary and you would just enter through the back.
For a redo of the kitchen, I recommend not placing the tall cabinets on the left side of the plan but rather along the exterior wall (right side of the plan). With some shortening, you could then create an L-shaped kitchen with a long island, which would work much better.
And yes, a break in the south-facing facade/window also benefits the house. The window currently makes the house look wide-mouthed and—something you definitely don’t want—clunky.
In principle, it should also be mentioned that there is quite a long hallway from the kitchen to the terrace. This is usually undesirable and very impractical for terrace use.
Similar topics