
Hello, great forum,
we are now also starting to fulfill a small dream of owning our own home. I am very curious about your opinions and experiences.
Currently, we live in a 4-room apartment of 70 sqm (750 sq ft).
We are planning for just under 200 sqm (2,150 sq ft).
We need a room for each of our three children; the house should be functional.
From the outside, it should have a modern appearance.
We would like two full floors with a small flat or hipped roof. Unfortunately, this is not possible, and these restrictions apparently only allow what has been designed so far.
I would like the dormer at the front and the front extension to be larger purely for aesthetic reasons, but the architect says it is not necessary.
Development plan / restrictions
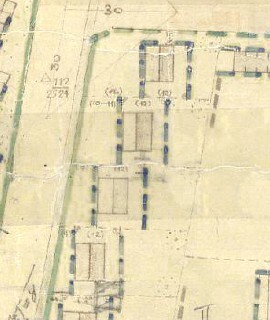
Attached is the third house/plot from the top.
Plot size: 700 sqm (7,535 sq ft)
- Minimum distance to the street is 7.0 m (23 feet)
- Building depth is 12.0 m (39 feet)
- Orientation MUST be ridge side facing the street according to the development plan
- The eaves and ridge heights follow §34 of the Building Code, i.e., as high as the neighbors. We can include the basement (cellar) for the floor heights of the ground and upper floors.
- However, it will not be a two-story building! I estimate the knee wall / dwarf wall currently at about 1.0 m (3 feet)! (For an exact statement, the eaves and ridge heights of the neighbors would have to be measured.)
- A plaster facade is NOT required; it can be fully clad in brick or masonry
- Roof pitch may be between 45 - 52 degrees
- No basement possible due to peat soil and groundwater issues.
Homeowners’ requirements
Style, roof type, building type: Gable roof
Basement, floors: 1 floor + attic
Number of people, ages: 5 people aged between 2 and 35
Space needed on ground and upper floors
Office: Family use or home office? Home office
Guest sleepers per year: 3
Open or closed architecture: Open, if possible
Conservative or modern construction: Modern
Open kitchen, kitchen island: Closed kitchen
Number of dining seats: 8, and there should be a breakfast nook in the kitchen
Fireplace: Would be nice
House design
Who created the plan: Our idea, implemented by the architect
What do you particularly like? Why?
Width of the hallway downstairs and the entrance area, the view to the living room from the entrance.
Passage from the kitchen to the utility room with pantry
What do you not like? Why?
Everything seems very tight, or maybe that is just an impression.
Price estimate according to architect/planner:
450k
Personal price limit for the house, including fittings: 550k
Preferred heating system: Heat pump or gas heating
If you have to give up something, which details/extensions
- can you give up: Currently, we can only imagine not finishing the attic first.
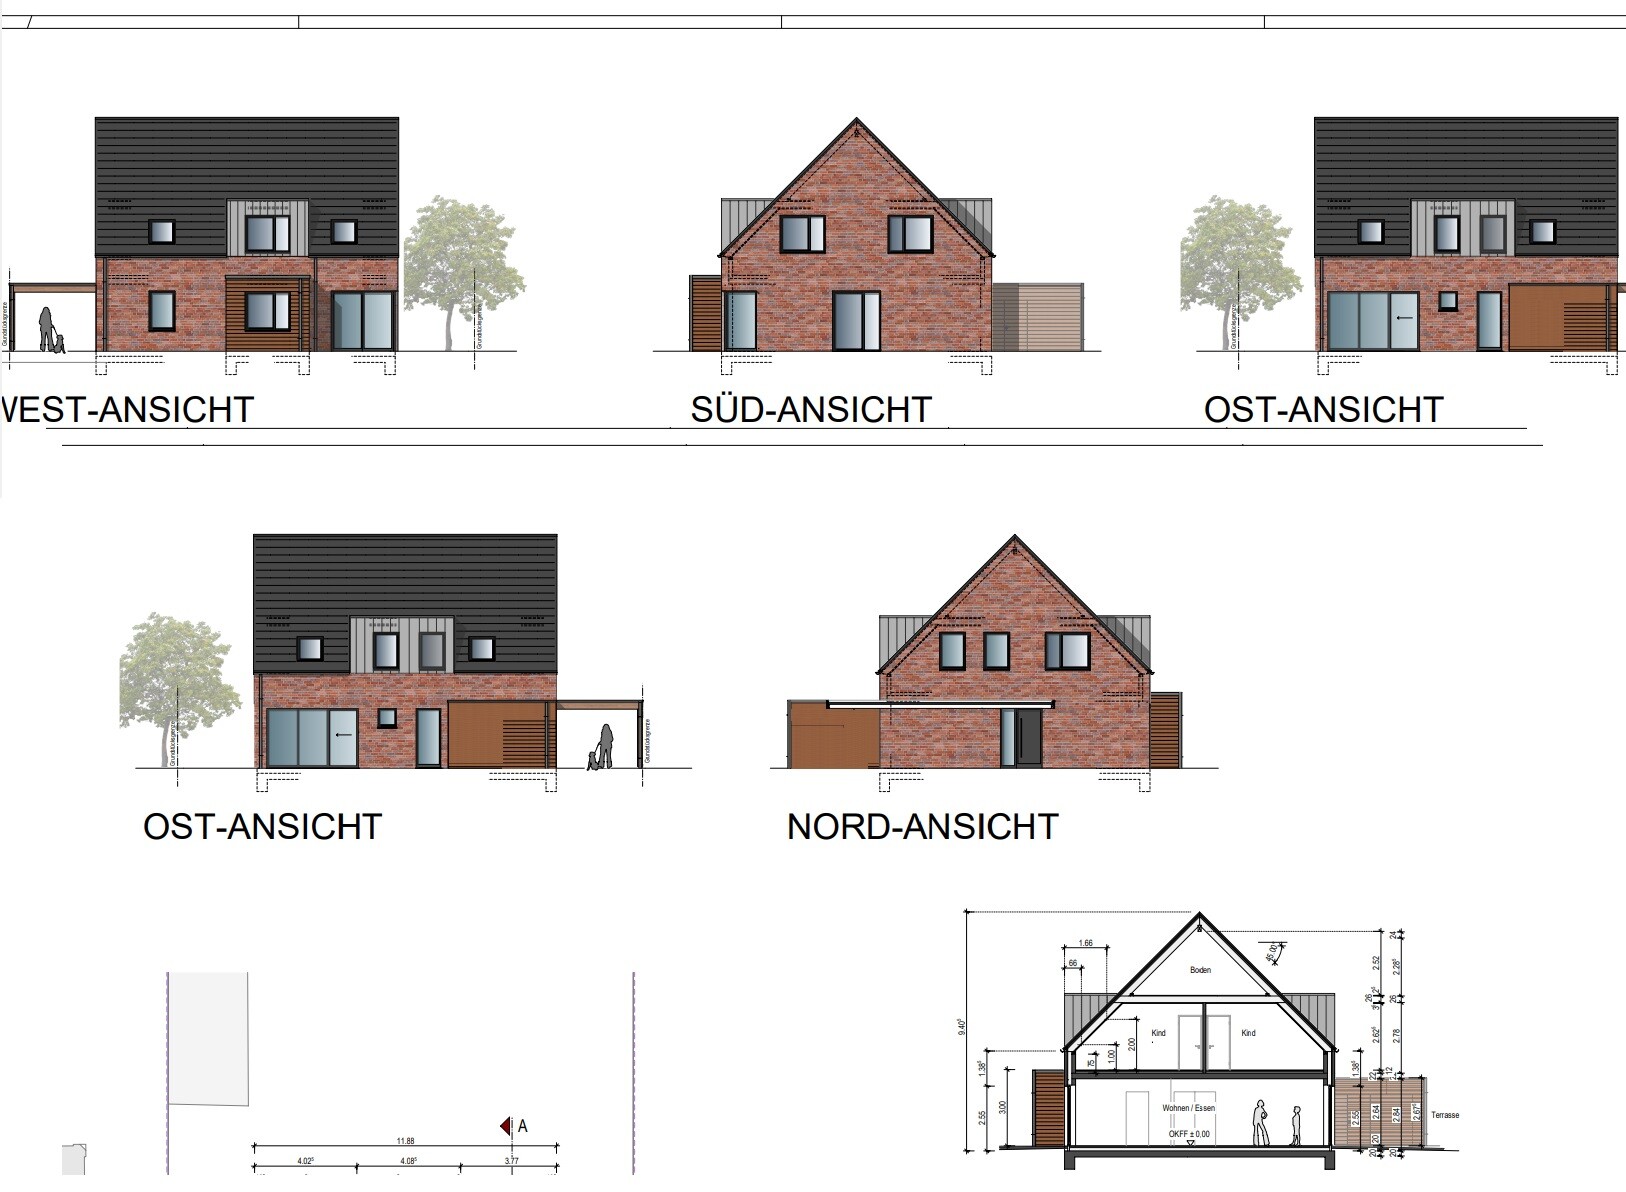

we are now also starting to fulfill a small dream of owning our own home. I am very curious about your opinions and experiences.
Currently, we live in a 4-room apartment of 70 sqm (750 sq ft).
We are planning for just under 200 sqm (2,150 sq ft).
We need a room for each of our three children; the house should be functional.
From the outside, it should have a modern appearance.
We would like two full floors with a small flat or hipped roof. Unfortunately, this is not possible, and these restrictions apparently only allow what has been designed so far.
I would like the dormer at the front and the front extension to be larger purely for aesthetic reasons, but the architect says it is not necessary.
Development plan / restrictions
Attached is the third house/plot from the top.
Plot size: 700 sqm (7,535 sq ft)
- Minimum distance to the street is 7.0 m (23 feet)
- Building depth is 12.0 m (39 feet)
- Orientation MUST be ridge side facing the street according to the development plan
- The eaves and ridge heights follow §34 of the Building Code, i.e., as high as the neighbors. We can include the basement (cellar) for the floor heights of the ground and upper floors.
- However, it will not be a two-story building! I estimate the knee wall / dwarf wall currently at about 1.0 m (3 feet)! (For an exact statement, the eaves and ridge heights of the neighbors would have to be measured.)
- A plaster facade is NOT required; it can be fully clad in brick or masonry
- Roof pitch may be between 45 - 52 degrees
- No basement possible due to peat soil and groundwater issues.
Homeowners’ requirements
Style, roof type, building type: Gable roof
Basement, floors: 1 floor + attic
Number of people, ages: 5 people aged between 2 and 35
Space needed on ground and upper floors
Office: Family use or home office? Home office
Guest sleepers per year: 3
Open or closed architecture: Open, if possible
Conservative or modern construction: Modern
Open kitchen, kitchen island: Closed kitchen
Number of dining seats: 8, and there should be a breakfast nook in the kitchen
Fireplace: Would be nice
House design
Who created the plan: Our idea, implemented by the architect
What do you particularly like? Why?
Width of the hallway downstairs and the entrance area, the view to the living room from the entrance.
Passage from the kitchen to the utility room with pantry
What do you not like? Why?
Everything seems very tight, or maybe that is just an impression.
Price estimate according to architect/planner:
450k
Personal price limit for the house, including fittings: 550k
Preferred heating system: Heat pump or gas heating
If you have to give up something, which details/extensions
- can you give up: Currently, we can only imagine not finishing the attic first.

Benutzername12 schrieb:
Our idea, implemented by the architectEnrico02 schrieb:
The architect’s cost estimate is quite naive.hanse987 schrieb:
I find the idea of crawling into bed from one side in the master bedroom interesting.Three key points, one suspicion: "@Gerddieter warns the architect." The design fits the pattern. Utility corridor away from the street side. Benutzername12 schrieb:
Yes, that’s true. I forgot to mention earlier that we will contract all trades separately.
We hope to keep construction costs between 2600€ and 2700€ per square meter (approximately $240 to $250 per square foot).Bingo, I knew it! Design phases 1–4, separate contracting / self-contracting, that requires two good incomes. And I, idiot, just drove past the popcorn shop earlier.
https://www.instagram.com/11antgmxde/
https://www.linkedin.com/company/bauen-jetzt/
Benutzername12 schrieb:
No basement possible due to peat soil and groundwater issues. But you do have an attic – which you wouldn’t have with an urban villa!
Benutzername12 schrieb:
Personal budget limit for the house, including fittings: 550k Yeah, oops.
Enrico02 schrieb:
If you calculate with the typical €3000 per square meter (ft²), you’d be at €600,000. True. Although I don’t see 200 sqm (2153 ft²), since only 3/4 of that area is available upstairs. Right? How many square meters is it exactly?
Benutzername12 schrieb:
According to the architect, it’s not necessary. Right! But the budget may be a factor for the architect. In which state is the building located?
Benutzername12 schrieb:
It all seems very cramped, or maybe it’s deceptive. I get that feeling too. I find the layout on the ground floor quite arbitrary; I’m not sure I would personally like it. However, I do know that, for example, the kitchen here is inadequate. I did a rough calculation: in our holiday mobile home, just under 40 sqm (430 ft²), the kitchen was roughly the same size, slightly smaller, which is of course not enough for day-to-day use. I’m talking about two people. For five, I would plan roughly double the cabinet space – and it should have a window for daylight.
And then there’s the unnecessary indentation for the wardrobe; one cutout with cabinet depth would be enough. Maybe swap the guest toilet with the office? Place the utility room in a more discreet location? Where will you have barbecue evenings? The kitchen should have a place there too.
Overall, there is still a lot of potential.
The south-facing window should also be enlarged a bit.
Benutzername12 schrieb:
Conservative or modern design: modern
Open kitchen, kitchen island: closed kitchen So which is it?
Benutzername12 schrieb:
We are considering enlarging the office and moving the technical installations into the utility room, and leaving out the wardrobe, since the utility room is currently poorly designed. Completely leaving out the wardrobe is not a good idea!
Benutzername12 schrieb:
According to the architect, we don’t need an entrance platform. But it’s nicer to have one! What do you want?
Benutzername12 schrieb:
It will probably be very warm upstairs in the summer, right? Why should it be warm up there? Hats off to thermal insulation – it won’t get warm except through the windows.
Benutzername12 schrieb:
You’re right about the bedroom.
What would be a sensible solution there? The dressing area has to go. Then put the bed under the sloping ceiling.
B
Benutzername1211 Oct 2024 22:14ypg schrieb:
You have an attic for that – you wouldn’t have one with a townhouse!
Yeah, true.
That’s correct.
True. However, I don’t see 200 sqm (2150 sq ft) up there, only about three quarters. Or am I mistaken? How many square meters is it exactly?
Currently just under 196 sqm (2110 sq ft) plus terrace, storage room, and attic.
Right! The budget might play a role for the architect. Which federal state is the building located in?
Lower Saxony
I get that feeling too. I find the layout on the ground floor quite arbitrary; I’m not sure if I would personally like it.
But, I do know, for example, the kitchen is insufficient. I roughly estimated: in our holiday mobile home, just under 40 sqm (430 sq ft), we had about the same size kitchen, slightly smaller, which obviously isn’t enough for everyday use. I’m talking about two people. For five, I would plan roughly twice as much cabinet space and with a window letting in natural daylight.
And there’s the unnecessary recess in the cloakroom; a recess the depth of a wardrobe would be enough. Swap the guest toilet with the office? The utility room in a less prominent position? Where are you going to hold barbecues? The kitchen should have a place there as well.
There’s still a lot of potential overall.
The south-facing windows should also be made somewhat larger.
So, what is it going to be?
Removing the cloakrooms entirely is not a good idea!
It’s nicer though! What do you want?
Why would it be warm there? Thanks to thermal insulation, nothing gets warm except through the windows.
The guest toilet has to go. Then put the bed under the sloping roof. We are building in Lower Saxony.
Currently 194 sqm (2087 sq ft), plus terrace, attic, and external storage room.
Yes, we have now planned a small cloakroom for guests, the office will be enlarged, and the technical equipment will go into the utility room where it belongs.
The kitchen has access to the utility room, serving as a sort of pantry.
A closed kitchen with seating area is important to us.
What else could be designed differently here?
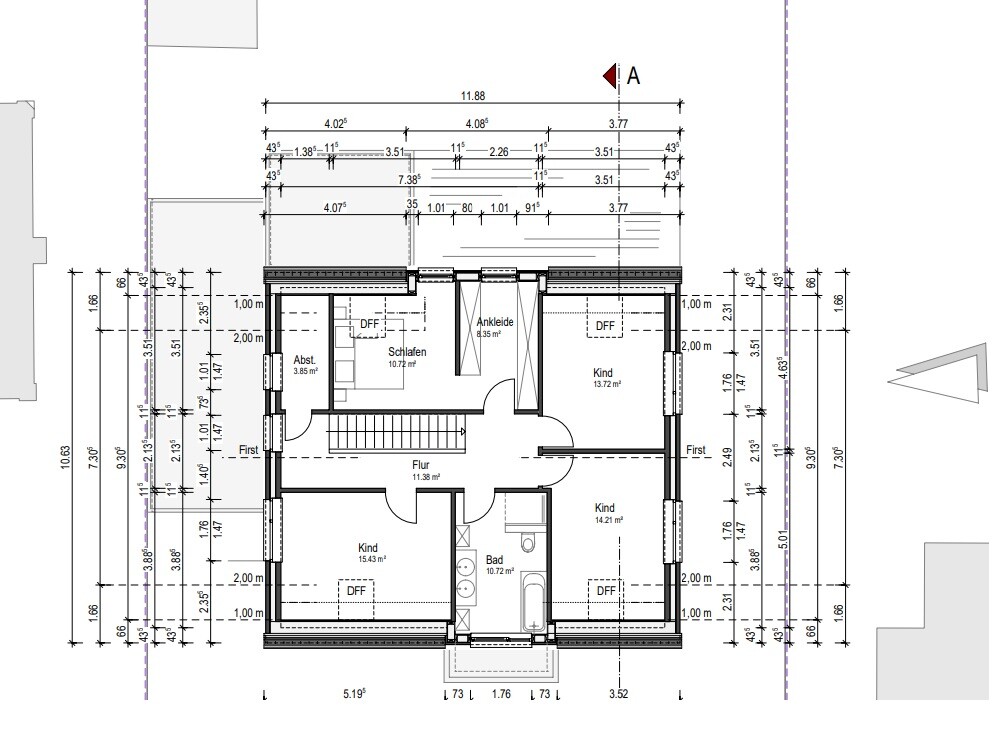
Upstairs, the storage room probably has to go to make the bedroom bigger.
Do you think the hallways are okay?
Well, the lower floor is about 104 square meters (1,119 square feet), the upper floor around 85 square meters (915 square feet) … so the total comes to 190 square meters (2,045 square feet). Even at 2,700 euros per square meter, that’s still 513,000 euros.
- Kitchen … a lot of space, but poorly planned in the layout.
- The utility room is probably also meant to be the house connection room … positioned as far away as possible from the street and with access covered by a building.
- If terraces are planned somewhere, then the house should also be properly placed on the plot. However, there is no exit from the kitchen, only a path past the dining table … these are actually inconvenient routes. A site plan with a current Google view would also be helpful to see how the neighboring plots are already developed.
- Master bedroom is absolutely not acceptable.
- The office will be a pretty dark room.
And regarding parking … for example, where are the bicycles for five people supposed to go? Always passing by cars in the carport?
Benutzername12 schrieb:
Yes, we have now arranged it so that there is a small cloakroom for guests, the office is being enlarged, and the technical equipment will be placed in the utility room where it belongs. What do you mean by “now”? You posted this draft at 7:45 pm, and less than three hours later you describe a completely different version?
In my opinion and experience: 2–3 hooks are enough for a guest cloakroom. If there are more visitors, jackets are usually stored in the utility room, office, or generally a room close to the entrance. Each resident needs at least 50 cm (20 inches) of wardrobe width to store jackets for all seasons, shoes, scarves, gloves, etc. Where will these be kept?
Why is the office being enlarged? It already has more than 13 m² (140 ft²), which is more than enough space.
Benutzername12 schrieb:
A closed kitchen with seating is important to us. What could be designed differently here? Well, first of all, the kitchen needs to be functional. For five people, you should plan at least 3 tall cabinets, at least 1 meter (40 inches) of countertop space next to the cooktop and sink, and at least 2 meters (80 inches) of workspace overall. That means at least twice as much kitchen furniture as shown in your plan. It’s also preferable to have a window by the sink for natural daylight.
Benutzername12 schrieb:
Do you think the hallways are okay? I find the ground floor layout unfair overall. The main living area feels pushed far to the back with no connection to the entrance. The distances are long and there are too many walls.
Why are spin-off threads about the kitchen and bathroom planning of this design being started here anyway – is there still any doubt that none of the VARs involved so far have recognized the ball going into the goal when it comes to planning quality?
https://www.instagram.com/11antgmxde/
https://www.linkedin.com/company/bauen-jetzt/
https://www.instagram.com/11antgmxde/
https://www.linkedin.com/company/bauen-jetzt/
Similar topics