
Hello, great forum,
we are now also starting to fulfill a small dream of owning our own home. I am very curious about your opinions and experiences.
Currently, we live in a 4-room apartment of 70 sqm (750 sq ft).
We are planning for just under 200 sqm (2,150 sq ft).
We need a room for each of our three children; the house should be functional.
From the outside, it should have a modern appearance.
We would like two full floors with a small flat or hipped roof. Unfortunately, this is not possible, and these restrictions apparently only allow what has been designed so far.
I would like the dormer at the front and the front extension to be larger purely for aesthetic reasons, but the architect says it is not necessary.
Development plan / restrictions
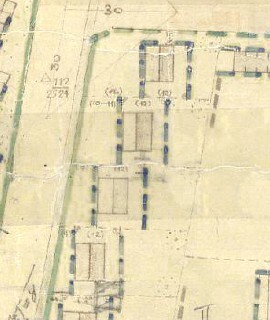
Attached is the third house/plot from the top.
Plot size: 700 sqm (7,535 sq ft)
- Minimum distance to the street is 7.0 m (23 feet)
- Building depth is 12.0 m (39 feet)
- Orientation MUST be ridge side facing the street according to the development plan
- The eaves and ridge heights follow §34 of the Building Code, i.e., as high as the neighbors. We can include the basement (cellar) for the floor heights of the ground and upper floors.
- However, it will not be a two-story building! I estimate the knee wall / dwarf wall currently at about 1.0 m (3 feet)! (For an exact statement, the eaves and ridge heights of the neighbors would have to be measured.)
- A plaster facade is NOT required; it can be fully clad in brick or masonry
- Roof pitch may be between 45 - 52 degrees
- No basement possible due to peat soil and groundwater issues.
Homeowners’ requirements
Style, roof type, building type: Gable roof
Basement, floors: 1 floor + attic
Number of people, ages: 5 people aged between 2 and 35
Space needed on ground and upper floors
Office: Family use or home office? Home office
Guest sleepers per year: 3
Open or closed architecture: Open, if possible
Conservative or modern construction: Modern
Open kitchen, kitchen island: Closed kitchen
Number of dining seats: 8, and there should be a breakfast nook in the kitchen
Fireplace: Would be nice
House design
Who created the plan: Our idea, implemented by the architect
What do you particularly like? Why?
Width of the hallway downstairs and the entrance area, the view to the living room from the entrance.
Passage from the kitchen to the utility room with pantry
What do you not like? Why?
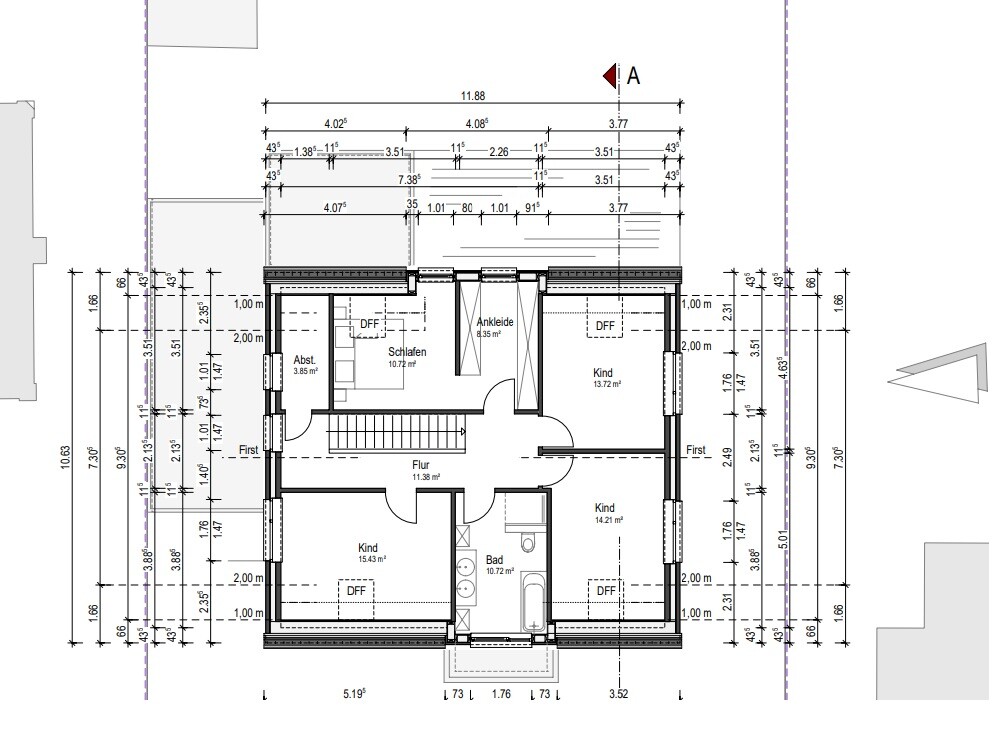
Everything seems very tight, or maybe that is just an impression.
Price estimate according to architect/planner:
450k
Personal price limit for the house, including fittings: 550k
Preferred heating system: Heat pump or gas heating
If you have to give up something, which details/extensions
- can you give up: Currently, we can only imagine not finishing the attic first.
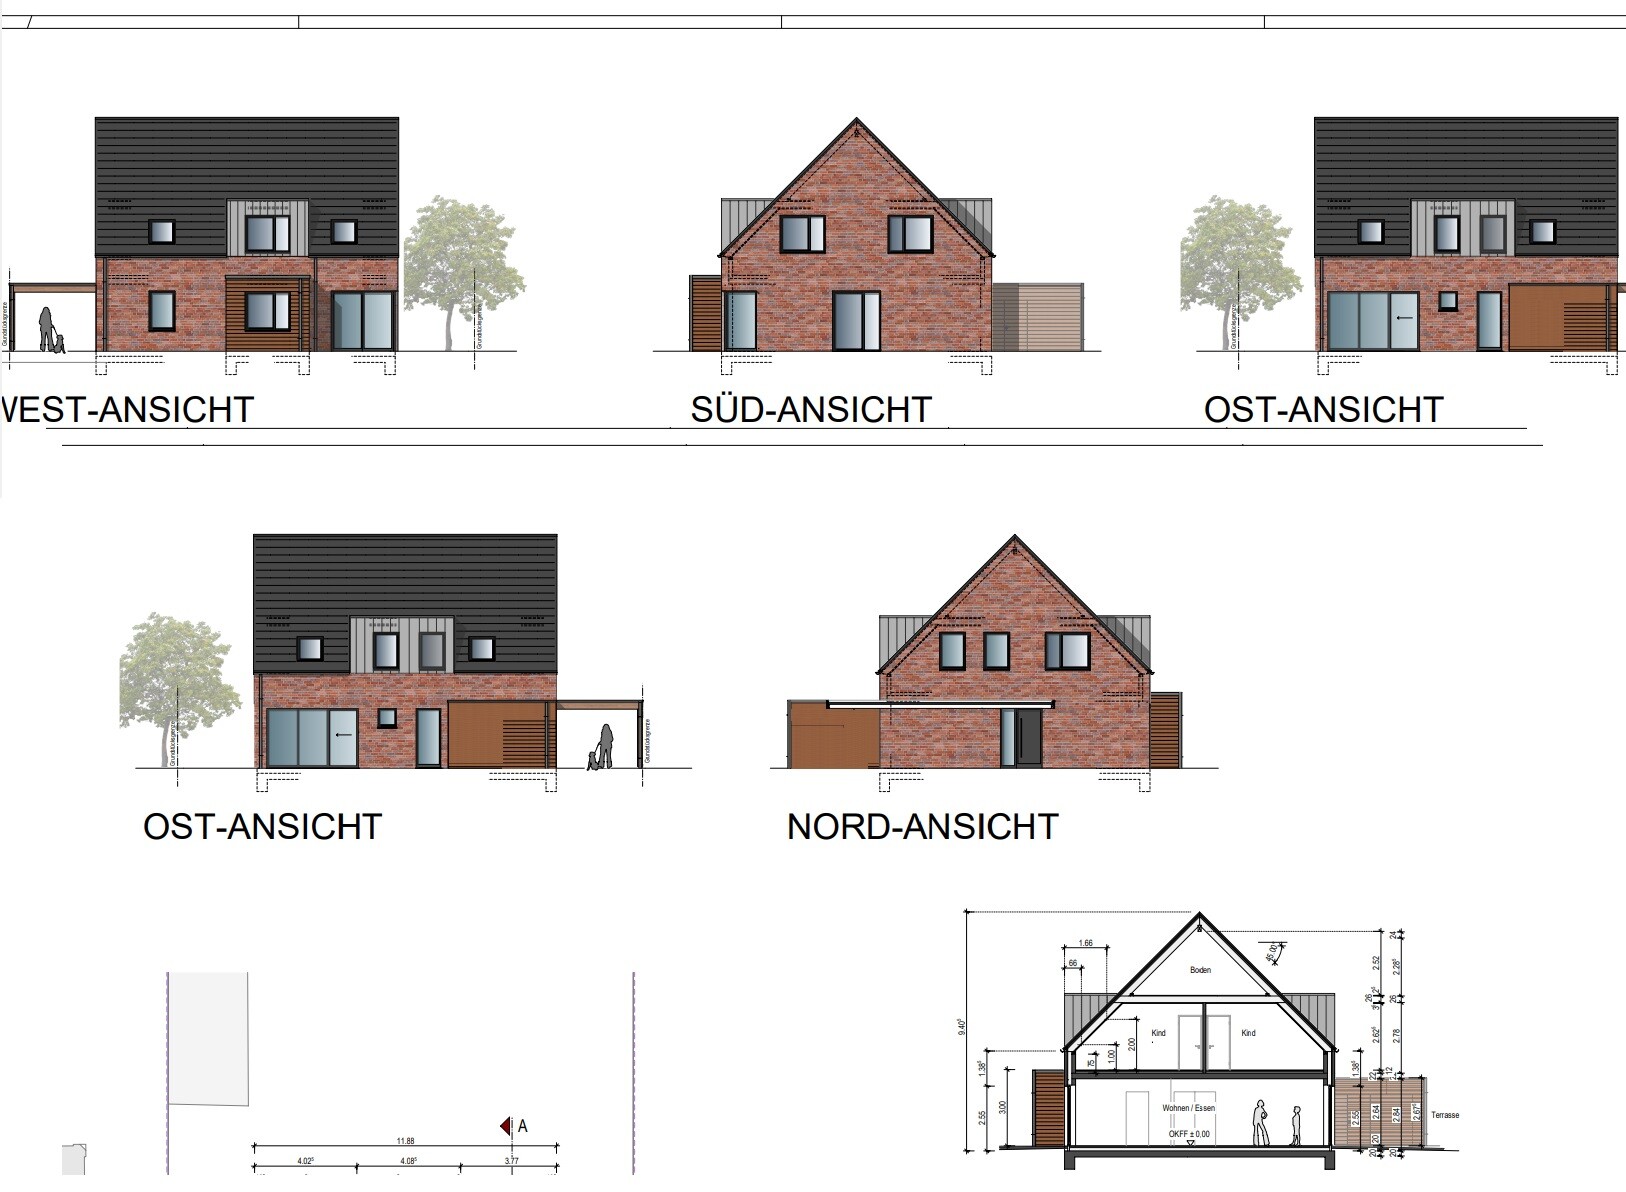

we are now also starting to fulfill a small dream of owning our own home. I am very curious about your opinions and experiences.
Currently, we live in a 4-room apartment of 70 sqm (750 sq ft).
We are planning for just under 200 sqm (2,150 sq ft).
We need a room for each of our three children; the house should be functional.
From the outside, it should have a modern appearance.
We would like two full floors with a small flat or hipped roof. Unfortunately, this is not possible, and these restrictions apparently only allow what has been designed so far.
I would like the dormer at the front and the front extension to be larger purely for aesthetic reasons, but the architect says it is not necessary.
Development plan / restrictions
Attached is the third house/plot from the top.
Plot size: 700 sqm (7,535 sq ft)
- Minimum distance to the street is 7.0 m (23 feet)
- Building depth is 12.0 m (39 feet)
- Orientation MUST be ridge side facing the street according to the development plan
- The eaves and ridge heights follow §34 of the Building Code, i.e., as high as the neighbors. We can include the basement (cellar) for the floor heights of the ground and upper floors.
- However, it will not be a two-story building! I estimate the knee wall / dwarf wall currently at about 1.0 m (3 feet)! (For an exact statement, the eaves and ridge heights of the neighbors would have to be measured.)
- A plaster facade is NOT required; it can be fully clad in brick or masonry
- Roof pitch may be between 45 - 52 degrees
- No basement possible due to peat soil and groundwater issues.
Homeowners’ requirements
Style, roof type, building type: Gable roof
Basement, floors: 1 floor + attic
Number of people, ages: 5 people aged between 2 and 35
Space needed on ground and upper floors
Office: Family use or home office? Home office
Guest sleepers per year: 3
Open or closed architecture: Open, if possible
Conservative or modern construction: Modern
Open kitchen, kitchen island: Closed kitchen
Number of dining seats: 8, and there should be a breakfast nook in the kitchen
Fireplace: Would be nice
House design
Who created the plan: Our idea, implemented by the architect
What do you particularly like? Why?
Width of the hallway downstairs and the entrance area, the view to the living room from the entrance.
Passage from the kitchen to the utility room with pantry
What do you not like? Why?
Everything seems very tight, or maybe that is just an impression.
Price estimate according to architect/planner:
450k
Personal price limit for the house, including fittings: 550k
Preferred heating system: Heat pump or gas heating
If you have to give up something, which details/extensions
- can you give up: Currently, we can only imagine not finishing the attic first.
B
Benutzername1217 Oct 2024 13:44kbt09 schrieb:
@hanghaus2023 .. honestly .. sure, you can build the kitchen like that, but it’s still not a kitchen for a household of five in a house over 190 square meters (2045 square feet). It’s a single bottleneck. I think the area is about 380 x 260 cm (150 x 102 inches), if I remember the dimensions correctly.
Here are three kitchen layouts –
first, a real open-plan kitchen where cooking and eating happen together, while the living area is elsewhere in the house, allowing multiple people to cook at the same time
[ATTACH alt="1729108938212.png"]88192[/ATTACH]
The orange figures represent people actively working in the kitchen, yellow figures are those standing and chatting, and green figures are people just passing through to the terrace on the right. Room size about 850 x 380 cm (335 x 150 inches).
--------
Then an open kitchen, which could also be closed off with a wall
[ATTACH alt="1729109064447.png"]88193[/ATTACH]
About 440 x 370 cm (173 x 146 inches)
---------------
And finally, a closed kitchen
[ATTACH alt="1729109234055.png"]88194[/ATTACH]
About 422 x 340 cm (166 x 134 inches) … on the right side is a bench that can be accessed from the top or bottom of the plan, meant for two people to eat. In theory, the island could have less storage, and you could add two chairs on the bottom of the plan.
At the bottom right of the plan is the passage (sliding door) to the dining room. Kitchen designed for two people.Thanks for the drawings, but I don’t understand them. This isn’t our house layout, is it?B
Benutzername1217 Oct 2024 13:46evelinoz schrieb:
The 263 niche is too narrow.
If you place a sink run at the bottom of the plan, it should be at least 80 cm deep (31.5 inches) so that the distance to the island is not too large and you can still pass to the right towards the dining table. The circle marks the problem area. If the niche is wider, the island can be a bit longer and the sink run a little less deep.This looks good but it is an open kitchen. We want a closed one.Here is a design from a kitchen builder:
Counter with stove.
The doors are sliding elements.
The brown area is a refrigerator.
One of the tall cabinets would be the passage to the utility room.
B
Benutzername1217 Oct 2024 13:53kbt09 schrieb:
I assume there are five of you...
My sample drawings were meant to show that the house design isn’t finalized yet. Just trying to share kitchen layouts that are suitable for families of five and houses around 194 m² (2090 sq ft). Oh, right, thanks.
Yes, it’s supposed to serve a bit for breakfast or when someone is in the kitchen so that others can sit with them...
S
Schorsch_baut17 Oct 2024 15:21Benutzername12 schrieb:
That looks good, but it is an open kitchen. We want a closed one.
Here is the plan from a kitchen designer:
Counter with stove.
The doors are sliding panels.
The brown one is a refrigerator.
And one of the tall cabinets would be the passage to the utility room.I would quickly change the kitchen planner.Similar topics