
Hello, great forum,
we are now also starting to fulfill a small dream of owning our own home. I am very curious about your opinions and experiences.
Currently, we live in a 4-room apartment of 70 sqm (750 sq ft).
We are planning for just under 200 sqm (2,150 sq ft).
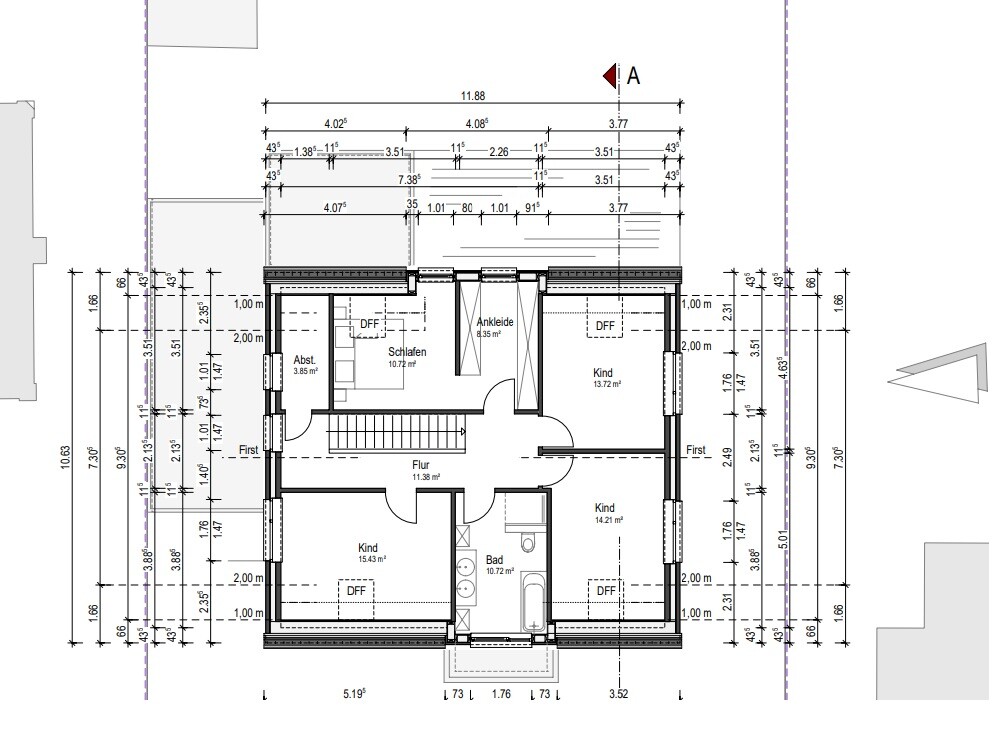
We need a room for each of our three children; the house should be functional.
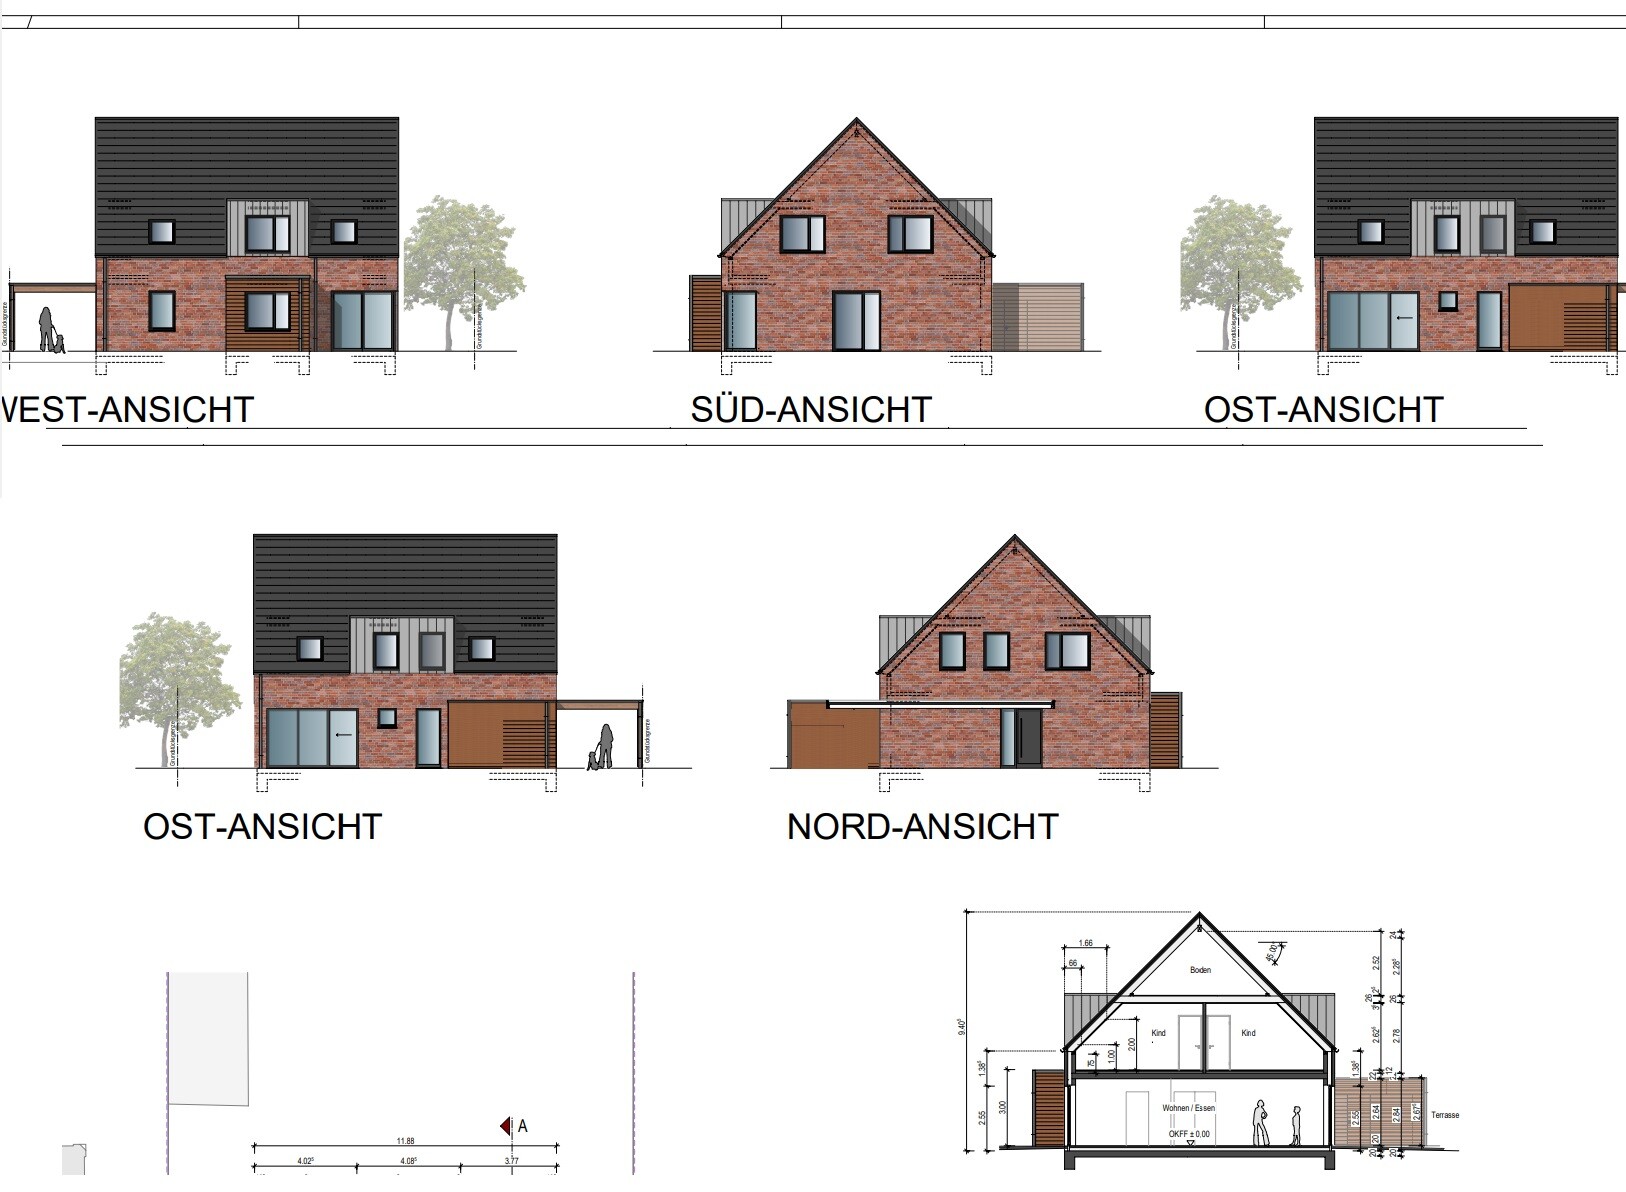
From the outside, it should have a modern appearance.
We would like two full floors with a small flat or hipped roof. Unfortunately, this is not possible, and these restrictions apparently only allow what has been designed so far.
I would like the dormer at the front and the front extension to be larger purely for aesthetic reasons, but the architect says it is not necessary.
Development plan / restrictions
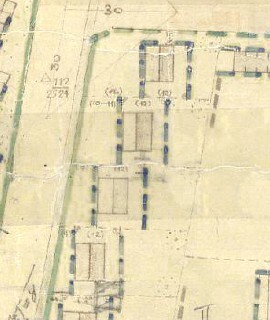
Attached is the third house/plot from the top.
Plot size: 700 sqm (7,535 sq ft)
- Minimum distance to the street is 7.0 m (23 feet)
- Building depth is 12.0 m (39 feet)
- Orientation MUST be ridge side facing the street according to the development plan
- The eaves and ridge heights follow §34 of the Building Code, i.e., as high as the neighbors. We can include the basement (cellar) for the floor heights of the ground and upper floors.
- However, it will not be a two-story building! I estimate the knee wall / dwarf wall currently at about 1.0 m (3 feet)! (For an exact statement, the eaves and ridge heights of the neighbors would have to be measured.)
- A plaster facade is NOT required; it can be fully clad in brick or masonry
- Roof pitch may be between 45 - 52 degrees
- No basement possible due to peat soil and groundwater issues.
Homeowners’ requirements
Style, roof type, building type: Gable roof
Basement, floors: 1 floor + attic
Number of people, ages: 5 people aged between 2 and 35
Space needed on ground and upper floors
Office: Family use or home office? Home office
Guest sleepers per year: 3
Open or closed architecture: Open, if possible
Conservative or modern construction: Modern
Open kitchen, kitchen island: Closed kitchen
Number of dining seats: 8, and there should be a breakfast nook in the kitchen
Fireplace: Would be nice
House design
Who created the plan: Our idea, implemented by the architect
What do you particularly like? Why?
Width of the hallway downstairs and the entrance area, the view to the living room from the entrance.
Passage from the kitchen to the utility room with pantry
What do you not like? Why?
Everything seems very tight, or maybe that is just an impression.
Price estimate according to architect/planner:
450k
Personal price limit for the house, including fittings: 550k
Preferred heating system: Heat pump or gas heating
If you have to give up something, which details/extensions
- can you give up: Currently, we can only imagine not finishing the attic first.

we are now also starting to fulfill a small dream of owning our own home. I am very curious about your opinions and experiences.
Currently, we live in a 4-room apartment of 70 sqm (750 sq ft).
We are planning for just under 200 sqm (2,150 sq ft).
We need a room for each of our three children; the house should be functional.
From the outside, it should have a modern appearance.
We would like two full floors with a small flat or hipped roof. Unfortunately, this is not possible, and these restrictions apparently only allow what has been designed so far.
I would like the dormer at the front and the front extension to be larger purely for aesthetic reasons, but the architect says it is not necessary.
Development plan / restrictions
Attached is the third house/plot from the top.
Plot size: 700 sqm (7,535 sq ft)
- Minimum distance to the street is 7.0 m (23 feet)
- Building depth is 12.0 m (39 feet)
- Orientation MUST be ridge side facing the street according to the development plan
- The eaves and ridge heights follow §34 of the Building Code, i.e., as high as the neighbors. We can include the basement (cellar) for the floor heights of the ground and upper floors.
- However, it will not be a two-story building! I estimate the knee wall / dwarf wall currently at about 1.0 m (3 feet)! (For an exact statement, the eaves and ridge heights of the neighbors would have to be measured.)
- A plaster facade is NOT required; it can be fully clad in brick or masonry
- Roof pitch may be between 45 - 52 degrees
- No basement possible due to peat soil and groundwater issues.
Homeowners’ requirements
Style, roof type, building type: Gable roof
Basement, floors: 1 floor + attic
Number of people, ages: 5 people aged between 2 and 35
Space needed on ground and upper floors
Office: Family use or home office? Home office
Guest sleepers per year: 3
Open or closed architecture: Open, if possible
Conservative or modern construction: Modern
Open kitchen, kitchen island: Closed kitchen
Number of dining seats: 8, and there should be a breakfast nook in the kitchen
Fireplace: Would be nice
House design
Who created the plan: Our idea, implemented by the architect
What do you particularly like? Why?
Width of the hallway downstairs and the entrance area, the view to the living room from the entrance.
Passage from the kitchen to the utility room with pantry
What do you not like? Why?
Everything seems very tight, or maybe that is just an impression.
Price estimate according to architect/planner:
450k
Personal price limit for the house, including fittings: 550k
Preferred heating system: Heat pump or gas heating
If you have to give up something, which details/extensions
- can you give up: Currently, we can only imagine not finishing the attic first.
B
Benutzername1212 Oct 2024 21:2311ant schrieb:
I didn’t say that; rather, the comparison between the design and its shortcomings strongly suggests a lack of listening. I’m not the one saying “no idea,” although the comments mostly made by other participants unfortunately tend to point in that direction. The fact is: structural dissatisfaction with the results of design phase 3 cannot be resolved in the transition from phase 3 to phase 4, but only by going back from phase 3 to phase 2. Any attempt to take a different approach will become disproportionately more expensive. You have also implied repeatedly here that choosing a different architect is an option. I wouldn’t lie if I said I don’t consider that worth considering.What is your opinion on the designs I posted, including the initial design with the open kitchen?

Benutzername12 schrieb:
What is your opinion on the designs I posted, including the first draft with the open kitchen?Which ones do you mean? (please specify the post number).https://www.instagram.com/11antgmxde/
https://www.linkedin.com/company/bauen-jetzt/
B
Benutzername1212 Oct 2024 21:3311ant schrieb:
Which one do you mean? (please specify the post number).BePost 17
With the attachments
What do you notice about it?
Benutzername12 schrieb:
The ironing board [ ..] should be installed at the top storage room. Benutzername12 schrieb:
On the ground floor, the utility room is important for us to have the washing machine and dryer, as well as space for two drying racks. That makes sense!
Benutzername12 schrieb:
It’s important for us to get the most out of this plot. I would suggest focusing more on the house itself.
A storage room on the upper floor might be important, but a functional bedroom is definitely more so. And you won’t achieve either if you reduce the storage room. The bedroom, as it is now, needs about one meter (3 feet) more space.
B
Benutzername1212 Oct 2024 22:11ypg schrieb:
That makes sense!
I would focus more on the house itself.
A storage room on the upper floor might be important, but a functional bedroom is definitely more important. And neither will work if you only reduce the storage room. You need to add about one meter (3 feet) to the bedroom as it is now.You’re right.
OK, remove the storage room completely upstairs.
Would you then enlarge the walk-in closet a bit? Or rearrange the layout differently?
If you’re considering islands for the kitchen, think about combining eating and cooking into one area.
Then have a nice island where 4 to 5 people can comfortably eat together, plus a proper dining area, all with good access to the terrace. The living area with TV, sofa, and reading space can be somewhat separated.
Budget
Then also state the appropriate amount.
What is there to consider? Heat pump and photovoltaic panels on the roof should be planned from the start, as well as a charging station for the car, etc. — is that already included in the budget?
Then have a nice island where 4 to 5 people can comfortably eat together, plus a proper dining area, all with good access to the terrace. The living area with TV, sofa, and reading space can be somewhat separated.
Budget
Benutzername12 schrieb:
Honestly, we haven’t given the budget much thought. We have inherited a lot and are flexible here.
Then also state the appropriate amount.
Benutzername12 schrieb:
Preferred heating technology: heat pump or gas heating
What is there to consider? Heat pump and photovoltaic panels on the roof should be planned from the start, as well as a charging station for the car, etc. — is that already included in the budget?
Similar topics