
Hello, great forum,
we are now also starting to fulfill a small dream of owning our own home. I am very curious about your opinions and experiences.
Currently, we live in a 4-room apartment of 70 sqm (750 sq ft).
We are planning for just under 200 sqm (2,150 sq ft).
We need a room for each of our three children; the house should be functional.
From the outside, it should have a modern appearance.
We would like two full floors with a small flat or hipped roof. Unfortunately, this is not possible, and these restrictions apparently only allow what has been designed so far.
I would like the dormer at the front and the front extension to be larger purely for aesthetic reasons, but the architect says it is not necessary.
Development plan / restrictions
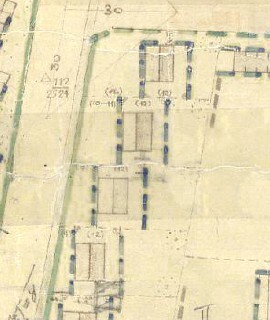
Attached is the third house/plot from the top.
Plot size: 700 sqm (7,535 sq ft)
- Minimum distance to the street is 7.0 m (23 feet)
- Building depth is 12.0 m (39 feet)
- Orientation MUST be ridge side facing the street according to the development plan
- The eaves and ridge heights follow §34 of the Building Code, i.e., as high as the neighbors. We can include the basement (cellar) for the floor heights of the ground and upper floors.
- However, it will not be a two-story building! I estimate the knee wall / dwarf wall currently at about 1.0 m (3 feet)! (For an exact statement, the eaves and ridge heights of the neighbors would have to be measured.)
- A plaster facade is NOT required; it can be fully clad in brick or masonry
- Roof pitch may be between 45 - 52 degrees
- No basement possible due to peat soil and groundwater issues.
Homeowners’ requirements
Style, roof type, building type: Gable roof
Basement, floors: 1 floor + attic
Number of people, ages: 5 people aged between 2 and 35
Space needed on ground and upper floors
Office: Family use or home office? Home office
Guest sleepers per year: 3
Open or closed architecture: Open, if possible
Conservative or modern construction: Modern
Open kitchen, kitchen island: Closed kitchen
Number of dining seats: 8, and there should be a breakfast nook in the kitchen
Fireplace: Would be nice
House design
Who created the plan: Our idea, implemented by the architect
What do you particularly like? Why?
Width of the hallway downstairs and the entrance area, the view to the living room from the entrance.
Passage from the kitchen to the utility room with pantry
What do you not like? Why?
Everything seems very tight, or maybe that is just an impression.
Price estimate according to architect/planner:
450k
Personal price limit for the house, including fittings: 550k
Preferred heating system: Heat pump or gas heating
If you have to give up something, which details/extensions
- can you give up: Currently, we can only imagine not finishing the attic first.
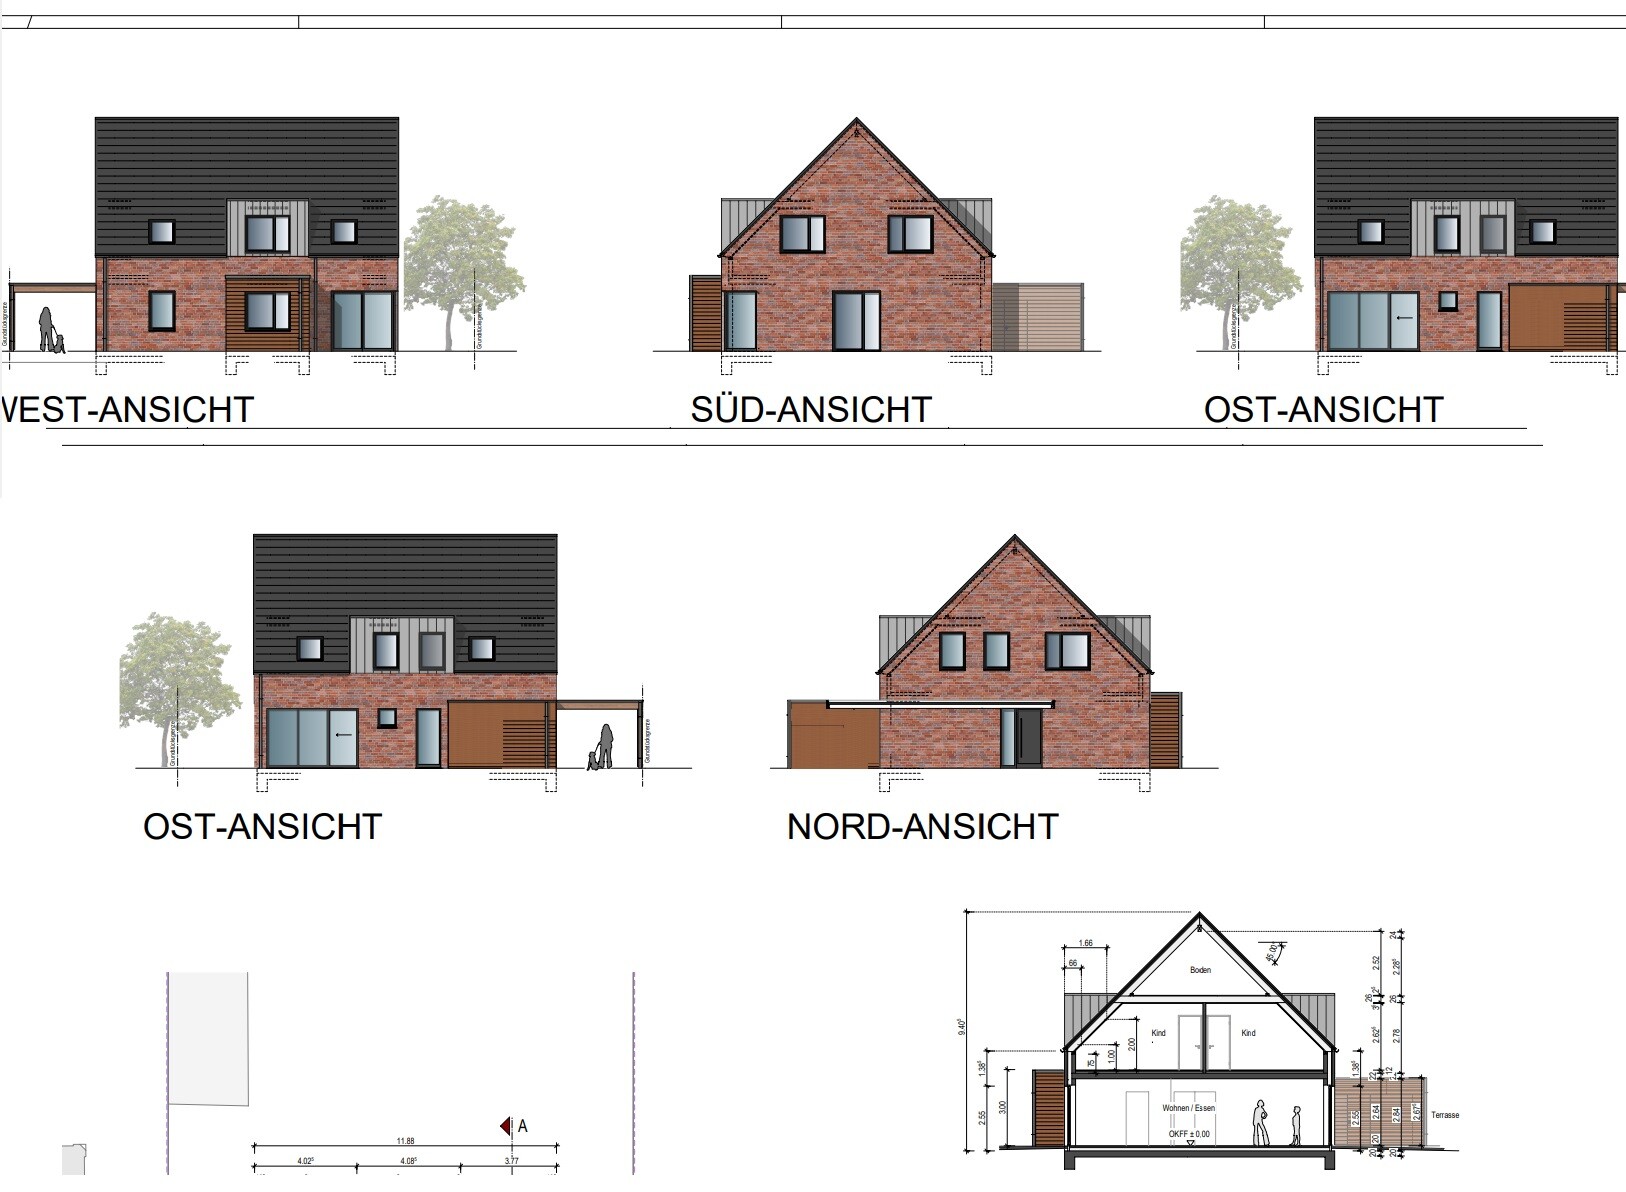
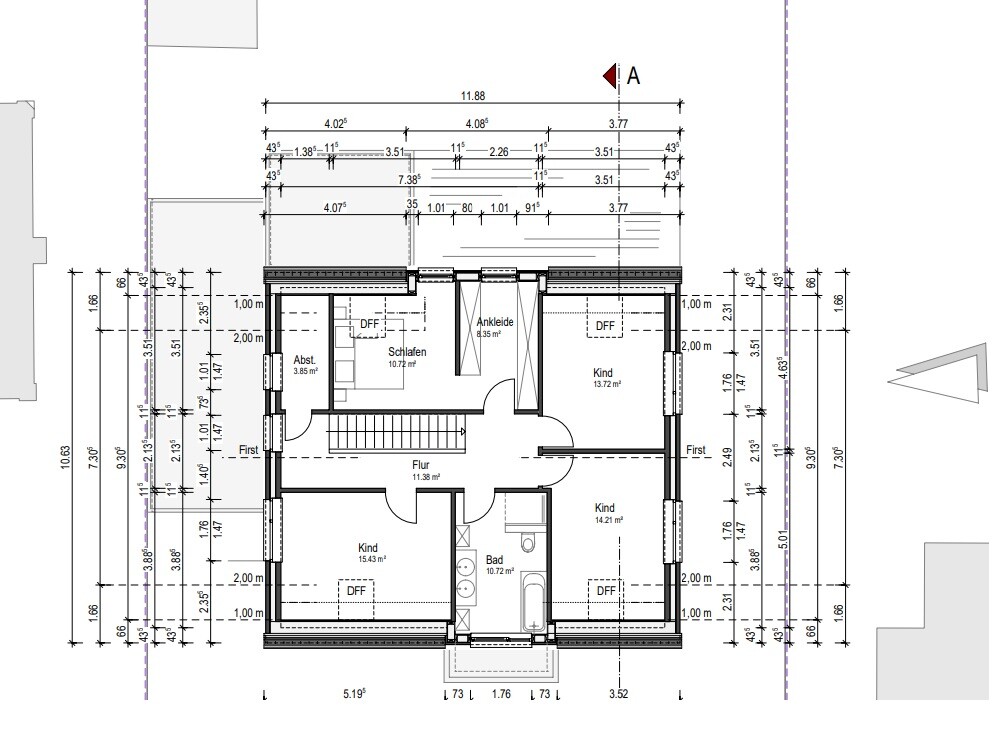

we are now also starting to fulfill a small dream of owning our own home. I am very curious about your opinions and experiences.
Currently, we live in a 4-room apartment of 70 sqm (750 sq ft).
We are planning for just under 200 sqm (2,150 sq ft).
We need a room for each of our three children; the house should be functional.
From the outside, it should have a modern appearance.
We would like two full floors with a small flat or hipped roof. Unfortunately, this is not possible, and these restrictions apparently only allow what has been designed so far.
I would like the dormer at the front and the front extension to be larger purely for aesthetic reasons, but the architect says it is not necessary.
Development plan / restrictions
Attached is the third house/plot from the top.
Plot size: 700 sqm (7,535 sq ft)
- Minimum distance to the street is 7.0 m (23 feet)
- Building depth is 12.0 m (39 feet)
- Orientation MUST be ridge side facing the street according to the development plan
- The eaves and ridge heights follow §34 of the Building Code, i.e., as high as the neighbors. We can include the basement (cellar) for the floor heights of the ground and upper floors.
- However, it will not be a two-story building! I estimate the knee wall / dwarf wall currently at about 1.0 m (3 feet)! (For an exact statement, the eaves and ridge heights of the neighbors would have to be measured.)
- A plaster facade is NOT required; it can be fully clad in brick or masonry
- Roof pitch may be between 45 - 52 degrees
- No basement possible due to peat soil and groundwater issues.
Homeowners’ requirements
Style, roof type, building type: Gable roof
Basement, floors: 1 floor + attic
Number of people, ages: 5 people aged between 2 and 35
Space needed on ground and upper floors
Office: Family use or home office? Home office
Guest sleepers per year: 3
Open or closed architecture: Open, if possible
Conservative or modern construction: Modern
Open kitchen, kitchen island: Closed kitchen
Number of dining seats: 8, and there should be a breakfast nook in the kitchen
Fireplace: Would be nice
House design
Who created the plan: Our idea, implemented by the architect
What do you particularly like? Why?
Width of the hallway downstairs and the entrance area, the view to the living room from the entrance.
Passage from the kitchen to the utility room with pantry
What do you not like? Why?
Everything seems very tight, or maybe that is just an impression.
Price estimate according to architect/planner:
450k
Personal price limit for the house, including fittings: 550k
Preferred heating system: Heat pump or gas heating
If you have to give up something, which details/extensions
- can you give up: Currently, we can only imagine not finishing the attic first.

Good examples include furniture of different heights. A wardrobe feels much more cramped than a dresser. Space around the dining table with various chair placements. Can I comfortably turn around in the guest bathroom, or is the door in the way? What is the “approach path” to certain rooms when a specific piece of furniture is there—am I at risk of constantly stubbing my toe? Are the commonly mentioned 75cm (30 inches) clearance around the master bed sufficient if it’s a box spring bed, or will I end up half kneeling on the bed when trying to reach the closet (meaning sliding doors are definitely the only option)? What about the rotation axis in a kitchen with two worklines—does it need to be wider or narrower?
Things like that. I can’t imagine it on paper; the sketch says it fits, but will it really work for *us*? Or will I feel cramped? Everyone experiences this differently. Is there enough space in the important areas for two busy children to pass without bumping into things? Can I get through the door with a box of drinks without hitting the handle? Should I consider changing the door swing to the other side?
Things like that. I can’t imagine it on paper; the sketch says it fits, but will it really work for *us*? Or will I feel cramped? Everyone experiences this differently. Is there enough space in the important areas for two busy children to pass without bumping into things? Can I get through the door with a box of drinks without hitting the handle? Should I consider changing the door swing to the other side?

-LotteS- schrieb:
We had a motivated, newly graduated architect as the project manager on site, which was great. Was this an employee from Nummers’ office, or did you bring them along?
-LotteS- schrieb:
And we learned to understand two-meter (6.6 feet) guideline lines the hard way. Are roof slopes now also being simulated in the office?
-LotteS- schrieb:
The experience on site was really good and helpful, especially since we don’t have a standard floor plan. Am I remembering incorrectly that you basically have a standard model, which was, however, customized?
https://www.instagram.com/11antgmxde/
https://www.linkedin.com/company/bauen-jetzt/
11ant schrieb:
Was that an employee at Nummers’ studio or did you bring him along?He was the person who created our floor plan and went through everything with us on site. We sent him all the information in advance. If we had had the appropriate (I’m not very familiar with this) "file," he could have also prepared it for us using VR.
11ant schrieb:
Do they already simulate sloped ceilings in the studio now?No, that’s still a problem. It’s all done with movable walls and standard furniture in various sizes. However, we were able to improvise the areas in the children’s rooms where the bed should go under the slope, using partition walls, a corner angle, and a cloth – to see if we could position it far enough without conflicting with the window. That was perfectly sufficient! We only learned here what a eave height is and what it means.
11ant schrieb:
Am I wrong in remembering that you basically chose a catalog model that could be customized?We looked at thousands of floor plans and took a completely wrong turn once (thanks again for that – the phrase “dark dwarf cave” became a running gag for us, haha). The one we have now was developed by us ourselves (you also reviewed it) and then nicely drawn up by the house manufacturer’s draftsman. After that, it went to their partner company (we could have chosen another, but theirs was reasonably priced and committed) that offered building permit/planning permission applications, structural engineering, and energy consulting all from one source. There were still a few changes back and forth.
Similar topics