
ᐅ New Construction of a 155 sqm Duplex – Orientation and Floor Plan Considerations
Created on: 28 Aug 2024 10:25
G
guemez189
Hello everyone,
Here is some information along with the questions below:
Development Plan / Restrictions
710 sqm (7,624 sq ft) total, 355 sqm (3,820 sq ft) per half
1.5 stories
Existing detached house with garden facing north
Neighboring buildings also have gardens facing north
2
Knee wall height 1.1 m (3 ft 7 in)
Client Requirements
Semi-detached houses as a legally two-family house (heat pump & heating room combined)
Basement + ground floor + upper floor + attic floor
2 adults plus 1 child
Currently, there is a detached house on the plot that will be demolished and the plot divided.
House Design
Who created the design:
- Architect’s plan
- Currently planned so that the entrance is from the back side, allowing the living area to face south and the main terrace to the south as well—where the street is. The entire floor plan is oriented around this, so the building is placed at the rear building line.
- Neighbors' objection: house is not aligned with the street line, causing mutual shading and the garden facing the street is less attractive; hence, the proposal to move the house to the front building line and change the floor plan with the entrance at the front or on the side in the middle.
We are now unsure: basically, we like sunny spaces and want light in the living area. If we move the house to the front building line, the main terrace and the "larger" garden would face north, like all the other houses on the street. This is acceptable to us, but it bothers us that the floor plan would have to be completely changed and that we would need a layout where the living area still faces south and the kitchen/dining faces the back (or another solution). That is why there is also the proposal for a side entrance in the middle. If the entrance is moved to the south, toward the street, the sunny side is partly lost.
Now several questions:
1. Who has experience with a living room facing north—is it really that bad?
2. Does anyone have ideas on how to design a floor plan that makes good use of both north and south orientations?
3. We are very open to further ideas.
The floor plan and site plan are attached.
If I missed any information, please feel free to ask. 🙂
Thank you all!
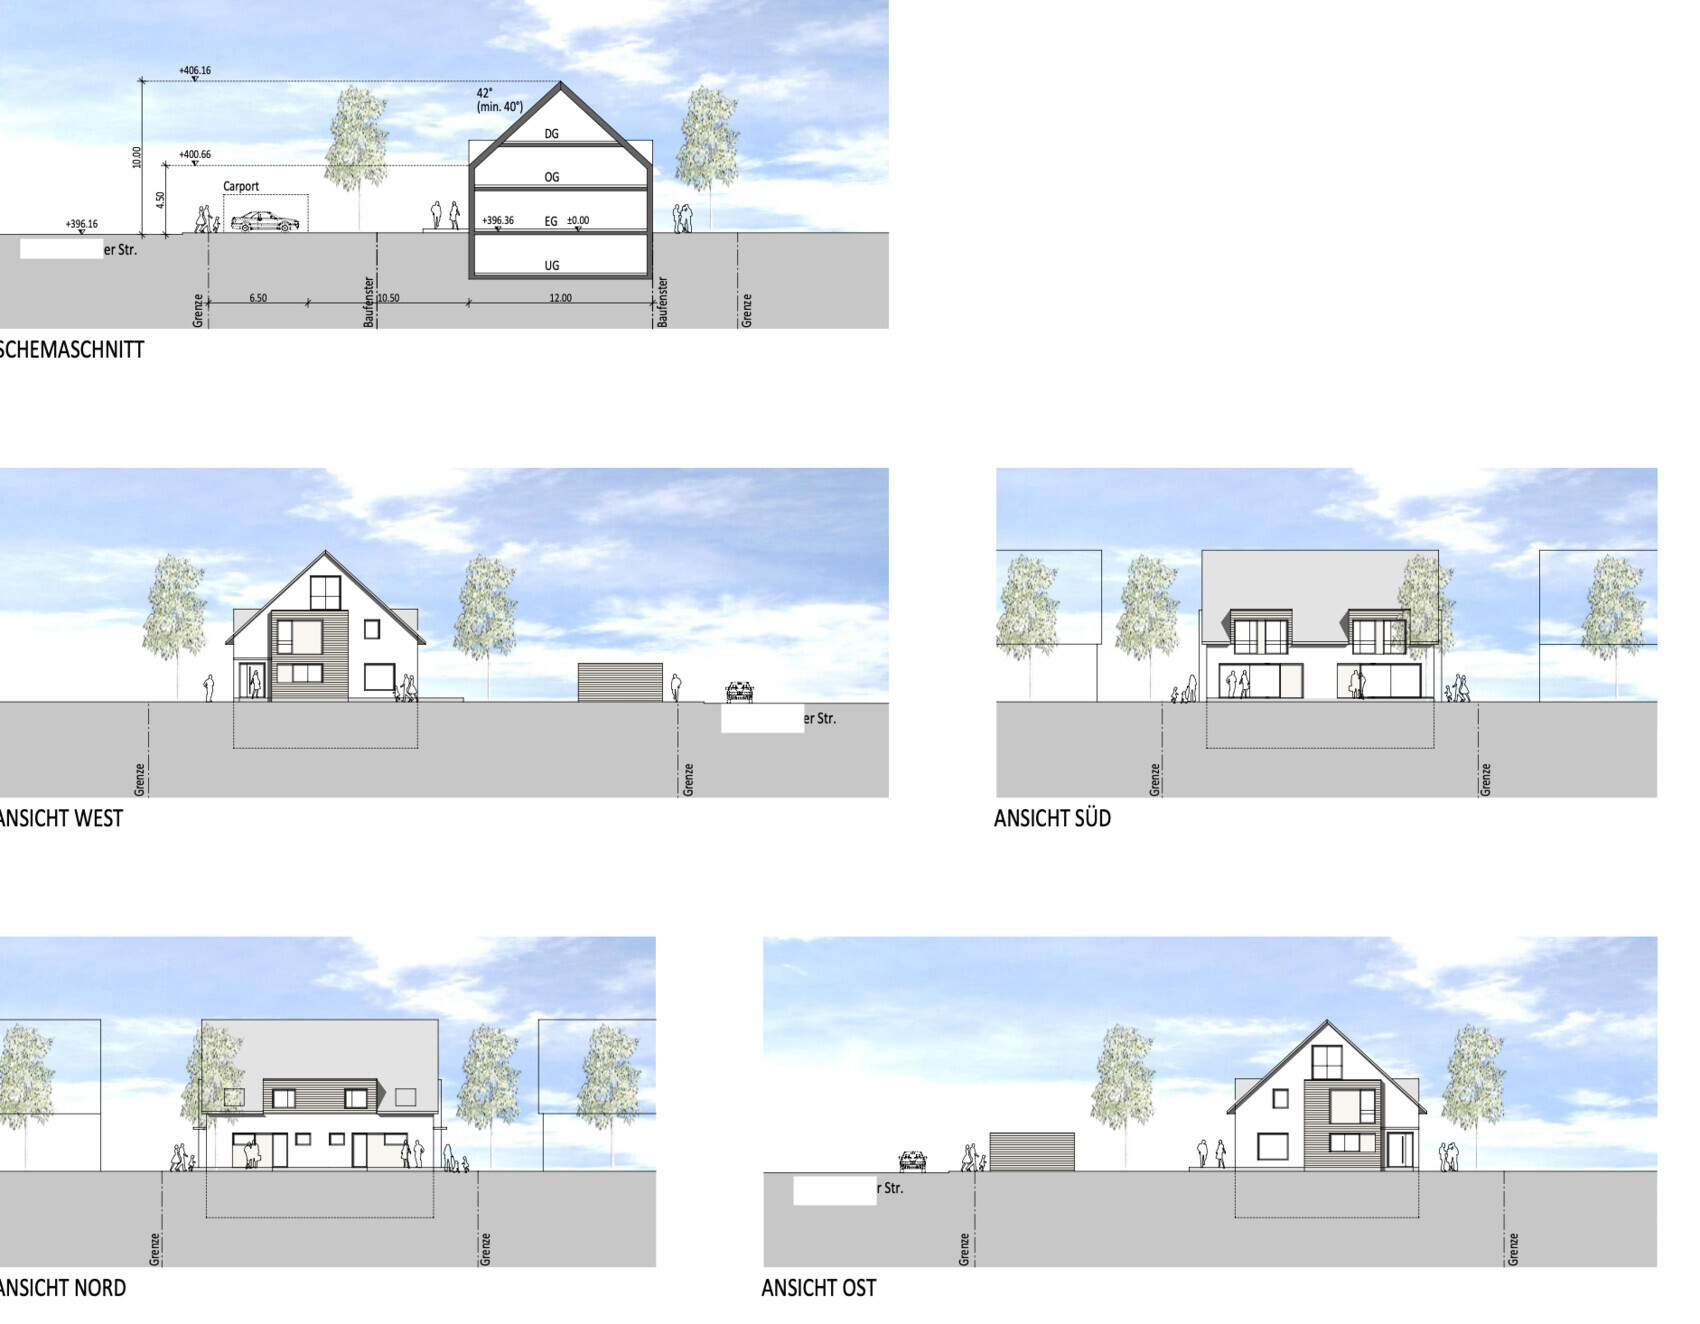
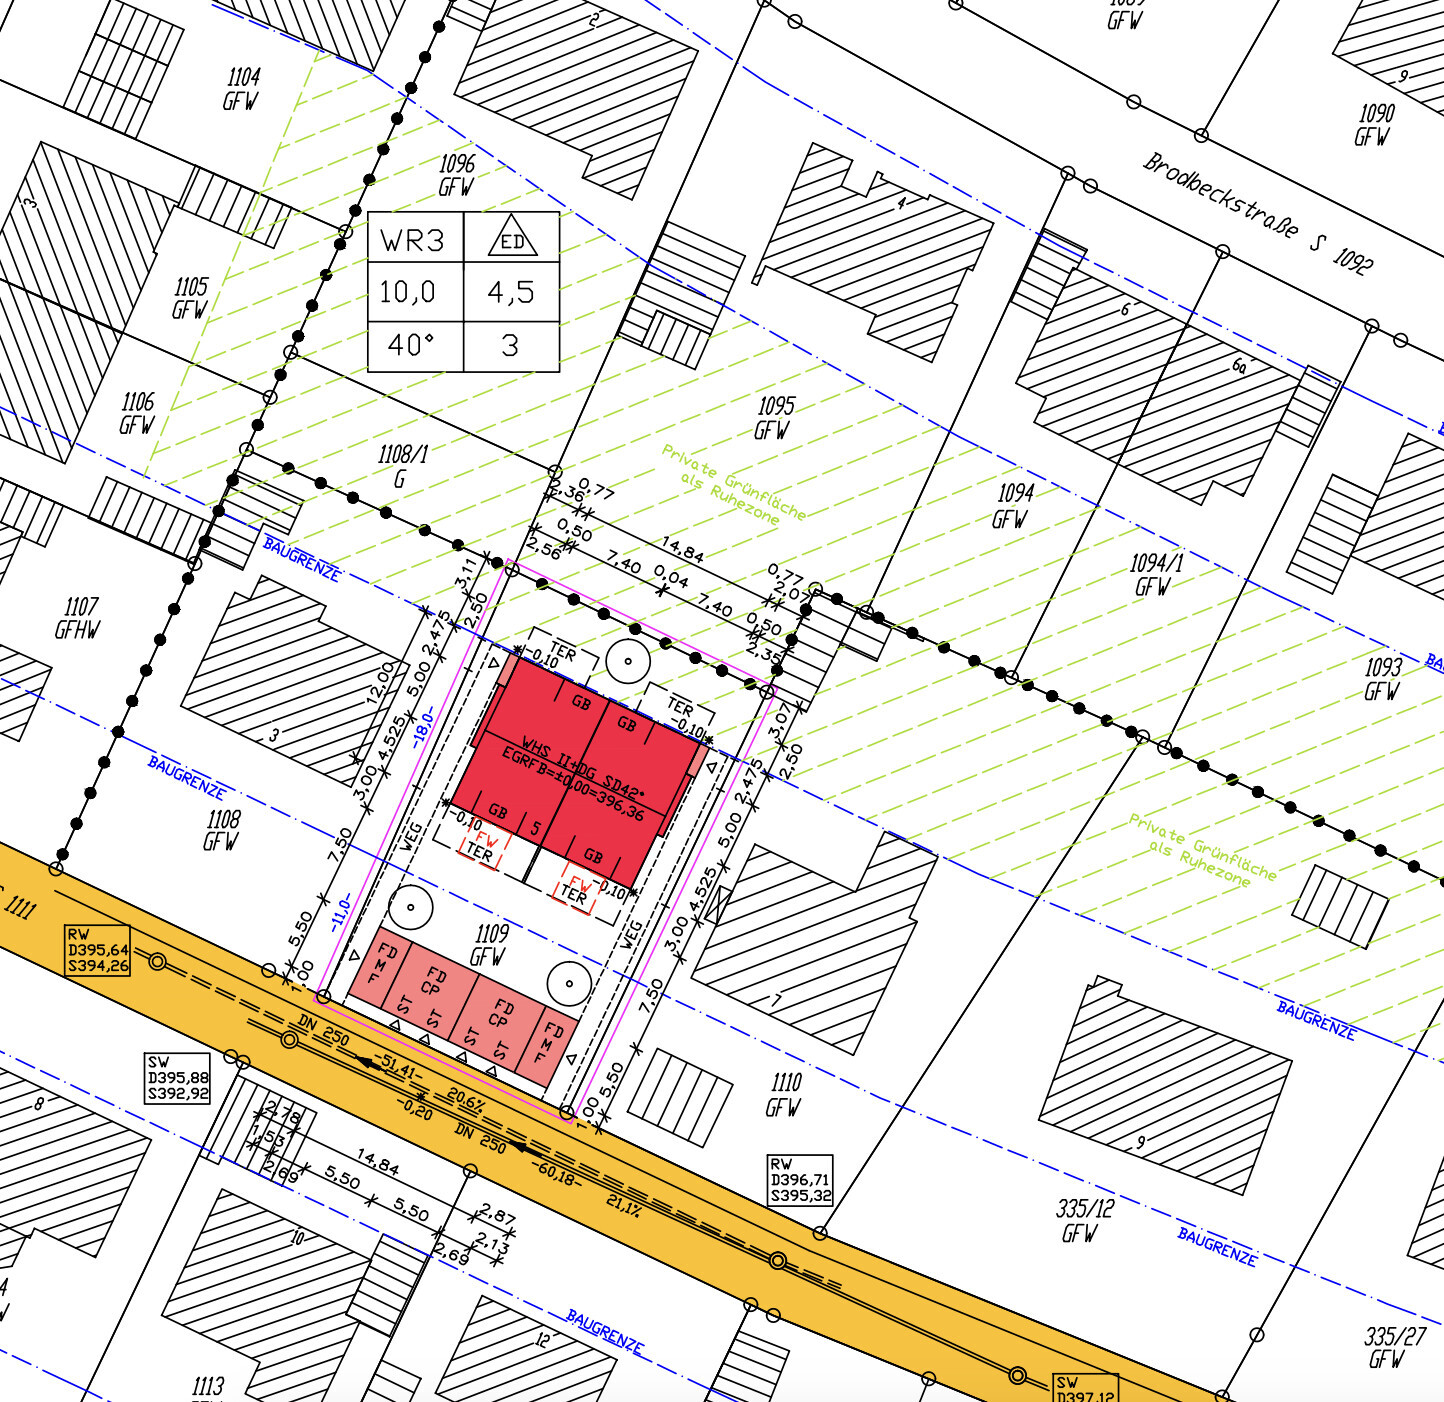
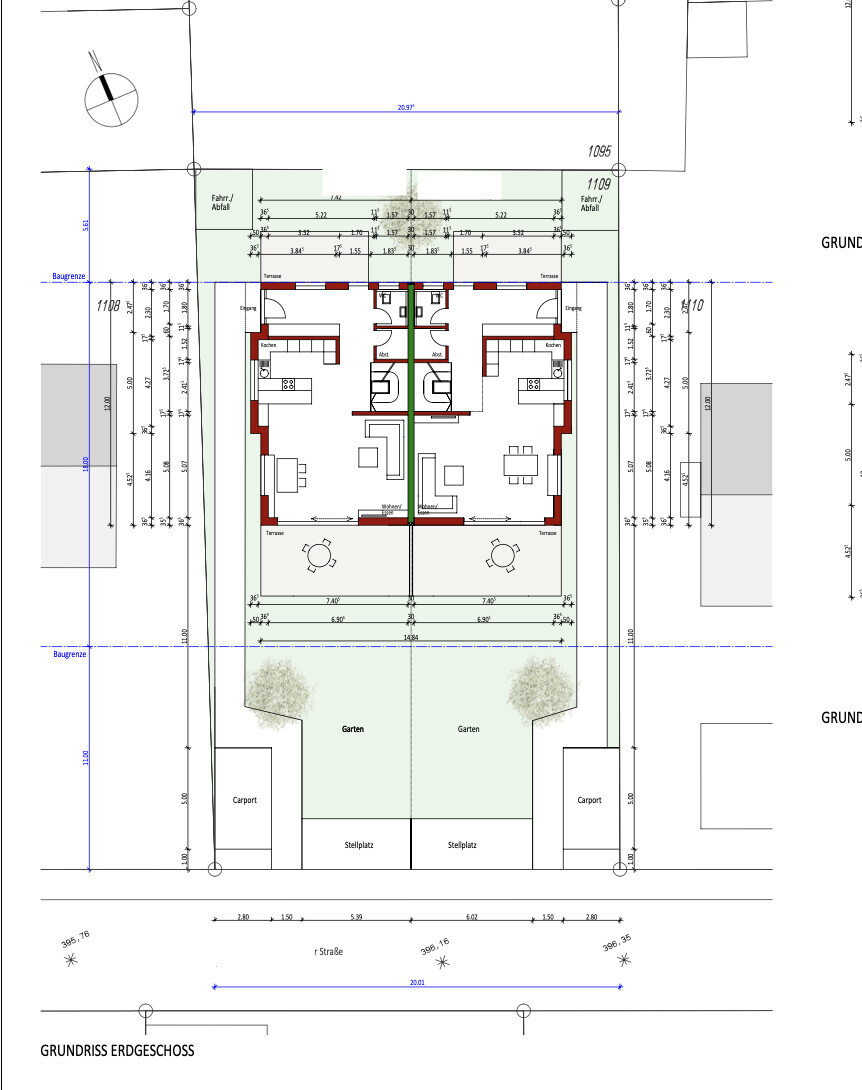
Here is some information along with the questions below:
Development Plan / Restrictions
710 sqm (7,624 sq ft) total, 355 sqm (3,820 sq ft) per half
1.5 stories
Existing detached house with garden facing north
Neighboring buildings also have gardens facing north
2
Knee wall height 1.1 m (3 ft 7 in)
Client Requirements
Semi-detached houses as a legally two-family house (heat pump & heating room combined)
Basement + ground floor + upper floor + attic floor
2 adults plus 1 child
Currently, there is a detached house on the plot that will be demolished and the plot divided.
House Design
Who created the design:
- Architect’s plan
- Currently planned so that the entrance is from the back side, allowing the living area to face south and the main terrace to the south as well—where the street is. The entire floor plan is oriented around this, so the building is placed at the rear building line.
- Neighbors' objection: house is not aligned with the street line, causing mutual shading and the garden facing the street is less attractive; hence, the proposal to move the house to the front building line and change the floor plan with the entrance at the front or on the side in the middle.
We are now unsure: basically, we like sunny spaces and want light in the living area. If we move the house to the front building line, the main terrace and the "larger" garden would face north, like all the other houses on the street. This is acceptable to us, but it bothers us that the floor plan would have to be completely changed and that we would need a layout where the living area still faces south and the kitchen/dining faces the back (or another solution). That is why there is also the proposal for a side entrance in the middle. If the entrance is moved to the south, toward the street, the sunny side is partly lost.
Now several questions:
1. Who has experience with a living room facing north—is it really that bad?
2. Does anyone have ideas on how to design a floor plan that makes good use of both north and south orientations?
3. We are very open to further ideas.
The floor plan and site plan are attached.
If I missed any information, please feel free to ask. 🙂
Thank you all!

hanghaus2023 schrieb:
If the  is really like that, then place the house at the lower building boundary. The entrance should be either at the front or on the side.
So the private green zone to the north and northeast must not be built on? In that case, I would also consider moving the house closer to the southern building boundary.

guemez189 schrieb:
The street is a quiet residential street without much through traffic. With a parking space and carport in front (+ fence or bushes), you would also create a visual separation from the street at least. Yes, then it should definitely be feasible. Our (opposite) neighbors also have their terrace facing the street with a hedge in front. It works well. You can hear every word, but that doesn’t really matter. However, over the years more people have moved in, and traffic is increasing...
The carports will also cast additional shadows next to the neighboring houses. Just be aware so you’re not disappointed with the amount of natural light in the end.
In the end, pretty much anything can be built. Even a staggered house with one north-facing and one south-facing terrace would probably be possible.
G
guemez18929 Aug 2024 09:39K a t j a schrieb:
You can hear every word – but it doesn’t really matter. Every word from the neighbors on the terrace?
K a t j a schrieb:
The carports will also cast additional shadows next to the neighboring houses. Just so you don’t end up disappointed with the amount of daylight. Good point, thanks!
guemez189 schrieb:
Understood, what would your floor plan look like then? No idea. Some designs are tricky. I would make sure the front door is at least within the bay window. Then I would highlight it visually with a wall or other elements to make it more noticeable. I would also visually block the passage to the north, as it’s not good for Feng Shui. The sofa area can be visually separated from the rest in my plan.
guemez189 schrieb:
At first, 2-3 meters looking at the neighbor’s house If you’re focused on the neighbors before you can enjoy your own garden, something is wrong. I don’t think people without perceptual bias only focus on other gardens. Otherwise, counteract with striking design elements or plantings.
guemez189 schrieb:
Also to the west, from the terrace you look at the neighbor’s house too. You look where you want to. See above.
guemez189 schrieb:
Therefore I don’t see a “therefore.” Just because you look somewhere doesn’t cause a shadow.
guemez189 schrieb:
The east neighbor’s house shades the terrace on that half in the morning. We took a closer look at this during the reconsideration, because that wouldn’t happen with a build on the front boundary. Yes, that may be the case. But it doesn’t necessarily have to be noticeable. You’re comparing black and white. Your argument for black is that the white side might or will darken. There’s no perfect orientation that does everything. Where there is light, there will also be shadow.
If you orient the main garden to the north, you could consider just mirroring the ground floor. However, in my opinion, the upper floor wouldn’t work well then. The children’s rooms should stay on the bright side. The staircase under the gable is rather inflexible.
I would probably also try to position the entrance within the bay window here, but place the utility rooms to the east to bring southern light into the main living area. I can’t say offhand how I would design the floor plan. Possibly this is the decisive reason why the house belongs where it is now.
G
guemez18929 Aug 2024 10:01ypg schrieb:
No idea. Some designs are tricky. I would make sure the main entrance is at least positioned within the bay window. Then, highlight it visually through a wall or other elements so it’s more noticeable. I would also visually block the passage to the north, as that isn’t good for Feng Shui.
The sofa area can visually be separate from the rest in my opinion.
I would probably try to place the entrance area in the bay window here as well but arrange the secondary rooms to the east, so the light from the south-facing windows reaches the open living space. I can’t say off the top of my head how I would design the floor plan. However, this might also be the exact reason why the house is positioned where it is now. Exactly, I also can’t come up with a good floor plan and would really appreciate it if you have a good idea for how to design it with the entrance placed in the center.
guemez189 schrieb:
Exactly, I haven’t come up with a good floor plan either and would really appreciate it if you have, in your opinion, a good idea on how to design it with the entrance placed in the center.For which house location? Front or back?Similar topics