
ᐅ New Construction of a 155 sqm Duplex – Orientation and Floor Plan Considerations
Created on: 28 Aug 2024 10:25
G
guemez189
Hello everyone,
Here is some information along with the questions below:
Development Plan / Restrictions
710 sqm (7,624 sq ft) total, 355 sqm (3,820 sq ft) per half
1.5 stories
Existing detached house with garden facing north
Neighboring buildings also have gardens facing north
2
Knee wall height 1.1 m (3 ft 7 in)
Client Requirements
Semi-detached houses as a legally two-family house (heat pump & heating room combined)
Basement + ground floor + upper floor + attic floor
2 adults plus 1 child
Currently, there is a detached house on the plot that will be demolished and the plot divided.
House Design
Who created the design:
- Architect’s plan
- Currently planned so that the entrance is from the back side, allowing the living area to face south and the main terrace to the south as well—where the street is. The entire floor plan is oriented around this, so the building is placed at the rear building line.
- Neighbors' objection: house is not aligned with the street line, causing mutual shading and the garden facing the street is less attractive; hence, the proposal to move the house to the front building line and change the floor plan with the entrance at the front or on the side in the middle.
We are now unsure: basically, we like sunny spaces and want light in the living area. If we move the house to the front building line, the main terrace and the "larger" garden would face north, like all the other houses on the street. This is acceptable to us, but it bothers us that the floor plan would have to be completely changed and that we would need a layout where the living area still faces south and the kitchen/dining faces the back (or another solution). That is why there is also the proposal for a side entrance in the middle. If the entrance is moved to the south, toward the street, the sunny side is partly lost.
Now several questions:
1. Who has experience with a living room facing north—is it really that bad?
2. Does anyone have ideas on how to design a floor plan that makes good use of both north and south orientations?
3. We are very open to further ideas.
The floor plan and site plan are attached.
If I missed any information, please feel free to ask. 🙂
Thank you all!
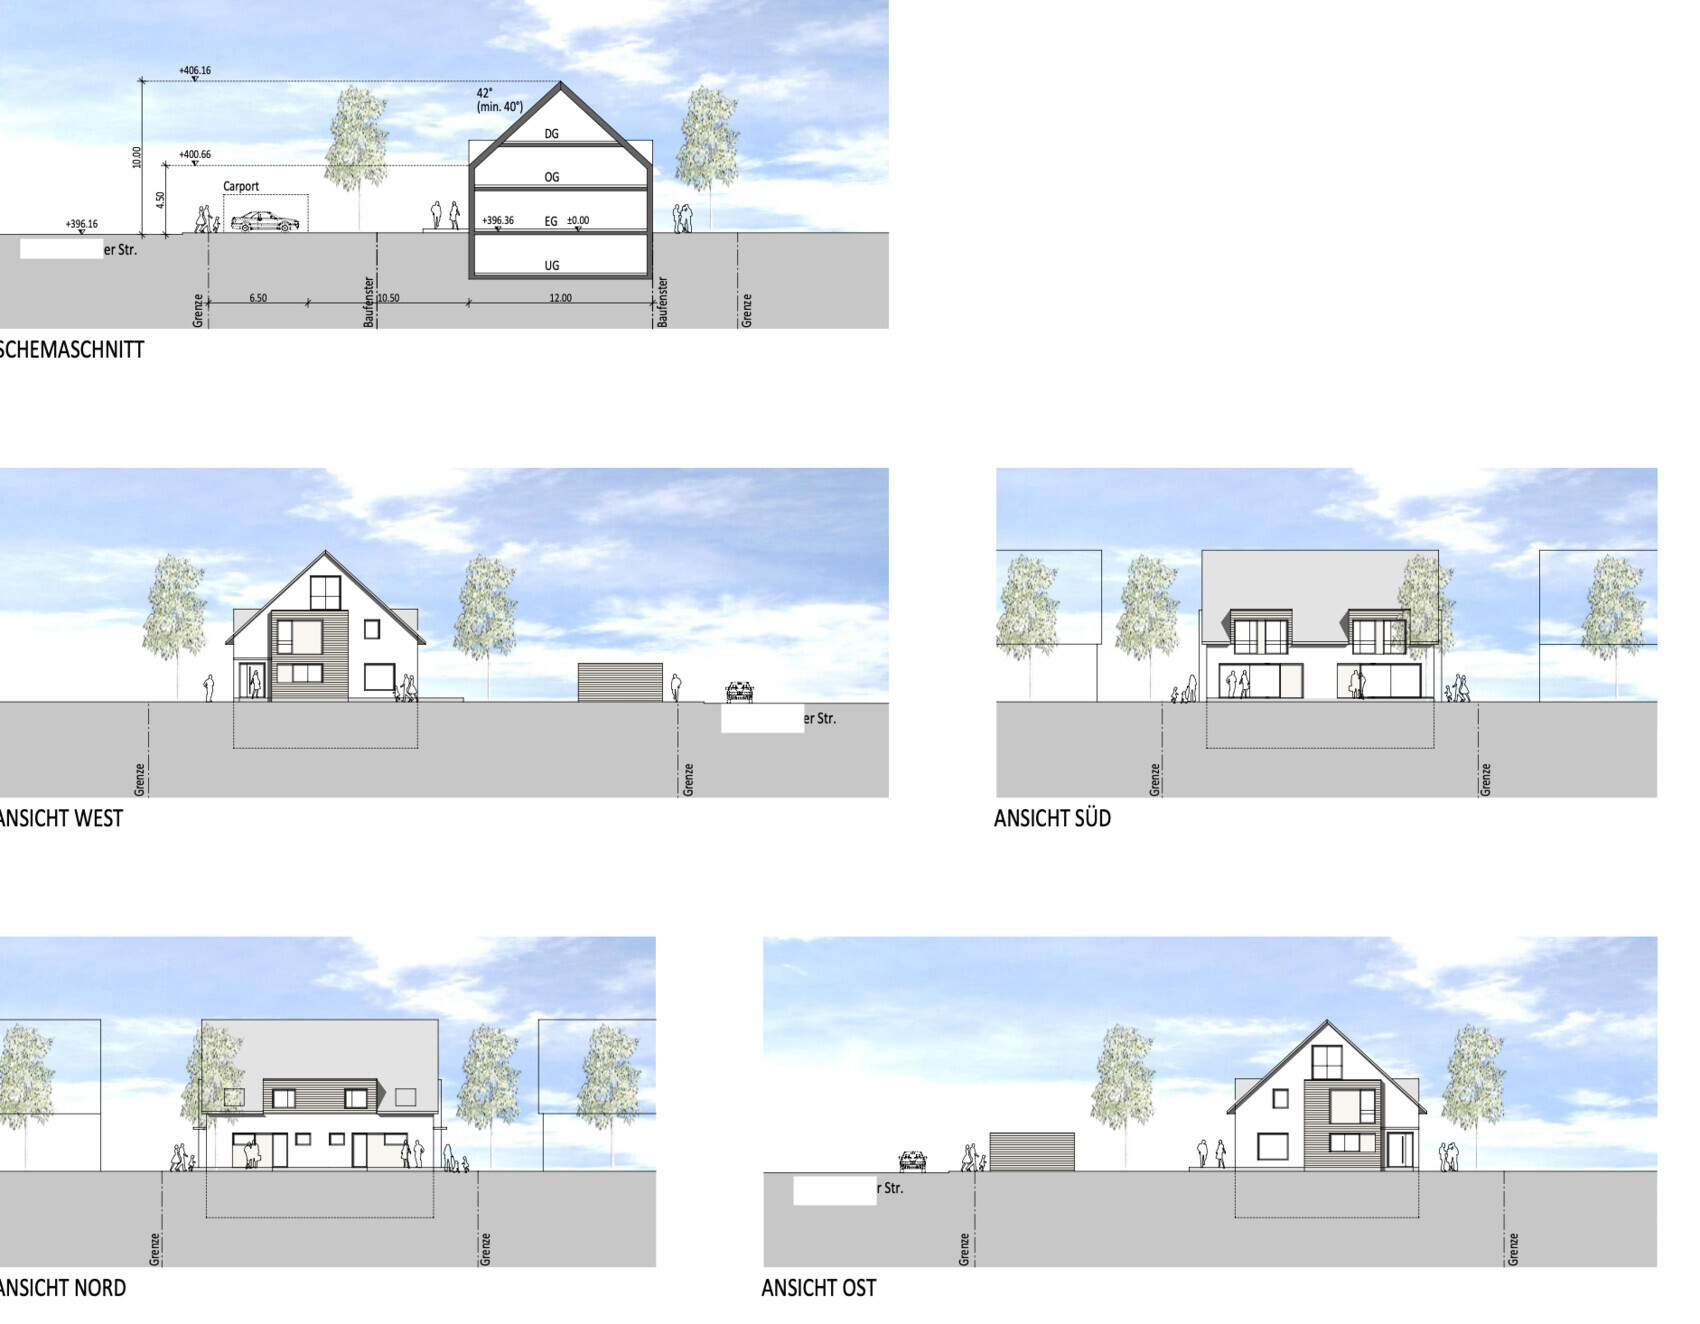
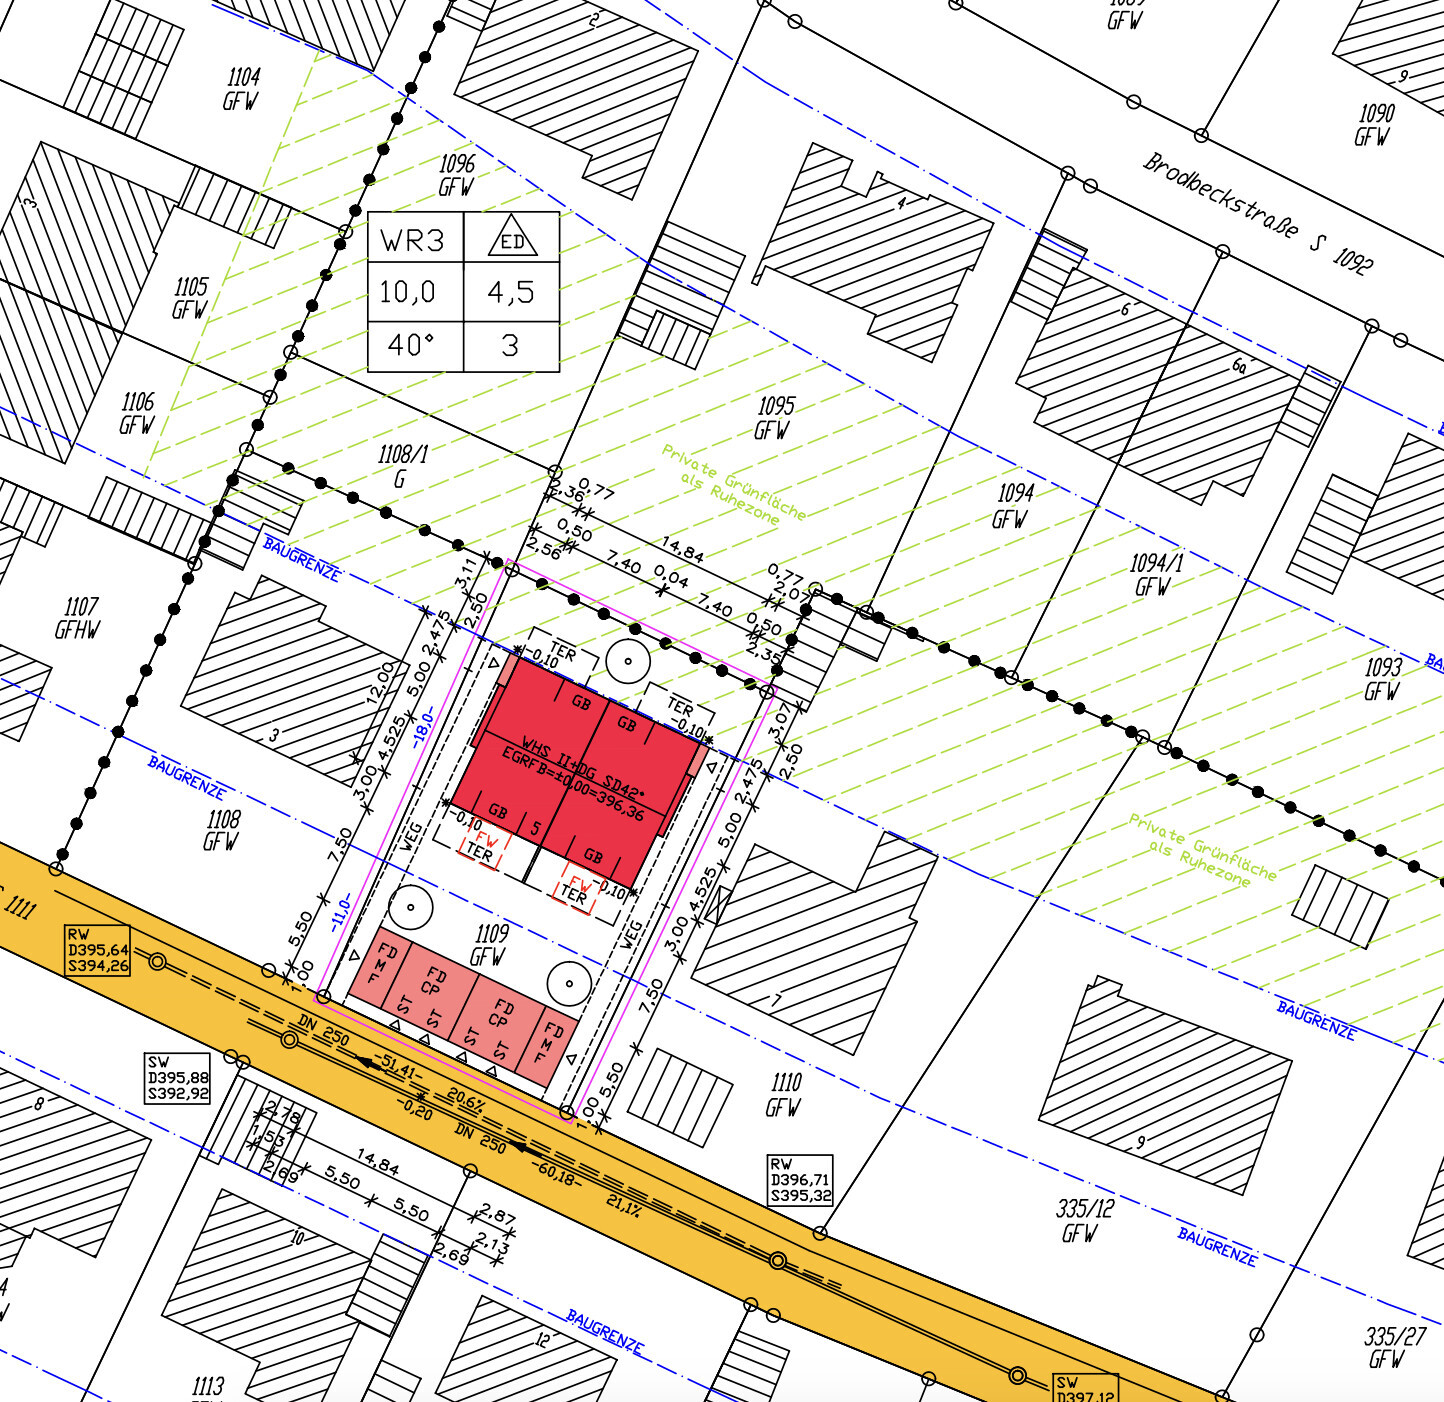
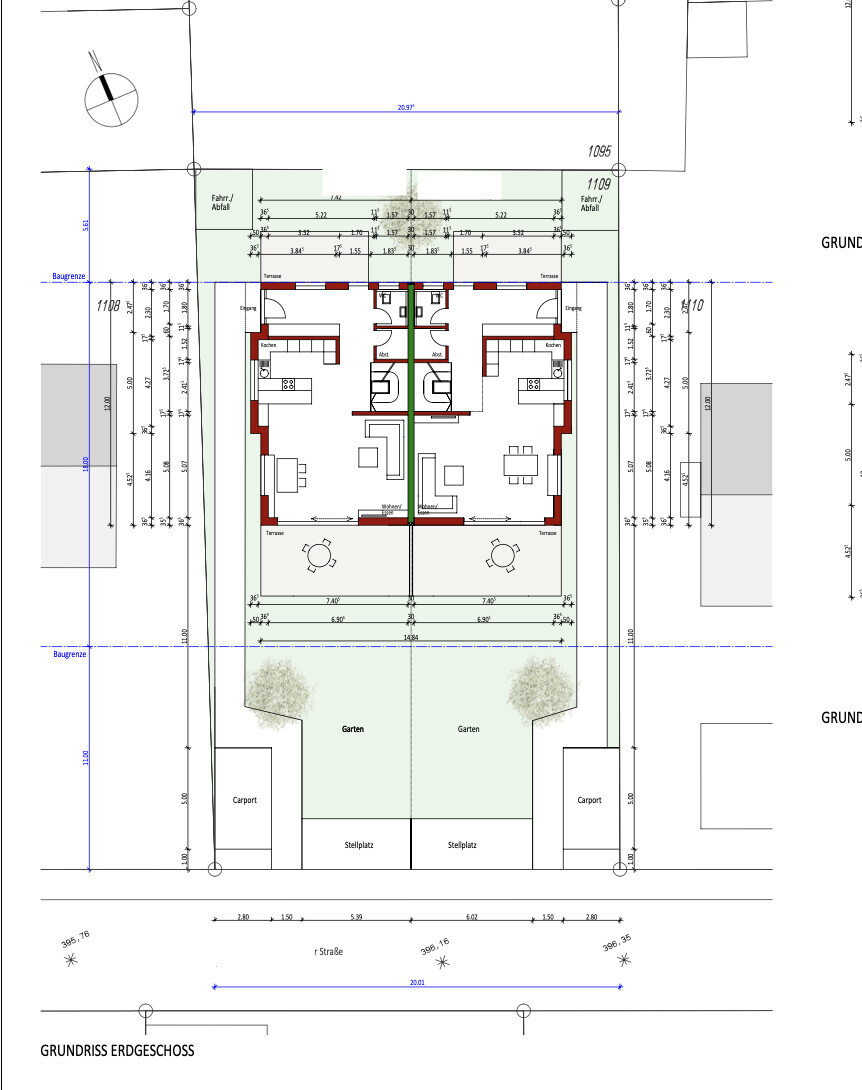
Here is some information along with the questions below:
Development Plan / Restrictions
710 sqm (7,624 sq ft) total, 355 sqm (3,820 sq ft) per half
1.5 stories
Existing detached house with garden facing north
Neighboring buildings also have gardens facing north
2
Knee wall height 1.1 m (3 ft 7 in)
Client Requirements
Semi-detached houses as a legally two-family house (heat pump & heating room combined)
Basement + ground floor + upper floor + attic floor
2 adults plus 1 child
Currently, there is a detached house on the plot that will be demolished and the plot divided.
House Design
Who created the design:
- Architect’s plan
- Currently planned so that the entrance is from the back side, allowing the living area to face south and the main terrace to the south as well—where the street is. The entire floor plan is oriented around this, so the building is placed at the rear building line.
- Neighbors' objection: house is not aligned with the street line, causing mutual shading and the garden facing the street is less attractive; hence, the proposal to move the house to the front building line and change the floor plan with the entrance at the front or on the side in the middle.
We are now unsure: basically, we like sunny spaces and want light in the living area. If we move the house to the front building line, the main terrace and the "larger" garden would face north, like all the other houses on the street. This is acceptable to us, but it bothers us that the floor plan would have to be completely changed and that we would need a layout where the living area still faces south and the kitchen/dining faces the back (or another solution). That is why there is also the proposal for a side entrance in the middle. If the entrance is moved to the south, toward the street, the sunny side is partly lost.
Now several questions:
1. Who has experience with a living room facing north—is it really that bad?
2. Does anyone have ideas on how to design a floor plan that makes good use of both north and south orientations?
3. We are very open to further ideas.
The floor plan and site plan are attached.
If I missed any information, please feel free to ask. 🙂
Thank you all!
H
hanghaus202329 Aug 2024 12:23ypg schrieb:
I assume it’s like a two-family house, with two meters, etc.The boiler room is common property. Does that mean a homeowners’ association (HOA) or similar needs to be established?
hanghaus2023 schrieb:
In my opinion, it’s not a good idea to leave the drywall unseparated.
The heavy wall transmits little but noticeable sound. hanghaus2023 schrieb:
The boiler room is communal property. Does that mean a homeowners’ association (HOA) needs to be formed? Maybe you could ask how @i_b_n_a_n and his brother solved this.
https://www.instagram.com/11antgmxde/
https://www.linkedin.com/company/bauen-jetzt/
G
guemez18929 Aug 2024 12:36ypg schrieb:
You reject a separation between the living room and kitchen.A separation between the living room and kitchen would lead to the floor plan shown in post 13, wouldn’t it?
G
guemez18929 Aug 2024 12:37ypg schrieb:
Don’t get me wrong: you can definitely unlock some creative ideas, but on one hand at the expense of the effective usable square meters, and on the other hand, I don’t think you’re even ready for that.
Let’s take my design with the kitchen/living room swap: that doesn’t seem to appeal to you at all. Yet, it’s not even that creative.
Then there’s the second access to the north terrace: I would already consider the north/south sightline in the hallway a value addition for the whole floor because it’s not only feasible but also gives the house a special charm that enhances the spaciousness and makes the home unique, without any downside. I never said it doesn’t appeal; I just wanted to understand why you think the swap is better. I can understand the reasons and would actually be open to the swap.
G
guemez18929 Aug 2024 12:38hanghaus2023 schrieb:
What does the construction partner say about your suggestions? You want to build a mirrored version to save costs, right? Or am I misunderstanding?We are both currently reconsidering which side makes the most sense. It will not happen that one party chooses a north orientation and the other chooses south. However, the floor plan, including where the entrance is located, is left up to each individual.
guemez189 schrieb:
We are both currently reconsidering which side makes more sense. It won’t happen that one party chooses a north-facing orientation and the other south-facing. However, the floor plan, including the location of the entrance, is up to each individual. Why won’t it happen? Point symmetry instead of axial symmetry is also an option.
https://www.instagram.com/11antgmxde/
https://www.linkedin.com/company/bauen-jetzt/
Similar topics