
ᐅ New Construction of a 155 sqm Duplex – Orientation and Floor Plan Considerations
Created on: 28 Aug 2024 10:25
G
guemez189
Hello everyone,
Here is some information along with the questions below:
Development Plan / Restrictions
710 sqm (7,624 sq ft) total, 355 sqm (3,820 sq ft) per half
1.5 stories
Existing detached house with garden facing north
Neighboring buildings also have gardens facing north
2
Knee wall height 1.1 m (3 ft 7 in)
Client Requirements
Semi-detached houses as a legally two-family house (heat pump & heating room combined)
Basement + ground floor + upper floor + attic floor
2 adults plus 1 child
Currently, there is a detached house on the plot that will be demolished and the plot divided.
House Design
Who created the design:
- Architect’s plan
- Currently planned so that the entrance is from the back side, allowing the living area to face south and the main terrace to the south as well—where the street is. The entire floor plan is oriented around this, so the building is placed at the rear building line.
- Neighbors' objection: house is not aligned with the street line, causing mutual shading and the garden facing the street is less attractive; hence, the proposal to move the house to the front building line and change the floor plan with the entrance at the front or on the side in the middle.
We are now unsure: basically, we like sunny spaces and want light in the living area. If we move the house to the front building line, the main terrace and the "larger" garden would face north, like all the other houses on the street. This is acceptable to us, but it bothers us that the floor plan would have to be completely changed and that we would need a layout where the living area still faces south and the kitchen/dining faces the back (or another solution). That is why there is also the proposal for a side entrance in the middle. If the entrance is moved to the south, toward the street, the sunny side is partly lost.
Now several questions:
1. Who has experience with a living room facing north—is it really that bad?
2. Does anyone have ideas on how to design a floor plan that makes good use of both north and south orientations?
3. We are very open to further ideas.
The floor plan and site plan are attached.
If I missed any information, please feel free to ask. 🙂
Thank you all!
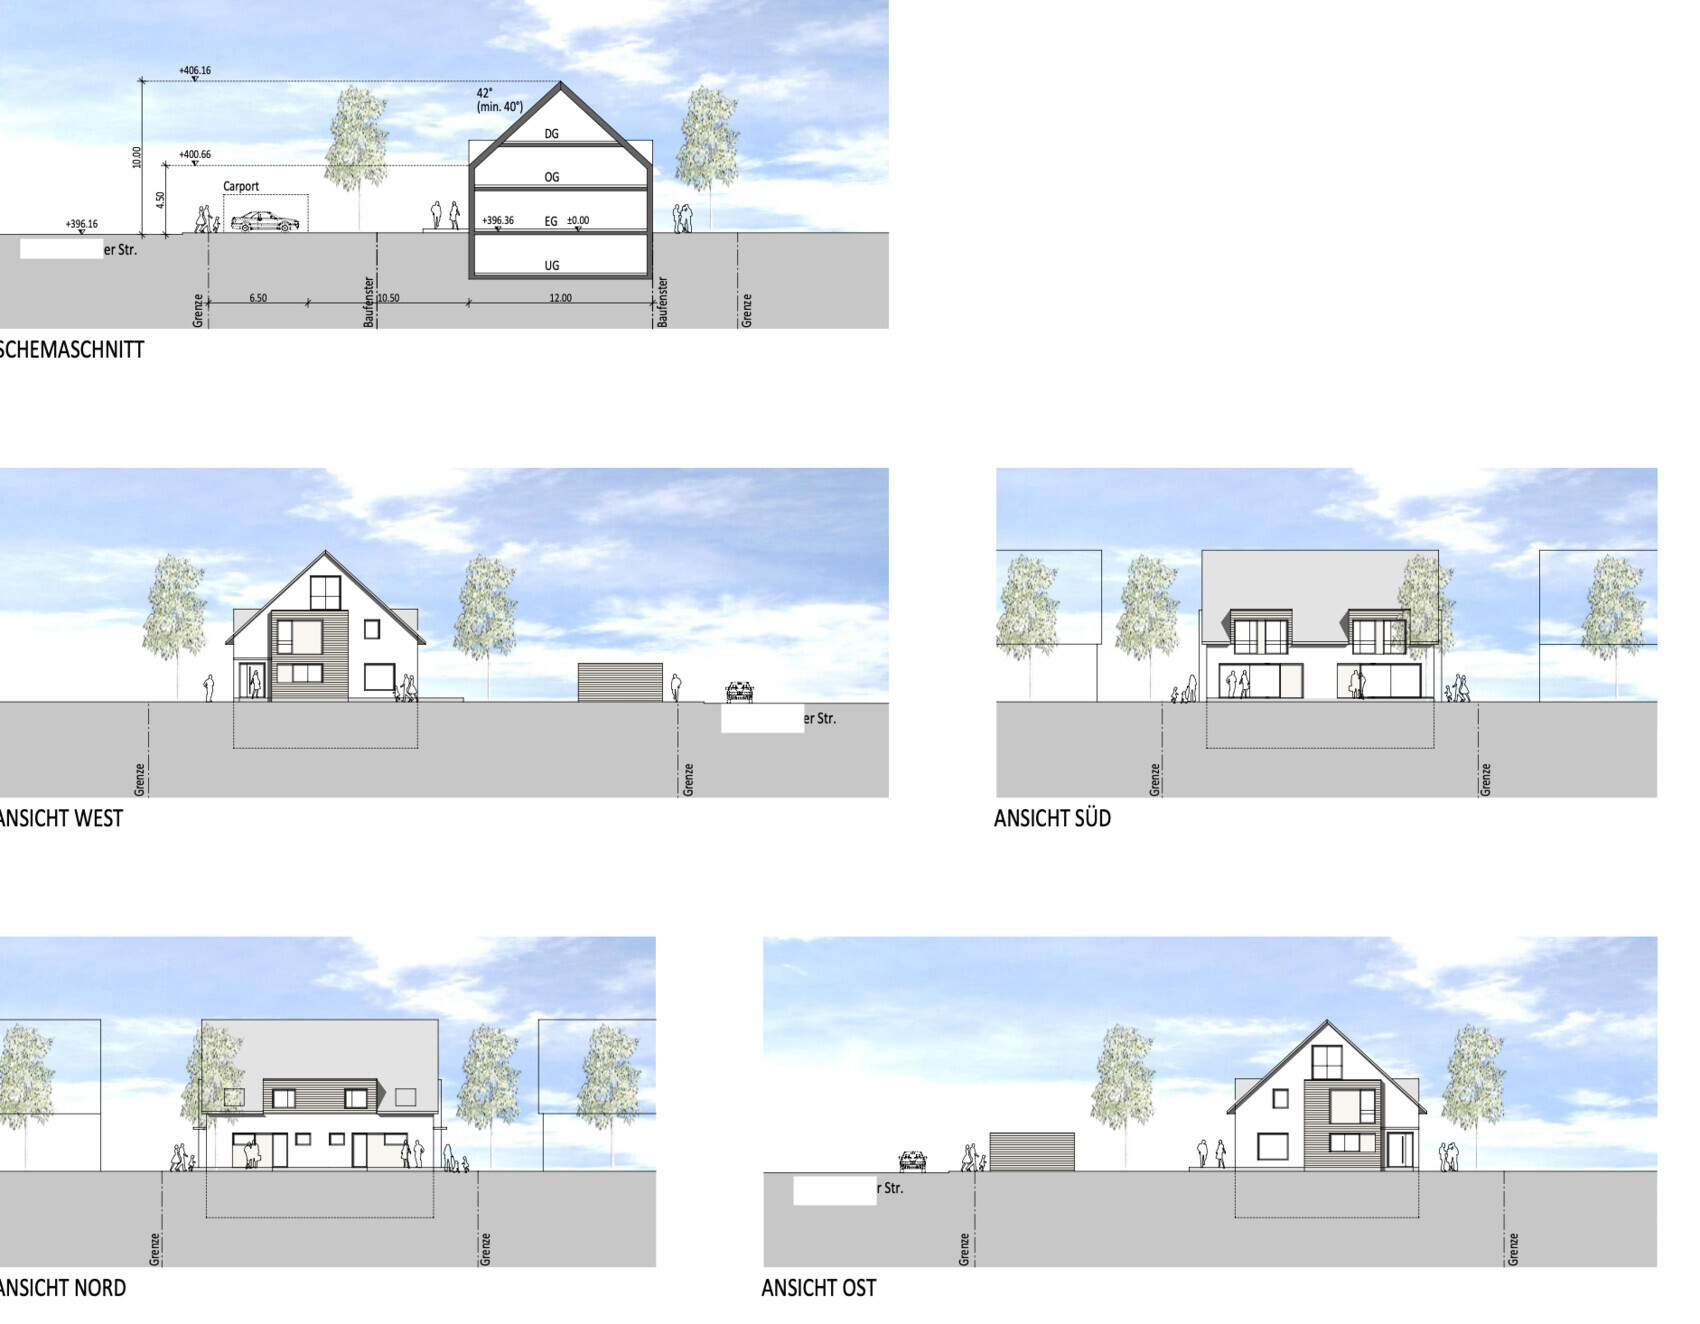
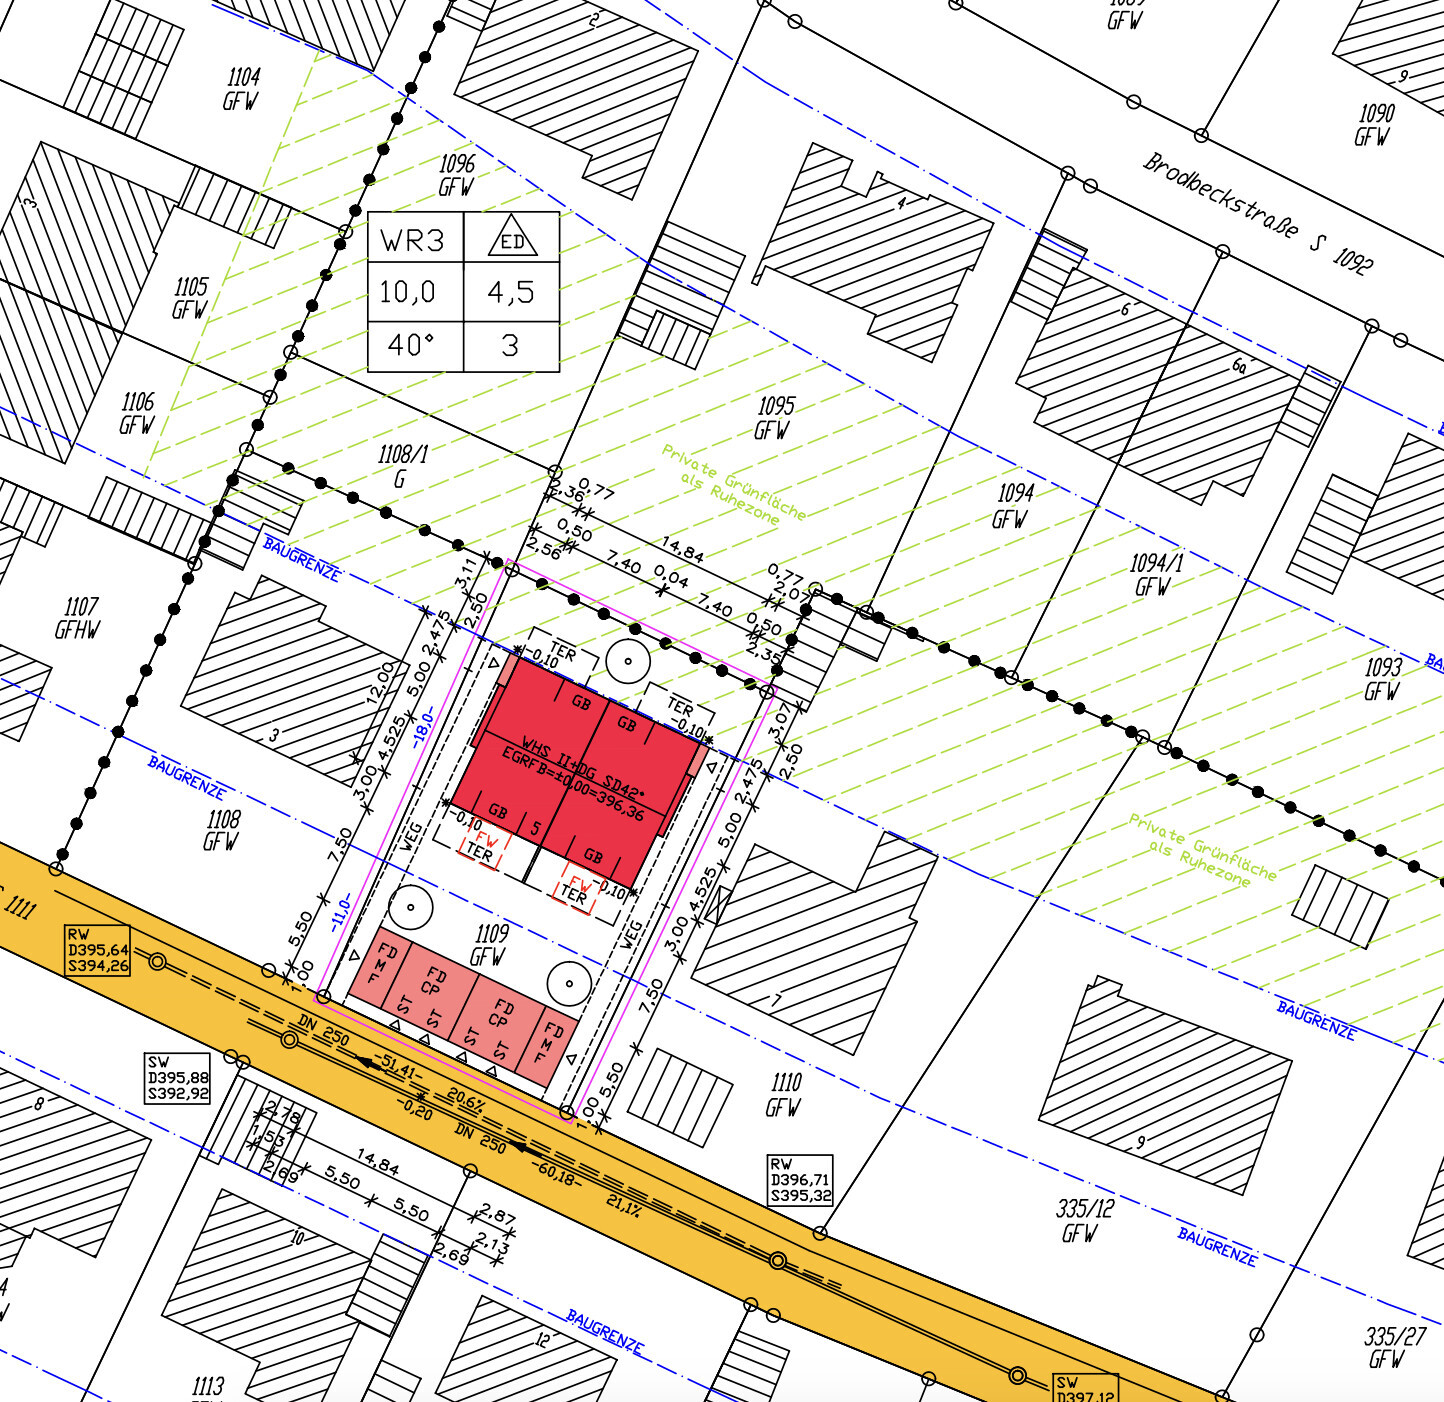
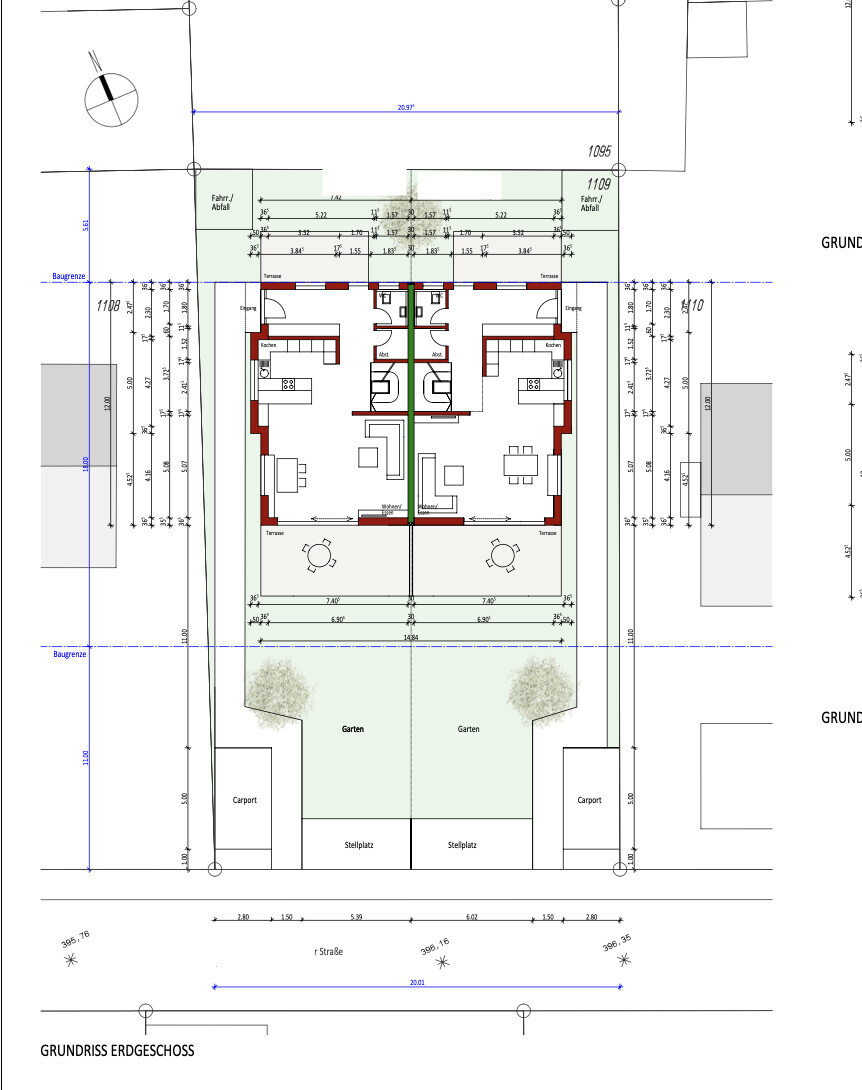
Here is some information along with the questions below:
Development Plan / Restrictions
710 sqm (7,624 sq ft) total, 355 sqm (3,820 sq ft) per half
1.5 stories
Existing detached house with garden facing north
Neighboring buildings also have gardens facing north
2
Knee wall height 1.1 m (3 ft 7 in)
Client Requirements
Semi-detached houses as a legally two-family house (heat pump & heating room combined)
Basement + ground floor + upper floor + attic floor
2 adults plus 1 child
Currently, there is a detached house on the plot that will be demolished and the plot divided.
House Design
Who created the design:
- Architect’s plan
- Currently planned so that the entrance is from the back side, allowing the living area to face south and the main terrace to the south as well—where the street is. The entire floor plan is oriented around this, so the building is placed at the rear building line.
- Neighbors' objection: house is not aligned with the street line, causing mutual shading and the garden facing the street is less attractive; hence, the proposal to move the house to the front building line and change the floor plan with the entrance at the front or on the side in the middle.
We are now unsure: basically, we like sunny spaces and want light in the living area. If we move the house to the front building line, the main terrace and the "larger" garden would face north, like all the other houses on the street. This is acceptable to us, but it bothers us that the floor plan would have to be completely changed and that we would need a layout where the living area still faces south and the kitchen/dining faces the back (or another solution). That is why there is also the proposal for a side entrance in the middle. If the entrance is moved to the south, toward the street, the sunny side is partly lost.
Now several questions:
1. Who has experience with a living room facing north—is it really that bad?
2. Does anyone have ideas on how to design a floor plan that makes good use of both north and south orientations?
3. We are very open to further ideas.
The floor plan and site plan are attached.
If I missed any information, please feel free to ask. 🙂
Thank you all!

I would simply agree with the opinion of your neighbors. Have you already mentioned which half of the property is yours?
How busy or frequently used is the street? Traffic noise can be really annoying when you want to relax quietly on the terrace, and sitting between parked cars wouldn’t be my first choice either. Nowadays, having a south-facing terrace isn’t always desirable either, as it can get too hot. We are currently planning to build a second terrace on the north side. Additionally, you can protect yourself much better from prying eyes behind the house. Hardly anyone likes to feel like they’re on display.
The fear of darkness from a northern orientation can be offset with larger windows. (Yes, north-facing windows do let in light!) When the house faces completely north, I like to include a conservatory or sunroom with some overhead lighting. This often becomes the most pleasant room in the entire house.
With 355sqm (3,821 sqft), it’s important not to overdo walkways and parking spaces by paving everything. You want to be able to see some plants somewhere. For this reason, I would suggest placing the house as close to the street as possible with short paths.
How busy or frequently used is the street? Traffic noise can be really annoying when you want to relax quietly on the terrace, and sitting between parked cars wouldn’t be my first choice either. Nowadays, having a south-facing terrace isn’t always desirable either, as it can get too hot. We are currently planning to build a second terrace on the north side. Additionally, you can protect yourself much better from prying eyes behind the house. Hardly anyone likes to feel like they’re on display.
The fear of darkness from a northern orientation can be offset with larger windows. (Yes, north-facing windows do let in light!) When the house faces completely north, I like to include a conservatory or sunroom with some overhead lighting. This often becomes the most pleasant room in the entire house.
With 355sqm (3,821 sqft), it’s important not to overdo walkways and parking spaces by paving everything. You want to be able to see some plants somewhere. For this reason, I would suggest placing the house as close to the street as possible with short paths.
I don’t fully understand some of your questions, so I’ll simply go through them from top to bottom.
Not for me personally, but it seems to have uncomfortable minimum dimensions. Ask your architect for the tread depth and riser height. Anything below 19/26 is not ideal, especially since with this staircase shape, the steps also narrow towards the middle.
Because it’s inconvenient to have to go around something you want quick access to, in this case the entrance to the house. Visitors will probably knock at the patio door—that’s what happens with our detached house.
No, then it wouldn’t be generous anymore.
What do you mean exactly?
Because small can be cozy.
We already discussed this: you need natural daylight in the kitchen, which is the heart of daily life.
There isn’t always an alternative.
guemez189 schrieb:
Why do you think the staircase is way too small?
Not for me personally, but it seems to have uncomfortable minimum dimensions. Ask your architect for the tread depth and riser height. Anything below 19/26 is not ideal, especially since with this staircase shape, the steps also narrow towards the middle.
guemez189 schrieb:
Why would you move the entrance to the front?
Because it’s inconvenient to have to go around something you want quick access to, in this case the entrance to the house. Visitors will probably knock at the patio door—that’s what happens with our detached house.
guemez189 schrieb:
If you find the entrance generous, do you think it could be smaller?
No, then it wouldn’t be generous anymore.
guemez189 schrieb:
So you mean that on the south side you first have 2–3 meters of neighbor’s house next door, and the neighbors to the north also see our house first?
What do you mean exactly?
guemez189 schrieb:
Why is the north terrace an advantage because the garden is small?
Because small can be cozy.
guemez189 schrieb:
And you would put the kitchen on the south side or swap it with the living room since you only use the living room in the evening for watching TV, right?
We already discussed this: you need natural daylight in the kitchen, which is the heart of daily life.
guemez189 schrieb:
I find that kind of “uncomfortable,” but I simply can’t think of a better solution..
There isn’t always an alternative.
hanghaus2023 schrieb:
Because I prefer to have my main residence in a quiet area. That’s why I’m asking if anyone knows the neighbors (especially to the north). They might have parties every day.However, the original poster wants a playroom and nursery for their child and others. So why should they be responsible for disturbing a quiet zone (in this case, to the north)?
Isn’t it possible to simply maintain the peace instead of “using noise to bring peace”?
G
guemez18929 Aug 2024 09:14hanghaus2023 schrieb:
Did you plan a terrace roof in the south?Yes, a glass pergola with an awning.
hanghaus2023 schrieb:
Why not? You can always build up to the property boundary.I thought that with this designation of the green area, that was basically the rule, but then I was wrong.
G
guemez18929 Aug 2024 09:17ypg schrieb:
Because it’s inconvenient to have to go around something you want to reach quickly, here is the entry to the house. Visitors will probably knock on the patio door – that’s how it is with our prefabricated house.Understood, so how would your floor plan look then?
ypg schrieb:
What do you mean?If the building is placed on the rear boundary, when stepping out from the house onto the terrace on the south side, you first see the neighbor’s house to the left (on the east side) for about 2–3 meters (6–10 feet), rather than the open space of the neighbor’s garden to the south. The same applies to the west; from the terrace you also face the neighbor’s house. As a result, the eastern neighboring house casts shade on the terrace of one half of the building in the morning. We considered this more carefully during the reevaluation, since this shading does not occur when building on the front boundary.
G
guemez18929 Aug 2024 09:19K a t j a schrieb:
I would simply agree with the opinion of your neighbors. Have you already said which half of the two is yours? Do you mean the opinion of the other half?
We would take the east half.
K a t j a schrieb:
How busy or frequently used is the street? Traffic noise is really annoying when you want to relax quietly on the terrace, and sitting between parked cars wouldn’t be my first choice either. Also, these days having a south-facing terrace is not so desirable anymore. It gets way too hot. We ourselves are currently planning to build a second terrace on the north side. Additionally, you can better protect yourself from prying eyes behind the house. Hardly anyone likes to feel like they’re on display. The street is a quiet residential street without much through traffic. With a parking space and carport in front (plus a fence or bushes), you would also separate yourself visually from the street, at least in terms of sight.
Similar topics