
ᐅ New Construction of a 155 sqm Duplex – Orientation and Floor Plan Considerations
Created on: 28 Aug 2024 10:25
G
guemez189
Hello everyone,
Here is some information along with the questions below:
Development Plan / Restrictions
710 sqm (7,624 sq ft) total, 355 sqm (3,820 sq ft) per half
1.5 stories
Existing detached house with garden facing north
Neighboring buildings also have gardens facing north
2
Knee wall height 1.1 m (3 ft 7 in)
Client Requirements
Semi-detached houses as a legally two-family house (heat pump & heating room combined)
Basement + ground floor + upper floor + attic floor
2 adults plus 1 child
Currently, there is a detached house on the plot that will be demolished and the plot divided.
House Design
Who created the design:
- Architect’s plan
- Currently planned so that the entrance is from the back side, allowing the living area to face south and the main terrace to the south as well—where the street is. The entire floor plan is oriented around this, so the building is placed at the rear building line.
- Neighbors' objection: house is not aligned with the street line, causing mutual shading and the garden facing the street is less attractive; hence, the proposal to move the house to the front building line and change the floor plan with the entrance at the front or on the side in the middle.
We are now unsure: basically, we like sunny spaces and want light in the living area. If we move the house to the front building line, the main terrace and the "larger" garden would face north, like all the other houses on the street. This is acceptable to us, but it bothers us that the floor plan would have to be completely changed and that we would need a layout where the living area still faces south and the kitchen/dining faces the back (or another solution). That is why there is also the proposal for a side entrance in the middle. If the entrance is moved to the south, toward the street, the sunny side is partly lost.
Now several questions:
1. Who has experience with a living room facing north—is it really that bad?
2. Does anyone have ideas on how to design a floor plan that makes good use of both north and south orientations?
3. We are very open to further ideas.
The floor plan and site plan are attached.
If I missed any information, please feel free to ask. 🙂
Thank you all!
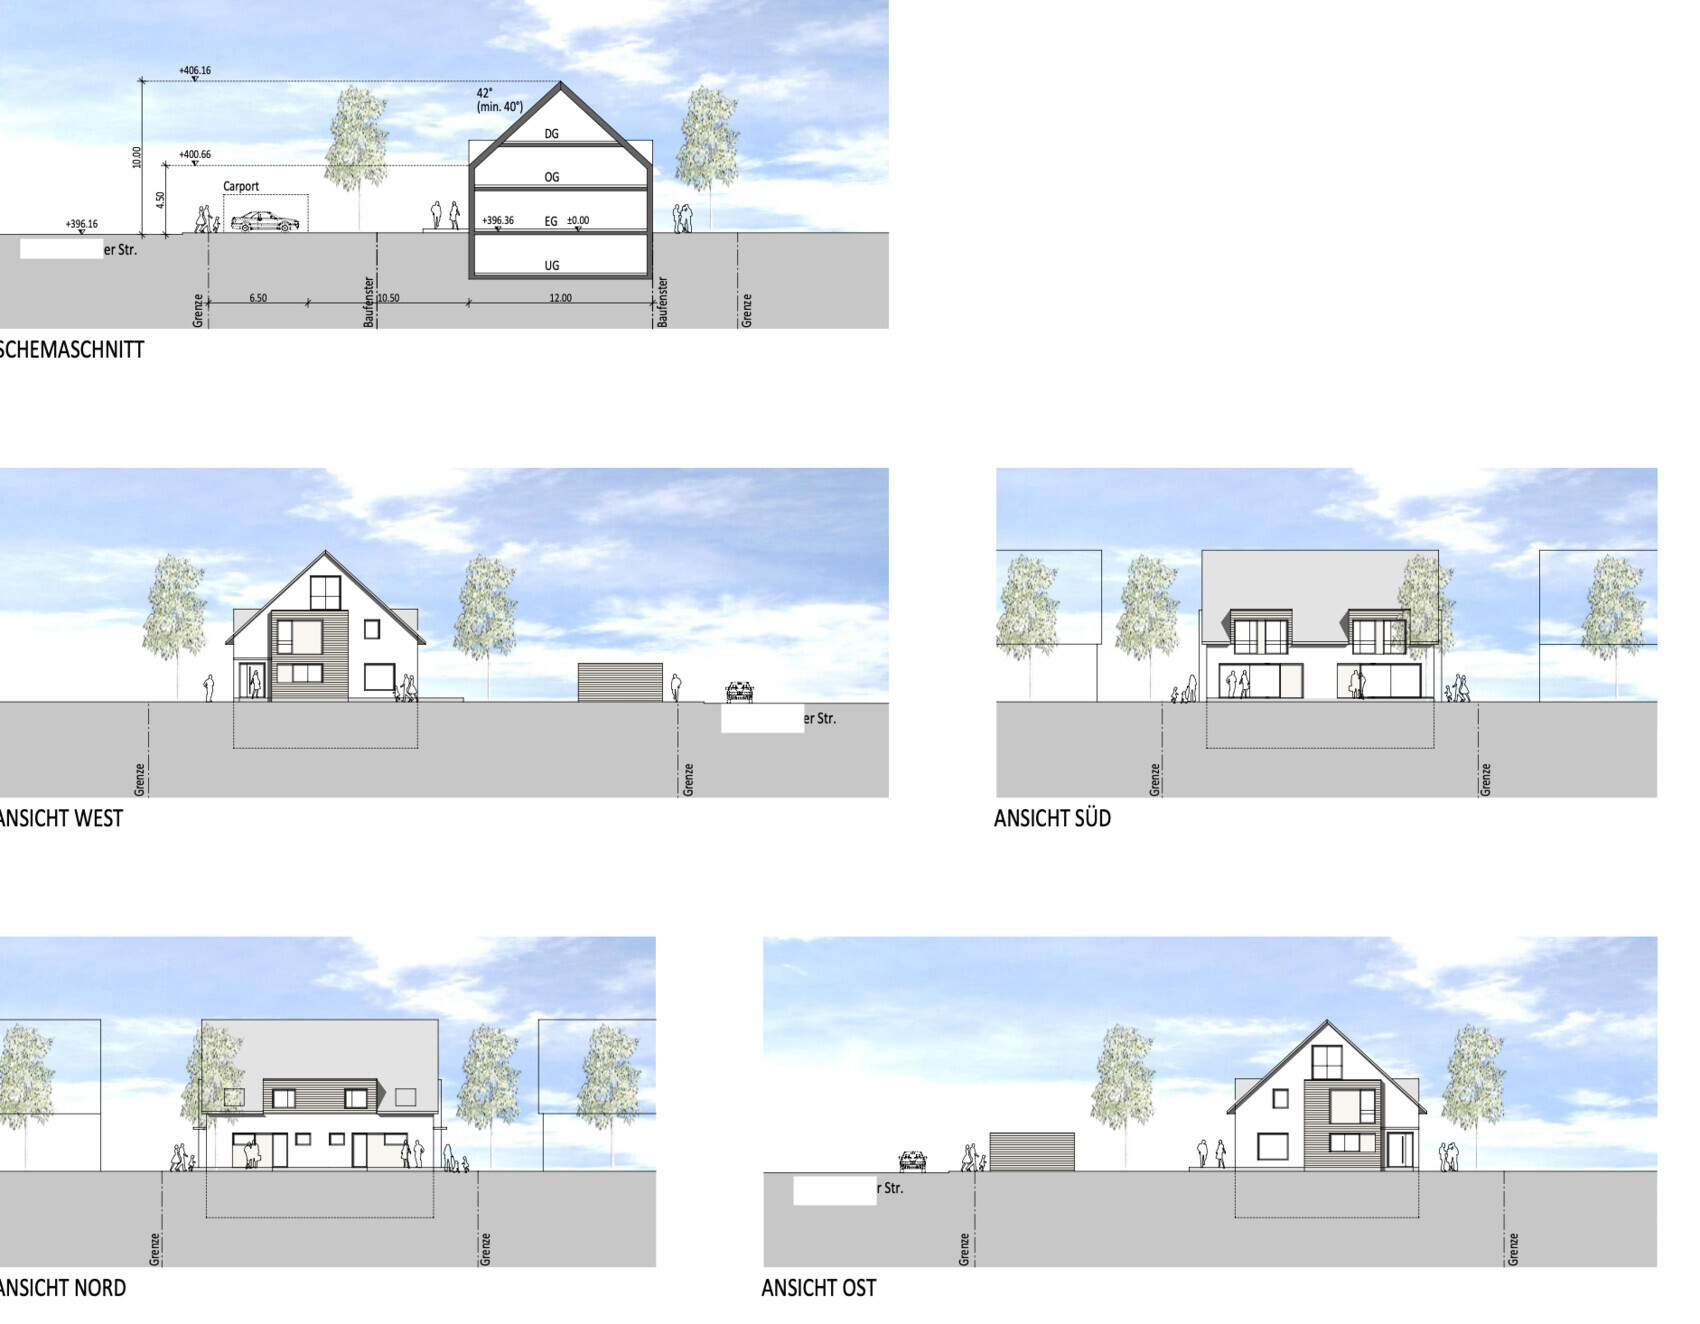
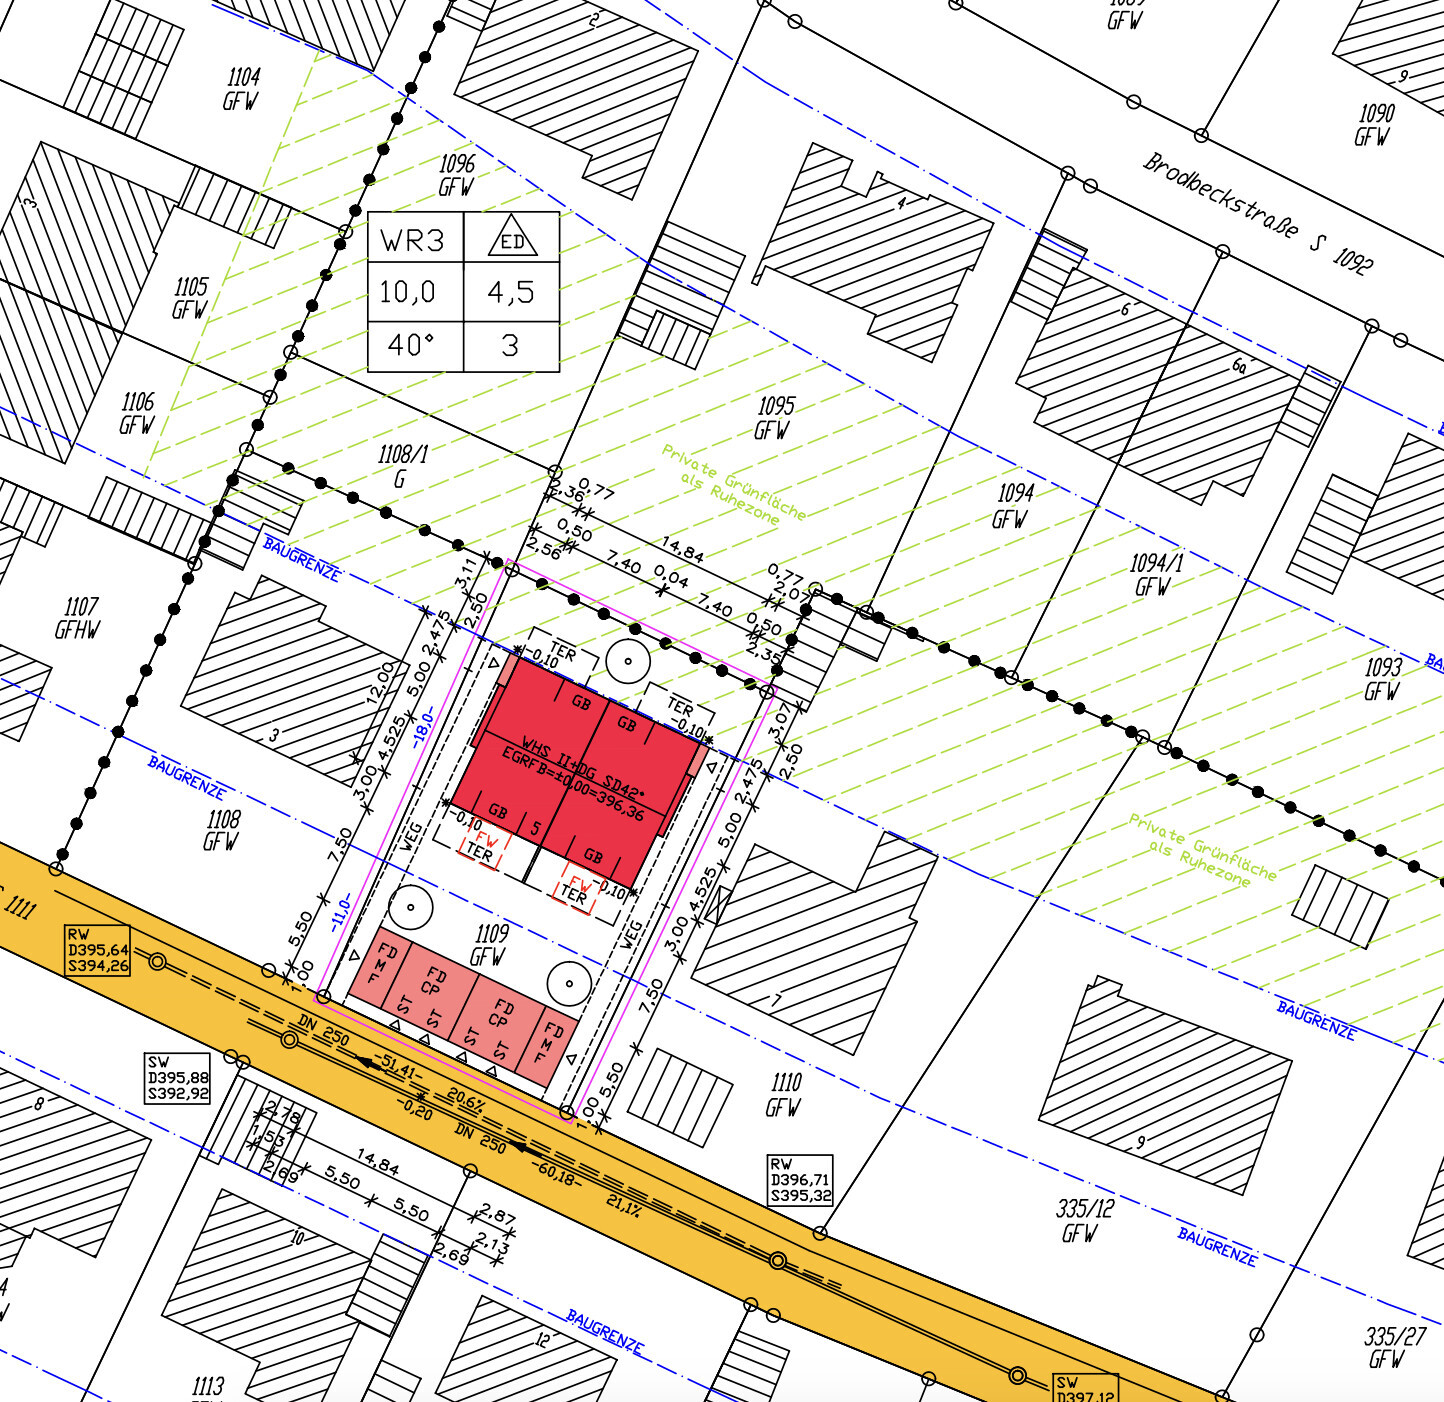
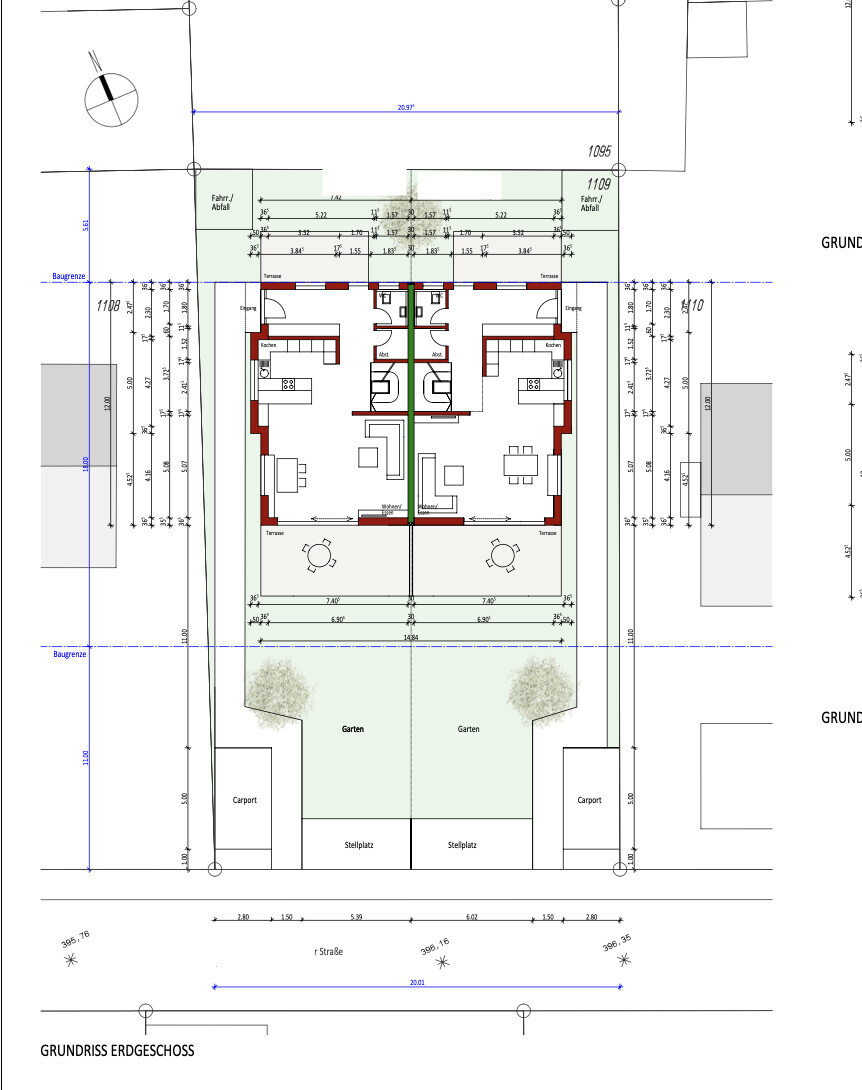
Here is some information along with the questions below:
Development Plan / Restrictions
710 sqm (7,624 sq ft) total, 355 sqm (3,820 sq ft) per half
1.5 stories
Existing detached house with garden facing north
Neighboring buildings also have gardens facing north
2
Knee wall height 1.1 m (3 ft 7 in)
Client Requirements
Semi-detached houses as a legally two-family house (heat pump & heating room combined)
Basement + ground floor + upper floor + attic floor
2 adults plus 1 child
Currently, there is a detached house on the plot that will be demolished and the plot divided.
House Design
Who created the design:
- Architect’s plan
- Currently planned so that the entrance is from the back side, allowing the living area to face south and the main terrace to the south as well—where the street is. The entire floor plan is oriented around this, so the building is placed at the rear building line.
- Neighbors' objection: house is not aligned with the street line, causing mutual shading and the garden facing the street is less attractive; hence, the proposal to move the house to the front building line and change the floor plan with the entrance at the front or on the side in the middle.
We are now unsure: basically, we like sunny spaces and want light in the living area. If we move the house to the front building line, the main terrace and the "larger" garden would face north, like all the other houses on the street. This is acceptable to us, but it bothers us that the floor plan would have to be completely changed and that we would need a layout where the living area still faces south and the kitchen/dining faces the back (or another solution). That is why there is also the proposal for a side entrance in the middle. If the entrance is moved to the south, toward the street, the sunny side is partly lost.
Now several questions:
1. Who has experience with a living room facing north—is it really that bad?
2. Does anyone have ideas on how to design a floor plan that makes good use of both north and south orientations?
3. We are very open to further ideas.
The floor plan and site plan are attached.
If I missed any information, please feel free to ask. 🙂
Thank you all!
H
hanghaus202328 Aug 2024 17:02If the
 is really like this, then place the house along the lower building boundary. The entrance should be either at the front or on the side.
Do you know the neighbors?
Do you know the neighbors?
hanghaus2023 schrieb:
Do you know the neighbors?Yes!guemez189 schrieb:
What do you mean you would keep the location as is? So the rear building line with the current plan?Yes, I would keep it like that. Explanation will follow with some pictures.guemez189 schrieb:
One more question: why is the dining/kitchen area facing south and the living room facing north? Or was that just done quickly without much thought?Because in winter (from October to March) you catch the sun from the south, and the daylight is needed and beneficial throughout the day. The darker season lasts quite a long time. Also, I can’t imagine you spending every day in winter just lounging on the sofa like some people seem to assume, especially those living in apartments who mostly just couch all day.
That’s why I asked earlier.
guemez189 schrieb:
It’s important to us that the spaces connect well.Well, since I have the day off and it’s actually getting a bit warm in the sun—I’ve already paced the terrace-kitchen walkway many times (my husband too, to grab drinks and ice cream)—here’s my suggestion: Generally, I’m known for modifying floor plans. But in this case, I’m mostly leaving it as is. Partly because I really like how the house looks. It’s not a boxy bunker without charm, and compromises always have to be made.
Whether to shift the bay window or leave it as is?.. Whether to improve the staircase, which in my opinion is too small and uncomfortable, or to change the window arrangement, those are things to consider. I’d probably move the entrance slightly forward myself. But I find your entrance layout quite interesting and spacious. It’s not a rough job like so many others. It’s comfortable without unnecessary decoration. Great. The house width is nice too. By the way, the elevations don’t quite match the floor plans.
Anyway, here’s my suggestion for the terrace and living area. I bet if you put the terrace on the north side like this, it’ll be decorated with colorful lanterns, bamboo planted, string lights in between, becoming one of the best spots to relax with an aperitif in the summer evenings—Pinterest-style. It will probably end up being the favorite place during the day as well.
Still, I’d plan the house as it is towards the back, because the north terrace benefits from the smaller garden size.
Long story short...

guemez189 schrieb:
Unfortunately, I still don’t understand how to quote just single sentences, so I always have to quote everything. Place the cursor at the beginning of the passage you want to quote, hold down the mouse button until the "end," and then click on the "Quote" option. You can do this with multiple sections one after another.
guemez189 schrieb:
But we would actually align the upper floor (UF) with the ground floor (GF), since the GF is much more important to us. If it turns out afterward that you can’t fit three rooms and a bathroom on the UF, of course that changes things. This is not about "importance," but about weight. First, you create and define the room program, then you move on to what I would call the detailed layout. This starts either with the more precisely structured upper floor or you regret the "wrong" planning (bottom up) combined with structural engineering struggles. The best position for load-bearing walls is directly above one another.
https://www.instagram.com/11antgmxde/
https://www.linkedin.com/company/bauen-jetzt/
G
guemez18929 Aug 2024 07:35hanghaus2023 schrieb:
If the is really like that, then place the house at the lower building boundary. The entrance should be at the front or on the side.
Do you know the neighbors?Could you briefly explain why? Because then nothing could ever be built there?
G
guemez18929 Aug 2024 07:42ypg schrieb:
Well, since I have the day off today and it’s actually too warm for me in the sun, and I’ve already paced back and forth along the terrace/kitchen passage dozens of times (my husband too, to get drinks and ice), here’s my suggestion:
Basically, I’m known for modifying floor plans. In this case, I’m almost leaving it as is. Partly because I really like the look of the house. It’s not a boxy bunker without charm, and compromises always have to be made somehow. Whether to move the bay window or leave it as it is... Whether to try to get more out of what, to me, seems like a way too small and therefore uncomfortable staircase, or to change something about the window arrangement, those are things to consider. Personally, I’d probably consider moving the entrance slightly forward. But I find your entrance area quite interesting and spacious. It’s not a patchwork like elsewhere. It’s comfortable without unnecessary frills. Great. And the house width is nice too. By the way, the elevations don’t match the floor plans. First of all, thank you very much for your effort! You’ve captured quite a few points well.
Why do you find the staircase way too small? Also in relation to the idea of enlarging the living space?
Why would you move the entrance forward, and how would it look then? Since you find the entrance spacious, do you think it could be made smaller?
You mention that the elevations differ from the floor plans? We haven’t noticed that so far.
ypg schrieb:
Anyway: here’s my proposal for the terrace and living area. And I bet if you implement the terrace on the north side like this, there will be colorful lanterns hanging, bamboo planted, lights in between, making it one of the best spots to relax on summer evenings with an aperitif. Pinterest style. And it will probably be the favorite daytime spot too. Nevertheless, I’d plan the house towards the back exactly as it is because the north terrace benefits from the garden’s reduced size.
Long story short... Did you also consider the neighboring houses in your decision? For example, on the south side there will be a neighbor’s house 2 to 3 meters away, and the neighbors to the north would first see our house?
Why does the north terrace benefit from the garden’s smaller size?
And would you place the kitchen in the south or swap it with the living room since the living room is mostly used in the evening to watch TV, correct?
Do you have any suggestions on how to create a “living space” facing north? The door to the north terrace currently just opens through the hallway. I find that a bit “uninviting,” but I can’t think of a better solution at the moment.
Thank you for your help!
H
hanghaus202329 Aug 2024 08:51guemez189 schrieb:
Can you briefly explain that? Because I prefer to have my main living area in a quiet zone. That’s why I’m asking if you know the neighbors (especially to the north). Maybe they have parties every day.
Do you have a covered terrace planned on the south side?
guemez189 schrieb:
Is it because nothing is allowed to be built there? Why not? You can always build right up to the building boundary.
Similar topics