
ᐅ New Construction of a 155 sqm Duplex – Orientation and Floor Plan Considerations
Created on: 28 Aug 2024 10:25
G
guemez189
Hello everyone,
Here is some information along with the questions below:
Development Plan / Restrictions
710 sqm (7,624 sq ft) total, 355 sqm (3,820 sq ft) per half
1.5 stories
Existing detached house with garden facing north
Neighboring buildings also have gardens facing north
2
Knee wall height 1.1 m (3 ft 7 in)
Client Requirements
Semi-detached houses as a legally two-family house (heat pump & heating room combined)
Basement + ground floor + upper floor + attic floor
2 adults plus 1 child
Currently, there is a detached house on the plot that will be demolished and the plot divided.
House Design
Who created the design:
- Architect’s plan
- Currently planned so that the entrance is from the back side, allowing the living area to face south and the main terrace to the south as well—where the street is. The entire floor plan is oriented around this, so the building is placed at the rear building line.
- Neighbors' objection: house is not aligned with the street line, causing mutual shading and the garden facing the street is less attractive; hence, the proposal to move the house to the front building line and change the floor plan with the entrance at the front or on the side in the middle.
We are now unsure: basically, we like sunny spaces and want light in the living area. If we move the house to the front building line, the main terrace and the "larger" garden would face north, like all the other houses on the street. This is acceptable to us, but it bothers us that the floor plan would have to be completely changed and that we would need a layout where the living area still faces south and the kitchen/dining faces the back (or another solution). That is why there is also the proposal for a side entrance in the middle. If the entrance is moved to the south, toward the street, the sunny side is partly lost.
Now several questions:
1. Who has experience with a living room facing north—is it really that bad?
2. Does anyone have ideas on how to design a floor plan that makes good use of both north and south orientations?
3. We are very open to further ideas.
The floor plan and site plan are attached.
If I missed any information, please feel free to ask. 🙂
Thank you all!
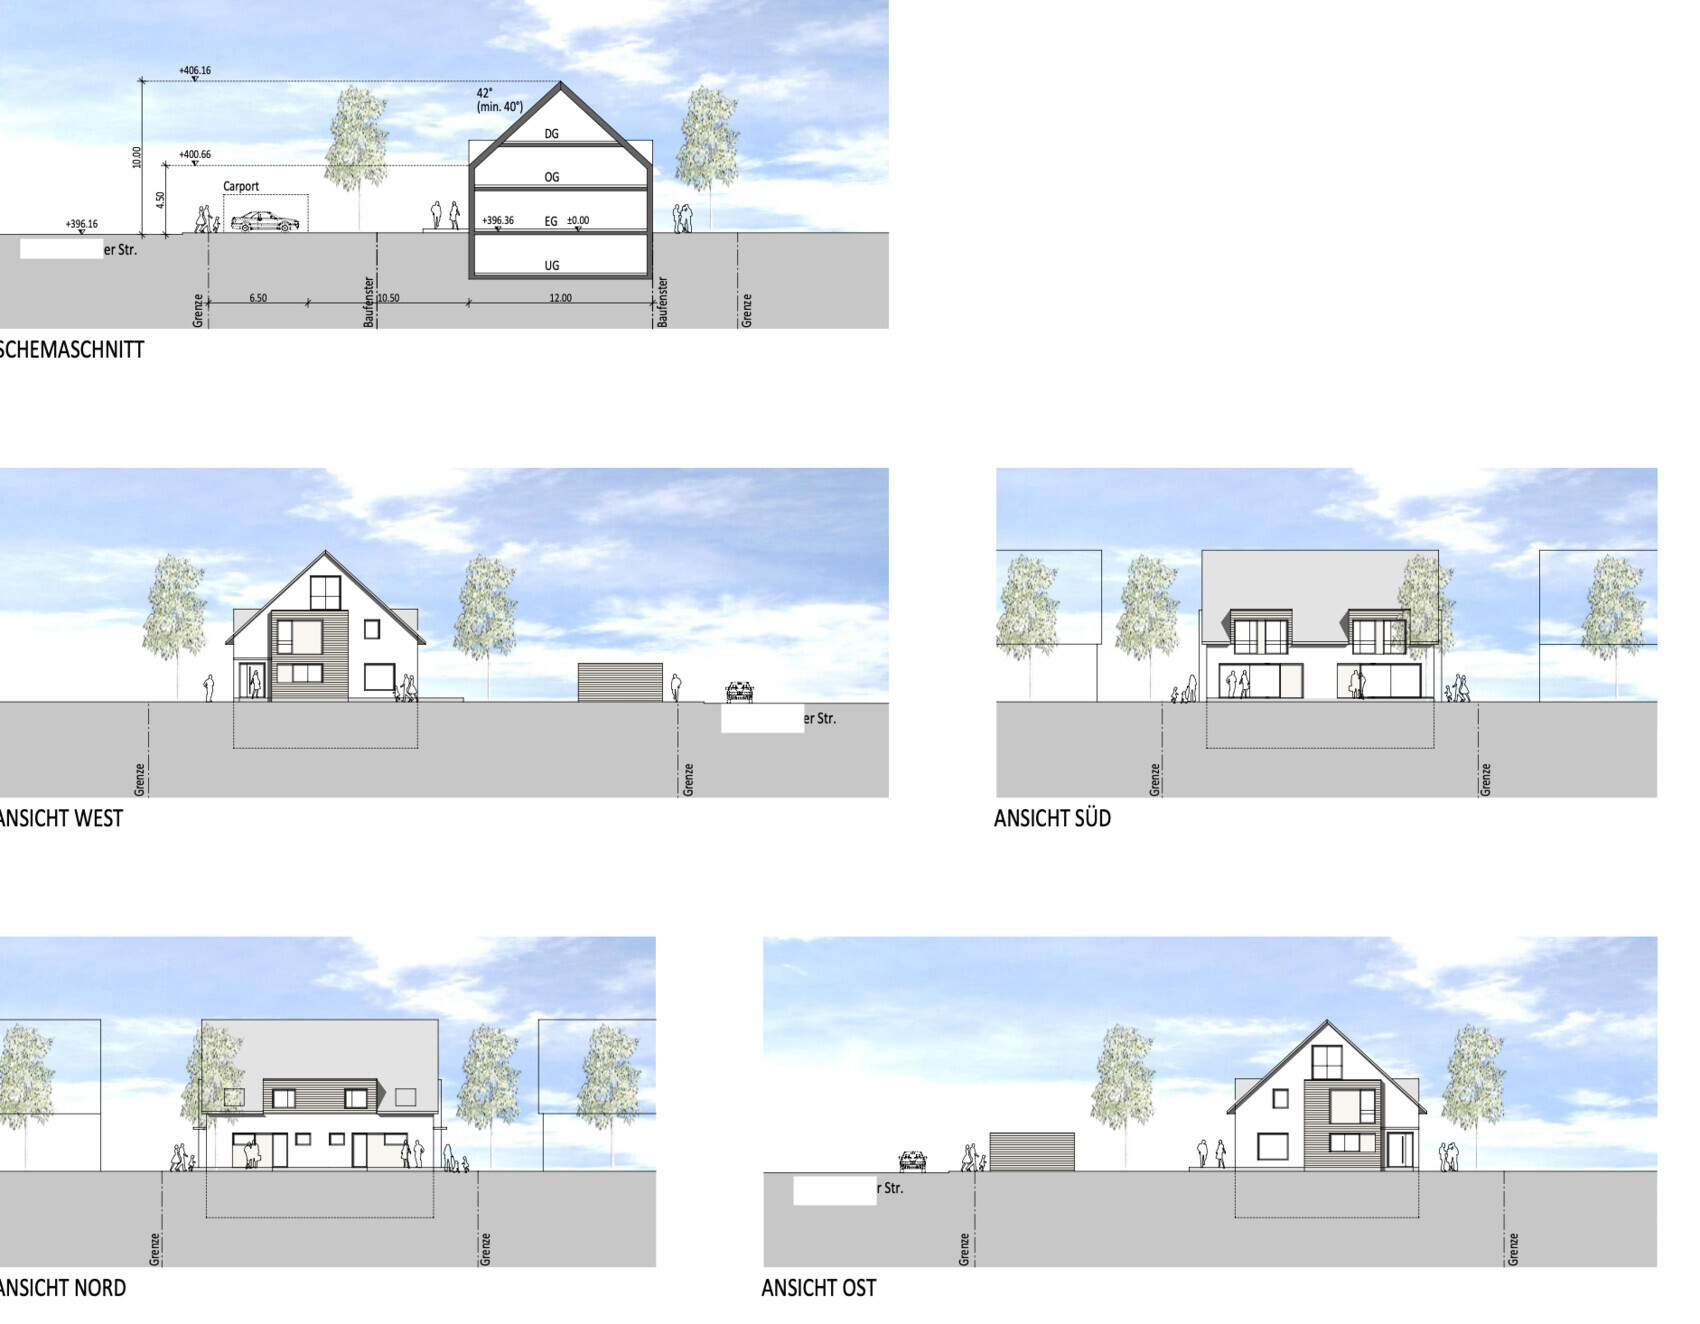
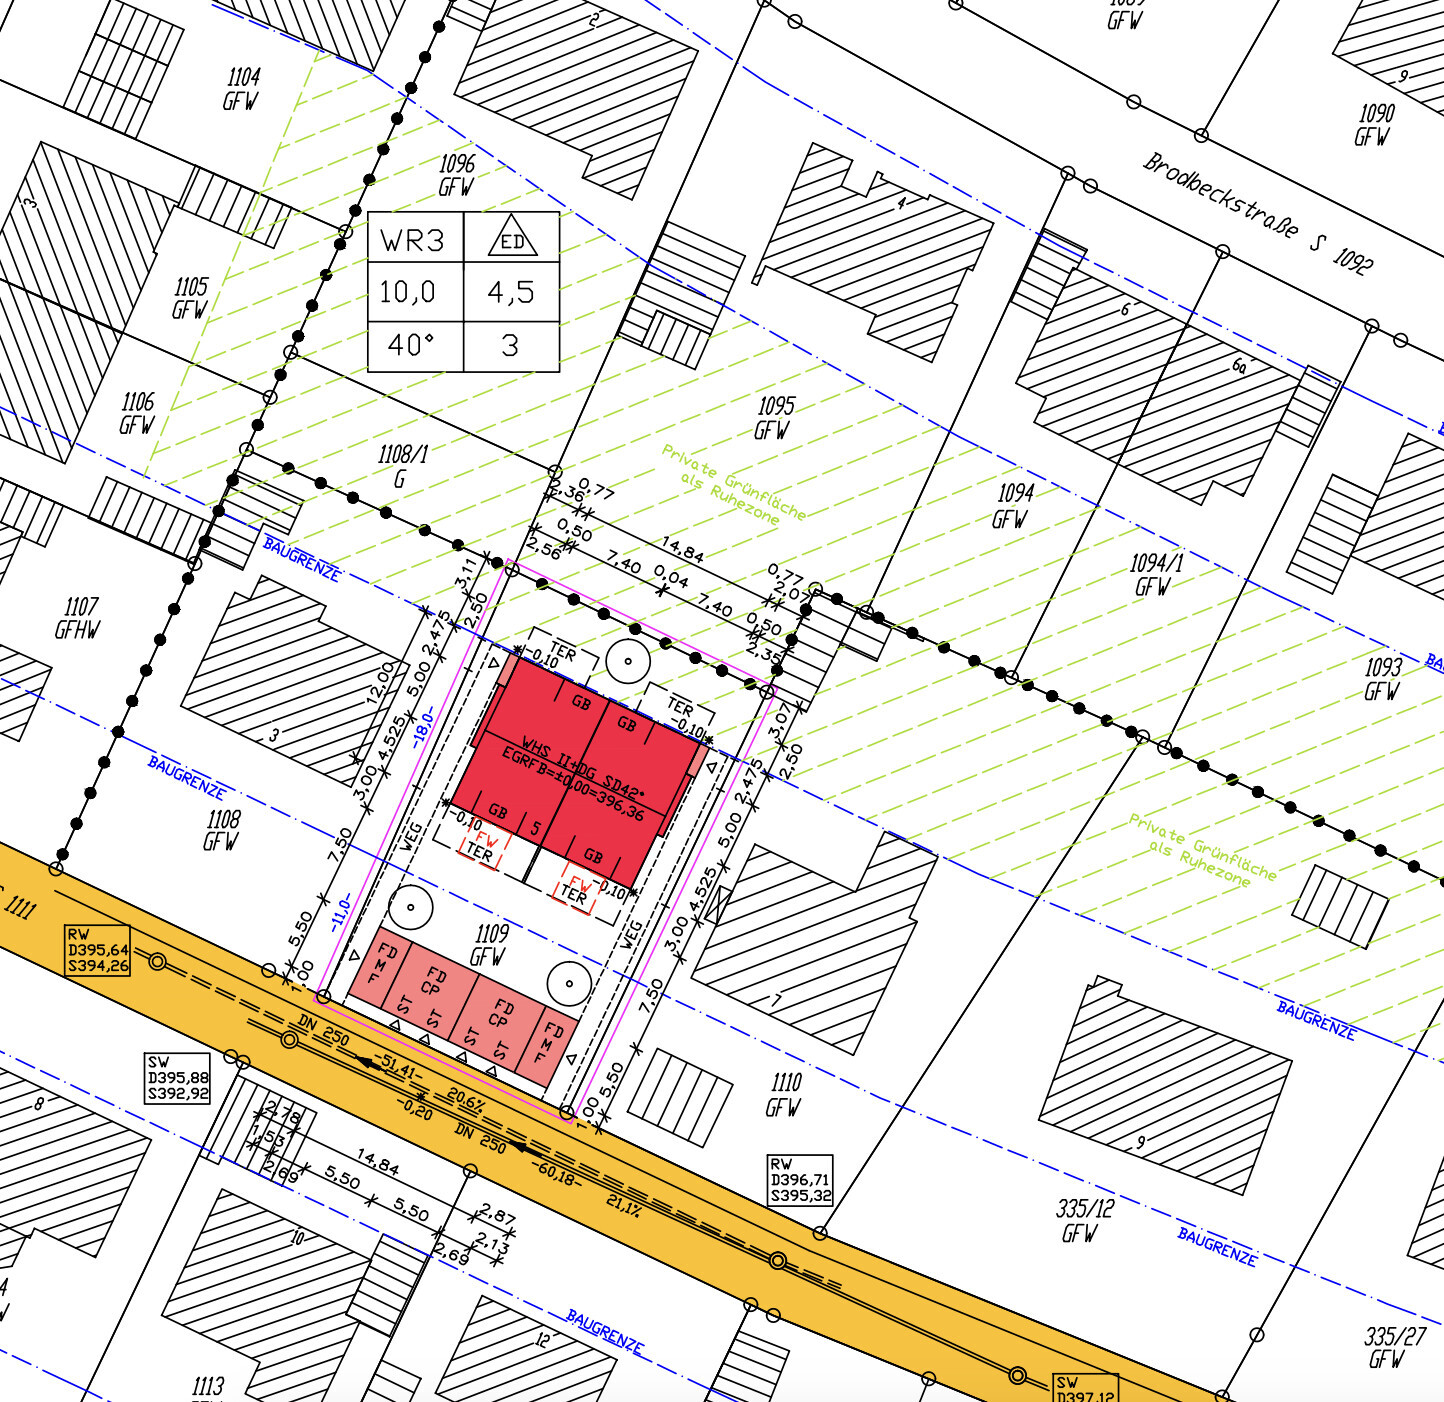
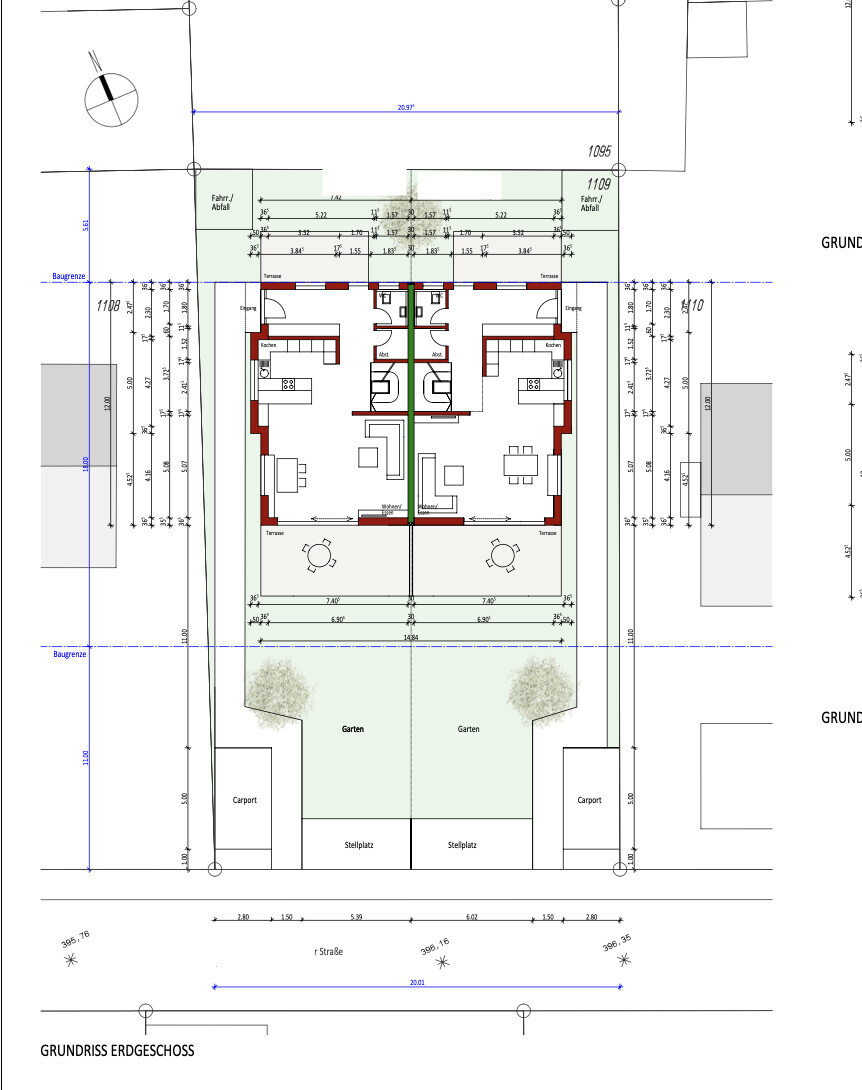
Here is some information along with the questions below:
Development Plan / Restrictions
710 sqm (7,624 sq ft) total, 355 sqm (3,820 sq ft) per half
1.5 stories
Existing detached house with garden facing north
Neighboring buildings also have gardens facing north
2
Knee wall height 1.1 m (3 ft 7 in)
Client Requirements
Semi-detached houses as a legally two-family house (heat pump & heating room combined)
Basement + ground floor + upper floor + attic floor
2 adults plus 1 child
Currently, there is a detached house on the plot that will be demolished and the plot divided.
House Design
Who created the design:
- Architect’s plan
- Currently planned so that the entrance is from the back side, allowing the living area to face south and the main terrace to the south as well—where the street is. The entire floor plan is oriented around this, so the building is placed at the rear building line.
- Neighbors' objection: house is not aligned with the street line, causing mutual shading and the garden facing the street is less attractive; hence, the proposal to move the house to the front building line and change the floor plan with the entrance at the front or on the side in the middle.
We are now unsure: basically, we like sunny spaces and want light in the living area. If we move the house to the front building line, the main terrace and the "larger" garden would face north, like all the other houses on the street. This is acceptable to us, but it bothers us that the floor plan would have to be completely changed and that we would need a layout where the living area still faces south and the kitchen/dining faces the back (or another solution). That is why there is also the proposal for a side entrance in the middle. If the entrance is moved to the south, toward the street, the sunny side is partly lost.
Now several questions:
1. Who has experience with a living room facing north—is it really that bad?
2. Does anyone have ideas on how to design a floor plan that makes good use of both north and south orientations?
3. We are very open to further ideas.
The floor plan and site plan are attached.
If I missed any information, please feel free to ask. 🙂
Thank you all!
G
guemez18928 Aug 2024 11:50nordanney schrieb:
If you don’t care about the upper floor, that’s true. But with a change on the ground floor – such as modifying the staircase, plumbing for bathrooms, etc. – you also completely change a possible upper floor, even if you don’t actually want to. Or you have to accept that the upper floor ends up with an awkward layout because there’s no other way.
That’s why you should always consider all floors. Structural issues can also arise (though this is less likely with a standard semi-detached house). I understand that – but we would actually prioritize aligning the upper floor with the ground floor, since the ground floor is much more important to us. If it then turns out that it’s not possible to fit three bedrooms and a bathroom on the upper floor, of course, that would change things.
N
nordanney28 Aug 2024 11:52guemez189 schrieb:
that we ideally want a bright living space, which is why in the current plan the living room is oriented to the south So in summer, it's actually a dark living room because the sun shines directly in.
A south-facing orientation used to be considered the holy grail. Today, we are wiser and plan more intelligently. But it’s better to leave that to the professional who knows more about it than I do.
P.S. I once lived in a semi-detached house with a north-northeast orientation. The sun came in during the morning, and thanks to corner windows, it was wonderfully bright during the day. The issue of shading, because it always gets so hot on the south side, was also easily solved.
Just a thought.
G
guemez18928 Aug 2024 11:58nordanney schrieb:
So in summer, the living room is dark because the sun shines directly in.
A south-facing orientation used to be considered the holy grail. Today, people are wiser and plan more intelligently. But it’s better to leave that to the experts who know more about it than I do.
P.S. I once lived in a semi-detached house facing NNE. The morning sun came in, and during the day it was wonderfully bright thanks to the corner windows. And the issue of shading, because it always gets so hot on the south side, was easily solved with that.
Just a thought to consider. You’re absolutely right about shading in summer. Although we don’t expect the awning to make it too dark. 🙂 In winter, though, it’s nice to have the sun coming in, isn’t it?
If the windows face north and east, then from our understanding there’s no “bright” light after 12 p.m. — or am I mistaken?
All the information we’ve read suggests that living spaces should definitely be planned facing south or southwest, and that north-facing rooms are basically a cold dead zone. That’s why we’re feeling uncertain.
N
nordanney28 Aug 2024 12:09guemez189 schrieb:
In winter, you’re glad to have the sun coming in, right? That is overrated. There isn’t actually that much sun in winter – my photovoltaic system confirms that.
guemez189 schrieb:
If the windows face north and east, then from our point of view there’s no “bright” light after 12 p.m. – or am I wrong? That’s relative, or rather subjective.
A semi-detached house at least offers the possibility of west-facing windows. And if the living space is designed to be very open, light from the south can also come in – so a continuous axis from north to south is doable. You can also play with window sizes, glazing strips, etc. There are plenty of options.
And conversely, in summer you shade the south side, so just as little “bright” light comes in.
guemez189 schrieb:
Everywhere it says that living rooms should definitely be planned facing south or southwest, and that the north is practically the cold death. 🙂 That’s why we’re a bit confused. Yes, that’s what you see everywhere. And everywhere it also says to make sure you have sufficient shading to prevent overheating. You have to weigh what you want, what is structurally possible, and what the plot allows.
For your draft design, I would definitely prefer the right half so that I don’t get full western sun exposure on the building.
guemez189 schrieb:
If the windows face north and east, then in our understanding there is no "bright" light after 12 o’clock – or am I mistaken?
Take a look at the sun’s path in winter and summer on your property – there are free and reliable websites available for this. From personal experience, I can say that our office and children’s room, each with one window facing north and one facing east, are our brightest rooms throughout the year, with the most pleasant natural light, because the sun only shines directly into them briefly. This short direct sunlight has the added advantage that the blinds are used only at night for darkening, since these rooms don’t overheat too much in summer and are usually in the shade when it gets very hot. Shade doesn’t mean the rooms turn into dark spaces; it just means no direct sunlight enters, but they still benefit from ambient light.
In our living room, which has a window facing slightly east-southeast, direct sunlight is present from late morning to early afternoon.
With well-positioned windows or sufficiently large windows and smart window planning, rooms with a north-eastern (or east-southern) orientation can offer excellent living comfort and great lighting conditions.
So, we have our large open-plan kitchen and living area on the southwest side, with big windows including a large sliding door. It’s really nice in spring, autumn, and winter, but in summer you basically spend the whole time shading the room to keep the house comfortably cool. You open the blinds in the morning to air out, then keep them closed all day until evening when it gets dark again and you can air out once more.
Chilling on the south-facing terrace isn’t great either because the sun is really intense. Without an umbrella or awning, you basically burn up right away. And that’s even on the street side. You have to think carefully about that. Personally, I like having my privacy at the back of the house and don’t want to be sitting out in the front yard.
Chilling on the south-facing terrace isn’t great either because the sun is really intense. Without an umbrella or awning, you basically burn up right away. And that’s even on the street side. You have to think carefully about that. Personally, I like having my privacy at the back of the house and don’t want to be sitting out in the front yard.
Similar topics