
ᐅ New Construction of a 155 sqm Duplex – Orientation and Floor Plan Considerations
Created on: 28 Aug 2024 10:25
G
guemez189
Hello everyone,
Here is some information along with the questions below:
Development Plan / Restrictions
710 sqm (7,624 sq ft) total, 355 sqm (3,820 sq ft) per half
1.5 stories
Existing detached house with garden facing north
Neighboring buildings also have gardens facing north
2
Knee wall height 1.1 m (3 ft 7 in)
Client Requirements
Semi-detached houses as a legally two-family house (heat pump & heating room combined)
Basement + ground floor + upper floor + attic floor
2 adults plus 1 child
Currently, there is a detached house on the plot that will be demolished and the plot divided.
House Design
Who created the design:
- Architect’s plan
- Currently planned so that the entrance is from the back side, allowing the living area to face south and the main terrace to the south as well—where the street is. The entire floor plan is oriented around this, so the building is placed at the rear building line.
- Neighbors' objection: house is not aligned with the street line, causing mutual shading and the garden facing the street is less attractive; hence, the proposal to move the house to the front building line and change the floor plan with the entrance at the front or on the side in the middle.
We are now unsure: basically, we like sunny spaces and want light in the living area. If we move the house to the front building line, the main terrace and the "larger" garden would face north, like all the other houses on the street. This is acceptable to us, but it bothers us that the floor plan would have to be completely changed and that we would need a layout where the living area still faces south and the kitchen/dining faces the back (or another solution). That is why there is also the proposal for a side entrance in the middle. If the entrance is moved to the south, toward the street, the sunny side is partly lost.
Now several questions:
1. Who has experience with a living room facing north—is it really that bad?
2. Does anyone have ideas on how to design a floor plan that makes good use of both north and south orientations?
3. We are very open to further ideas.
The floor plan and site plan are attached.
If I missed any information, please feel free to ask. 🙂
Thank you all!
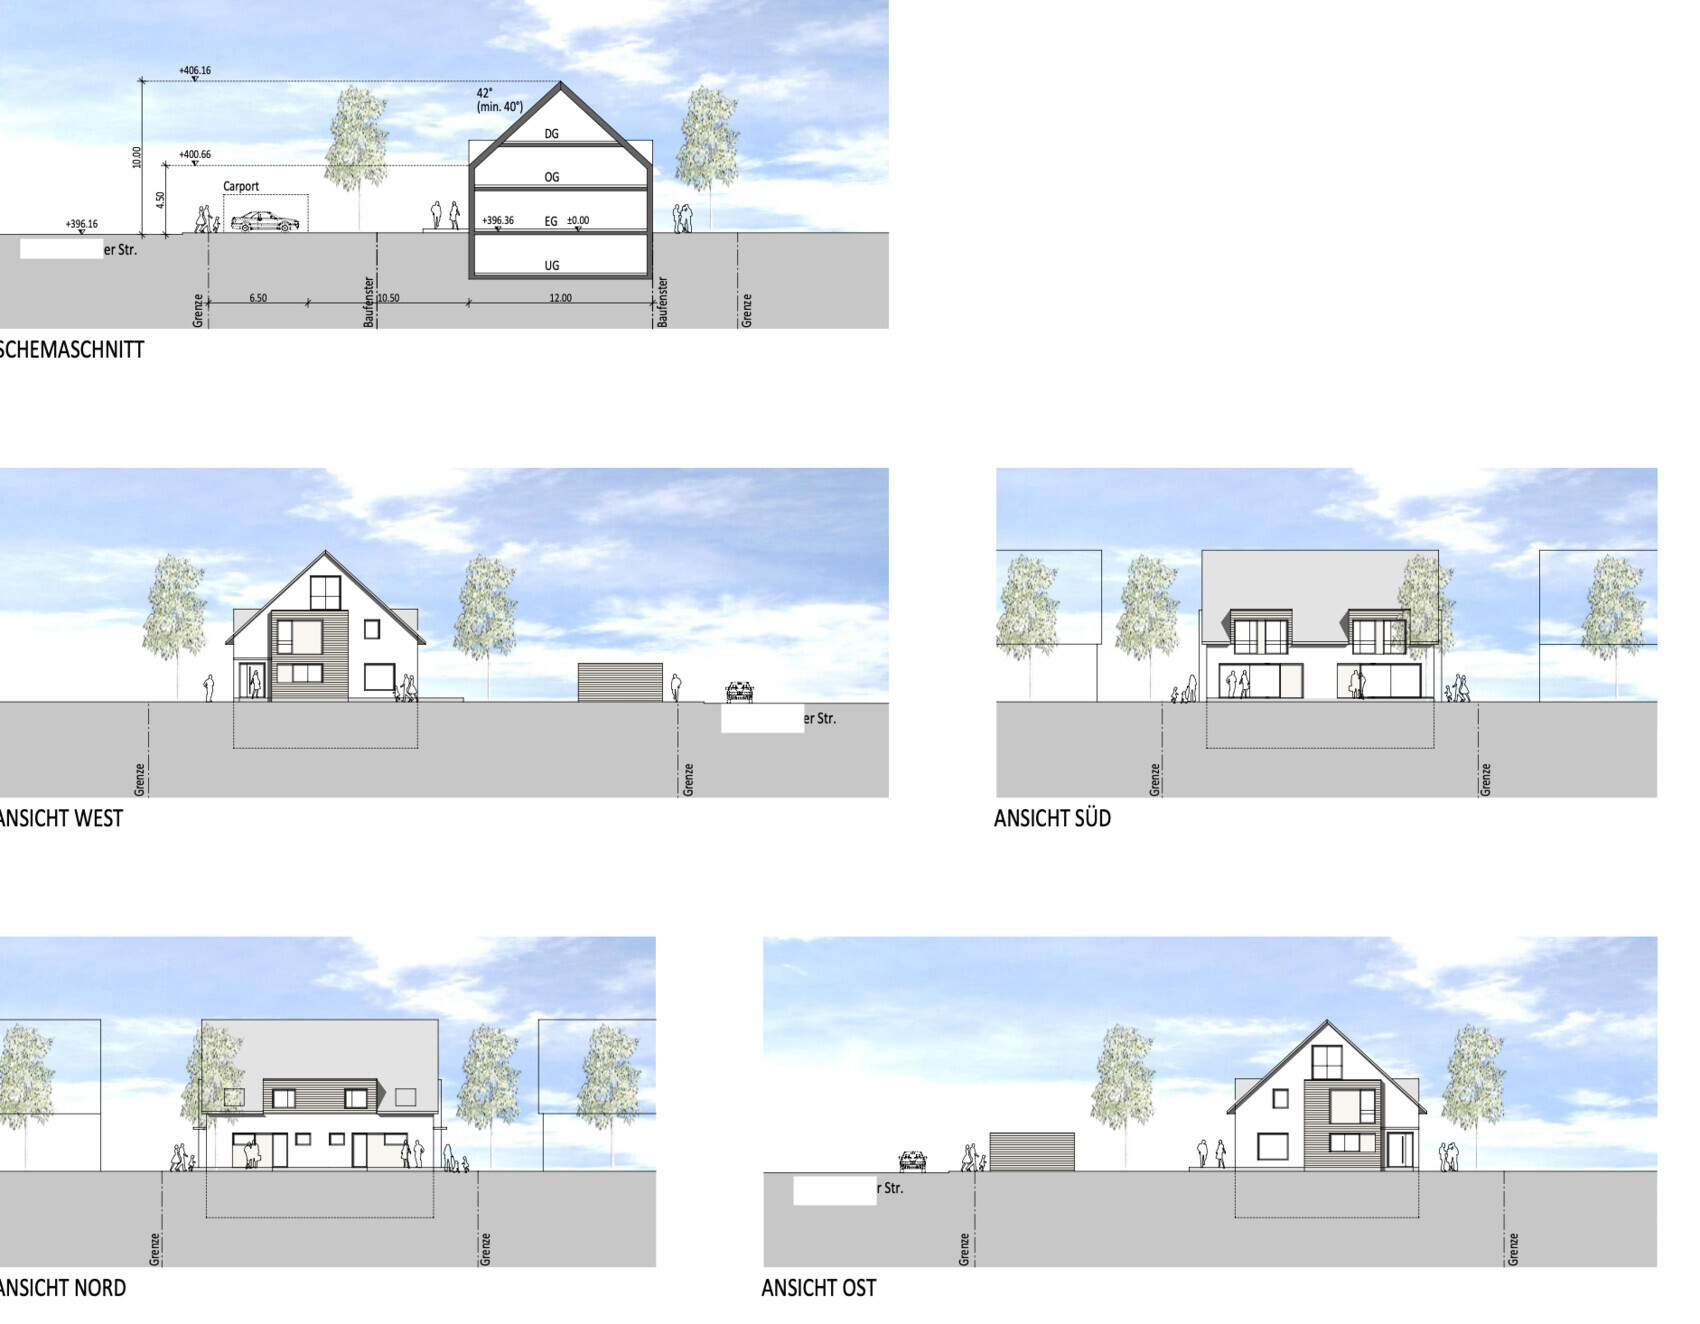
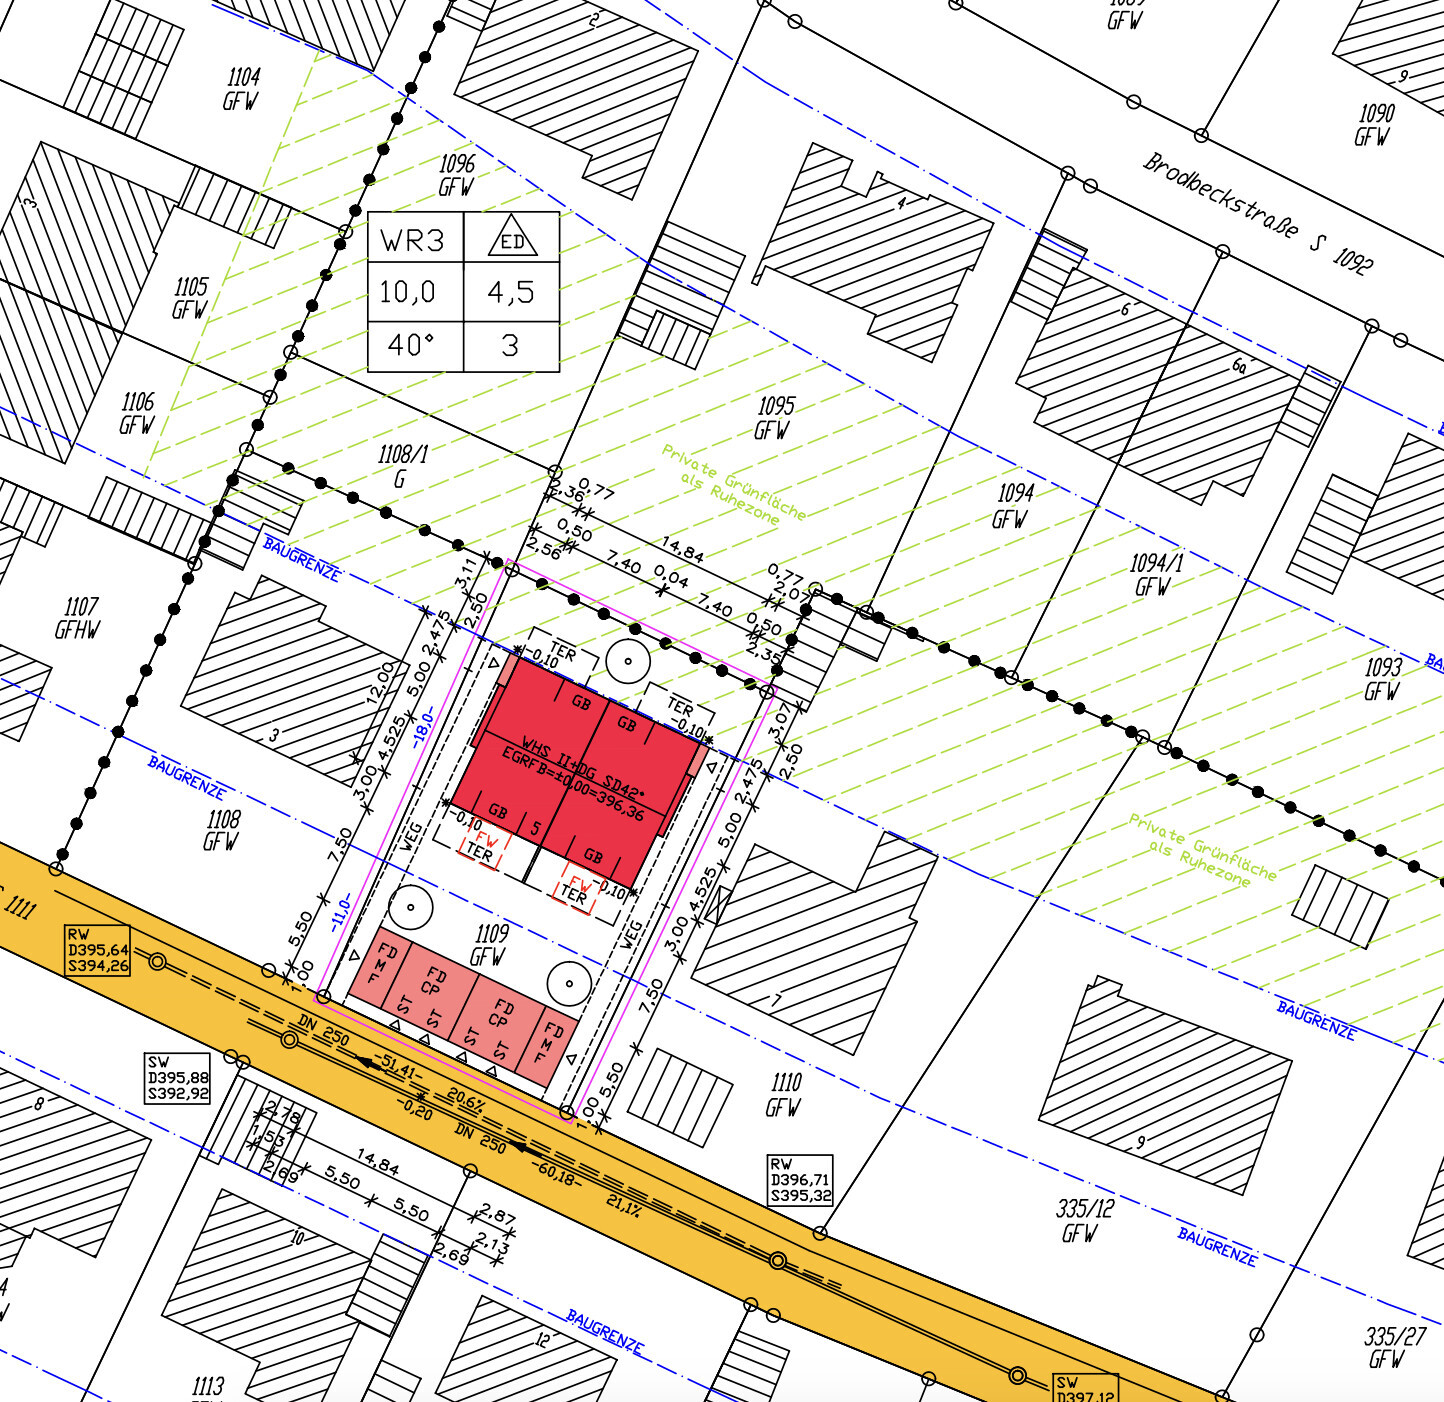
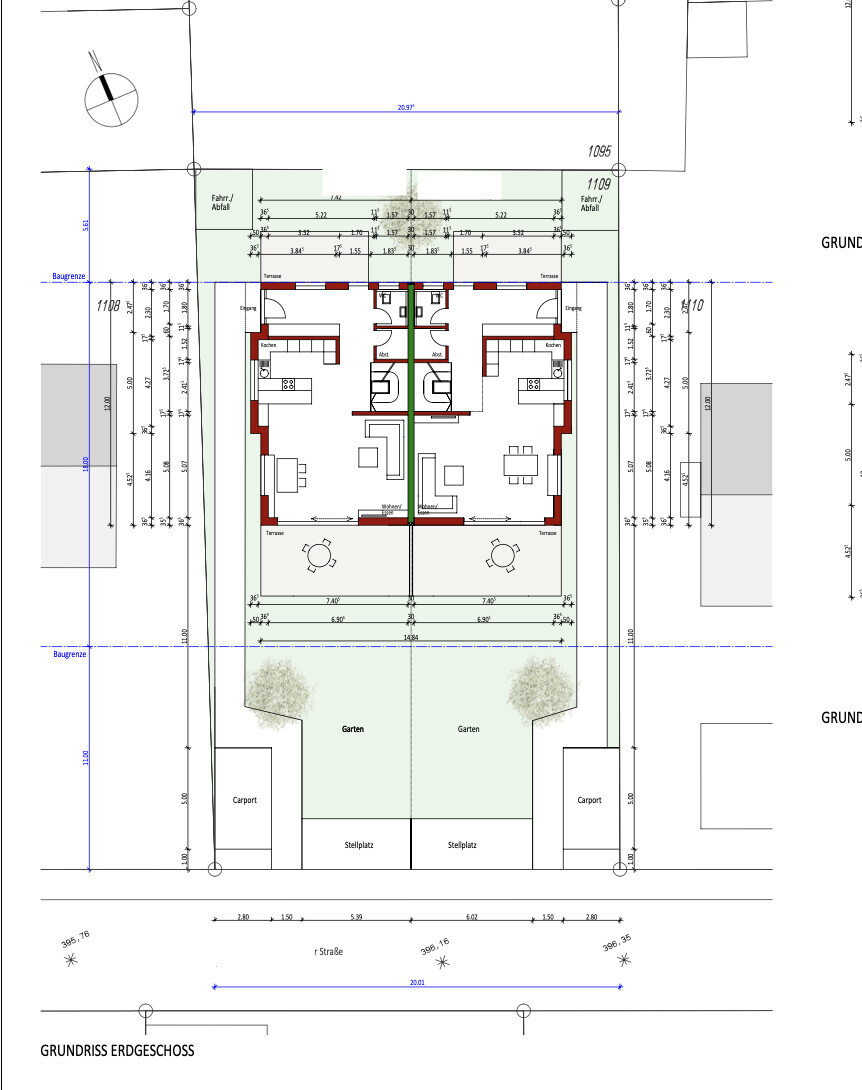
Here is some information along with the questions below:
Development Plan / Restrictions
710 sqm (7,624 sq ft) total, 355 sqm (3,820 sq ft) per half
1.5 stories
Existing detached house with garden facing north
Neighboring buildings also have gardens facing north
2
Knee wall height 1.1 m (3 ft 7 in)
Client Requirements
Semi-detached houses as a legally two-family house (heat pump & heating room combined)
Basement + ground floor + upper floor + attic floor
2 adults plus 1 child
Currently, there is a detached house on the plot that will be demolished and the plot divided.
House Design
Who created the design:
- Architect’s plan
- Currently planned so that the entrance is from the back side, allowing the living area to face south and the main terrace to the south as well—where the street is. The entire floor plan is oriented around this, so the building is placed at the rear building line.
- Neighbors' objection: house is not aligned with the street line, causing mutual shading and the garden facing the street is less attractive; hence, the proposal to move the house to the front building line and change the floor plan with the entrance at the front or on the side in the middle.
We are now unsure: basically, we like sunny spaces and want light in the living area. If we move the house to the front building line, the main terrace and the "larger" garden would face north, like all the other houses on the street. This is acceptable to us, but it bothers us that the floor plan would have to be completely changed and that we would need a layout where the living area still faces south and the kitchen/dining faces the back (or another solution). That is why there is also the proposal for a side entrance in the middle. If the entrance is moved to the south, toward the street, the sunny side is partly lost.
Now several questions:
1. Who has experience with a living room facing north—is it really that bad?
2. Does anyone have ideas on how to design a floor plan that makes good use of both north and south orientations?
3. We are very open to further ideas.
The floor plan and site plan are attached.
If I missed any information, please feel free to ask. 🙂
Thank you all!
Ibdk14 schrieb:
So, I don’t see what’s wrong with Yvonne’s floor plan idea. Basically, I just added a nice terrace door on the right, gave the sofa a space to watch TV (which wasn’t there before), and placed the kitchen with access to a terrace exit (which you yourself answered in advance, @guemez189).
Ibdk14 schrieb:
The only thing is that your house casts a shadow to the north. That can’t be that bad. Oh, right, yes: sun position dot de or something like that.
However, a note: if you position the house along the front building line, there will be no direct evening sun because the house will then protrude to the west and block the evening light.
G
guemez18929 Aug 2024 19:50Ibdk14 schrieb:
Your first floor plan also has access to the north terrace from the hallway/entrance area. So I don’t understand what is wrong with Yvonne’s floor plan idea.
I appreciate that you keep responding to our follow-up questions, but for me, there are still many questions afterward.
Have you looked at the simulated sun position for your plot by now? It actually looks great even for the north garden. Of course, no direct sunlight in the north-facing rooms, but still quite a lot in the garden, since (if I am correct in my research and I won’t share the image here due to data protection) there are no buildings directly to the east and west of it. The only shadow in the north is from your house, which can’t be too bad.
You seem to be putting the cart before the horse somehow, with wrong assumptions or thoughts.
Well, you’re probably already thinking it through yourselves. I’ll wait and see what conclusions you draw about the room orientation. In the first floor plan, you do enter the north side through the hallway, that’s true, because in this plan we don’t give much importance to the north terrace—including views into the garden or similar—since the garden is only 5m (16 feet) long. But if you have a large garden to the north, it would be nice for me to have a living space with a view of the garden. Is that understandable?
Yes, we have been checking the sun position for a long time using apps; we are aware of all that, thanks.
Yes, we are really thinking hard about it, which is why we keep asking you many questions.
G
guemez18929 Aug 2024 20:14ypg schrieb:
I basically just installed a simple, single-panel patio door on the right side, created space next to the sofa for watching TV (which wasn’t possible before), and positioned the kitchen by a patio exit (which you, @guemez189, had already answered for yourself earlier).You also mentioned that the elevations and floor plan don’t match?
guemez189 schrieb:
you also mentioned that the elevations and floor plan do not match? The windows on the east side do not match, exactly.
G
guemez18930 Aug 2024 08:10ypg schrieb:
The windows on the east side don’t fit, exactly. Which one doesn’t fit? I don’t see it.
guemez189 schrieb:
Which one doesn’t fit here? I don’t see it.It looks like this. I zoomed in on it: of course, these could also be plaster elements on the facade. It’s a bit confusing.Similar topics