
ᐅ New Construction of a 155 sqm Duplex – Orientation and Floor Plan Considerations
Created on: 28 Aug 2024 10:25
G
guemez189
Hello everyone,
Here is some information along with the questions below:
Development Plan / Restrictions
710 sqm (7,624 sq ft) total, 355 sqm (3,820 sq ft) per half
1.5 stories
Existing detached house with garden facing north
Neighboring buildings also have gardens facing north
2
Knee wall height 1.1 m (3 ft 7 in)
Client Requirements
Semi-detached houses as a legally two-family house (heat pump & heating room combined)
Basement + ground floor + upper floor + attic floor
2 adults plus 1 child
Currently, there is a detached house on the plot that will be demolished and the plot divided.
House Design
Who created the design:
- Architect’s plan
- Currently planned so that the entrance is from the back side, allowing the living area to face south and the main terrace to the south as well—where the street is. The entire floor plan is oriented around this, so the building is placed at the rear building line.
- Neighbors' objection: house is not aligned with the street line, causing mutual shading and the garden facing the street is less attractive; hence, the proposal to move the house to the front building line and change the floor plan with the entrance at the front or on the side in the middle.
We are now unsure: basically, we like sunny spaces and want light in the living area. If we move the house to the front building line, the main terrace and the "larger" garden would face north, like all the other houses on the street. This is acceptable to us, but it bothers us that the floor plan would have to be completely changed and that we would need a layout where the living area still faces south and the kitchen/dining faces the back (or another solution). That is why there is also the proposal for a side entrance in the middle. If the entrance is moved to the south, toward the street, the sunny side is partly lost.
Now several questions:
1. Who has experience with a living room facing north—is it really that bad?
2. Does anyone have ideas on how to design a floor plan that makes good use of both north and south orientations?
3. We are very open to further ideas.
The floor plan and site plan are attached.
If I missed any information, please feel free to ask. 🙂
Thank you all!
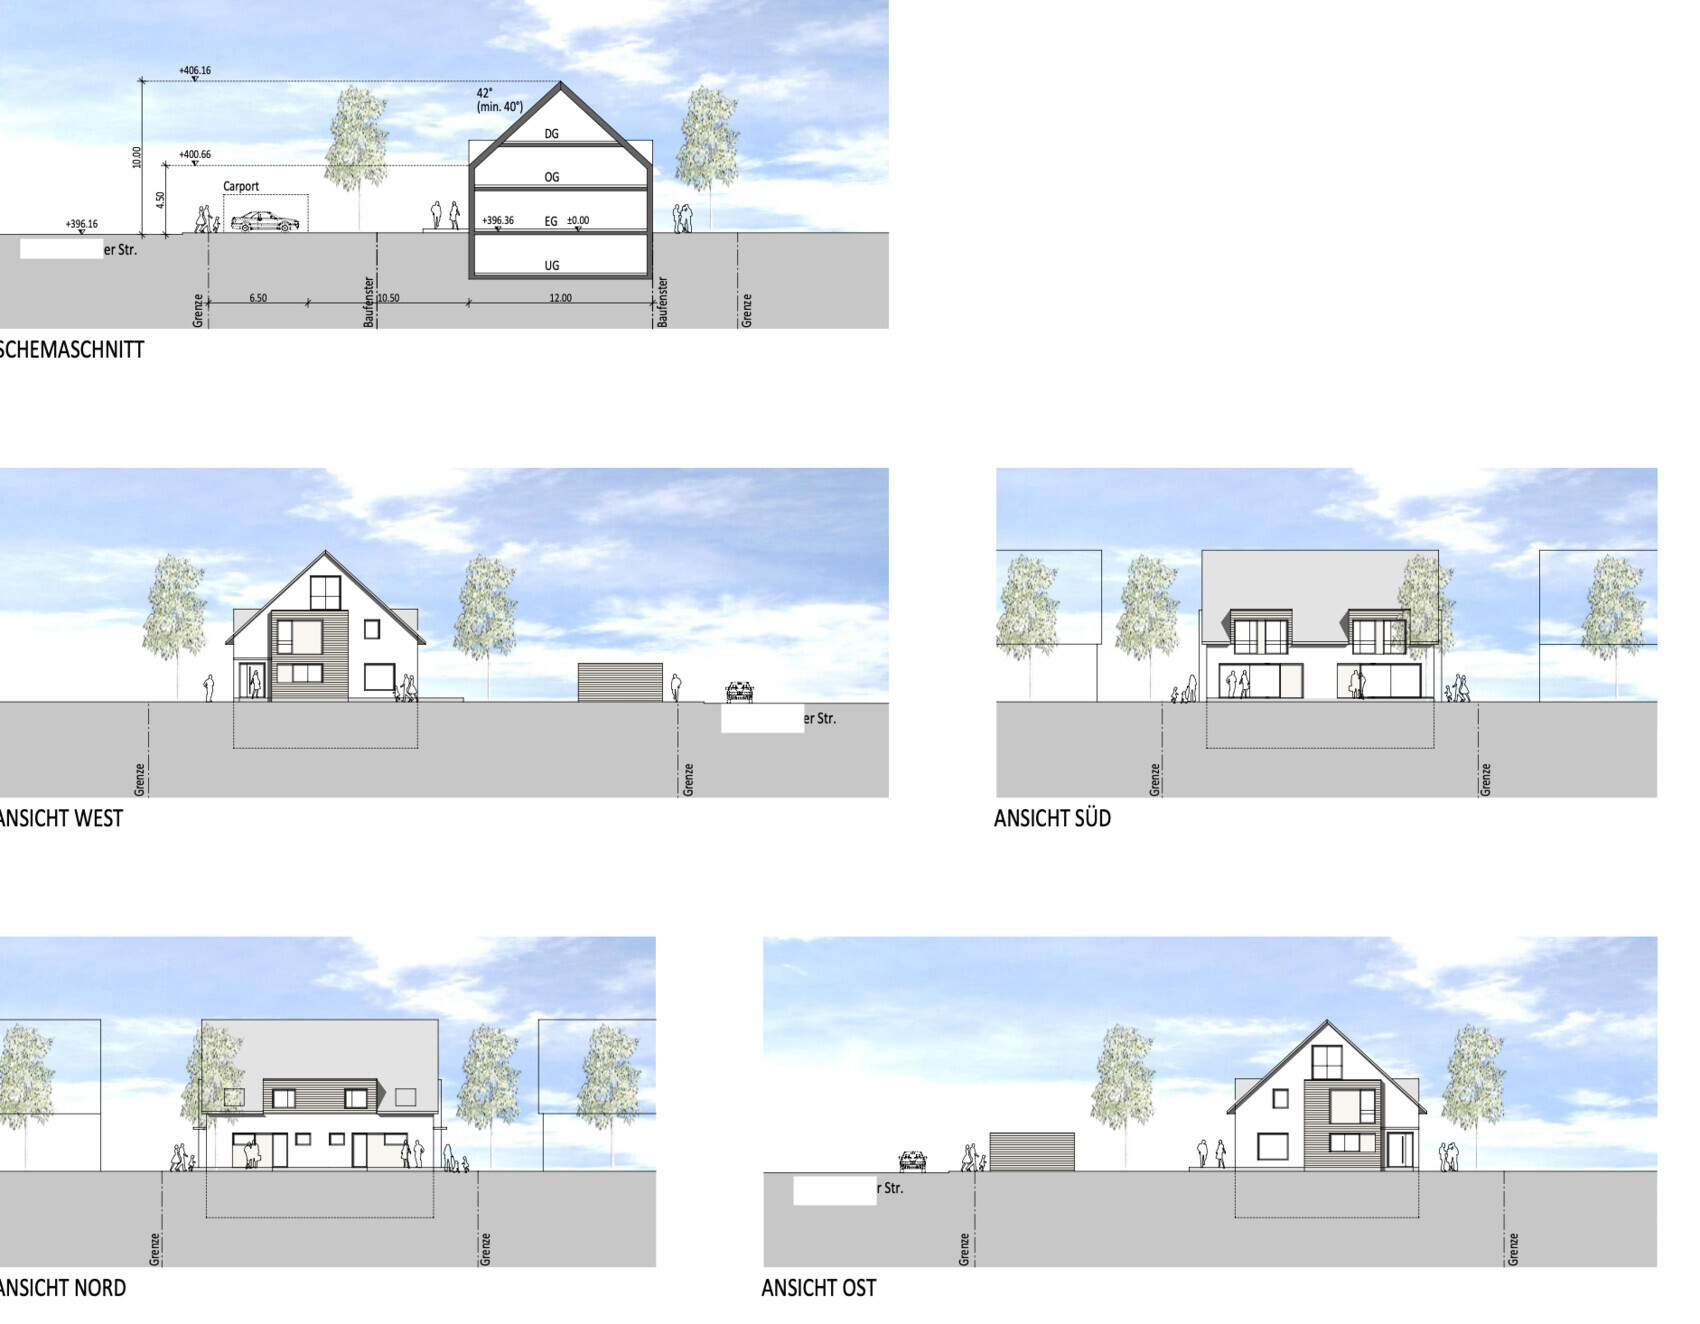
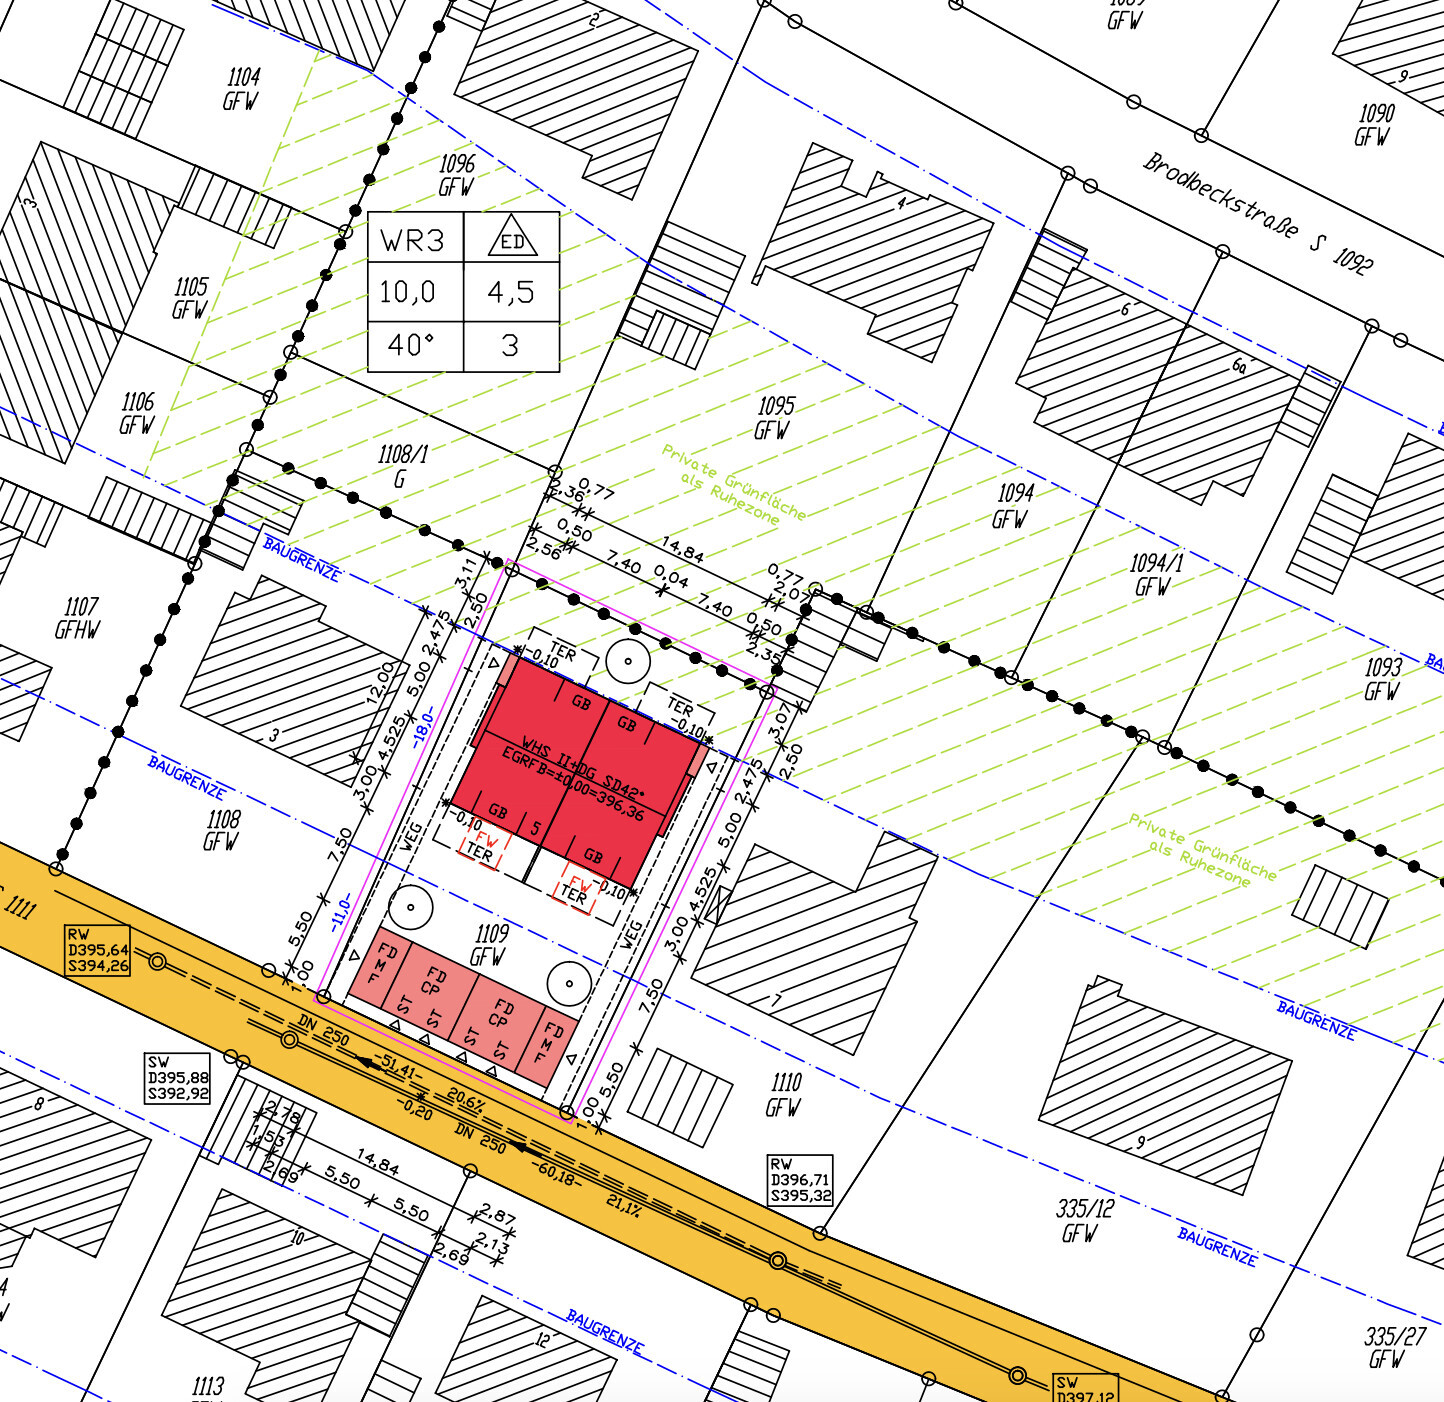
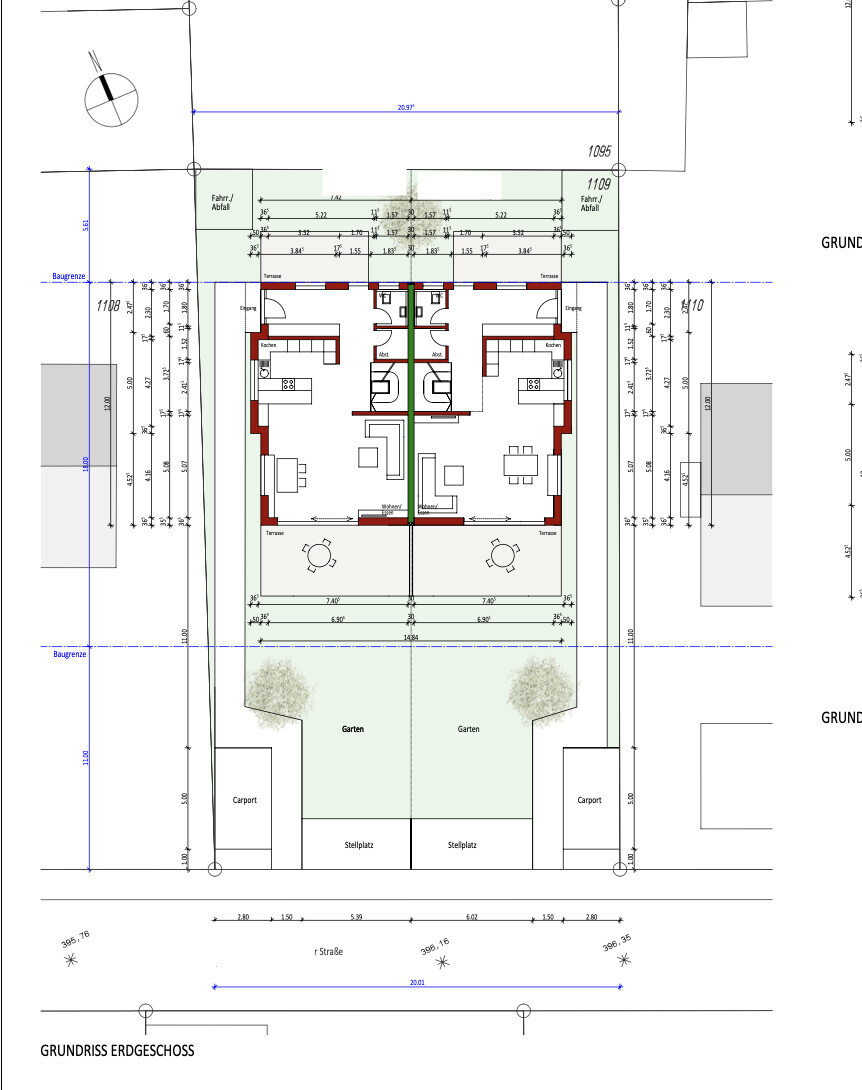
Here is some information along with the questions below:
Development Plan / Restrictions
710 sqm (7,624 sq ft) total, 355 sqm (3,820 sq ft) per half
1.5 stories
Existing detached house with garden facing north
Neighboring buildings also have gardens facing north
2
Knee wall height 1.1 m (3 ft 7 in)
Client Requirements
Semi-detached houses as a legally two-family house (heat pump & heating room combined)
Basement + ground floor + upper floor + attic floor
2 adults plus 1 child
Currently, there is a detached house on the plot that will be demolished and the plot divided.
House Design
Who created the design:
- Architect’s plan
- Currently planned so that the entrance is from the back side, allowing the living area to face south and the main terrace to the south as well—where the street is. The entire floor plan is oriented around this, so the building is placed at the rear building line.
- Neighbors' objection: house is not aligned with the street line, causing mutual shading and the garden facing the street is less attractive; hence, the proposal to move the house to the front building line and change the floor plan with the entrance at the front or on the side in the middle.
We are now unsure: basically, we like sunny spaces and want light in the living area. If we move the house to the front building line, the main terrace and the "larger" garden would face north, like all the other houses on the street. This is acceptable to us, but it bothers us that the floor plan would have to be completely changed and that we would need a layout where the living area still faces south and the kitchen/dining faces the back (or another solution). That is why there is also the proposal for a side entrance in the middle. If the entrance is moved to the south, toward the street, the sunny side is partly lost.
Now several questions:
1. Who has experience with a living room facing north—is it really that bad?
2. Does anyone have ideas on how to design a floor plan that makes good use of both north and south orientations?
3. We are very open to further ideas.
The floor plan and site plan are attached.
If I missed any information, please feel free to ask. 🙂
Thank you all!

guemez189 schrieb:
The rooms on the other floors are flexible and currently less relevant.It has already been mentioned that the positioning of the stairs and a change to the ground floor will also affect the upper floor. Additionally, with the bathroom location on the upper floor, waste pipes are routed downwards, which will appear on the ground floor. Toilets are vented upwards, so always try to align them vertically as much as possible.
So, even if you make minor changes to the ground floor, you need to check if this negatively impacts the upper floor, and so on.
guemez189 schrieb:
Everywhere it says you should definitely plan living areas facing south or southwest, and the north is basically dead cold. 🙂 That’s why we are uncertain.I’ll keep it brief and share a post of mine from two days ago, which has some supporters (judging by likes). ypg schrieb:
By now, everyone has shading on their south-facing terrace.
You have to be clear: South-facing terraces don’t get sun in the evenings.
Terraces aren’t really meant for sunbathing in your own garden like on holiday. First, people prefer their lawn or a spot somewhere else in the garden. Second, in daily life, you often don’t want the sun because it interferes with your activities.
When planning, I like to separate windows and terrace use: windows facing south to get light and warmth inside from October to April, and the terrace preferably facing west or north to catch some evening sun during the summer.
Everyone has to decide for themselves how they structure their day.
If you often have grandparents visiting for coffee, the terrace should be a bit shadier. If you spend free time during the day and love sunbathing, the lounge chair will be somewhere different than the dining area for grilling.
If I were to build again, I would plan a small south terrace but focus more on west/northwest.
West has the disadvantage of wind, but that can be managed with plants and screens. I don’t know anyone who hasn’t planted around their terrace at a single-family house to make it more cozy. Regarding your list: that’s exactly what I mean. You describe your life, and the house should reflect that. To summarize clearly: guemez189 schrieb:
We want to have a bright living area as much as possible,Understandable. You want light where you spend time — also in winter, to enjoy sunlight indoors. guemez189 schrieb:
During the day, the child (+ possibly more children) spend a lot of time in the living room or outsideguemez189 schrieb:
Like to eat on the terrace
- also sitting on the terrace in the evenings during the summer monthsThat’s the classic desire: enjoying life outdoors on the terrace. I understood that shading on the south side has been planned? Good. So naturally, place the main living areas—dining table and kitchen—close to each other, also in summer. The terrace then replaces the dining area.
Short distances from kitchen to grill and outdoor seating.
guemez189 schrieb:
TV is only watched in the evenings when the child is in bedAnd then preferably under dimmed light, cozy and relaxing — winding down from the day. guemez189 schrieb:
We don’t yet know where to place the sofa, but for the general question of orientation, I don’t think it’s decisive.We don’t want to create conflicts here but plan the house perfectly if possible. Currently, I don’t see a good TV corner as drawn. The sofa’s position doesn’t really allow a straight view onto a screen.
guemez189 schrieb:
Cooking is done daily, so the kitchen will be used frequently.And preferably bright, possibly with a garden view? guemez189 schrieb:
We like that in the current plan we look completely south and have sun from 11 a.m. to 6 p.m. in the living areas and on the terrace (in the warm months), but also some short sunshine in winter.Yes, I’d roughly keep that orientation too, to be honest. But indeed with the option shown to sit on a terrace at the back on the north side as well. The compact floor plan allows short access to both terraces. If the orientation is correct, the north terrace could be a nice sundowner terrace. That fits roughly with the layout sketch posted by @Ibdk14 in #13. The kitchen is also well located for daily use.
You’re lucky not to need a freezer room on the ground floor.
I would switch the parking space and carport so you can cover the carport side with climbing plants and not have to look at the car. The parking space on the right side can be separated from the garden nicely with bushes.
G
guemez18928 Aug 2024 14:00Ibdk14 schrieb:
 Just a quick idea for a different layout. On the upper floor, the bathroom could be located above the entrance area and WC, your bedroom above the living room, and the children’s rooms above the kitchen/dining area. Unfortunately, I have little time, so please consider this only as a rough sketch.
Hey, really great, thanks.
This is the layout that came to my mind so far as well, given a side entrance.
However, what bothers us here is that the living room and kitchen/dining areas are separated from each other.
It’s important to us that these spaces remain somewhat connected.
But thanks anyway!!
G
guemez18928 Aug 2024 14:32ypg schrieb:
It has already been mentioned that due to the stair location and changes on the ground floor (GF), the upper floor will also be affected.
In addition, with the bathroom layout on the upper floor (UF), you are designing soil and vent pipes running downwards that will connect to the GF. Toilets need to be vented upwards, so always make sure they are planned to be as vertically aligned as possible.
So, if you make even slight changes to the GF, you need to check whether this will have negative effects on the UF, and so on.
I’ll keep it brief and paste a post of mine from two days ago here. It has a few supporters (as seen from likes).
Regarding your list: that’s exactly the point. You are describing your life, and the house should reflect that. I’ll summarize it clearly:
Understandable. You want light where you spend time. Also in winter, to enjoy the sunlight indoors.
This is the classic: enjoying life outside on the terrace. It was mentioned that shading is planned on the south side? Good.
So you want your main living area with dining table and kitchen close together, also in summer. The terrace then replaces the dining area.
Short distances from kitchen to grill and outdoor seating area.
And preferably in dim light—cozy and relaxing, to wind down from everyday life.
We don’t want to start any fights here, but to plan the house perfectly, as far as that’s possible.
Currently, I don’t see a good TV corner as drawn. The sofa does not really have a spot where you can look straight ahead at a screen.
And preferably bright, nice, possibly with a garden view?
Yes, honestly, I would leave the layout roughly as it is. But with the option as drawn to also be able to sit at the back, on the north side. The compact footprint makes it possible to reach both terraces quickly.
If the orientation is correct, the north terrace could be a nice sundowner terrace. This roughly matches the sketch posted by @Ibdk14 in post #13. The kitchen is also well positioned for everyday use.
You’re lucky you don’t need a freezer room on the GF.
I would swap the parking space and carport so that the carport side can be planted over and you don’t have to look at the car. The parking space on the right can be nicely separated from the garden area with bushes. Unfortunately, I still don’t understand how to quote only individual sentences, so I have to quote everything each time.
What do you mean by leaving the layout as is? So the rear building line with the current plan?
Thank you very much for your summary, you captured it well.
G
guemez18928 Aug 2024 14:58Ibdk14 schrieb:
Just a quick idea for a different layout. Upstairs, the bathroom could be above the entrance area and toilet, your bedroom above the living room, and the children’s rooms above the kitchen/dining area. Unfortunately, I have little time, so please consider this just a rough sketch.
One more question: why place the kitchen/dining area facing south and the living room facing north? Or was this just done quickly without considering orientation?
I just wanted to show you one option that allows you to make good use of both terraces from the living areas. For example, we have a bathroom and a long corridor on the north side, which stays bright thanks to plenty of windows. But of course, with this layout, you would need to decide whether the dining room/kitchen or the living room in the south is more important to you. Swapping them was relatively easy.
Given the requirement that everything should be in one room and preferably all facing south, my suggestion obviously doesn’t work for you.
Given the requirement that everything should be in one room and preferably all facing south, my suggestion obviously doesn’t work for you.
Similar topics