
ᐅ Floor plan design for a single-family house with approximately 130 square meters (about 1,400 square feet) of living space
Created on: 16 Jun 2024 19:36
J
jan_christlieb
Hello everyone,
attached is our design for a single-family house. I’m looking forward to your critical feedback and any questions. Thanks in advance!
Development Plan / Restrictions
Plot size: 500 sqm (5,382 sq ft)
Slope: no
Floor area ratio: 0.4 (built-up area according to design 0.26)
Floor space index: 2
Building line: construction must be directly at the property boundary (to maintain the urban character)
Number of parking spaces: 1
Number of floors: 2
Roof type: gable roof
Maximum heights / limits: living area between 6.00 - 7.50 m (19.7 - 24.6 ft) / full height max. 11 m (36 ft)
Other: no or only minimal roof overhang allowed
Client Requirements
Style, roof shape, building type: townhouse with a cost-optimized layout (no projections, recesses, gables, etc.)
Basement, floors: no basement
Number of occupants, age: 3 people (38 years, 38 years, 2 years)
Space requirement ground floor, upper floor: approx. 120-130 sqm (1,292-1,399 sq ft)
Office: family use or home office? Home office
Guest stays per year: between 20-25
Open or closed architecture: open
Conventional or modern design: modern
Open kitchen, cooking island: open kitchen
Number of dining seats: 4 standard (+4 when extended)
Fireplace: no
Music / stereo wall: no
Balcony, roof terrace: no
Garage, carport: carport
Utility garden, greenhouse: greenhouse
Other special features:
- Streetlight at bedroom level
House Design
Who planned it: mainly own planning with input from an architect
What do you like most? Why?
- Utility room with second entrance used as a mudroom
- Bright kitchen-living area with generous terrace
- Two offices or home offices still possible when guests are present
- Vaulted rooms on upper floor with sleeping gallery
- Covered main entrance via carport
What do you not like? Why?
- Northwest elevation (window arrangement)
- No existing trees on the property; a good, constructive sunshade on the terrace is absolutely necessary
- No evening sun in the garden
- Small office could get too hot in summer (many windows, little space)
Price estimate by architect/planner: 400K
Personal price limit for the house, including fittings: 450K
Preferred heating technology: air-to-water heat pump
If you had to give up, which details / additions
- Could give up: bikeport / second home office / shower on ground floor
- Could not give up: home office, bedroom, children’s room
Why is the design the way it is now? For example,
The design is the result of:
- our needs analysis
- available budget
- inspiration from model homes and media (magazines / books / YouTube)
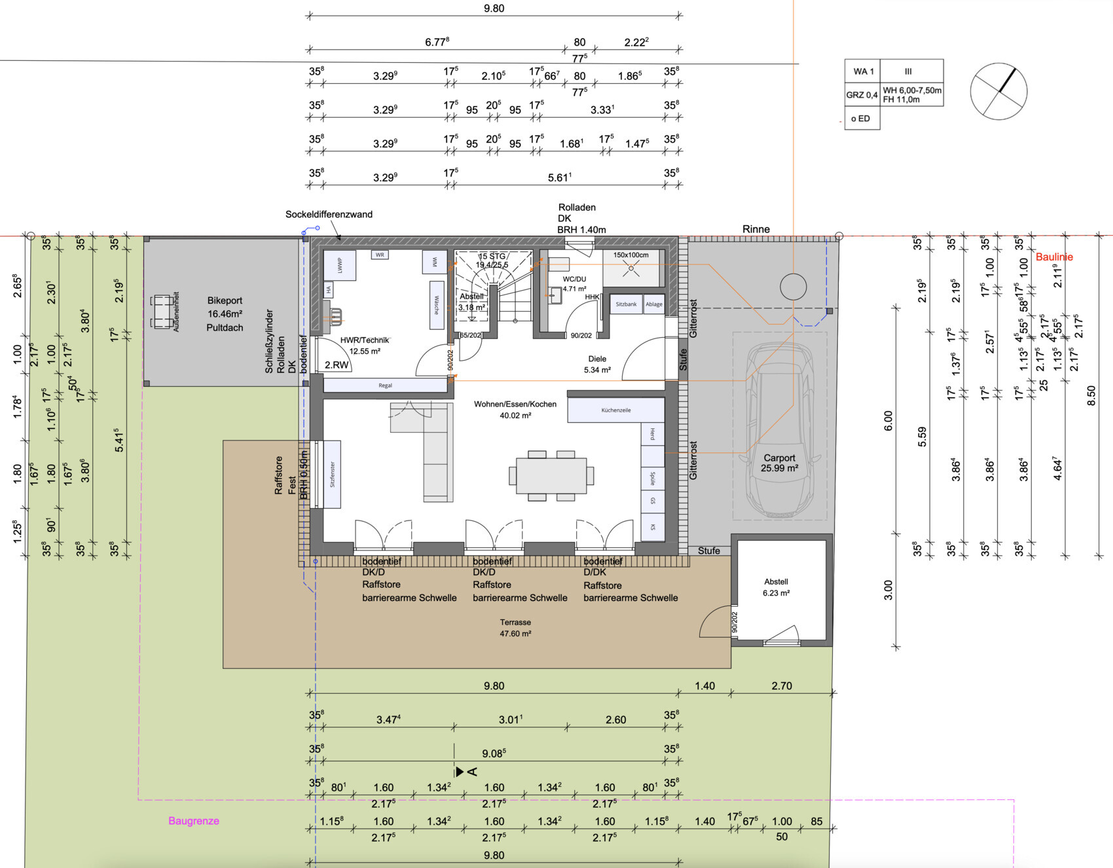

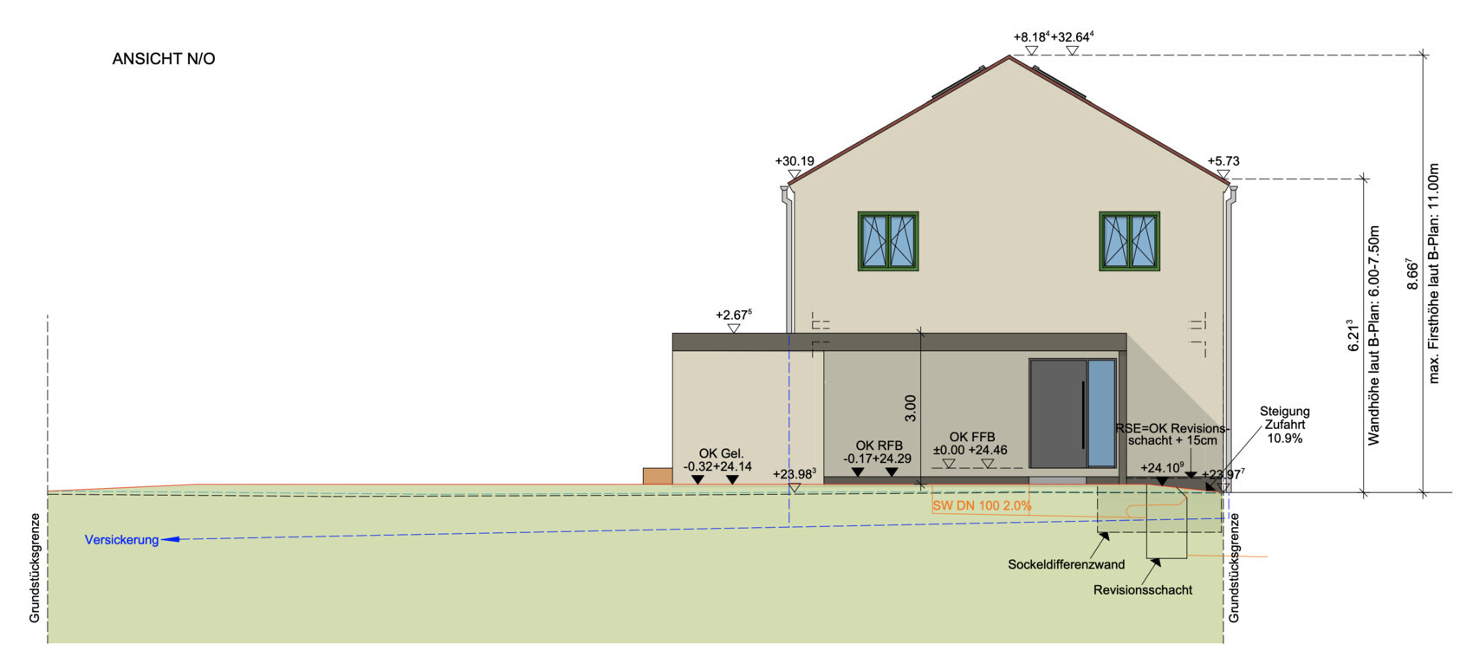
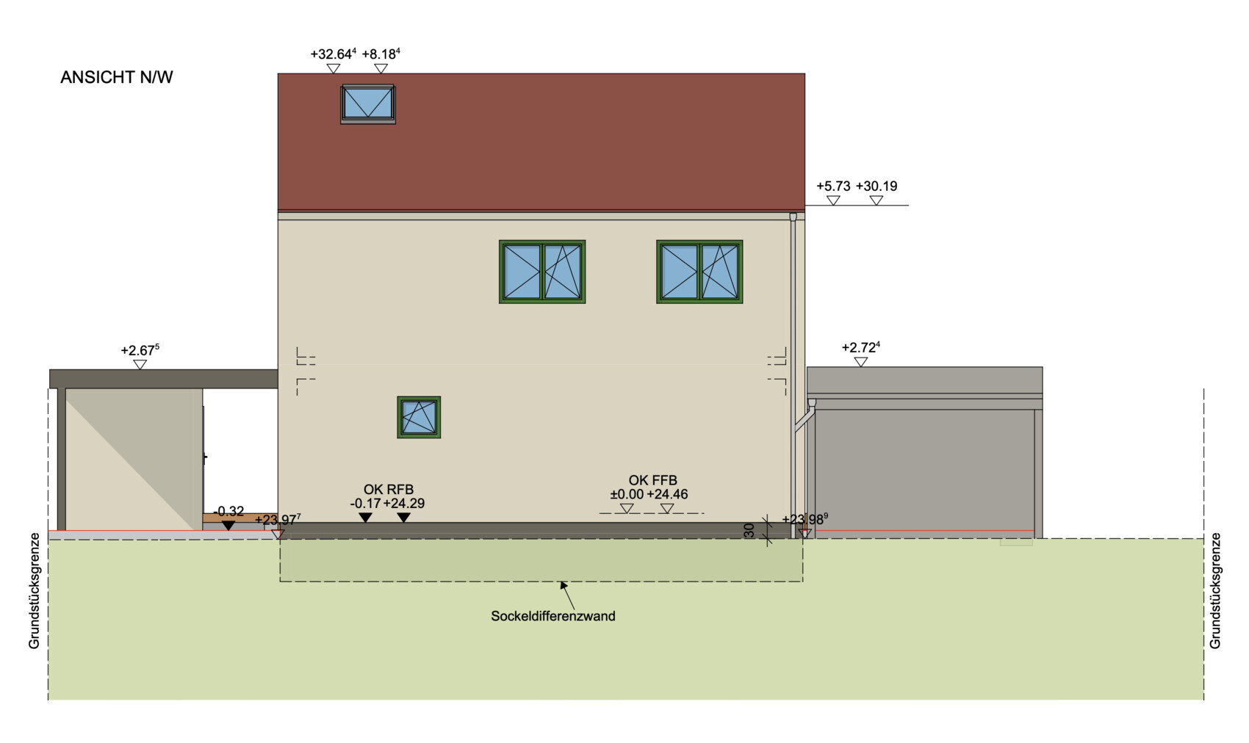
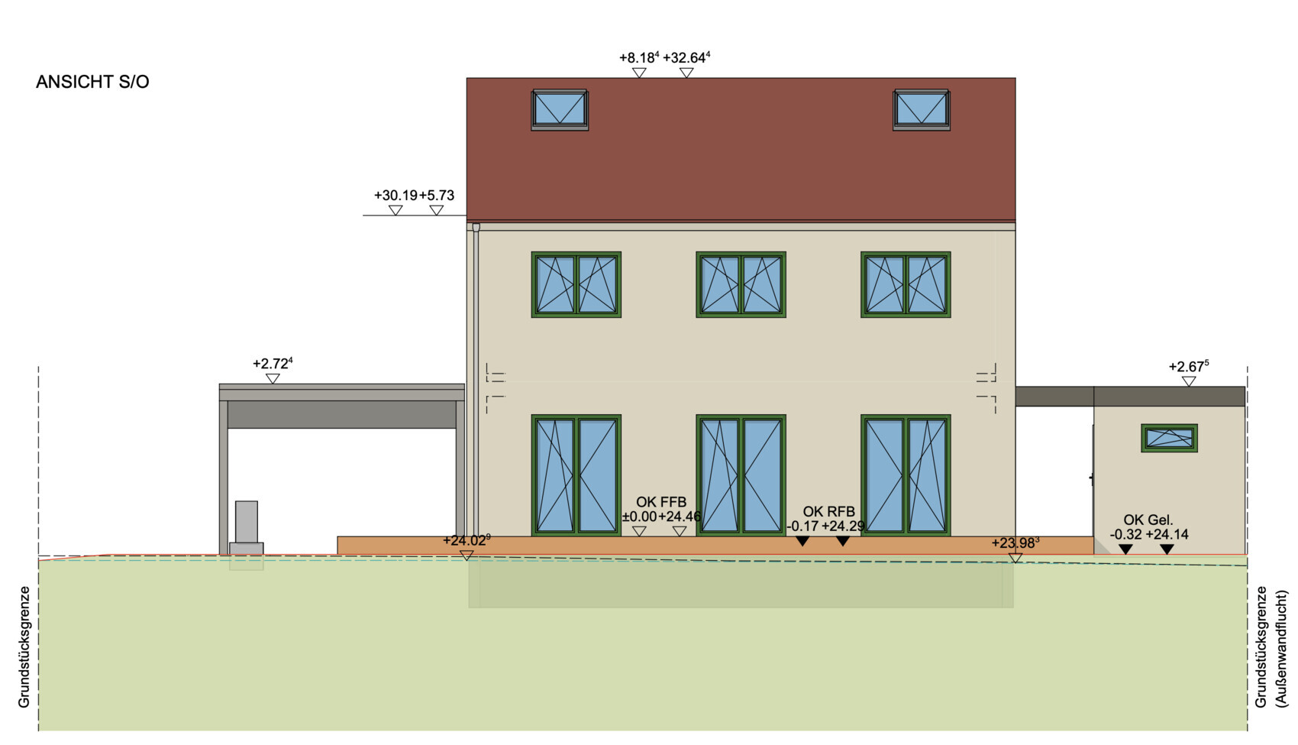
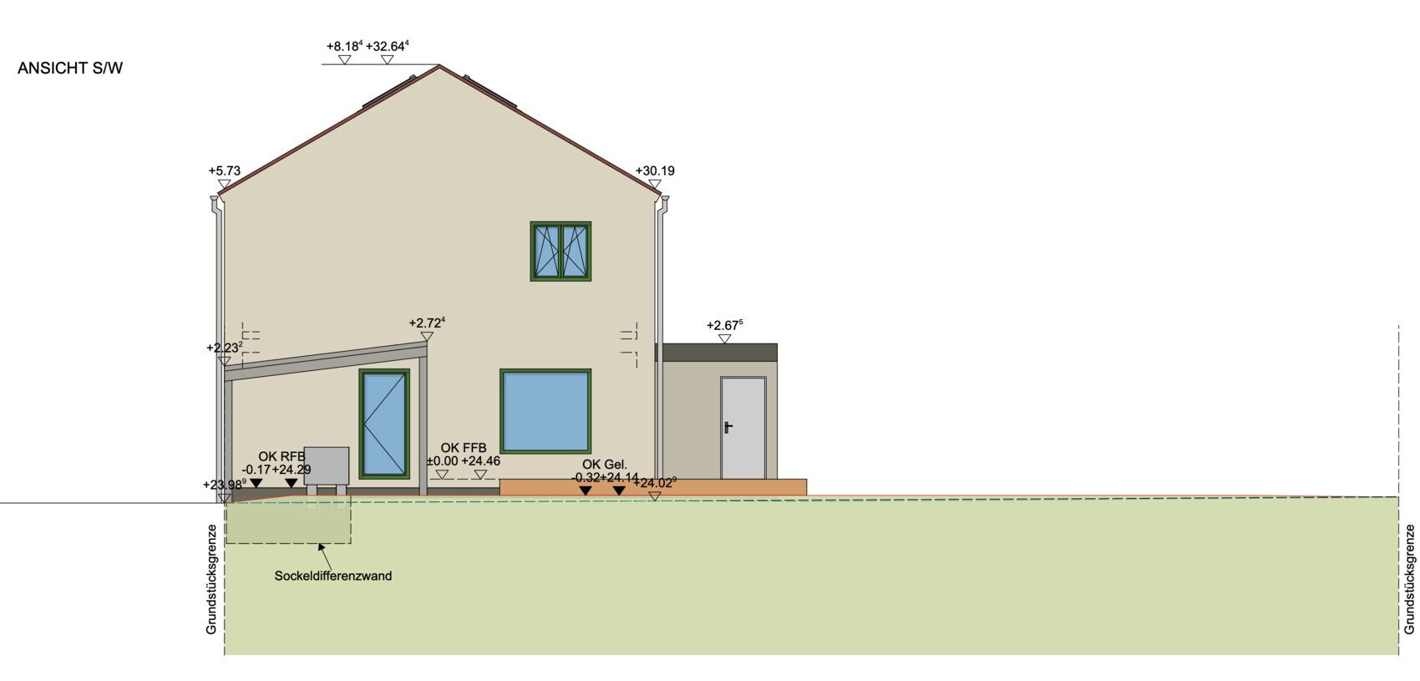
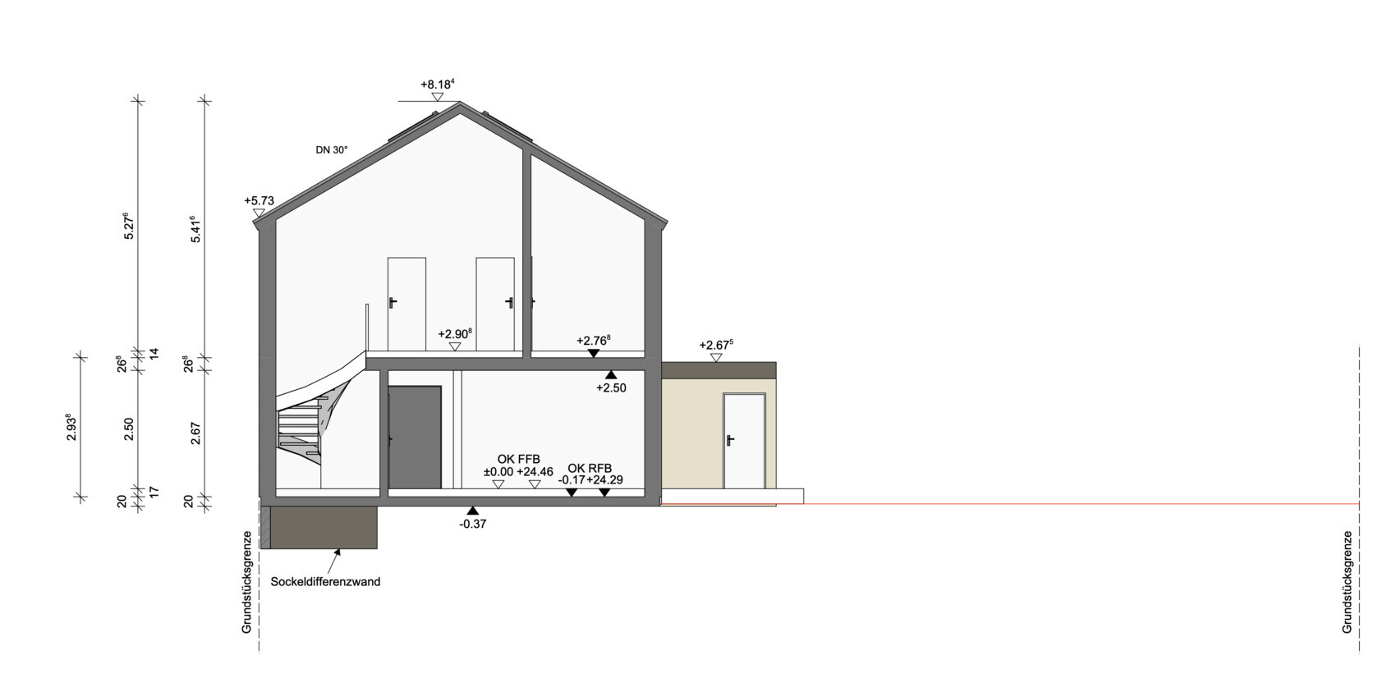
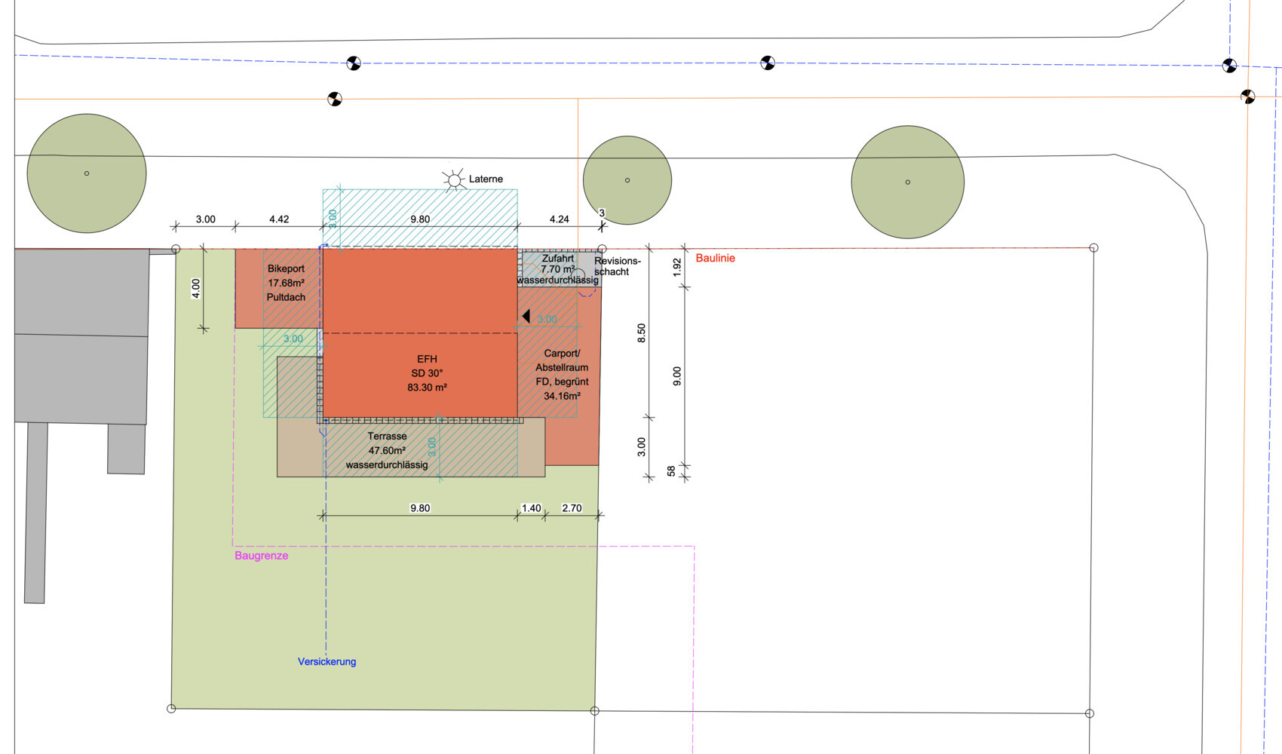
attached is our design for a single-family house. I’m looking forward to your critical feedback and any questions. Thanks in advance!
Development Plan / Restrictions
Plot size: 500 sqm (5,382 sq ft)
Slope: no
Floor area ratio: 0.4 (built-up area according to design 0.26)
Floor space index: 2
Building line: construction must be directly at the property boundary (to maintain the urban character)
Number of parking spaces: 1
Number of floors: 2
Roof type: gable roof
Maximum heights / limits: living area between 6.00 - 7.50 m (19.7 - 24.6 ft) / full height max. 11 m (36 ft)
Other: no or only minimal roof overhang allowed
Client Requirements
Style, roof shape, building type: townhouse with a cost-optimized layout (no projections, recesses, gables, etc.)
Basement, floors: no basement
Number of occupants, age: 3 people (38 years, 38 years, 2 years)
Space requirement ground floor, upper floor: approx. 120-130 sqm (1,292-1,399 sq ft)
Office: family use or home office? Home office
Guest stays per year: between 20-25
Open or closed architecture: open
Conventional or modern design: modern
Open kitchen, cooking island: open kitchen
Number of dining seats: 4 standard (+4 when extended)
Fireplace: no
Music / stereo wall: no
Balcony, roof terrace: no
Garage, carport: carport
Utility garden, greenhouse: greenhouse
Other special features:
- Streetlight at bedroom level
House Design
Who planned it: mainly own planning with input from an architect
What do you like most? Why?
- Utility room with second entrance used as a mudroom
- Bright kitchen-living area with generous terrace
- Two offices or home offices still possible when guests are present
- Vaulted rooms on upper floor with sleeping gallery
- Covered main entrance via carport
What do you not like? Why?
- Northwest elevation (window arrangement)
- No existing trees on the property; a good, constructive sunshade on the terrace is absolutely necessary
- No evening sun in the garden
- Small office could get too hot in summer (many windows, little space)
Price estimate by architect/planner: 400K
Personal price limit for the house, including fittings: 450K
Preferred heating technology: air-to-water heat pump
If you had to give up, which details / additions
- Could give up: bikeport / second home office / shower on ground floor
- Could not give up: home office, bedroom, children’s room
Why is the design the way it is now? For example,
The design is the result of:
- our needs analysis
- available budget
- inspiration from model homes and media (magazines / books / YouTube)
K a t j a schrieb:
The bedroom would then be directly facing the street. I would reconsider that if I were you. Very simple. Leave out the window above the headboard of the bed, and perhaps make the other window a bit wider instead. The window above the bed is actually rather impractical anyway.
An alternative would be to have the bedroom on the south side, but is that necessarily better?

kbt09 schrieb:
Alternative is to have the bedroom facing south, but is that necessarily better?That’s exactly the question I referred to with “thinking it over.” Personally, I value quietness more in the sleeping rooms. If needed, I can take care of the climate control separately. But everyone has to decide that for themselves. Some prefer to sleep with closed soundproof windows and rather install a fresh air ventilation system.J
jan_christlieb30 Jun 2024 18:19Having the kitchen next to a terrace makes sense because of the short distance. In summer, the terrace serves as an extension of the living area. That includes barbecuing, coffee and cake, attending to children. Honestly, I don’t see why you’d want to be “in the sun” in the living room. In winter, you get sunlight from the south indoors or it’s dark after 5 p.m.@ypg, my principle so far has been that the kitchen should face east to get plenty of morning light. But I hadn’t really thought it through completely, as I realize now. Your comment definitely motivated me to swap the two rooms again, and at first glance it looks quite coherent. From the kitchen, there is now direct access to the west and south terraces, so you can follow or avoid the sun accordingly.
I don’t like that wall either; it ruins a nice 40 sqm (430 sq ft) open-plan room. Basically, all the walls are now too close. If you want a sense of unity within the ground floor, you should plan it from the start. But don’t come up with extra unnecessary half-walls here and there now. Paper is patient.The idea behind the half-wall was to create some privacy and possibly accommodate guests sleeping on the sofa bed. But my second thought is: that’s a poor compromise. It’s probably better to keep the ground floor open and build a small extra room upstairs, which could either serve as a second home office or provide a small but acceptable sleeping space with a bed.
Simple: omit the window above the headboard of the bed.@kbt09, I removed that again as well. The reason to add the second window there was mainly for the exterior appearance. But since there is a streetlamp exactly at that spot, having a window there would probably be a bad idea.Then the bedroom would be right by the street. I would reconsider that in your place.@K a t j a, the issue of street noise can be disregarded here, despite—or precisely because of—the hard cobblestone road. The street has very little traffic.It can happen that the mason takes advantage of his tolerance and the stairwell shifts by 3 cm (1 inch).Yes, if I start measuring every centimeter, that’s probably a sign there is too little space for what I have planned. What is the acceptable tolerance for construction work in this case?Tolerance. Just allow for 3 cm (1¼ inches) of plaster to be safe.
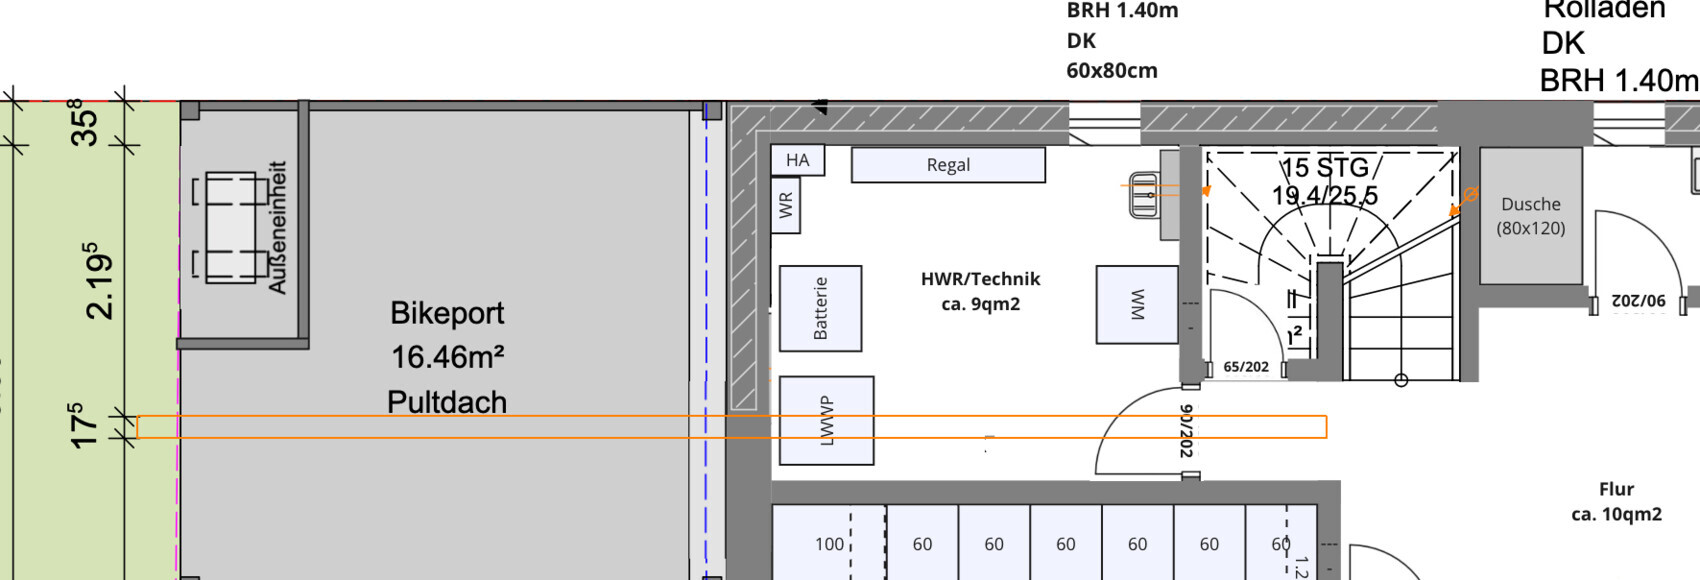
The 219 cm (7 ft 2 inches) dimension shown on the left does not seem to correspond to any wall. However, it is clear that the staircase is becoming shallower. It currently has a rough depth of about 195 cm (6 ft 5 inches). As a result, the hallway is getting larger but increasingly difficult to furnish; right now, there is only room for a cabinet with a maximum rough depth of 60 cm (2 ft). Cabinets should ideally be planned with a depth of 66 cm (26 inches) to allow some clearance from walls and doors (possibly sliding doors).
Kitchen… Are you planning a simple L-shaped kitchen?
Sofa area: How is the TV planned?
The 219 cm (7 ft 2 inches) dimension shown on the left does not seem to correspond to any wall. However, it is clear that the staircase is becoming shallower. It currently has a rough depth of about 195 cm (6 ft 5 inches). As a result, the hallway is getting larger but increasingly difficult to furnish; right now, there is only room for a cabinet with a maximum rough depth of 60 cm (2 ft). Cabinets should ideally be planned with a depth of 66 cm (26 inches) to allow some clearance from walls and doors (possibly sliding doors).
Kitchen… Are you planning a simple L-shaped kitchen?
Sofa area: How is the TV planned?
jan_christlieb schrieb:
... at first glance, that looks quite consistent. I would rather say, at first glance, I recognize the design.
The depth of 1.20m (4 feet) in the guest toilet is not sufficient, and the living room depth of less than 4m (13 feet) is also not desirable. The staircase is too steep. If you correct all of that, you will have to reduce the width to avoid increasing the overall size. Voilà, then we are back to option #19.
But if you could also comment on the technical details in the attic peak, we could try an alternative with a small utility or service room.
Similar topics