
ᐅ Floor plan design for a single-family house with approximately 130 square meters (about 1,400 square feet) of living space
Created on: 16 Jun 2024 19:36
J
jan_christlieb
Hello everyone,
attached is our design for a single-family house. I’m looking forward to your critical feedback and any questions. Thanks in advance!
Development Plan / Restrictions
Plot size: 500 sqm (5,382 sq ft)
Slope: no
Floor area ratio: 0.4 (built-up area according to design 0.26)
Floor space index: 2
Building line: construction must be directly at the property boundary (to maintain the urban character)
Number of parking spaces: 1
Number of floors: 2
Roof type: gable roof
Maximum heights / limits: living area between 6.00 - 7.50 m (19.7 - 24.6 ft) / full height max. 11 m (36 ft)
Other: no or only minimal roof overhang allowed
Client Requirements
Style, roof shape, building type: townhouse with a cost-optimized layout (no projections, recesses, gables, etc.)
Basement, floors: no basement
Number of occupants, age: 3 people (38 years, 38 years, 2 years)
Space requirement ground floor, upper floor: approx. 120-130 sqm (1,292-1,399 sq ft)
Office: family use or home office? Home office
Guest stays per year: between 20-25
Open or closed architecture: open
Conventional or modern design: modern
Open kitchen, cooking island: open kitchen
Number of dining seats: 4 standard (+4 when extended)
Fireplace: no
Music / stereo wall: no
Balcony, roof terrace: no
Garage, carport: carport
Utility garden, greenhouse: greenhouse
Other special features:
- Streetlight at bedroom level
House Design
Who planned it: mainly own planning with input from an architect
What do you like most? Why?
- Utility room with second entrance used as a mudroom
- Bright kitchen-living area with generous terrace
- Two offices or home offices still possible when guests are present
- Vaulted rooms on upper floor with sleeping gallery
- Covered main entrance via carport
What do you not like? Why?
- Northwest elevation (window arrangement)
- No existing trees on the property; a good, constructive sunshade on the terrace is absolutely necessary
- No evening sun in the garden
- Small office could get too hot in summer (many windows, little space)
Price estimate by architect/planner: 400K
Personal price limit for the house, including fittings: 450K
Preferred heating technology: air-to-water heat pump
If you had to give up, which details / additions
- Could give up: bikeport / second home office / shower on ground floor
- Could not give up: home office, bedroom, children’s room
Why is the design the way it is now? For example,
The design is the result of:
- our needs analysis
- available budget
- inspiration from model homes and media (magazines / books / YouTube)
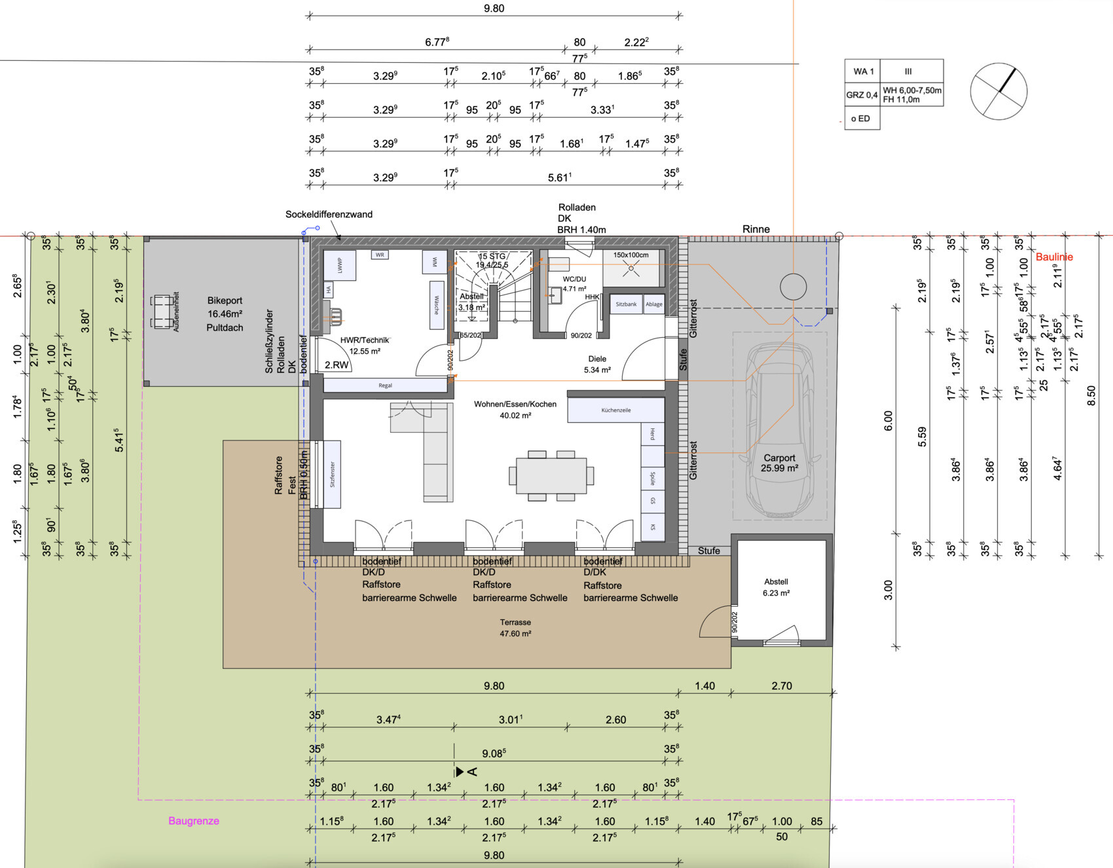

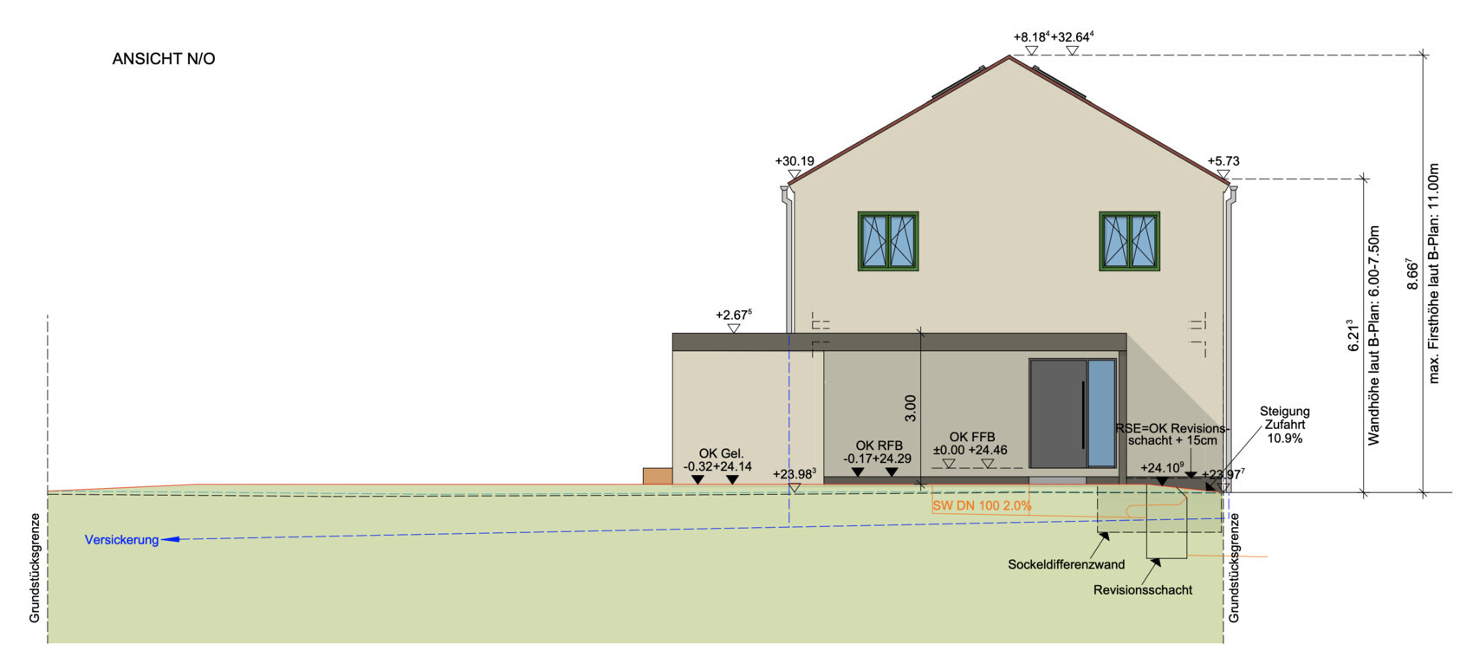
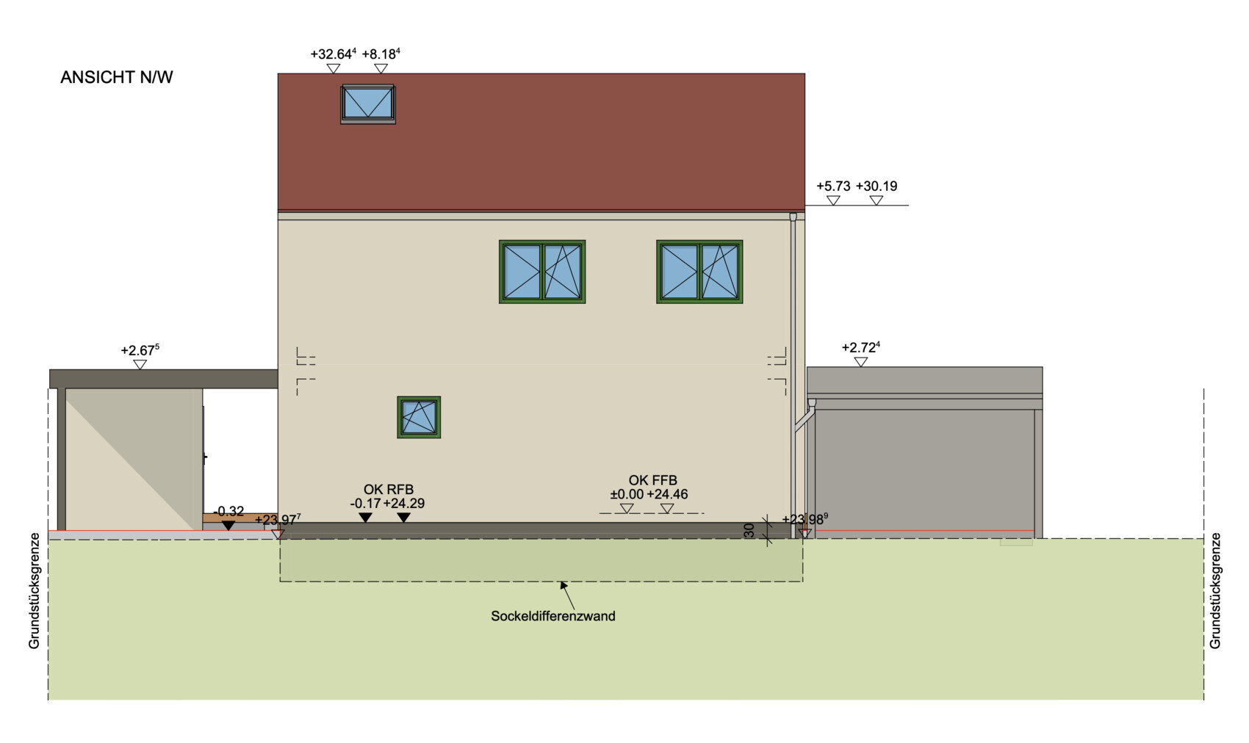
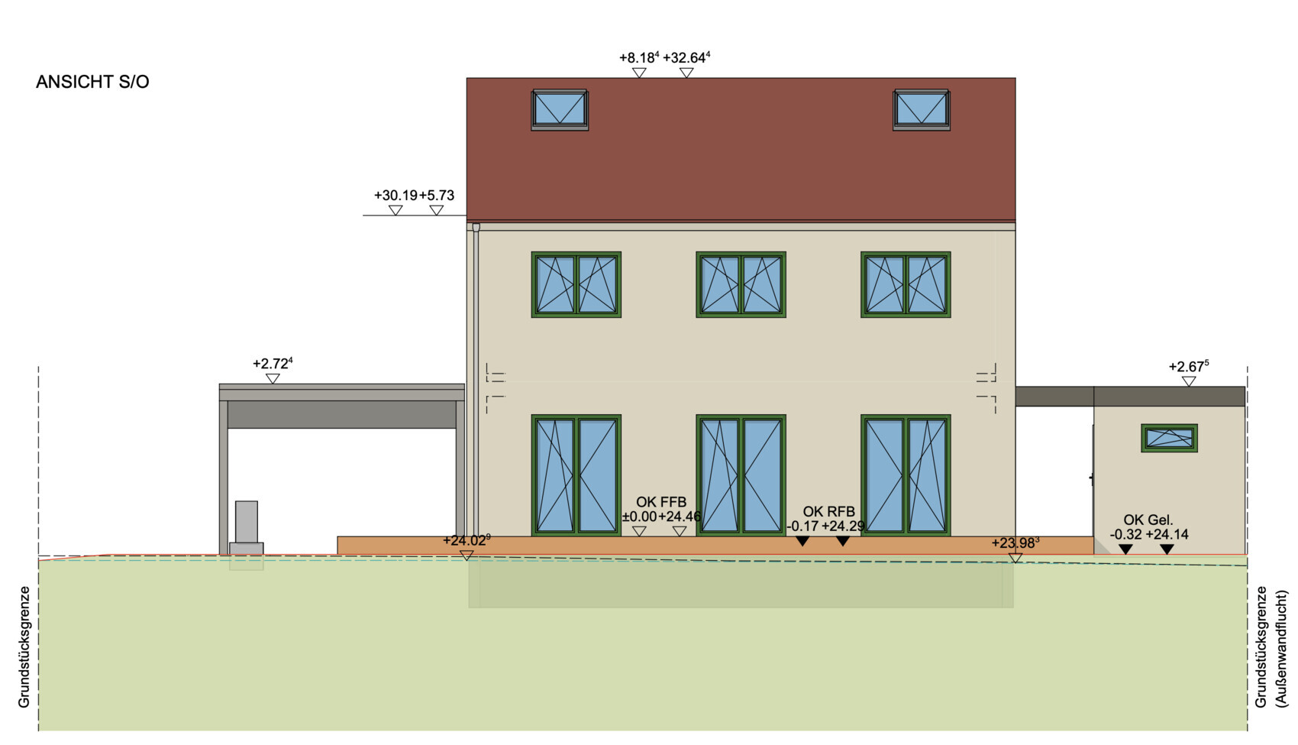
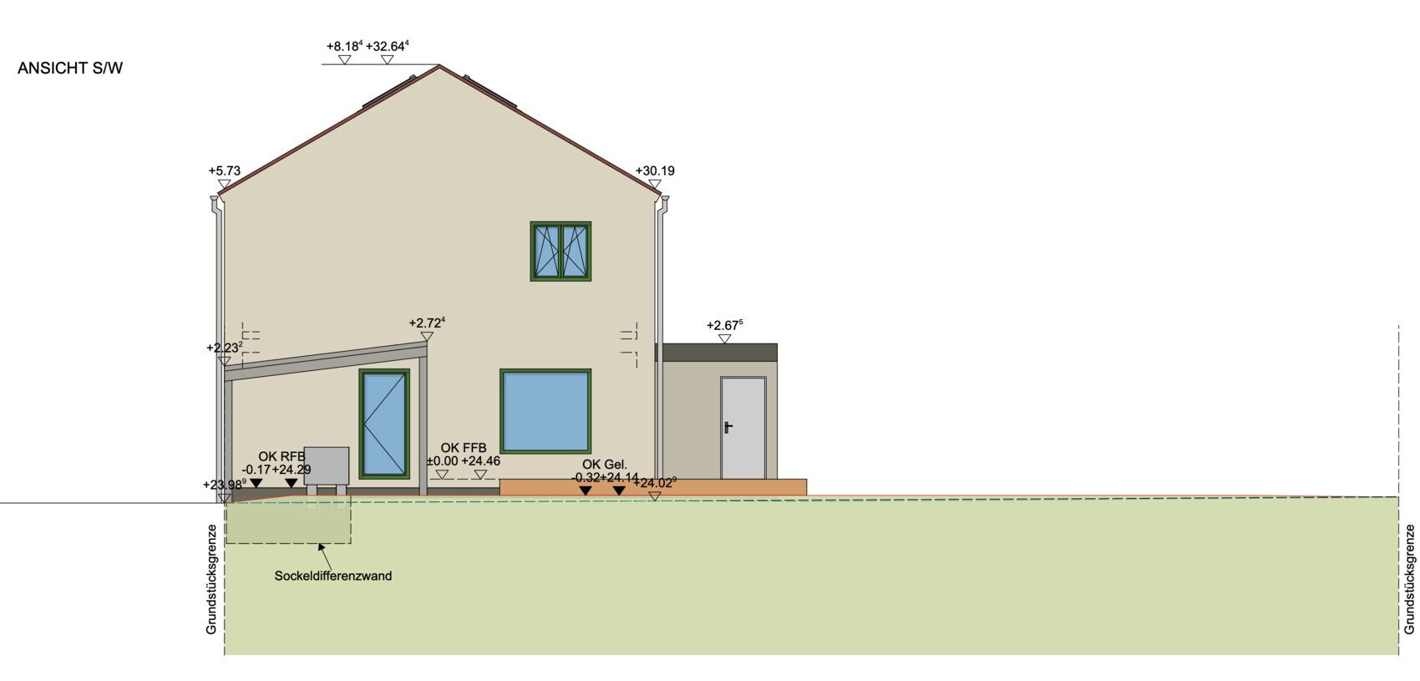
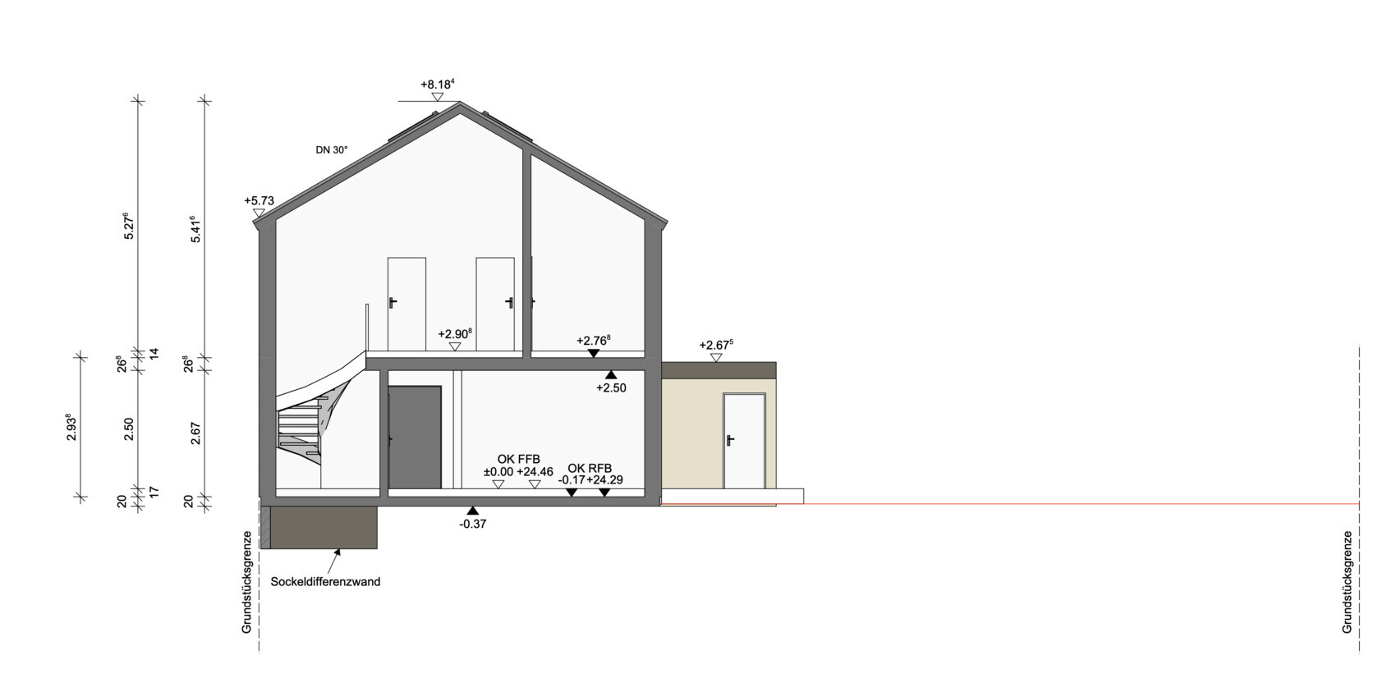
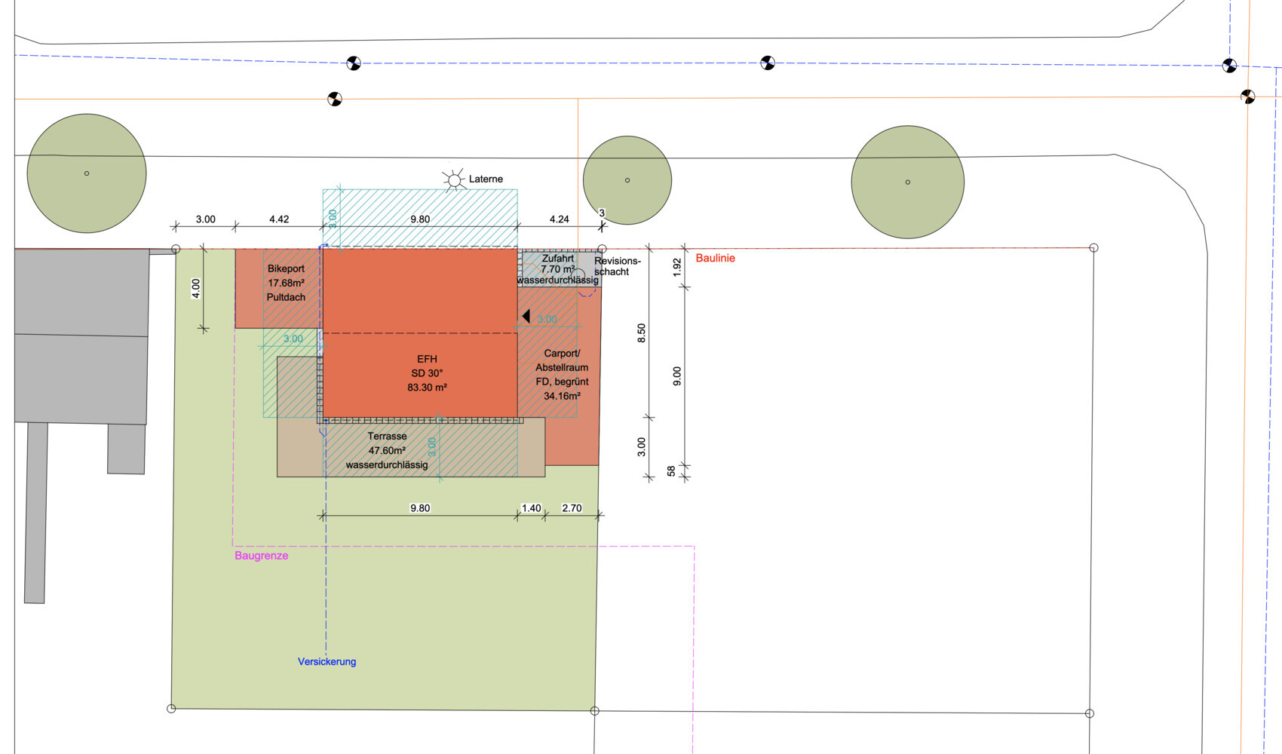
attached is our design for a single-family house. I’m looking forward to your critical feedback and any questions. Thanks in advance!
Development Plan / Restrictions
Plot size: 500 sqm (5,382 sq ft)
Slope: no
Floor area ratio: 0.4 (built-up area according to design 0.26)
Floor space index: 2
Building line: construction must be directly at the property boundary (to maintain the urban character)
Number of parking spaces: 1
Number of floors: 2
Roof type: gable roof
Maximum heights / limits: living area between 6.00 - 7.50 m (19.7 - 24.6 ft) / full height max. 11 m (36 ft)
Other: no or only minimal roof overhang allowed
Client Requirements
Style, roof shape, building type: townhouse with a cost-optimized layout (no projections, recesses, gables, etc.)
Basement, floors: no basement
Number of occupants, age: 3 people (38 years, 38 years, 2 years)
Space requirement ground floor, upper floor: approx. 120-130 sqm (1,292-1,399 sq ft)
Office: family use or home office? Home office
Guest stays per year: between 20-25
Open or closed architecture: open
Conventional or modern design: modern
Open kitchen, cooking island: open kitchen
Number of dining seats: 4 standard (+4 when extended)
Fireplace: no
Music / stereo wall: no
Balcony, roof terrace: no
Garage, carport: carport
Utility garden, greenhouse: greenhouse
Other special features:
- Streetlight at bedroom level
House Design
Who planned it: mainly own planning with input from an architect
What do you like most? Why?
- Utility room with second entrance used as a mudroom
- Bright kitchen-living area with generous terrace
- Two offices or home offices still possible when guests are present
- Vaulted rooms on upper floor with sleeping gallery
- Covered main entrance via carport
What do you not like? Why?
- Northwest elevation (window arrangement)
- No existing trees on the property; a good, constructive sunshade on the terrace is absolutely necessary
- No evening sun in the garden
- Small office could get too hot in summer (many windows, little space)
Price estimate by architect/planner: 400K
Personal price limit for the house, including fittings: 450K
Preferred heating technology: air-to-water heat pump
If you had to give up, which details / additions
- Could give up: bikeport / second home office / shower on ground floor
- Could not give up: home office, bedroom, children’s room
Why is the design the way it is now? For example,
The design is the result of:
- our needs analysis
- available budget
- inspiration from model homes and media (magazines / books / YouTube)
K a t j a schrieb:
If the attic is going to be converted, I would try to place the technical equipment there and plan only a small utility room for electricity and water on the ground floor. I would advise against that! There is no real alternative for storage of everyday household items that need to be quickly accessible (vacuum cleaner, mop, light bulbs, batteries, beverage crates, possibly a freezer chest, etc.).
It is understandable that a small storage room may be created up there—somewhere you have to store decorations and suitcases. But I believe it is a mistake to do without any storage space on the ground floor.

ypg schrieb:
I would warn against that! There’s no alternative for storing items that need to be kept in the house and readily available (vacuum cleaner, mop, light bulbs, batteries, beverage crates, possibly freezer, etc.).
A storage room can be located anywhere, but the technical equipment just takes up unnecessary space. However, I think if the original poster had the money to convert the attic, they would just build larger from the start. So it’s probably not an issue anyway.
J
jan_christlieb29 Jun 2024 16:02Hello everyone,
@hanghaus2023 thanks for your bathroom tip. I implemented it right away, and 90cm (35 inches) of space between the sink and bathtub now seems totally manageable.
@K a t j a & @ypg some thoughts on your sketches:
Good transition. A few basic thoughts:
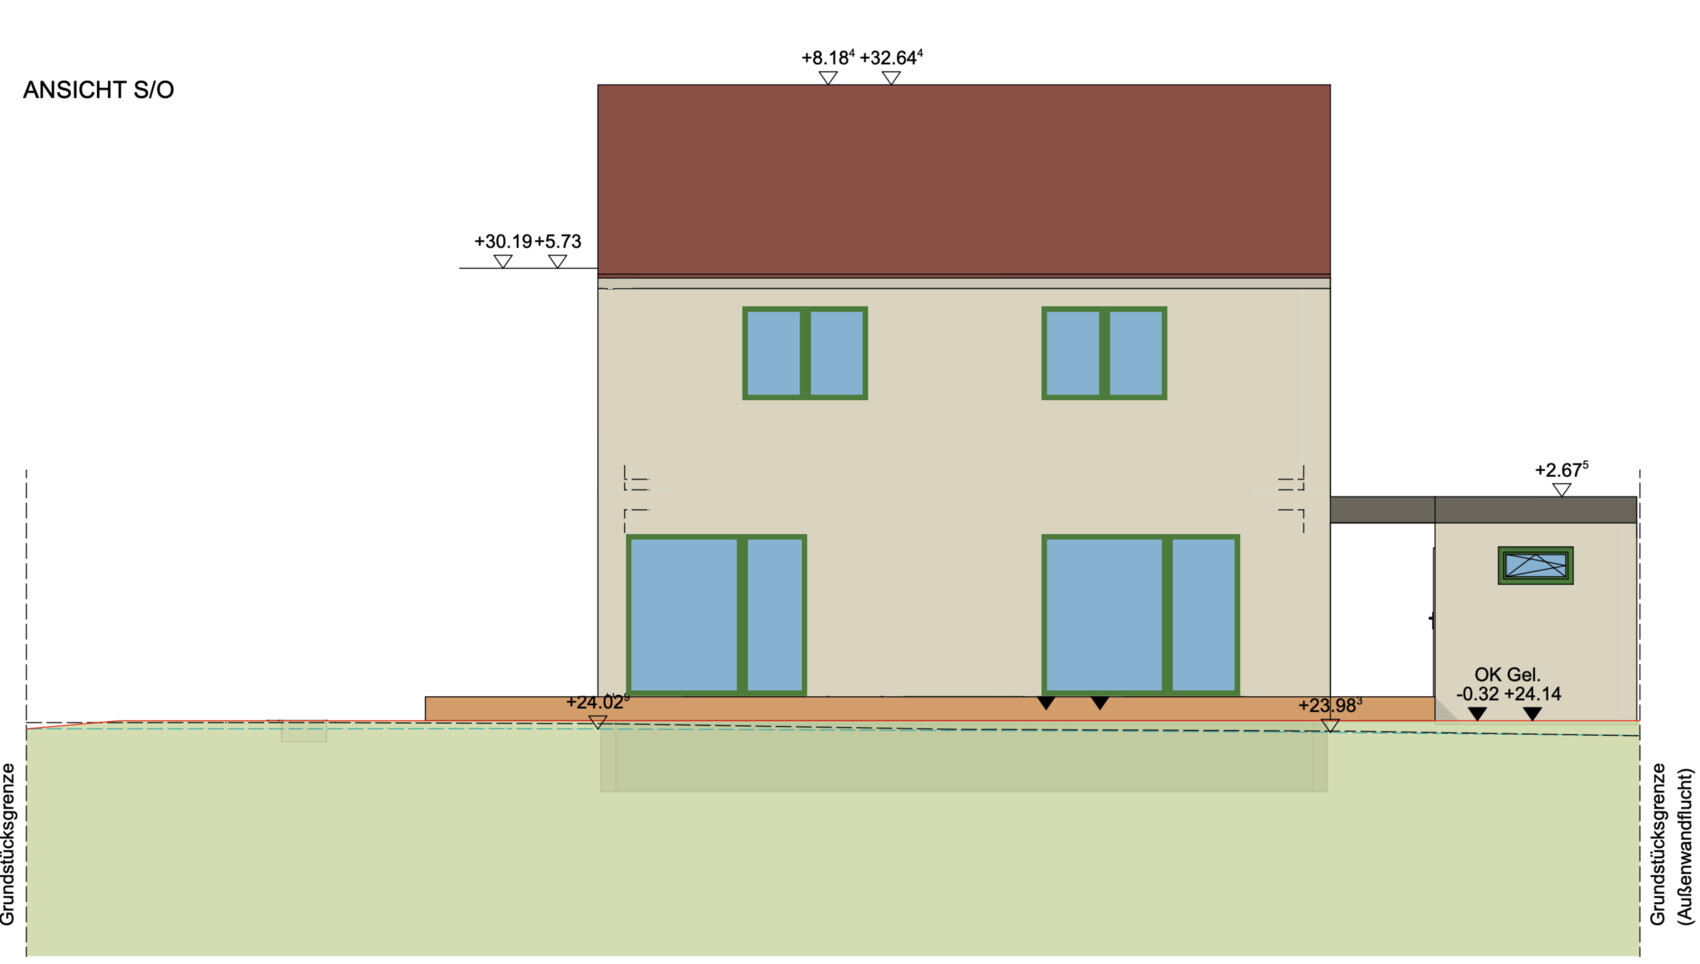

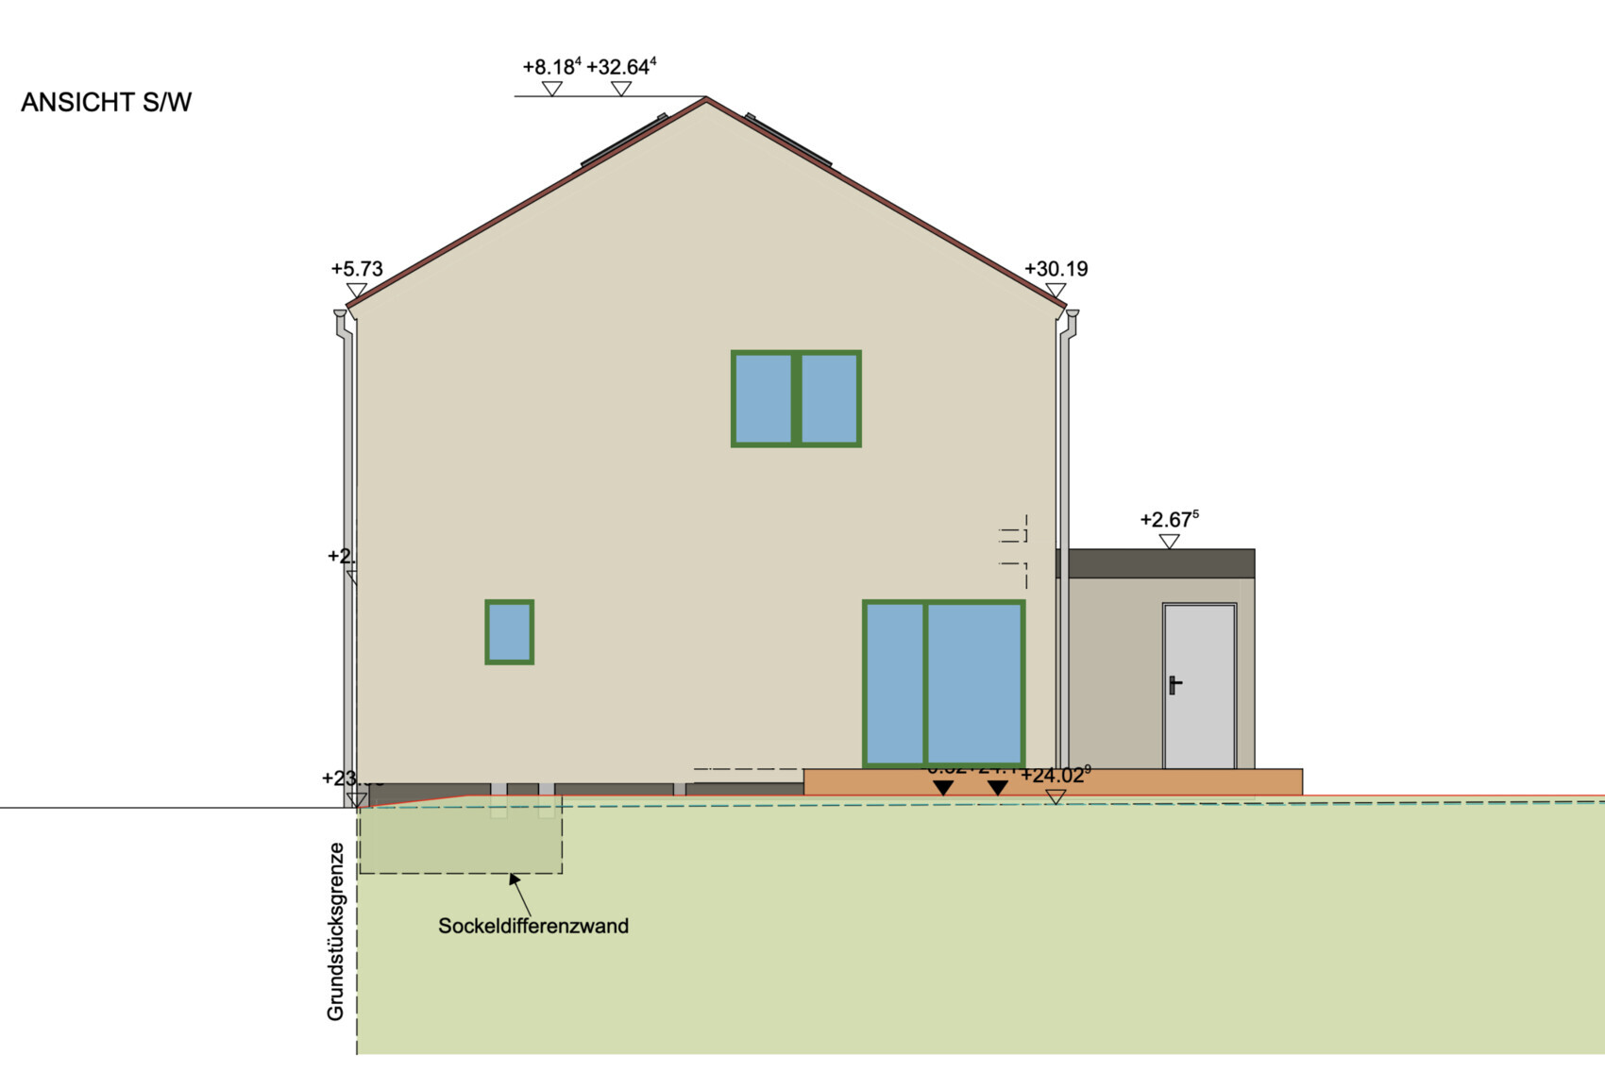

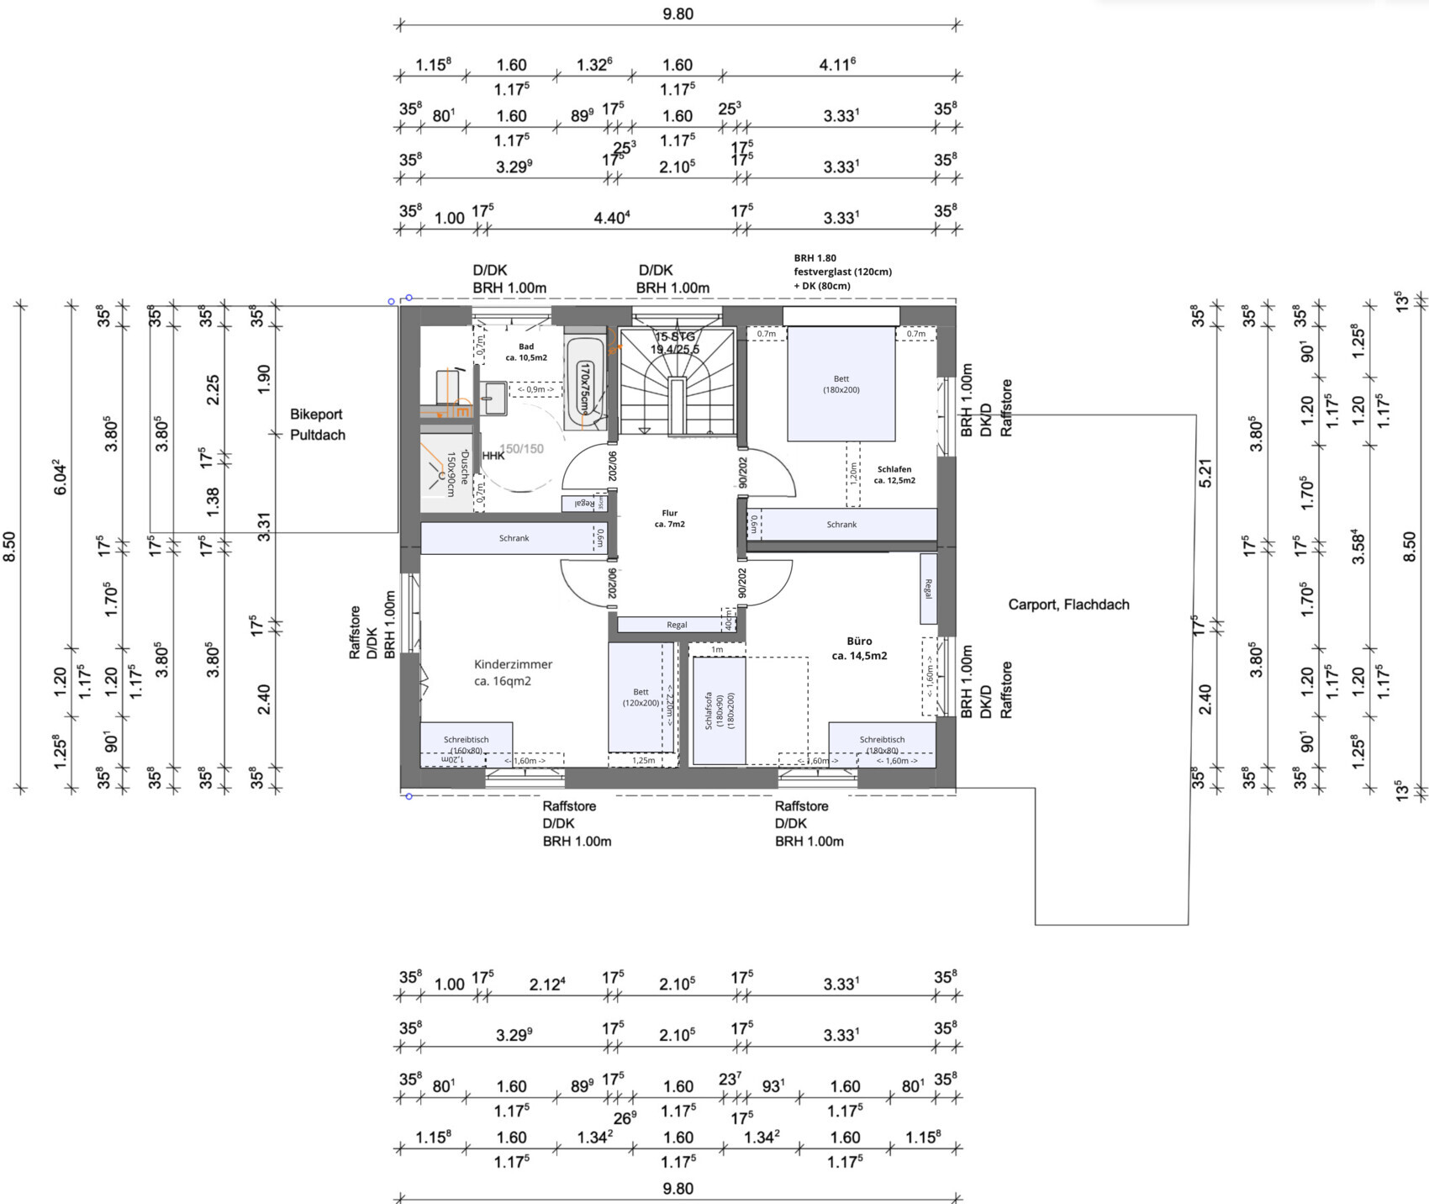
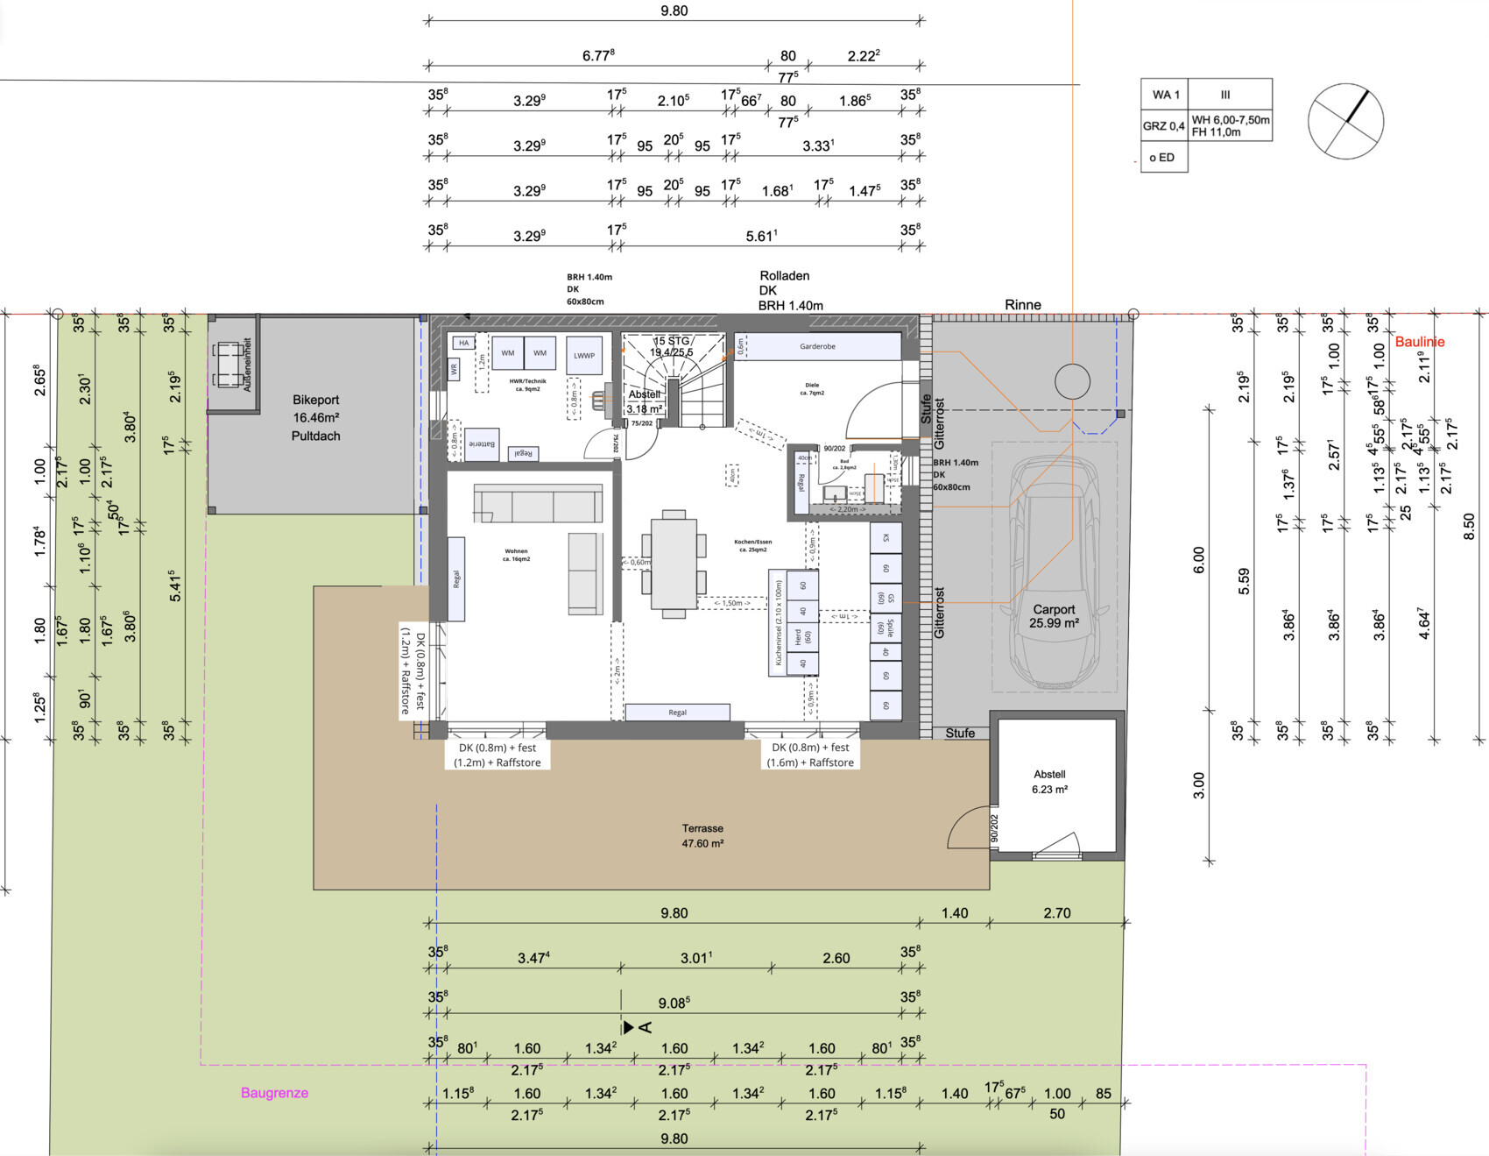
@hanghaus2023 thanks for your bathroom tip. I implemented it right away, and 90cm (35 inches) of space between the sink and bathtub now seems totally manageable.
@K a t j a & @ypg some thoughts on your sketches:
- The ground floor bathroom in the top right corner is a layout I also like. There would still be room for a shower, although I see that more as a nice-to-have.
- I consider a functional wardrobe area with natural daylight even more important. I thought I had solved this quite well in my last design.
- I’m less convinced about placing the kitchen on the left and the living area on the right. The right side faces south/west, where we get daylight and possibly some evening sun. I’d prefer to have that in the living area.
- In my latest design (attached), I separated the living area a bit more; I think that feels cozier than having everything in one large room and might also provide a decent sleeping spot for an overnight guest.
- Upstairs, I definitely see the children’s room in the bottom left due to the best lighting conditions.
- The office fits well in the bottom right since it gets plenty of natural light in the mornings and, depending on the season, also in the afternoons. I find that much more pleasant than having an office facing north.
- The bedroom then would be in the top right to catch the morning sun.
I think it’s slowly moving towards a north-facing window exterior view.
Good transition. A few basic thoughts:
- Regarding window placement, I want to prioritize the "inside-out" perspective—meaning the windows should fit the room’s function, offer attractive views, and avoid unwanted external sightlines.
- Secondly, though not unimportant, is how the house looks from the outside as a whole—it should have some structure and harmony, rather than appearing random or chaotic.
H
hanghaus202329 Jun 2024 17:57The pre-wall systems in the shower and toilet can be removed. You can integrate them into the wall instead. This gives you at least 20 cm (8 inches) more space for the shower.
Well, it’s so-so. I find the floor plan too open. The guest WC is basically right next to the dining area and kitchen. Anyone who needs to use it will feel overheard and might be reluctant to open the door, especially after a more serious visit.
The space around the dining area looks very tight and cramped. The chairs will probably get in the way whenever someone wants to go to the living room.
An open staircase in a small house means you have to be aware that you can hear everything happening downstairs from upstairs.
Otherwise, I find the office unnecessarily large, but it makes sense as a second children’s bedroom for resale purposes.
The space around the dining area looks very tight and cramped. The chairs will probably get in the way whenever someone wants to go to the living room.
An open staircase in a small house means you have to be aware that you can hear everything happening downstairs from upstairs.
Otherwise, I find the office unnecessarily large, but it makes sense as a second children’s bedroom for resale purposes.
K a t j a schrieb:
The guest toilet is basically right next to the dining area and kitchen. Anyone who needs to use it feels overheard and is afraid to open the door if it was a more significant visit to the bathroom. Now you're being more papal than the pope. There’s always some kind of “contact” somewhere. Here, there are walls. The door opens into the hallway, yes. But that’s always the case. I find that perfectly fine. For me, those are walls and two corners that act as a barrier.
K a t j a schrieb:
An open staircase in a small house – you have to be aware that everything happening downstairs can be heard upstairs. Almost every terraced house manages well with that. It also doesn’t seem like it will be a noisy house with three people.
jan_christlieb schrieb:
On the right side of the plan is the south/west direction where we can still catch daylight and possibly some sun in the evening. I want that in the living area. You mean the left side of the plan is west.
And that’s exactly why the terrace should be there. When you have a terrace, the kitchen should be nearby because of short distances. The terrace serves as an extension of the living space in summer. That includes barbecuing, having coffee and cake, or looking after the kids.
Honestly, I don’t know why you want “sunshine” in the living room. In winter, you get south-facing sun indoors or it’s dark because it’s after 5 pm.
I don’t like the wall either; it ruins a nice open-plan room of about 40 m² (430 sq ft). Basically, all the walls are now too close.
If you want a sense of enclosure within the ground floor, you should plan that right away. But don’t come up with unnecessary extra little walls here and there now. Paper is patient.
The dining area belongs in the brightest part of the house. In my opinion, that is where a large window should be, right next to the dining table.
Regarding the windows: the dining area was mentioned.
You can do without a window above a bed if there are other options.
In the stairwell, I would plan something bigger and accessible. Yours is out of reach.
I would suggest a window strip in the utility room or actually just an external door (for emergencies) with a window.
Similar topics