
ᐅ Floor plan (single-family home / 1.5 stories / approx. 170 m²)
Created on: 31 Mar 2014 11:17
K
kubusHello,
I would like to hear your opinions on this floor plan.
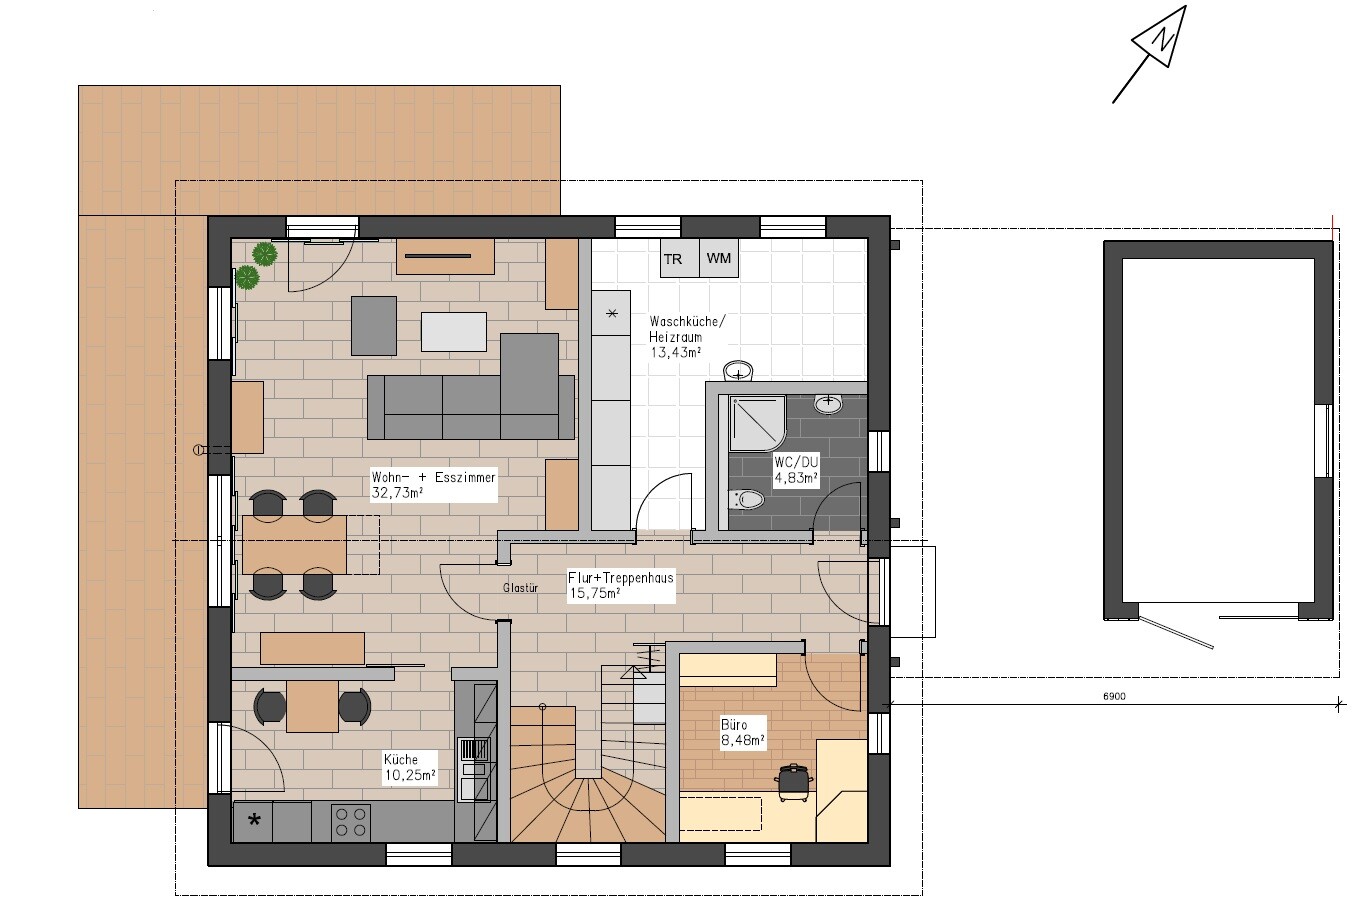
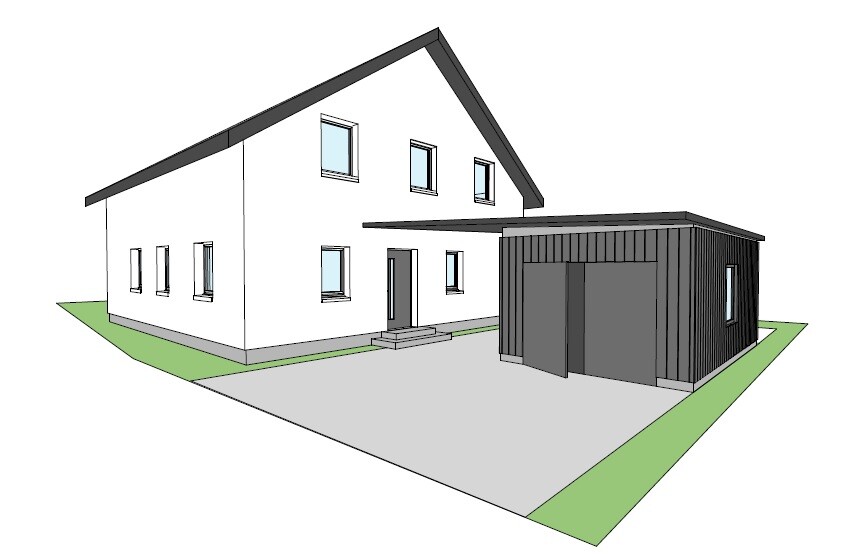
The house has a footprint of 10 x 10.5 m (33 x 34.5 ft) and there will be no basement. There is an existing garage from a previous structure, which will get a new facade and will be connected to the house by a roof. This creates a carport as well as a covered entrance area.
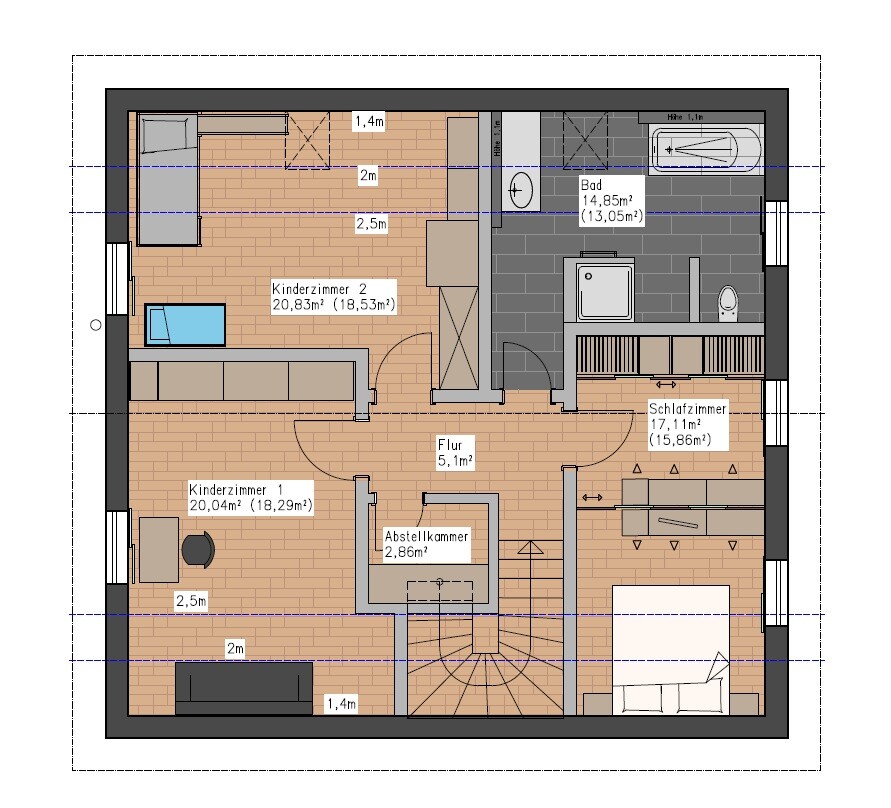
The house itself is one and a half stories with a knee wall height of about 1.40 m (4.6 ft). It has a gable roof and is designed without bay windows, balconies, niches, or any other decorative elements. A terrace is planned later at the back of the house, in the corner facing west. Whether this terrace in the southwest will be as large as shown in the plan remains to be seen, probably it will be somewhat smaller.
On the ground floor, it is important to have a relatively large utility room and for the kitchen to be separated from the living area. Upstairs, there should be large children’s rooms. In the bedroom, the area between the bed and the wardrobes will be visually separated (for example, with a large curtain), creating a kind of dressing area.
What do you think about the overall design?
I would like to hear your opinions on this floor plan.
The house has a footprint of 10 x 10.5 m (33 x 34.5 ft) and there will be no basement. There is an existing garage from a previous structure, which will get a new facade and will be connected to the house by a roof. This creates a carport as well as a covered entrance area.
The house itself is one and a half stories with a knee wall height of about 1.40 m (4.6 ft). It has a gable roof and is designed without bay windows, balconies, niches, or any other decorative elements. A terrace is planned later at the back of the house, in the corner facing west. Whether this terrace in the southwest will be as large as shown in the plan remains to be seen, probably it will be somewhat smaller.
On the ground floor, it is important to have a relatively large utility room and for the kitchen to be separated from the living area. Upstairs, there should be large children’s rooms. In the bedroom, the area between the bed and the wardrobes will be visually separated (for example, with a large curtain), creating a kind of dressing area.
What do you think about the overall design?
What I notice in the attic is that the shower is located in a very dark corner without natural light.
Is it intentional that when you enter your bedroom, you first face your wardrobes? That would bother me at least.
On the ground floor, the U-shaped kitchen is designed so that when standing at the shorter kitchen counter, the doorway to the dining/living room is blocked.
Is it intentional that when you enter your bedroom, you first face your wardrobes? That would bother me at least.
On the ground floor, the U-shaped kitchen is designed so that when standing at the shorter kitchen counter, the doorway to the dining/living room is blocked.
Hello,
as a base, this is a nice design. I would only suggest moving the office door closer to the stairs, as it might get tight near the main entrance door.
I would also reconsider the bathroom layout; it seems quite cramped in the entrance area, and I’m not sure if the lighting will work out as planned.
Otherwise, a nice design, especially the ground floor.
Regards
as a base, this is a nice design. I would only suggest moving the office door closer to the stairs, as it might get tight near the main entrance door.
I would also reconsider the bathroom layout; it seems quite cramped in the entrance area, and I’m not sure if the lighting will work out as planned.
Otherwise, a nice design, especially the ground floor.
Regards
I would also widen the entrance area, maybe take a bit from the WC?
Swap the stove with the sink -> having the sink in front of the window is nicer 🙂
The entrance to the upstairs bathroom isn’t very appealing... maybe consider how it might feel (darkness, narrow hallway).
Otherwise, it’s quite okay but definitely has potential for improvement 🙂
Swap the stove with the sink -> having the sink in front of the window is nicer 🙂
The entrance to the upstairs bathroom isn’t very appealing... maybe consider how it might feel (darkness, narrow hallway).
Otherwise, it’s quite okay but definitely has potential for improvement 🙂
Overall, I like the concepts on the ground floor.
However, I would remove the shower in the guest bathroom (is anyone really going to use it?) and instead try to gain more space in the hallway. Or make the access to the utility room less narrow and corridor-like.
Do you already have children? Consider parking space for a stroller, a car baby seat, and shoes and jackets for 4 people!
I would design the kitchen with a peninsula to keep it open, which will make the living area feel larger.
The space behind the sofa feels a bit tight! Is that really enough? How are people supposed to get on and off the sofa without everyone else having to stand up and move? Climb over?
I would straighten the doors of child’s room 2 and the bathroom. It looks calmer that way. The dressing room wall should be aligned with the child’s room partition wall. The bedroom looks way too narrow. How wide is it?
But honestly: the upper floor won’t work like this. There are no supporting walls underneath. The structural engineering will probably be complicated and/or very expensive 🙁
However, I would remove the shower in the guest bathroom (is anyone really going to use it?) and instead try to gain more space in the hallway. Or make the access to the utility room less narrow and corridor-like.
Do you already have children? Consider parking space for a stroller, a car baby seat, and shoes and jackets for 4 people!
I would design the kitchen with a peninsula to keep it open, which will make the living area feel larger.
The space behind the sofa feels a bit tight! Is that really enough? How are people supposed to get on and off the sofa without everyone else having to stand up and move? Climb over?
I would straighten the doors of child’s room 2 and the bathroom. It looks calmer that way. The dressing room wall should be aligned with the child’s room partition wall. The bedroom looks way too narrow. How wide is it?
But honestly: the upper floor won’t work like this. There are no supporting walls underneath. The structural engineering will probably be complicated and/or very expensive 🙁

Reduce the size of the office or bathroom and plan a larger entrance area. As it is, there’s no space for a dresser or hooks for jackets, or even room for shoes... Even without kids, this area becomes very cluttered.
I also find the furniture arrangement in the living area quite cramped. It might be better to place the sofa on the window side (avoid floor-to-ceiling windows here) and the entertainment unit opposite, or something similar.
The hallway on the upper floor is incredibly dark and tiny! Two people can’t pass each other there. Straighten the wall between the children’s room and the bathroom where the doors are located. As it is, this hardly creates more space in the rooms but leaves no extra space in the hallway! Also, I would straighten the wall between the storage room and the children’s room in favor of the children’s room. This would make the children’s rooms more similar in size and less awkwardly shaped. The storage room would still be large enough; what exactly do you plan to store there?
I would also reconsider the bathroom layout!
I also find the furniture arrangement in the living area quite cramped. It might be better to place the sofa on the window side (avoid floor-to-ceiling windows here) and the entertainment unit opposite, or something similar.
The hallway on the upper floor is incredibly dark and tiny! Two people can’t pass each other there. Straighten the wall between the children’s room and the bathroom where the doors are located. As it is, this hardly creates more space in the rooms but leaves no extra space in the hallway! Also, I would straighten the wall between the storage room and the children’s room in favor of the children’s room. This would make the children’s rooms more similar in size and less awkwardly shaped. The storage room would still be large enough; what exactly do you plan to store there?
I would also reconsider the bathroom layout!
Similar topics