
ᐅ Floor plan (single-family home / 1.5 stories / approx. 170 m²)
Created on: 31 Mar 2014 11:17
K
kubus
Hello,
I would like to hear your opinions on this floor plan.
The house has a footprint of 10 x 10.5 m (33 x 34.5 ft) and there will be no basement. There is an existing garage from a previous structure, which will get a new facade and will be connected to the house by a roof. This creates a carport as well as a covered entrance area.
The house itself is one and a half stories with a knee wall height of about 1.40 m (4.6 ft). It has a gable roof and is designed without bay windows, balconies, niches, or any other decorative elements. A terrace is planned later at the back of the house, in the corner facing west. Whether this terrace in the southwest will be as large as shown in the plan remains to be seen, probably it will be somewhat smaller.
On the ground floor, it is important to have a relatively large utility room and for the kitchen to be separated from the living area. Upstairs, there should be large children’s rooms. In the bedroom, the area between the bed and the wardrobes will be visually separated (for example, with a large curtain), creating a kind of dressing area.
What do you think about the overall design?
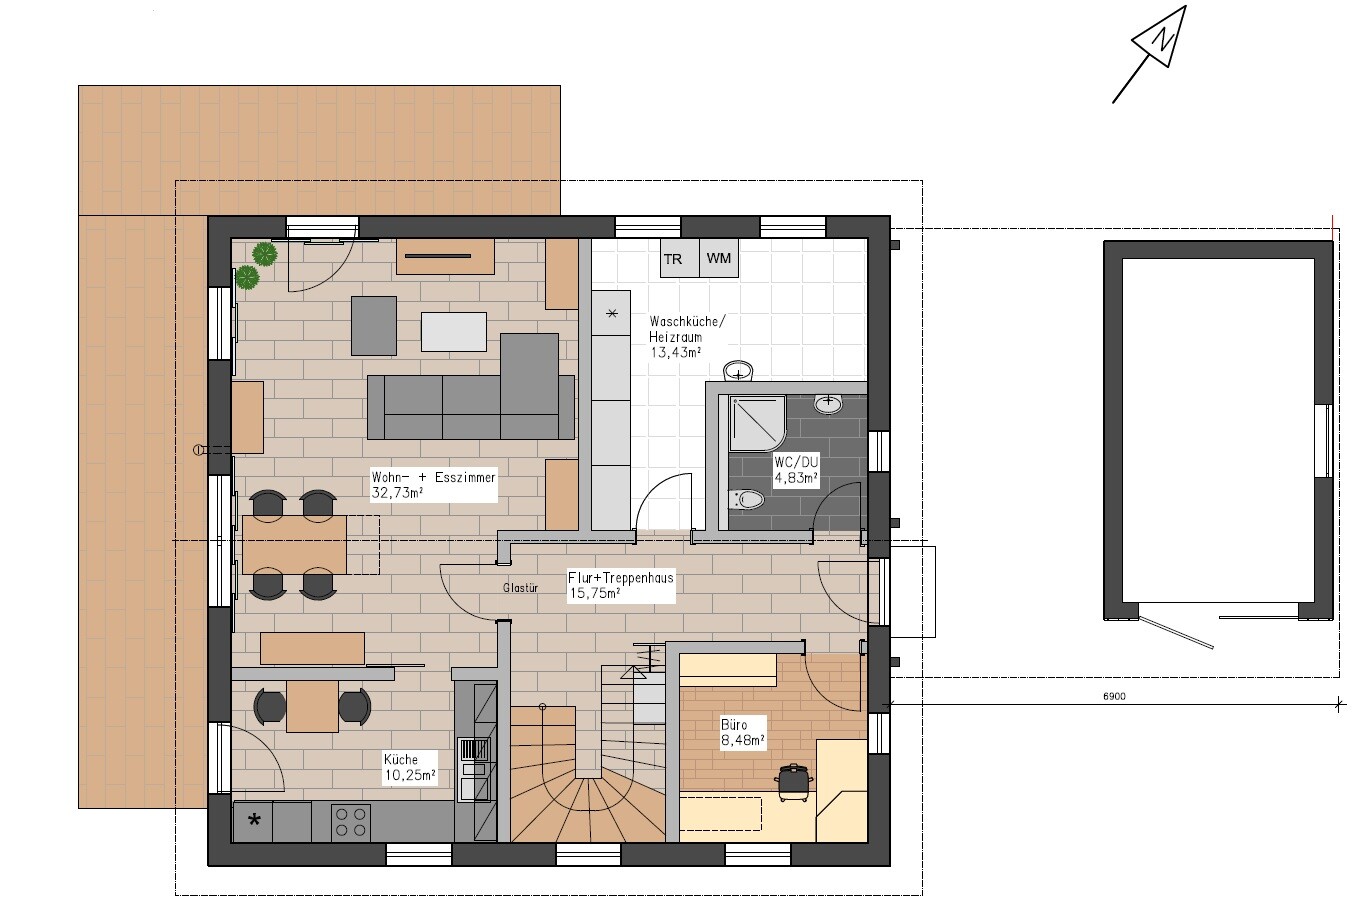
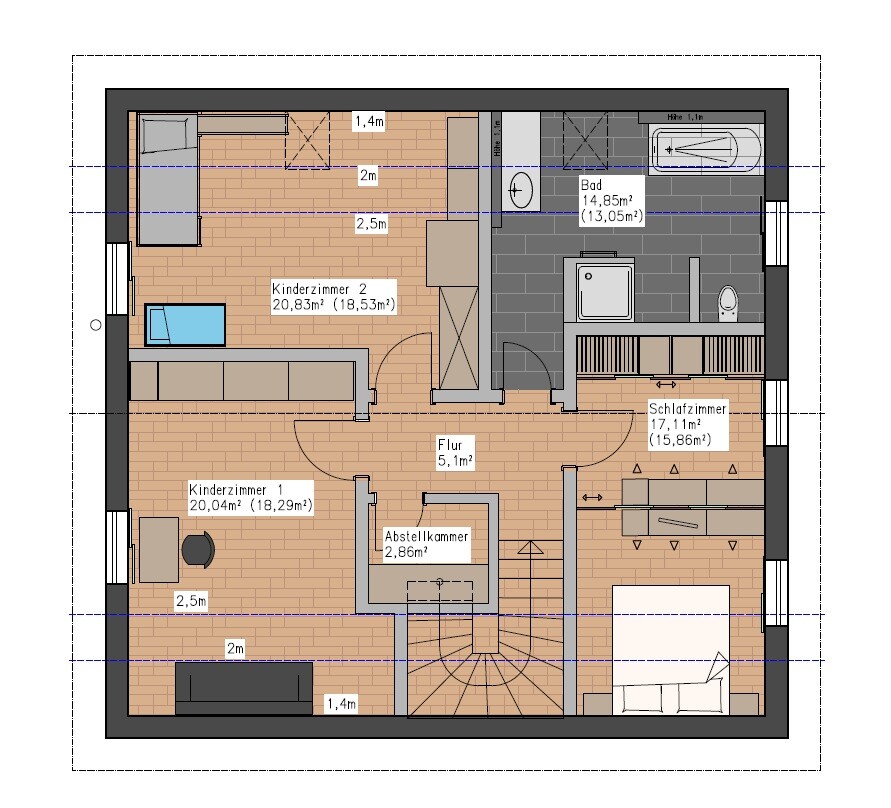
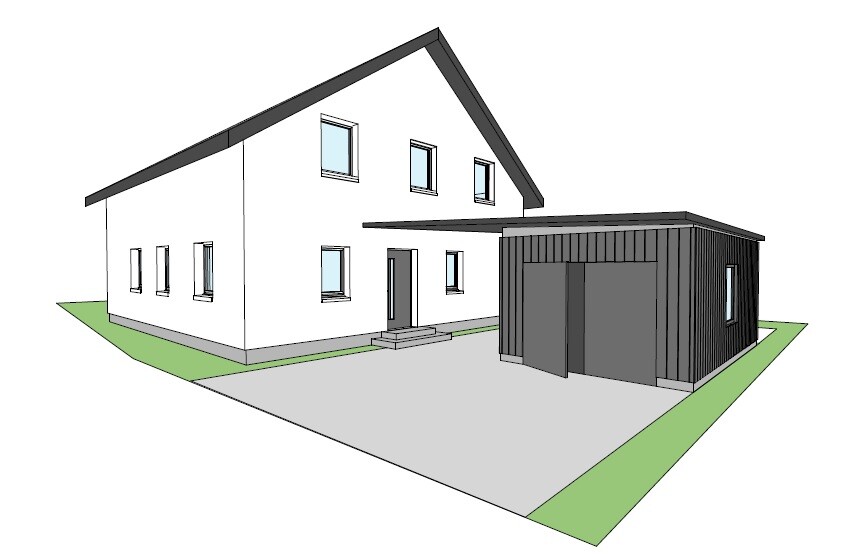
I would like to hear your opinions on this floor plan.
The house has a footprint of 10 x 10.5 m (33 x 34.5 ft) and there will be no basement. There is an existing garage from a previous structure, which will get a new facade and will be connected to the house by a roof. This creates a carport as well as a covered entrance area.
The house itself is one and a half stories with a knee wall height of about 1.40 m (4.6 ft). It has a gable roof and is designed without bay windows, balconies, niches, or any other decorative elements. A terrace is planned later at the back of the house, in the corner facing west. Whether this terrace in the southwest will be as large as shown in the plan remains to be seen, probably it will be somewhat smaller.
On the ground floor, it is important to have a relatively large utility room and for the kitchen to be separated from the living area. Upstairs, there should be large children’s rooms. In the bedroom, the area between the bed and the wardrobes will be visually separated (for example, with a large curtain), creating a kind of dressing area.
What do you think about the overall design?
D
Doc.Schnaggls1 Apr 2014 10:25Hello,
You mentioned that you definitely want to separate the kitchen from the living area. May I ask why?
Despite the overall spacious floor plan, in my opinion, this design makes your house appear visually small.
My recommendation would be to reconsider the separated kitchen, the hallway on the upper floor, and the bathroom entrance area.
I’m concerned that your upper floor hallway will be very cramped and, above all, dark. At least consider glass inserts in the children's room doors (privacy?), or a skylight in the stairwell, to bring in natural light.
As practical as the small storage room on the upper floor is, my first choice would be to eliminate it entirely to allow more light and air into the attic space.
Also, the relatively long path to the bathroom between the wall and the shower, in my opinion, visually shrinks the otherwise spacious bathroom.
I assume the shower is planned as a fully tiled enclosure without glass panels, correct?
How long is the wall next to the shower entrance? I think you will either need to install a glass door here or expect water splashing in the bathroom when showering.
Best regards,
Dirk
You mentioned that you definitely want to separate the kitchen from the living area. May I ask why?
Despite the overall spacious floor plan, in my opinion, this design makes your house appear visually small.
My recommendation would be to reconsider the separated kitchen, the hallway on the upper floor, and the bathroom entrance area.
I’m concerned that your upper floor hallway will be very cramped and, above all, dark. At least consider glass inserts in the children's room doors (privacy?), or a skylight in the stairwell, to bring in natural light.
As practical as the small storage room on the upper floor is, my first choice would be to eliminate it entirely to allow more light and air into the attic space.
Also, the relatively long path to the bathroom between the wall and the shower, in my opinion, visually shrinks the otherwise spacious bathroom.
I assume the shower is planned as a fully tiled enclosure without glass panels, correct?
How long is the wall next to the shower entrance? I think you will either need to install a glass door here or expect water splashing in the bathroom when showering.
Best regards,
Dirk
I quite like it already!
I would slightly widen the hallway to the north by about 10–20cm (4–8 inches) and also take about 20cm (8 inches) from the west side of the guest bathroom in favor of the utility room’s laundry section; I think it will still be sufficiently spacious.
I would make the kitchen passage wider and consider replacing the seating area with an additional row, possibly with a fold-down table—this would provide more work and storage space, and the dining table is right nearby anyway. But: do you have enough space for the dining area, for example when guests are over? Our ground floor layout is quite similar, and we eventually decided to create a slightly larger dining area by adding a small bay window on the corner of the hallway (which I initially didn’t want).
Does the office also fit a bed in case you want to use it as a guest room? If not, I would consider leaving that option open by slightly adjusting the door and/or window positions. Also, I would double-check whether the exterior appearance on the south side might look nicer if the windows were arranged more symmetrically—I can’t quite tell from the elevation view.
Personally, the angled walls in the attic bedrooms don’t bother me, and I find the bedroom layout acceptable, but I would reconsider the bathroom. As it is now, a lot of space is wasted in the entry area, I don’t like the washbasin placement, and yes, the shower is quite dark. Perhaps you could swap the washbasin and shower, shift the double casement window a bit, and plan an additional storage nook or closet under the sloped ceiling behind the shower.
Best regards,
Kaz
I would slightly widen the hallway to the north by about 10–20cm (4–8 inches) and also take about 20cm (8 inches) from the west side of the guest bathroom in favor of the utility room’s laundry section; I think it will still be sufficiently spacious.
I would make the kitchen passage wider and consider replacing the seating area with an additional row, possibly with a fold-down table—this would provide more work and storage space, and the dining table is right nearby anyway. But: do you have enough space for the dining area, for example when guests are over? Our ground floor layout is quite similar, and we eventually decided to create a slightly larger dining area by adding a small bay window on the corner of the hallway (which I initially didn’t want).
Does the office also fit a bed in case you want to use it as a guest room? If not, I would consider leaving that option open by slightly adjusting the door and/or window positions. Also, I would double-check whether the exterior appearance on the south side might look nicer if the windows were arranged more symmetrically—I can’t quite tell from the elevation view.
Personally, the angled walls in the attic bedrooms don’t bother me, and I find the bedroom layout acceptable, but I would reconsider the bathroom. As it is now, a lot of space is wasted in the entry area, I don’t like the washbasin placement, and yes, the shower is quite dark. Perhaps you could swap the washbasin and shower, shift the double casement window a bit, and plan an additional storage nook or closet under the sloped ceiling behind the shower.
Best regards,
Kaz
D
Doc.Schnaggls1 Apr 2014 10:46Kazazi schrieb:
Maybe the washbasin and shower could be swapped, the double casement window shifted slightly, and an additional storage nook or small room planned under the sloping ceiling behind the shower.That will be quite challenging – due to the sloped ceiling, the shower won’t reach the necessary height. A showerhead should be installed at least 2.20 m (7 ft 3 in) above floor level, with a rain showerhead even higher. Otherwise, people taller than 1.80 m (5 ft 11 in) won’t enjoy using the shower...
Regards,
Dirk
Doc.Schnaggls schrieb:
That’s going to be a problem – due to the sloping roof, the shower won’t reach the required height. A shower head should be adjustable to at least 2.20 m (7 ft 3 in) high, and a rain shower head even higher. Otherwise, people taller than 1.80 m (5 ft 11 in) won’t enjoy the shower...
Regards,
DirkThat’s true, but I also meant to position the shower more towards the front so that the ceiling height fits, and then have storage space behind it… it would need to be tested to see if it works; the brick wall on the right would then be removed, which in my opinion would make access less cramped overall.Similar topics