
ᐅ Floor plan design for a single-family house with approximately 130 square meters (about 1,400 square feet) of living space
Created on: 16 Jun 2024 19:36
J
jan_christlieb
Hello everyone,
attached is our design for a single-family house. I’m looking forward to your critical feedback and any questions. Thanks in advance!
Development Plan / Restrictions
Plot size: 500 sqm (5,382 sq ft)
Slope: no
Floor area ratio: 0.4 (built-up area according to design 0.26)
Floor space index: 2
Building line: construction must be directly at the property boundary (to maintain the urban character)
Number of parking spaces: 1
Number of floors: 2
Roof type: gable roof
Maximum heights / limits: living area between 6.00 - 7.50 m (19.7 - 24.6 ft) / full height max. 11 m (36 ft)
Other: no or only minimal roof overhang allowed
Client Requirements
Style, roof shape, building type: townhouse with a cost-optimized layout (no projections, recesses, gables, etc.)
Basement, floors: no basement
Number of occupants, age: 3 people (38 years, 38 years, 2 years)
Space requirement ground floor, upper floor: approx. 120-130 sqm (1,292-1,399 sq ft)
Office: family use or home office? Home office
Guest stays per year: between 20-25
Open or closed architecture: open
Conventional or modern design: modern
Open kitchen, cooking island: open kitchen
Number of dining seats: 4 standard (+4 when extended)
Fireplace: no
Music / stereo wall: no
Balcony, roof terrace: no
Garage, carport: carport
Utility garden, greenhouse: greenhouse
Other special features:
- Streetlight at bedroom level
House Design
Who planned it: mainly own planning with input from an architect
What do you like most? Why?
- Utility room with second entrance used as a mudroom
- Bright kitchen-living area with generous terrace
- Two offices or home offices still possible when guests are present
- Vaulted rooms on upper floor with sleeping gallery
- Covered main entrance via carport
What do you not like? Why?
- Northwest elevation (window arrangement)
- No existing trees on the property; a good, constructive sunshade on the terrace is absolutely necessary
- No evening sun in the garden
- Small office could get too hot in summer (many windows, little space)
Price estimate by architect/planner: 400K
Personal price limit for the house, including fittings: 450K
Preferred heating technology: air-to-water heat pump
If you had to give up, which details / additions
- Could give up: bikeport / second home office / shower on ground floor
- Could not give up: home office, bedroom, children’s room
Why is the design the way it is now? For example,
The design is the result of:
- our needs analysis
- available budget
- inspiration from model homes and media (magazines / books / YouTube)
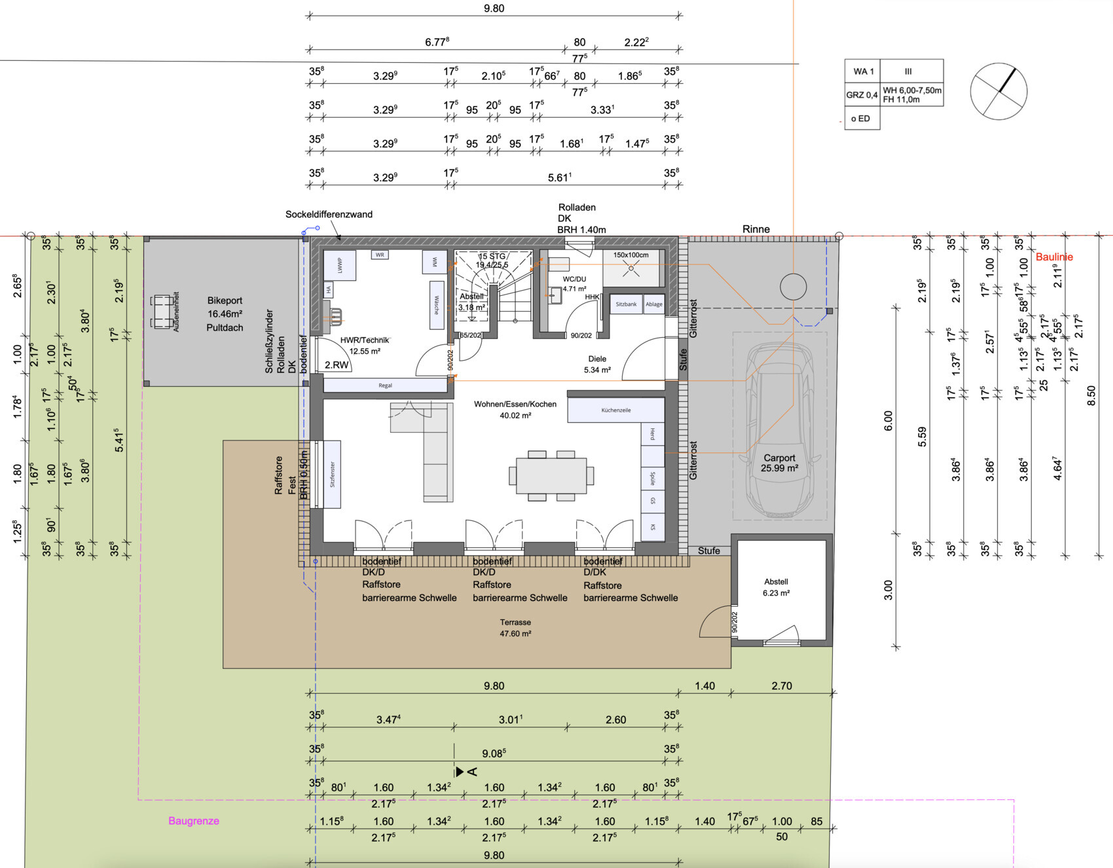

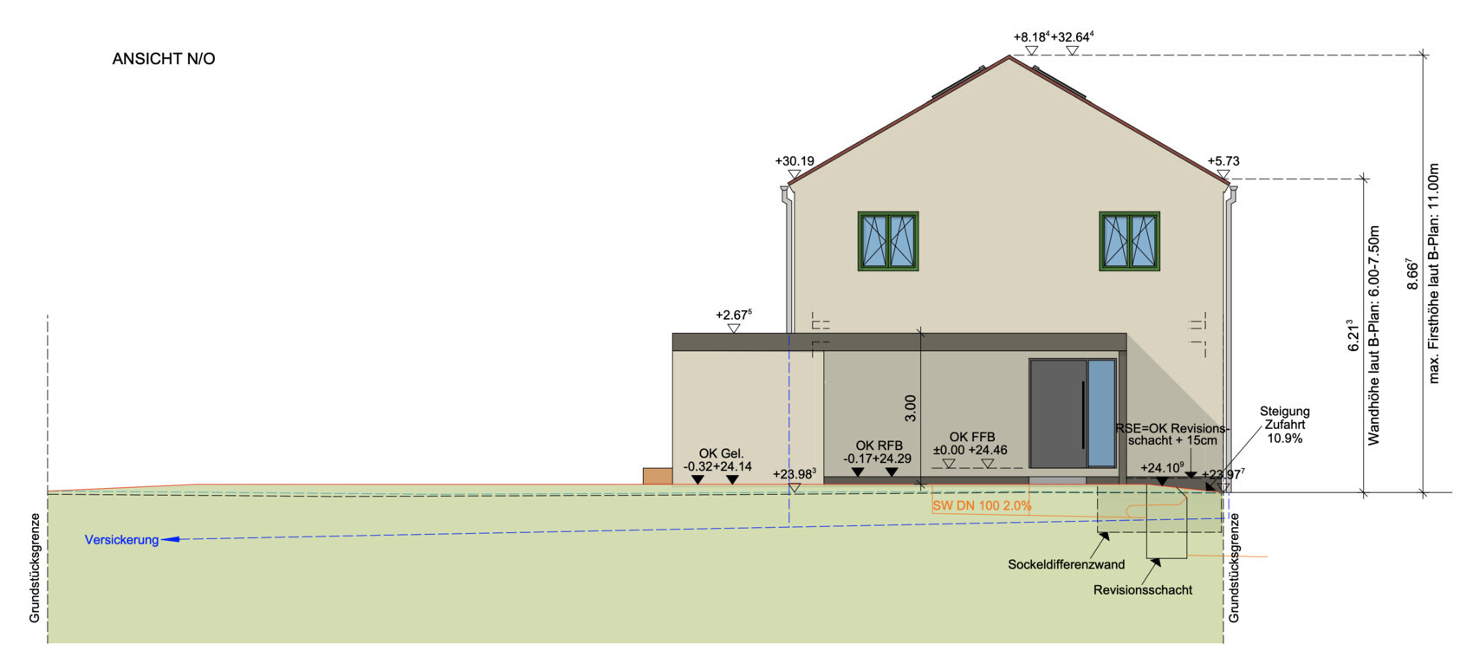
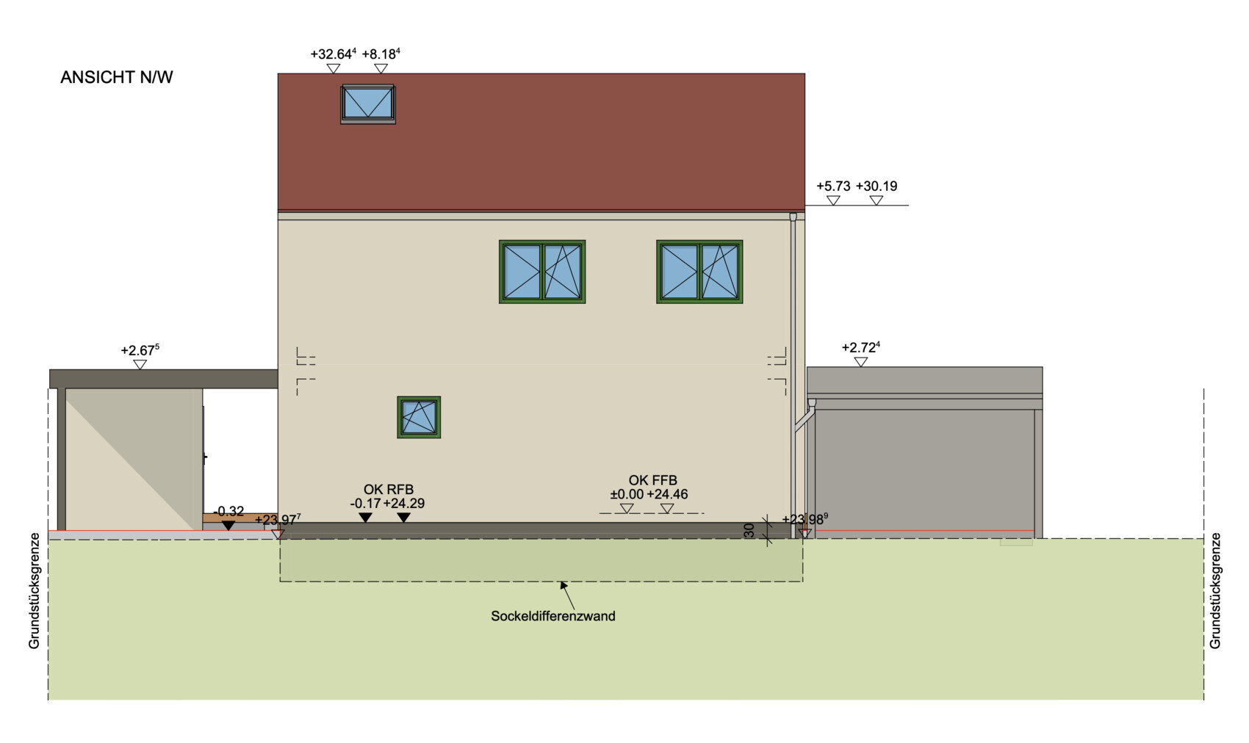
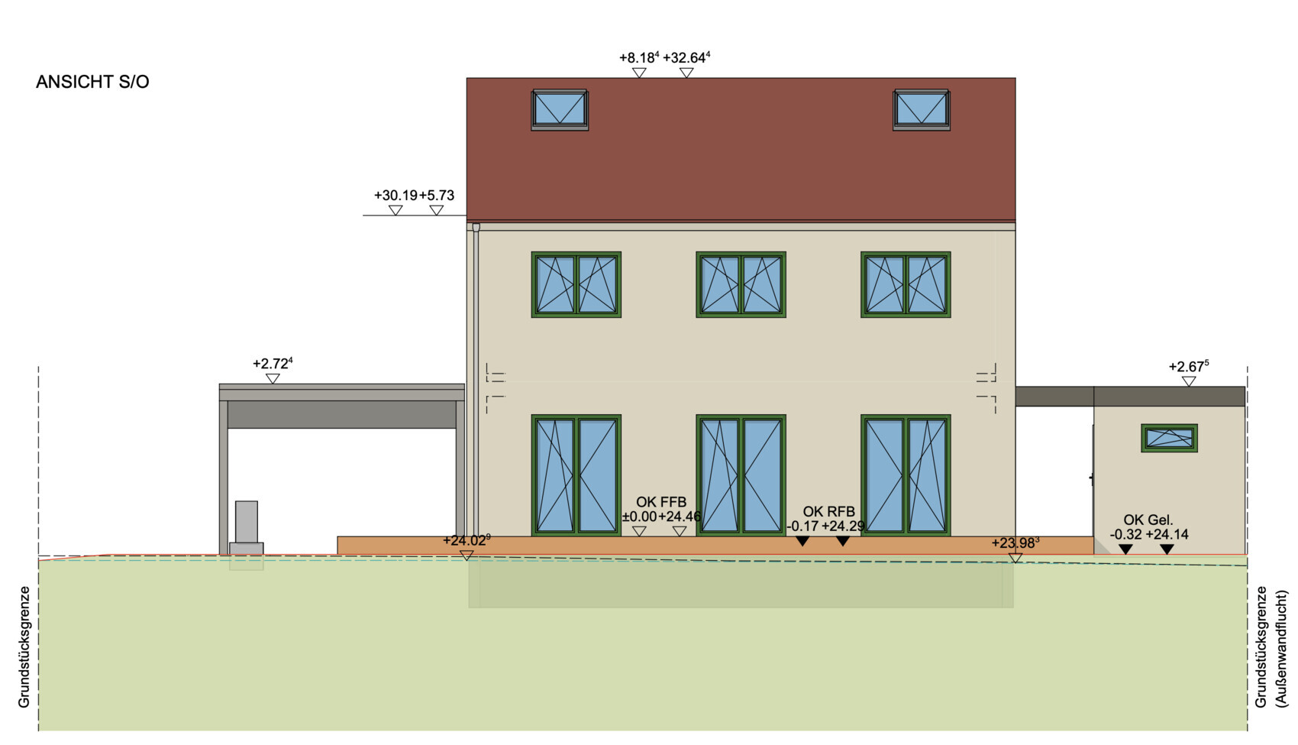
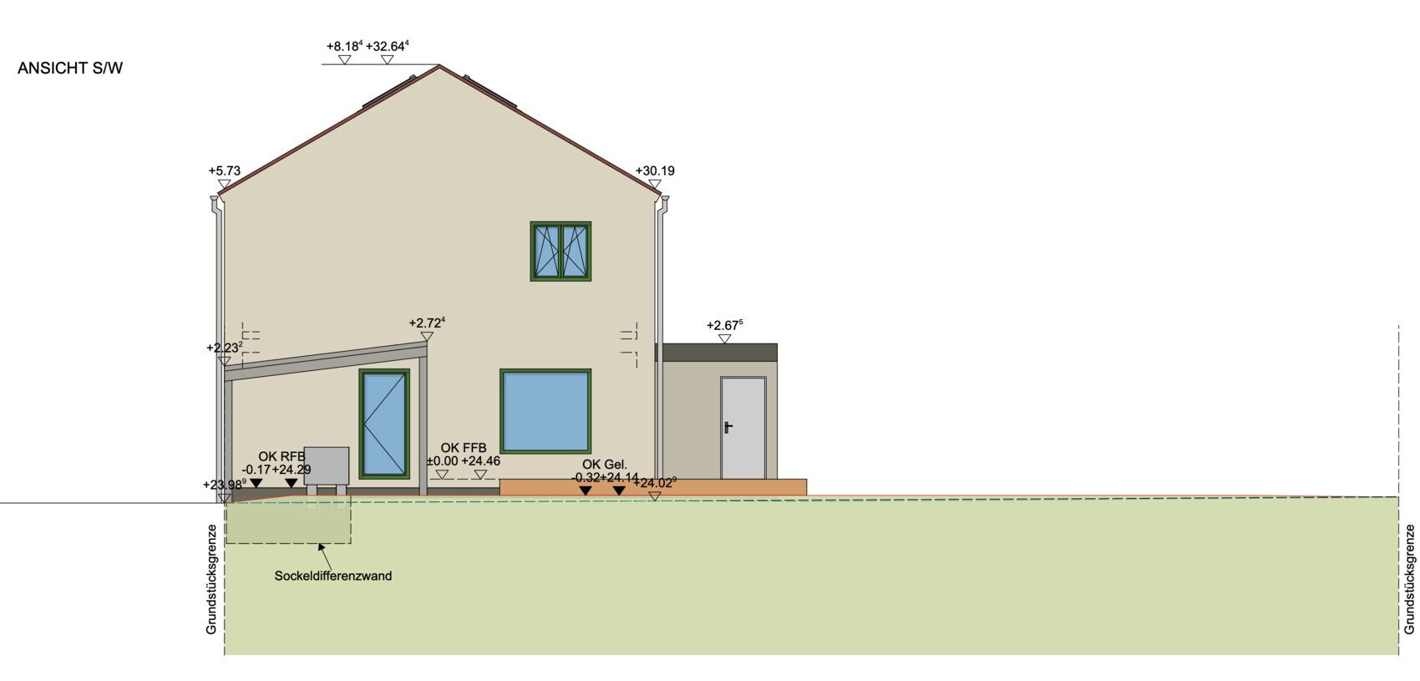
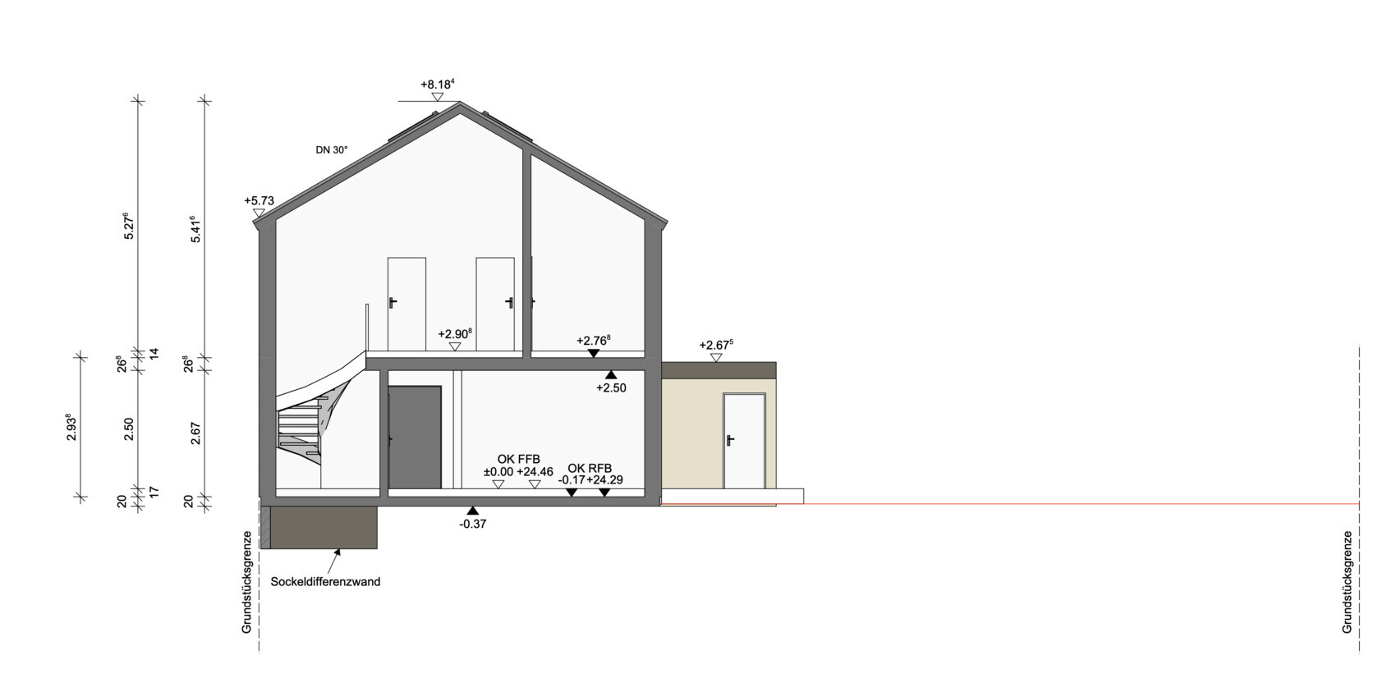
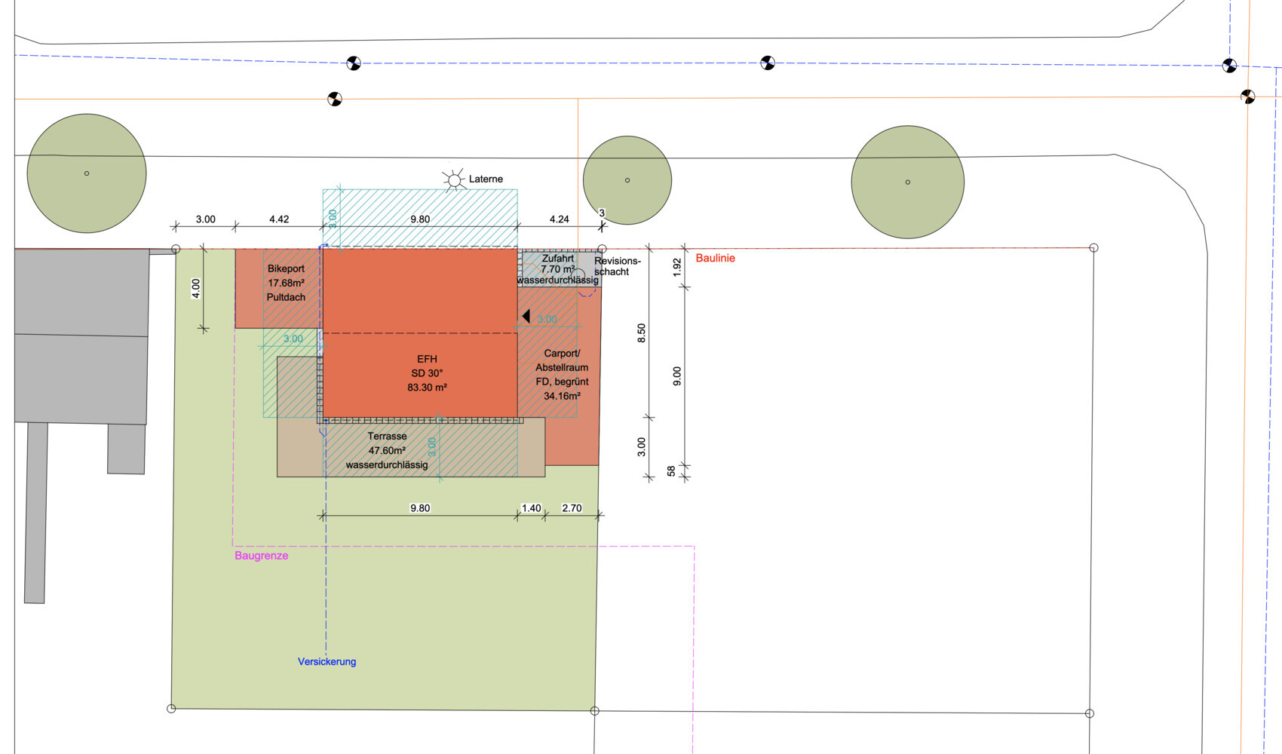
attached is our design for a single-family house. I’m looking forward to your critical feedback and any questions. Thanks in advance!
Development Plan / Restrictions
Plot size: 500 sqm (5,382 sq ft)
Slope: no
Floor area ratio: 0.4 (built-up area according to design 0.26)
Floor space index: 2
Building line: construction must be directly at the property boundary (to maintain the urban character)
Number of parking spaces: 1
Number of floors: 2
Roof type: gable roof
Maximum heights / limits: living area between 6.00 - 7.50 m (19.7 - 24.6 ft) / full height max. 11 m (36 ft)
Other: no or only minimal roof overhang allowed
Client Requirements
Style, roof shape, building type: townhouse with a cost-optimized layout (no projections, recesses, gables, etc.)
Basement, floors: no basement
Number of occupants, age: 3 people (38 years, 38 years, 2 years)
Space requirement ground floor, upper floor: approx. 120-130 sqm (1,292-1,399 sq ft)
Office: family use or home office? Home office
Guest stays per year: between 20-25
Open or closed architecture: open
Conventional or modern design: modern
Open kitchen, cooking island: open kitchen
Number of dining seats: 4 standard (+4 when extended)
Fireplace: no
Music / stereo wall: no
Balcony, roof terrace: no
Garage, carport: carport
Utility garden, greenhouse: greenhouse
Other special features:
- Streetlight at bedroom level
House Design
Who planned it: mainly own planning with input from an architect
What do you like most? Why?
- Utility room with second entrance used as a mudroom
- Bright kitchen-living area with generous terrace
- Two offices or home offices still possible when guests are present
- Vaulted rooms on upper floor with sleeping gallery
- Covered main entrance via carport
What do you not like? Why?
- Northwest elevation (window arrangement)
- No existing trees on the property; a good, constructive sunshade on the terrace is absolutely necessary
- No evening sun in the garden
- Small office could get too hot in summer (many windows, little space)
Price estimate by architect/planner: 400K
Personal price limit for the house, including fittings: 450K
Preferred heating technology: air-to-water heat pump
If you had to give up, which details / additions
- Could give up: bikeport / second home office / shower on ground floor
- Could not give up: home office, bedroom, children’s room
Why is the design the way it is now? For example,
The design is the result of:
- our needs analysis
- available budget
- inspiration from model homes and media (magazines / books / YouTube)
M
motorradsilke30 Jun 2024 19:52kbt09 schrieb:
That's right, the guest toilet only has a depth of 100 cm (39 inches)... that's really not enough. The toilet bowl plus the cistern usually require about 60 to 65 cm (24 to 26 inches), which means you'd be sitting with your knees almost touching your chest.The toilet could be placed against the right-hand wall in the plan, then there would be enough space.
@motoradsilke ... a room 100 cm (40 inches) deep ... you can't be serious – right? Even the shower is labeled incorrectly, actually 80x120 cm (31x47 inches), which is why @K a t j a assumed a room depth of 120 cm (47 inches). And then the issues with the hallway ... actually plenty of space, but due to the front door and other factors, hardly any usable floor area without making the hallway look like a slalom course.
M
motorradsilke30 Jun 2024 20:17kbt09 schrieb:
@motoradsilke ... a room 100 cm (39 inches) deep ... you can’t be serious, right? Even the shower is mislabeled as 80x120, which is why @K a t j a assumed a depth of 120 cm (47 inches). And then there are the hallway issues ... actually quite a bit of space, but because of the front door and other factors, there’s hardly any usable area without making the hallway look like an obstacle course.I wouldn’t like it either. But it’s not impossible either.
motorradsilke schrieb:
But it’s also not: absolutely impossible. Yes, it is. We’re not here to discuss nonsensical floor plans.
jan_christlieb schrieb:
Your comment definitely motivated me to swap the two rooms again. Good. Because the dining area and kitchen also get south-west sunlight through the living room window.
jan_christlieb schrieb:
It’s probably better to leave the lower area open and instead build the small extra room upstairs, which could either serve as a second home office space or, with a bed inside, a small but acceptable sleeping area. Exactly.
kbt09 schrieb:
True, the guest bathroom is only 100 cm (39 inches) deep... that’s really too small. A guest bathroom only one meter deep is not unusual in smaller or narrower floor plans and can still be functional and common. However, you need to factor in the thickness of plaster and tiles, and arrange the furniture differently—position the toilet so you face into the room. In that case, I would probably leave out the shower. It seemed like better options were already suggested, rather than having a hallway where there’s no room for a spacious closet behind the door.
Similar topics