
Hello everyone,
I would like to hear/read your opinions about our floor plan!
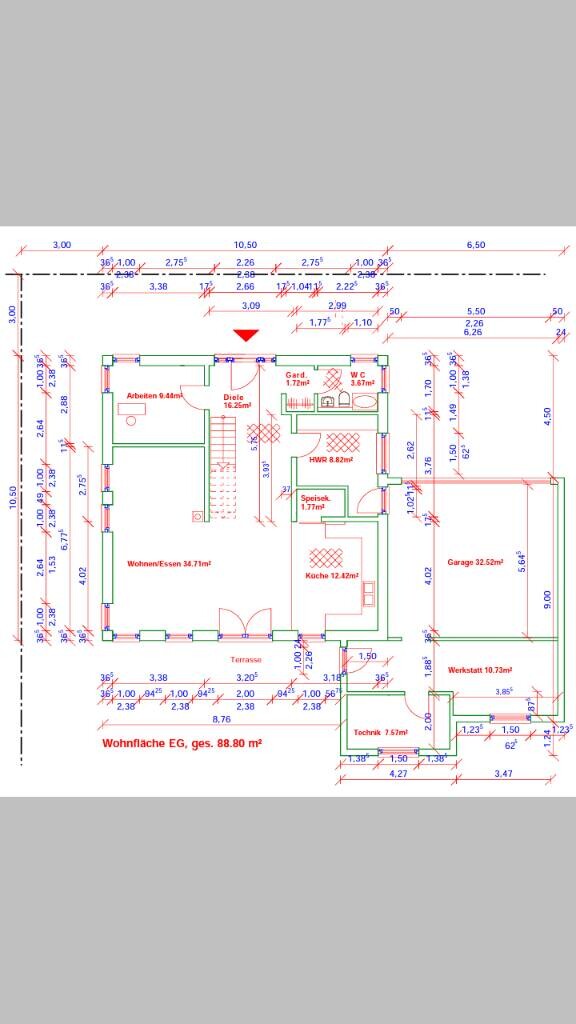
After a lot of consideration and planning, our current floor plan looks like this. It will be an urban villa (10.50 m x 10.50 m (34 ft 5 in x 34 ft 5 in), KFW 55 energy standard).
The entrance faces the street (private driveway).
To the right of the house (street side) there is a small play street.
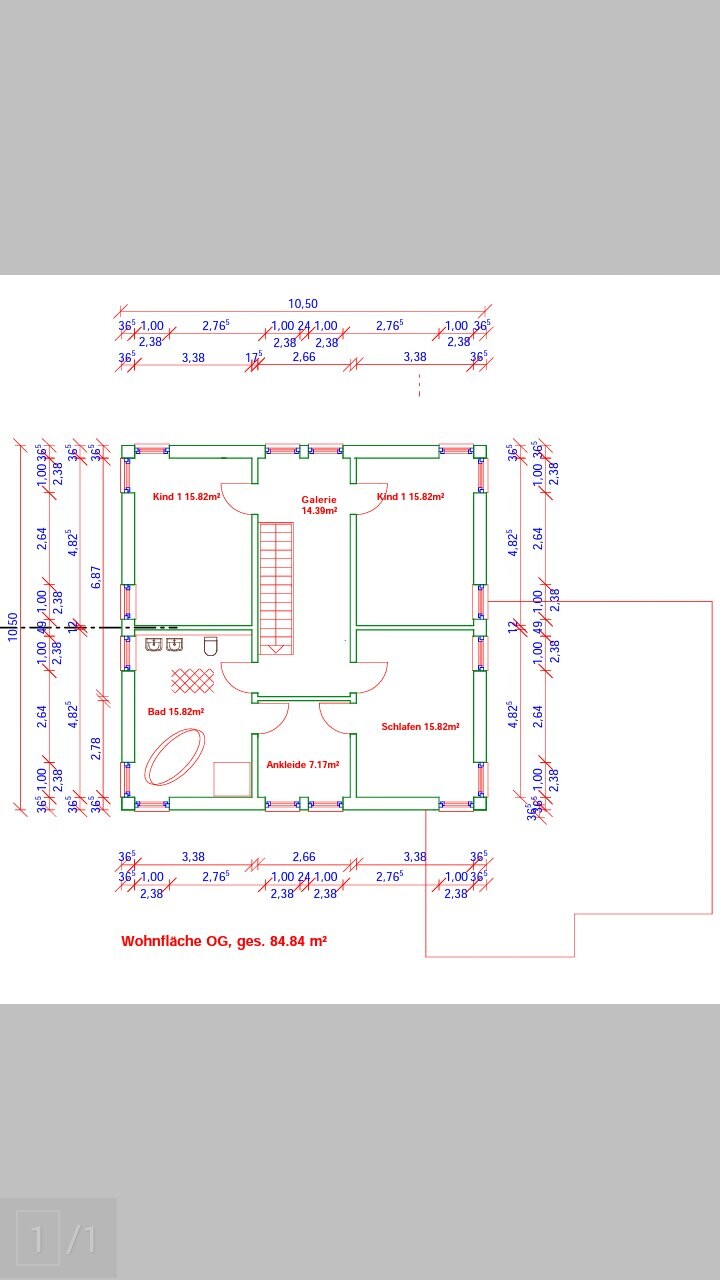
After finalizing this floor plan, we have already decided to swap the bathroom and the bedroom on the upper floor. This makes more sense because of the kitchen on the ground floor (shorter routing for utility lines).
The heating system (probably a heat pump) will be installed in the garage (technical room).
The electrical supply including smart home system will be located in the utility room, along with the ventilation system.
The shower (about 90 cm x 90 cm (35 in x 35 in)) on the ground floor is not yet fixed in place! Most likely, it makes the most sense to enlarge the wall towards the utility room slightly (creating a sort of niche).
A kitchen island is planned in the kitchen.
I hope you can make some sense of the information so far.
I would really appreciate it if some of you could take a look at the whole thing.
Best regards
I would like to hear/read your opinions about our floor plan!
After a lot of consideration and planning, our current floor plan looks like this. It will be an urban villa (10.50 m x 10.50 m (34 ft 5 in x 34 ft 5 in), KFW 55 energy standard).
The entrance faces the street (private driveway).
To the right of the house (street side) there is a small play street.
After finalizing this floor plan, we have already decided to swap the bathroom and the bedroom on the upper floor. This makes more sense because of the kitchen on the ground floor (shorter routing for utility lines).
The heating system (probably a heat pump) will be installed in the garage (technical room).
The electrical supply including smart home system will be located in the utility room, along with the ventilation system.
The shower (about 90 cm x 90 cm (35 in x 35 in)) on the ground floor is not yet fixed in place! Most likely, it makes the most sense to enlarge the wall towards the utility room slightly (creating a sort of niche).
A kitchen island is planned in the kitchen.
I hope you can make some sense of the information so far.
I would really appreciate it if some of you could take a look at the whole thing.
Best regards
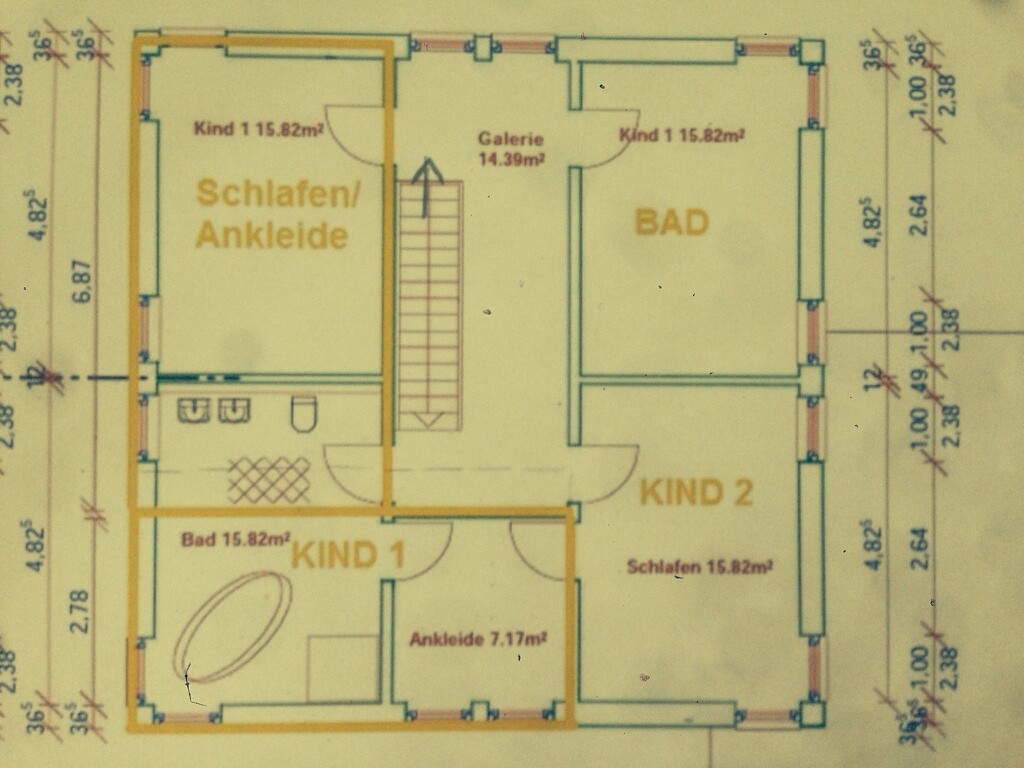
Here’s a quick thought about the layout of the upper floor. The children’s rooms face south, and the parents’ room is at the back.
You have several options:
• Keep the staircase direction as it is, so you can enter the bedroom from the front and access the walk-in closet at the back (opposite the bathroom). This means the person sleeping won’t be disturbed, and there won’t be two doors in the bathroom.
• Or you can change the direction of the staircase, which would give you some flexibility with the size of the children’s rooms and reduce the hallway area.
Maybe one of these options could work.
milkie
You have several options:
• Keep the staircase direction as it is, so you can enter the bedroom from the front and access the walk-in closet at the back (opposite the bathroom). This means the person sleeping won’t be disturbed, and there won’t be two doors in the bathroom.
• Or you can change the direction of the staircase, which would give you some flexibility with the size of the children’s rooms and reduce the hallway area.
Maybe one of these options could work.
milkie
... then you partly place the sofa in front of the symmetrically arranged window, which will somehow look random.
Also, I can read the living room width as 3.38 meters (11 feet), after subtracting plaster it will be about 3.30 meters (11 feet).
Do you have a small TV? But if you have a “regular” size, it will be a tight fit and not very comfortable for the eyes.
The hallway width allows for creating more space in the living room, but overall, the living/cooking area is quite generous... maybe consider moving the stairs to the other side, and have the utility room accessible only from the kitchen (without a pantry).
Whether you need a pantry is up to you... the utility room is close by.
Mechanical ventilation systems nowadays can be wall- or ceiling-mounted 🙂
On a second look, I see you don’t have a window in the kitchen (the patio door doesn’t count). Don’t you keep herbs on a windowsill? I would miss that, as well as natural light at the sink...
Overall, I don’t think the design is bad, but it could use some revision.
The windows are a matter of taste... and somehow I don’t understand your argument about the roller shutters.
Also, I can read the living room width as 3.38 meters (11 feet), after subtracting plaster it will be about 3.30 meters (11 feet).
Do you have a small TV? But if you have a “regular” size, it will be a tight fit and not very comfortable for the eyes.
The hallway width allows for creating more space in the living room, but overall, the living/cooking area is quite generous... maybe consider moving the stairs to the other side, and have the utility room accessible only from the kitchen (without a pantry).
Whether you need a pantry is up to you... the utility room is close by.
Mechanical ventilation systems nowadays can be wall- or ceiling-mounted 🙂
On a second look, I see you don’t have a window in the kitchen (the patio door doesn’t count). Don’t you keep herbs on a windowsill? I would miss that, as well as natural light at the sink...
Overall, I don’t think the design is bad, but it could use some revision.
The windows are a matter of taste... and somehow I don’t understand your argument about the roller shutters.
ypg schrieb:
You need to like the windows... and somehow I don’t understand your point about the roller shutters.I agree. Roller shutters can be installed in so many different ways that they don’t have to be the defining factor.
The plan section shows our living/dining area. Large, floor-to-ceiling windows, with supports in the corner. Darkening is done with external venetian blinds. The blind boxes are fully recessed, so when the blinds are raised, neither the blinds nor the boxes are visible. But all of this also works with roller shutters.
Best regards
We will certainly have to think a bit more about the width of the living room! We were aware from this floor plan that it is still quite narrow.
The idea of moving the staircase and having the utility room accessible through the kitchen is also quite good, maybe we should reconsider whether the pantry is necessary!
The kitchen layout does not allow for planning in an additional window, since it faces the garage. We assume the kitchen will get enough daylight!
I will have to look at some examples regarding the roller shutters. I assumed that with corner windows, the roller shutter boxes cannot be installed flush because they would overlap in the corner!
Best regards
ypg schrieb:
... then you place the sofa partly in front of the symmetrically arranged windows, which will somehow look unplanned.
Also, I can read the width of the living room as 3.38 meters (11 feet), and after subtracting the plaster, it will be about 3.30 meters (10 feet 10 inches).
Do you have a small TV? But if you have a "normal" one, then that will be tight and not very comfortable for the eyes.
The hallway width allows for possibly increasing the living room width, but overall the living/cooking area is quite generous... maybe consider moving the staircase to the other side, with the utility room only accessible from the kitchen (without a pantry).
Whether you need a pantry is up to you... the utility room is close by.
Mechanical ventilation systems can nowadays also be mounted on the wall or ceiling 🙂
On a second look, I see that you do not have a window in the kitchen (the patio door does not count). Don’t you have any herbs on the windowsill? I would miss that, also the natural light at the sink...
Basically, I think the design is not bad at all, but still worth revising.
You have to like the windows... and somehow I don’t understand your argument about the roller shutters.
We will certainly have to think a bit more about the width of the living room! We were aware from this floor plan that it is still quite narrow.
The idea of moving the staircase and having the utility room accessible through the kitchen is also quite good, maybe we should reconsider whether the pantry is necessary!
The kitchen layout does not allow for planning in an additional window, since it faces the garage. We assume the kitchen will get enough daylight!
I will have to look at some examples regarding the roller shutters. I assumed that with corner windows, the roller shutter boxes cannot be installed flush because they would overlap in the corner!
Best regards
klblb schrieb:
I agree. There are so many different ways to install shutters that they don’t have to be the defining factor.
The plan section shows our living/dining area. Large, floor-to-ceiling windows, with supports in the corner. We use external venetian blinds for darkening. The blind housings are fully recessed into the wall, meaning that when the blinds are raised, neither the blinds nor the housing are visible. This could also be done with shutters.
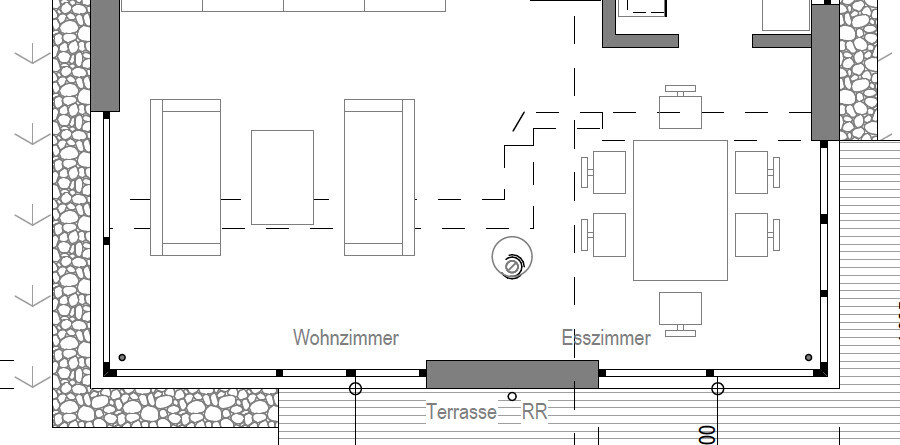
Thanks for the example. It looks interesting. Is there possibly an exterior view and some details on how the supports were implemented? I can’t quite visualize it right now.
Best regards
B
Bauabenteurer25 Jul 2014 13:33F. K. schrieb:
Maybe we should reconsider placing the dressing room inside the bedroom (That way, you could also avoid a "real" interior door! Should it be a "dressing room" with a wardrobe or a walk-in closet with open shelves and clothes rails? You can also place a wardrobe directly in the bedroom. A walk-in closet, however, offers much more design flexibility (you can get ideas from the large Swedish furniture store, or you can buy custom-sized shelves from a hardware store) and basically allows you to store twice as much clothing and linen compared to a traditional wardrobe (measured by wall length). And if it’s important for you to dress or change peacefully without waking your sleeping partner/bedroom roommate, then you should seriously consider having access through the hallway.
Not everything that looks nice is practical. Not everything that is practical is nice. That reminds me of shoes, but it’s no different when planning a house. 🙂
Similar topics