
Hello everyone,
I would like to hear/read your opinions about our floor plan!
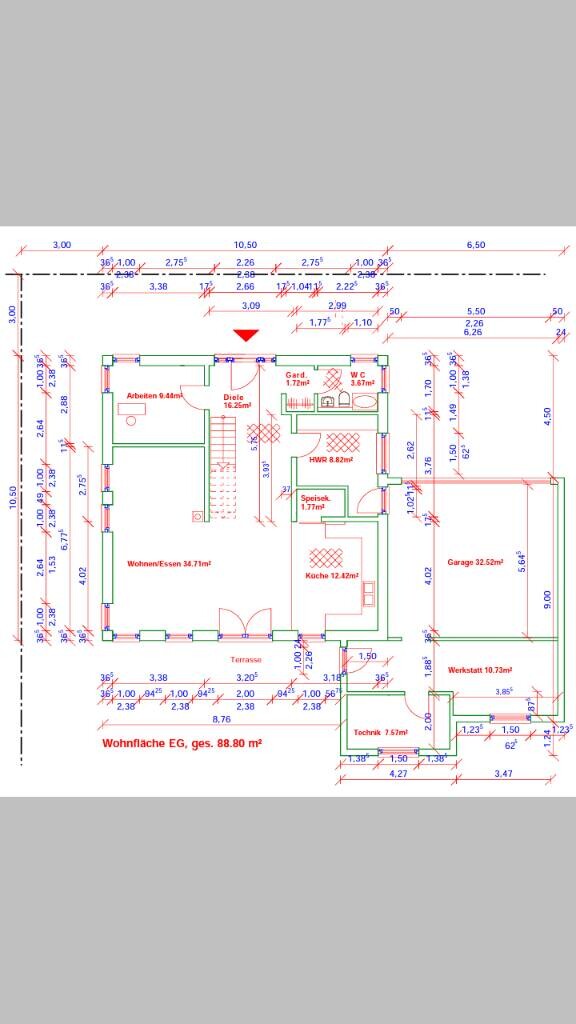
After a lot of consideration and planning, our current floor plan looks like this. It will be an urban villa (10.50 m x 10.50 m (34 ft 5 in x 34 ft 5 in), KFW 55 energy standard).
The entrance faces the street (private driveway).
To the right of the house (street side) there is a small play street.
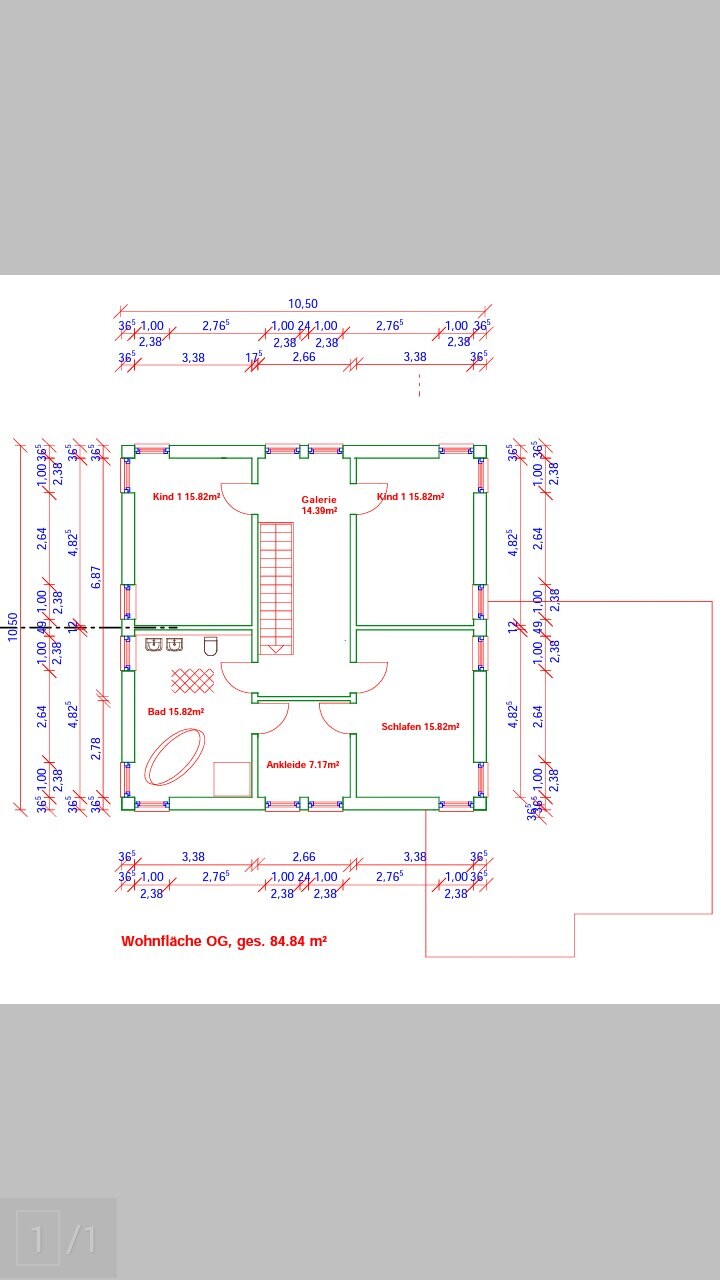
After finalizing this floor plan, we have already decided to swap the bathroom and the bedroom on the upper floor. This makes more sense because of the kitchen on the ground floor (shorter routing for utility lines).
The heating system (probably a heat pump) will be installed in the garage (technical room).
The electrical supply including smart home system will be located in the utility room, along with the ventilation system.
The shower (about 90 cm x 90 cm (35 in x 35 in)) on the ground floor is not yet fixed in place! Most likely, it makes the most sense to enlarge the wall towards the utility room slightly (creating a sort of niche).
A kitchen island is planned in the kitchen.
I hope you can make some sense of the information so far.
I would really appreciate it if some of you could take a look at the whole thing.
Best regards
I would like to hear/read your opinions about our floor plan!
After a lot of consideration and planning, our current floor plan looks like this. It will be an urban villa (10.50 m x 10.50 m (34 ft 5 in x 34 ft 5 in), KFW 55 energy standard).
The entrance faces the street (private driveway).
To the right of the house (street side) there is a small play street.
After finalizing this floor plan, we have already decided to swap the bathroom and the bedroom on the upper floor. This makes more sense because of the kitchen on the ground floor (shorter routing for utility lines).
The heating system (probably a heat pump) will be installed in the garage (technical room).
The electrical supply including smart home system will be located in the utility room, along with the ventilation system.
The shower (about 90 cm x 90 cm (35 in x 35 in)) on the ground floor is not yet fixed in place! Most likely, it makes the most sense to enlarge the wall towards the utility room slightly (creating a sort of niche).
A kitchen island is planned in the kitchen.
I hope you can make some sense of the information so far.
I would really appreciate it if some of you could take a look at the whole thing.
Best regards
klblb schrieb:
I like the many windows, but why are you installing such narrow windows everywhere (dressing room, gallery, living, dining, on the upper floor at the corners)? Remove the masonry "supports" and use continuous window surfaces. Where structural support is necessary, for example in the living room southeast corner, a discreet, round steel column can be placed in the corner.The windows have a minimum width of about 1 meter (3 feet). I actually assumed that this is a standard size for a floor-level corner window.
The masonry supports are there to allow the roller shutter boxes to be installed recessed in the wall. I don’t see how this could be done with continuous windows, unless the roller shutter boxes are mounted on the exterior wall (which is not what we want).
Visually, the windows should be aligned directly above each other (ground floor + upper floor).
Nevertheless, thank you very much for your comment!
Best regards
Koempy schrieb:
The walk-in closet practically has no usable space. Either a door or a window gets in the way. You will probably regret the second door in the bathroom because it will likely just be annoying. The upstairs hallway is huge. I think there is still a lot of potential for optimization there. Do you really want it to be completely open downstairs?We should definitely reconsider the walk-in closet on the upper floor.
On the ground floor, we would like to have the living, dining, and kitchen areas open.
Possibly with a windbreak in the hallway area!
Best regards
Bauabenteurer schrieb:
I would design access to the walk-in closet (only) through the hallway. Those two doors do take up space and of course also involve costs (materials + installation). Whether you need a "proper" interior door for the closet is a matter of personal taste; a decorative sliding curtain or something similar is basically sufficient.
If the doors are removed, you gain space in the bedroom for a dresser (e.g., for underwear) and in the bathroom for a linen cabinet (for towels, cleaning supplies, etc.).So far, I haven’t come up with any other suitable layout for the walk-in closet on the upper floor. Maybe we should reconsider integrating the walk-in closet into the bedroom (then you could also avoid using a "proper" interior door).
Thank you for your comment.
Best regards
zovima15 schrieb:
The entrance area is often designed like you have done here nowadays, but I don’t think it’s very practical. Just think about what happens in winter. There is gravel, salt, and mud all over the streets and sidewalks. You end up tracking all of that into the house. Since you don’t have a vestibule (windbreak), this dirt spreads throughout the entire home. Every time a child comes down the stairs for a meal, they have to pass the entrance and inevitably bring some dirt with them. The same happens when going from the living room upstairs—the dirt is carried up there as well.That’s true, we will have to reconsider that as well.
Thanks
Best regards
ypg schrieb:
I would rotate the staircase 180 degrees (since it’s all open anyway), so you could have a closet under the stairs and avoid walking through dirt when going upstairs.
The walk-in closet was already mentioned: one door from the hallway and different window placement to allow space for wardrobes.
Almost 16 sqm (172 sq ft) for the bathroom seems too large to me—really too large, more than spacious—I would allocate about 3 to 4 sqm (32 to 43 sq ft) for the washer and dryer.The bathroom is definitely spacious, that’s true! But the idea of allocating some space for the washer and dryer isn’t a bad one at all! This would free up some space in the utility room since laundry usually accumulates on the upper floor anyway.
Thanks for the tip!
Best regards
Hello,
thank you very much in advance for your information!
The sliding door to the pantry certainly limits the usability of the kitchen cabinets. However, the plan was generally for the sliding door to be recessed either into the wall or the pantry itself.
The door from the utility room to the garage does take up some space, but so far I have not found another option. We have also considered accessing the garage through the kitchen, but ultimately decided against it.
We will have to give this some further thought.
Thank you very much.
Best regards
thank you very much in advance for your information!
Doc.Schnaggls schrieb:
Hello F.K.,
in addition to the comments above regarding the walk-in closet (which I believe is not practical) and the too small wardrobe, I have the following suggestions:
- The sliding door to the pantry significantly limits the profile and usability of your kitchen cabinets in that area due to surface-mounted installation. I would consider recessing the door into the wall – this will increase the wall thickness but will avoid any obstructive edges on the outside.
- The door from the garage to the utility room takes up a lot of space. An alternative might be to convert the kitchen window into a secondary entrance door and access the garage through the workshop from there. In this case, you could use the existing recess at the exit for technical installations and extend the shower from the guest bathroom directly across as a full niche solution into the utility room, so that in the guest bathroom you would only need a shower door.
Regards,
Dirk
The sliding door to the pantry certainly limits the usability of the kitchen cabinets. However, the plan was generally for the sliding door to be recessed either into the wall or the pantry itself.
The door from the utility room to the garage does take up some space, but so far I have not found another option. We have also considered accessing the garage through the kitchen, but ultimately decided against it.
We will have to give this some further thought.
Thank you very much.
Best regards
Similar topics