
Hello everyone,
I would like to hear/read your opinions about our floor plan!
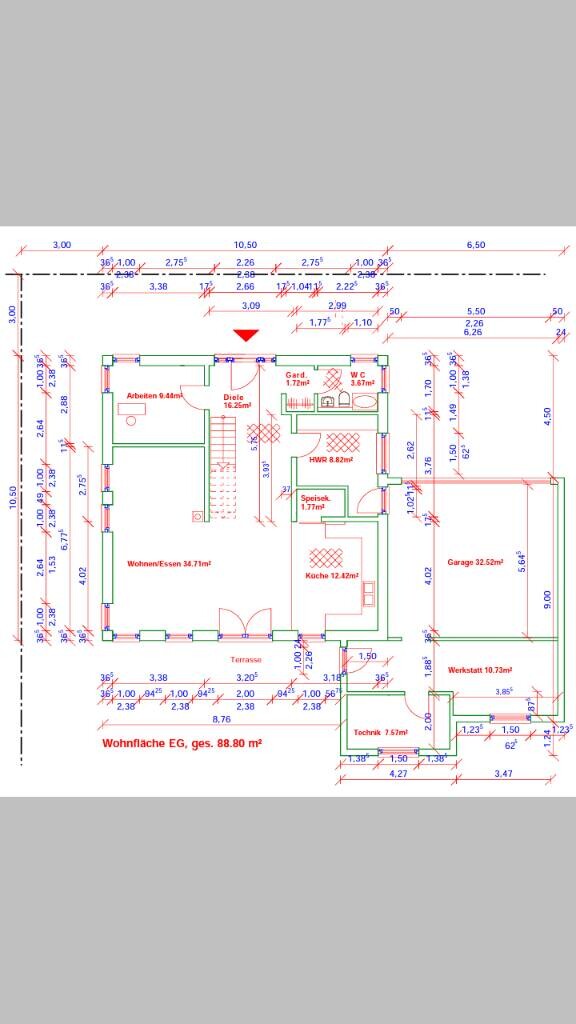
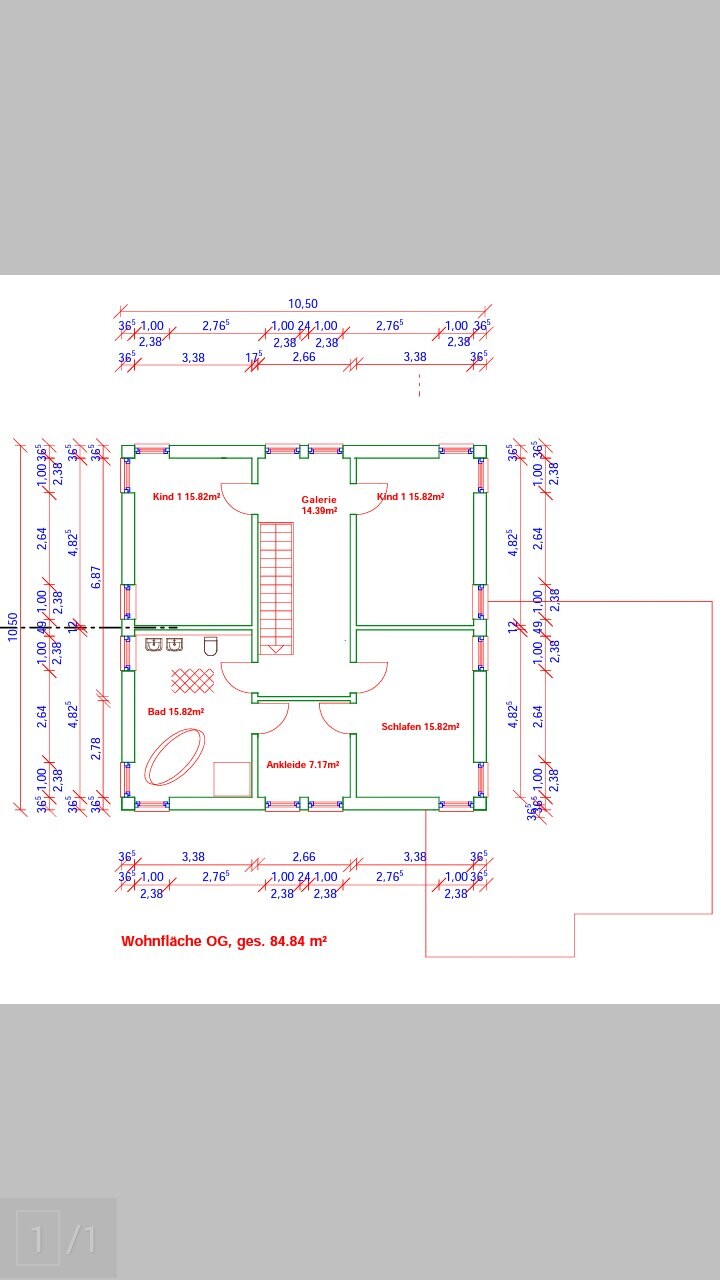
After a lot of consideration and planning, our current floor plan looks like this. It will be an urban villa (10.50 m x 10.50 m (34 ft 5 in x 34 ft 5 in), KFW 55 energy standard).
The entrance faces the street (private driveway).
To the right of the house (street side) there is a small play street.
After finalizing this floor plan, we have already decided to swap the bathroom and the bedroom on the upper floor. This makes more sense because of the kitchen on the ground floor (shorter routing for utility lines).
The heating system (probably a heat pump) will be installed in the garage (technical room).
The electrical supply including smart home system will be located in the utility room, along with the ventilation system.
The shower (about 90 cm x 90 cm (35 in x 35 in)) on the ground floor is not yet fixed in place! Most likely, it makes the most sense to enlarge the wall towards the utility room slightly (creating a sort of niche).
A kitchen island is planned in the kitchen.
I hope you can make some sense of the information so far.
I would really appreciate it if some of you could take a look at the whole thing.
Best regards
I would like to hear/read your opinions about our floor plan!
After a lot of consideration and planning, our current floor plan looks like this. It will be an urban villa (10.50 m x 10.50 m (34 ft 5 in x 34 ft 5 in), KFW 55 energy standard).
The entrance faces the street (private driveway).
To the right of the house (street side) there is a small play street.
After finalizing this floor plan, we have already decided to swap the bathroom and the bedroom on the upper floor. This makes more sense because of the kitchen on the ground floor (shorter routing for utility lines).
The heating system (probably a heat pump) will be installed in the garage (technical room).
The electrical supply including smart home system will be located in the utility room, along with the ventilation system.
The shower (about 90 cm x 90 cm (35 in x 35 in)) on the ground floor is not yet fixed in place! Most likely, it makes the most sense to enlarge the wall towards the utility room slightly (creating a sort of niche).
A kitchen island is planned in the kitchen.
I hope you can make some sense of the information so far.
I would really appreciate it if some of you could take a look at the whole thing.
Best regards
W
Wanderdüne6 Aug 2014 16:45nordanney schrieb:
Where else should you look in a TV corner if not at the TV wall!?I assume that in a building without a separate home theater area, a living room should comfortably accommodate the usual activities. Unfortunately, this is not the case here. When guests are present, seating is too cramped, the number of seats is limited, connections to the outdoors are effectively blocked, and even an unobstructed view outside is hardly possible. If the original poster wants these things as they are, then OK, but I can’t really imagine that.
WD
@ Wanderdüne
I have to disagree with you. The days of relaxed evenings on the couch with friends are no longer current—at least in our wider circle. A TV corner for watching and a comfortable dining area for evenings with friends. In our 75 m² (807 ft²) living/dining/kitchen area, only about 14 m² (150 ft²) are allocated for the TV corner.
I have to disagree with you. The days of relaxed evenings on the couch with friends are no longer current—at least in our wider circle. A TV corner for watching and a comfortable dining area for evenings with friends. In our 75 m² (807 ft²) living/dining/kitchen area, only about 14 m² (150 ft²) are allocated for the TV corner.
That's true, our living room is just for us, and the dining area is for everyone. Except maybe on football nights, but even then, more people end up sitting on the floor than on the couch – even though there are free seats available 😉
But I still like looking out at the garden or my cozy home from the couch, rather than just at the TV. Of course, everyone has to decide for themselves where their priorities lie.
Still, I liked the kitchen there better.
But I still like looking out at the garden or my cozy home from the couch, rather than just at the TV. Of course, everyone has to decide for themselves where their priorities lie.
Still, I liked the kitchen there better.
nordanney schrieb:
@ Wanderdüne
I have to disagree with you. Evenings spent comfortably on the couch with friends are no longer common—at least not in our wider social circle. The living area is divided into a TV corner and a cozy dining space for evenings with friends. In our 75 m² (807 sq ft) open-plan living/dining/kitchen area, only about 14 m² (150 sq ft) are allocated for the TV corner.
Well then:
First, there was the "formal" living room in the 1950s, then the party room in the basement... Or were both used at the same time? The living room for Sunday afternoons with relatives, and the basement for Saturday night drinking parties with friends. In the 1970s, people tended to meet in pubs, at least for a simple meal...
At some point (in the 1980s?), things changed: garden parties and barbecues became popular again. People enjoyed fresh air, but unfortunately, no more parties during the cold season—until grill season celebrations returned around the turn of the millennium, even in winter.
The affluent, sofa-centered celebrations of the 1990s were replaced by cooking events and social evenings around the kitchen table or at least the dining table. For many, the large living room for guests went completely out of style. Open-plan layouts with kitchen counters or islands became the norm.
And who knows what the next 10 years will bring? Of course, you don’t have to force yourself to follow trends (no, certainly not 😉), but needs can change.
While a big sofa in front of a flatscreen invites cozy family moments, it’s not really designed for playing online games or watching the World Cup with friends.
And what happens when, for health reasons, you just can’t sit on those hard kitchen stools anymore?
For that reason, it’s best to build everything in "sensible" sizes, because what’s "in" today might already be outdated and unacceptable tomorrow 🙂
Similar topics