
Hello everyone,
I would like to hear/read your opinions about our floor plan!
After a lot of consideration and planning, our current floor plan looks like this. It will be an urban villa (10.50 m x 10.50 m (34 ft 5 in x 34 ft 5 in), KFW 55 energy standard).
The entrance faces the street (private driveway).
To the right of the house (street side) there is a small play street.
After finalizing this floor plan, we have already decided to swap the bathroom and the bedroom on the upper floor. This makes more sense because of the kitchen on the ground floor (shorter routing for utility lines).
The heating system (probably a heat pump) will be installed in the garage (technical room).
The electrical supply including smart home system will be located in the utility room, along with the ventilation system.
The shower (about 90 cm x 90 cm (35 in x 35 in)) on the ground floor is not yet fixed in place! Most likely, it makes the most sense to enlarge the wall towards the utility room slightly (creating a sort of niche).
A kitchen island is planned in the kitchen.
I hope you can make some sense of the information so far.
I would really appreciate it if some of you could take a look at the whole thing.
Best regards
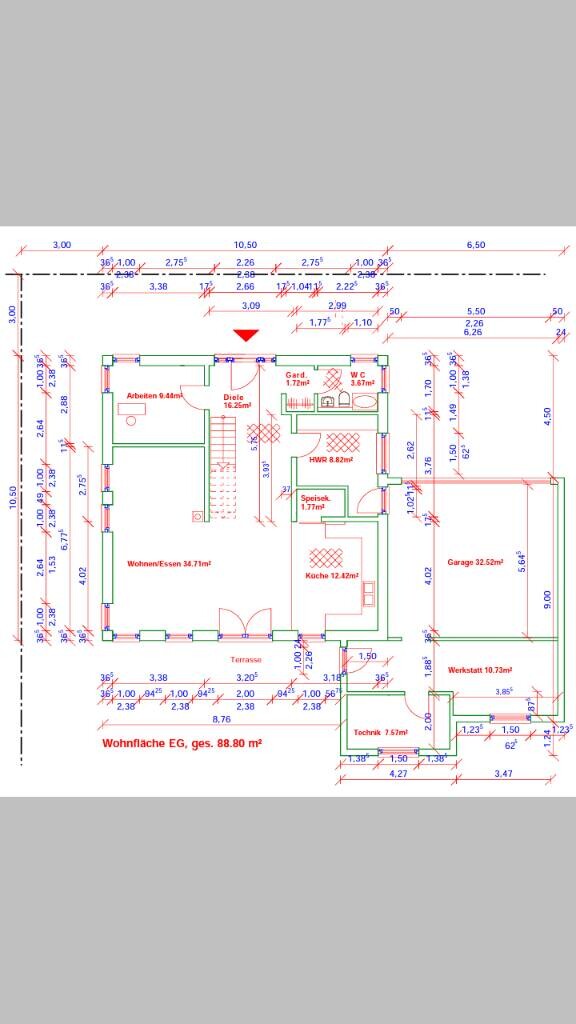
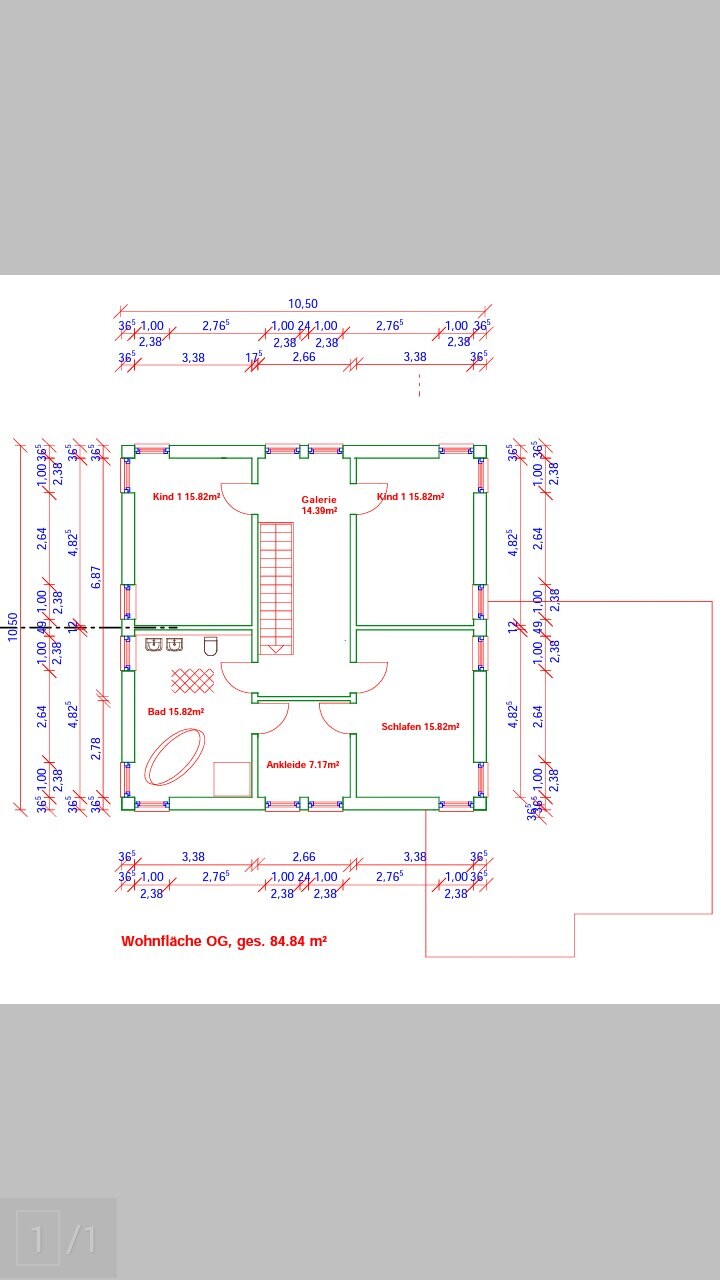
I would like to hear/read your opinions about our floor plan!
After a lot of consideration and planning, our current floor plan looks like this. It will be an urban villa (10.50 m x 10.50 m (34 ft 5 in x 34 ft 5 in), KFW 55 energy standard).
The entrance faces the street (private driveway).
To the right of the house (street side) there is a small play street.
After finalizing this floor plan, we have already decided to swap the bathroom and the bedroom on the upper floor. This makes more sense because of the kitchen on the ground floor (shorter routing for utility lines).
The heating system (probably a heat pump) will be installed in the garage (technical room).
The electrical supply including smart home system will be located in the utility room, along with the ventilation system.
The shower (about 90 cm x 90 cm (35 in x 35 in)) on the ground floor is not yet fixed in place! Most likely, it makes the most sense to enlarge the wall towards the utility room slightly (creating a sort of niche).
A kitchen island is planned in the kitchen.
I hope you can make some sense of the information so far.
I would really appreciate it if some of you could take a look at the whole thing.
Best regards
Nude guests' toilet and dark kitchen. Hmm, I don't think that's ideal. Can you move the garage upwards so that it blocks the utility room and guest toilet instead of the kitchen? People usually spend much more time in the kitchen, and the corner windows there would be great.
@F. K.:
Your design and this discussion clearly show that many ideas from you have resulted in a labor-intensive plan, which, however, reveals significant flaws upon closer inspection.
That is exactly what this forum is for 🙂
I think the desire for, for example, a large bathroom, walk-in closet, straight staircase, double garage with direct house access, symmetry, angled terrace, etc., has arisen here, but these ideas come from non-professionals.
Meanwhile, I wonder (I am also a non-professional) whether placing a heating system in an extension is a good idea. After all, the extension including the garage will need to be insulated... are these costs justified?
You have now been shown these deficiencies (even without a site plan) – a good architect probably would have avoided these problems, unless the client insisted on this or that.
Now you are desperately trying to modify this plan (after so many hours and thoughts invested), adding angled walls and small niches, whereas starting over with a new approach might be more sensible.
Your design and this discussion clearly show that many ideas from you have resulted in a labor-intensive plan, which, however, reveals significant flaws upon closer inspection.
That is exactly what this forum is for 🙂
I think the desire for, for example, a large bathroom, walk-in closet, straight staircase, double garage with direct house access, symmetry, angled terrace, etc., has arisen here, but these ideas come from non-professionals.
Meanwhile, I wonder (I am also a non-professional) whether placing a heating system in an extension is a good idea. After all, the extension including the garage will need to be insulated... are these costs justified?
You have now been shown these deficiencies (even without a site plan) – a good architect probably would have avoided these problems, unless the client insisted on this or that.
Now you are desperately trying to modify this plan (after so many hours and thoughts invested), adding angled walls and small niches, whereas starting over with a new approach might be more sensible.
Similar topics